
$1,995,000
389 Rosebank Road, Pickering, ON L1W 2N3
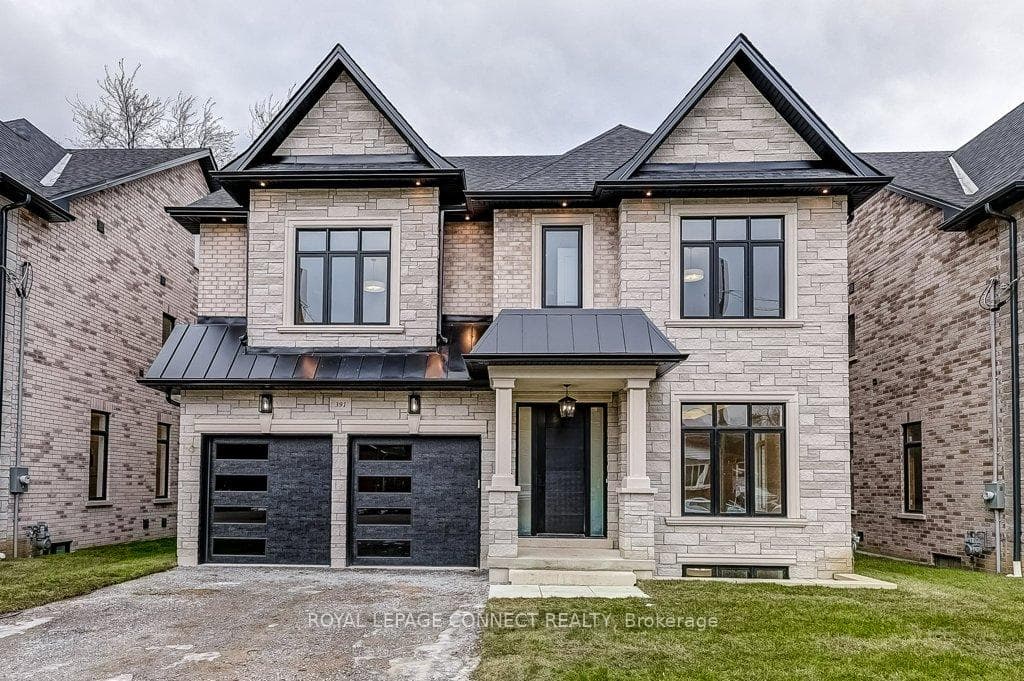

Pickering, ON L1W 2N3
6 Bed · 6 Bath · Detached
MLS #E12649220
Listed Price
Designed for long-term family living, 393 Rosebank is a newly completed residence by Highglen Homes, a provincially registered builder with over 35 years of experience, including 20 custom homes completed across Pickering since 2010. Backed by a full 7-year Tarion warranty, this home offers buyer confidence and enduring value. With 4,251 sq. ft. of above-grade living space plus 956 sq. ft. of finished basement, this 5+1 bedroom home includes a lower-level in-law or nanny suite, well suited for multi generational households, extended family, or guests. The layout is efficient and well balanced, with a thoughtfully designed floor plan and generously sized bedrooms. The main floor is bright & open, with predominantly 10' ceilings & a layout designed for everyday comfort & entertaining. Finishes include herringbone hardwood flooring, solid wood casings around doors & windows, extra-tall solid wood baseboards, custom built-in storage, & upgraded lighting. Featuring chefs kitchen with large breakfast area & walk-out to rear yard, as well as an attached servery & plenty of storage with walk-in pantry. The dining space easily accommodates a full-size dining table. The second floor features a spacious primary bedroom with two walk-in closets fitted with custom millwork & soft-close drawers, & a 5-piece ensuite. Two additional bedrooms on this level each include a walk-in closet & private ensuite, along with the second-floor laundry. The third level offers two large rooms, both with walk-in closets & a shared bathroom, well suited as bedrooms, flexible living space, or dedicated a home office. Ceiling heights remain generous throughout, with 9' ceilings on the second floor & 8' ceilings on the third. Floor plans, appliance list, & a full features sheet are available. Measurements are based on plans & subject to construction variances. Taxes not yet assessed.
Bedrooms
6
Bathrooms
6
Square Feet
3500-5000 sqft
Property Type
Detached
| Name | Size (m) | Size (ft) | Features |
|---|---|---|---|
| Kitchen(Ground) | 4.57 x 2.74 | 15.0 x 9.0 | - |
| Kitchen(Ground) | 4.57 x 2.74 | 15.0 x 9.0 | - |
| Kitchen(Ground) | 4.57 x 2.74 | 15.0 x 9.0 | - |
| Breakfast(Ground) | 3.96 x 3.05 | 13.0 x 10.0 | - |
| Breakfast(Ground) | 3.96 x 3.05 | 13.0 x 10.0 | - |
| Breakfast(Ground) | 3.96 x 3.05 | 13.0 x 10.0 | - |
| Family Room(Ground) | 5.59 x 4.27 | 18.3 x 14.0 | - |
| Family Room(Ground) | 5.59 x 4.27 | 18.3 x 14.0 | - |
| Family Room(Ground) | 5.59 x 4.27 | 18.3 x 14.0 | - |
| Dining Room(Ground) | 4.47 x 3.66 | 14.7 x 12.0 | - |
| Dining Room(Ground) | 4.47 x 3.66 | 14.7 x 12.0 | - |
| Dining Room(Ground) | 4.47 x 3.66 | 14.7 x 12.0 | - |
| Living Room(Ground) | 3.35 x 2.24 | 11.0 x 7.3 | - |
| Living Room(Ground) | 3.35 x 2.24 | 11.0 x 7.3 | - |
| Living Room(Ground) | 3.35 x 2.24 | 11.0 x 7.3 | - |
| Foyer(Ground) | 2.11 x 1.7 | 6.9 x 5.6 | - |
| Foyer(Ground) | 2.11 x 1.7 | 6.9 x 5.6 | - |
| Foyer(Ground) | 2.11 x 1.7 | 6.9 x 5.6 | - |
| Pantry(Ground) | 1.52 x 1.17 | 5.0 x 3.8 | - |
| Pantry(Ground) | 1.52 x 1.17 | 5.0 x 3.8 | - |
| Pantry(Ground) | 1.52 x 1.17 | 5.0 x 3.8 | - |
| Primary Bedroom(Second) | 5.59 x 4.27 | 18.3 x 14.0 | - |
| Primary Bedroom(Second) | 5.59 x 4.27 | 18.3 x 14.0 | - |
| Primary Bedroom(Second) | 5.59 x 4.27 | 18.3 x 14.0 | - |
| Bedroom 2(Second) | 4.27 x 3.96 | 14.0 x 13.0 | - |
| Bedroom 2(Second) | 4.27 x 3.96 | 14.0 x 13.0 | - |
| Bedroom 2(Second) | 4.27 x 3.96 | 14.0 x 13.0 | - |
| Bedroom 3(Second) | 5.59 x 3.66 | 18.3 x 12.0 | - |
| Bedroom 3(Second) | 5.59 x 3.66 | 18.3 x 12.0 | - |
| Bedroom 3(Second) | 5.59 x 3.66 | 18.3 x 12.0 | - |
| Laundry(Second) | 2.84 x 1.98 | 9.3 x 6.5 | - |
| Laundry(Second) | 2.84 x 1.98 | 9.3 x 6.5 | - |
| Laundry(Second) | 2.84 x 1.98 | 9.3 x 6.5 | - |
| Bedroom 4(Third) | 6.6 x 3.96 | 21.7 x 13.0 | - |
| Bedroom 4(Third) | 6.6 x 3.96 | 21.7 x 13.0 | - |
| Bedroom 4(Third) | 6.6 x 3.96 | 21.7 x 13.0 | - |
| Bedroom 5(Third) | 4.53 x 3.71 | 14.9 x 12.2 | - |
| Bedroom 5(Third) | 4.53 x 3.71 | 14.9 x 12.2 | - |
| Bedroom 5(Third) | 4.53 x 3.71 | 14.9 x 12.2 | - |
| Bedroom(Basement) | 4.06 x 3.35 | 13.3 x 11.0 | - |
| Bedroom(Basement) | 4.06 x 3.35 | 13.3 x 11.0 | - |
| Bedroom(Basement) | 4.06 x 3.35 | 13.3 x 11.0 | - |
| Recreation(Basement) | 6.2 x 5.21 | 20.3 x 17.1 | - |
| Recreation(Basement) | 6.2 x 5.21 | 20.3 x 17.1 | - |
| Recreation(Basement) | 6.2 x 5.21 | 20.3 x 17.1 | - |
| Family Room(Basement) | 5.87 x 4.14 | 19.3 x 13.6 | - |
| Family Room(Basement) | 5.87 x 4.14 | 19.3 x 13.6 | - |
| Family Room(Basement) | 5.87 x 4.14 | 19.3 x 13.6 | - |
Complete transaction history for this property
Sold: Jul 16, 2026
$1,985,000
-$13,000 (-0.7%)
Register for free to view complete transaction history and access exclusive sold data
Free account • No credit card required
Your Agent
Broker of Record
PREMIER MATRIX REALTY LTD. BROKERAGE
See the comparable sold, tax-matched, and currently-competing listings for 391 Rosebank Road.
Register for free to view complete price estimate and access exclusive sold data
Free account • No credit card required
Contact OVAIS QASSIM
391 Rosebank Road, Pickering, ON L1W 2N3 is a 6-bedroom, 6-bathroom 3-storey detached with approximately 3500-5000 square feet of living space, situated on a 15 34 foot lot. This property is currently for sale at $2,499,900. The home features a attached garage and a finished, separate entrance basement, built approximately New years ago.
This home is located in Rosebank, part of Pickering in the Durham area. Explore more homes for sale and recently sold properties in this neighbourhood.
Whether you are looking to buy, sell, or lease in Rosebank, our team of experienced real estate professionals can help you navigate the market and find the perfect home. Contact us today for a free consultation.
391 Rosebank Road, Pickering, ON L1W 2N3 for sale,6 bedroom detached Rosebank,Pickering homes for sale,Durham real estate,3-Storey homes, detached for sale


