
$3,200,000
16695 10th Concession N/A, King, ON L0G 1T0
King, ON L0G 1T0
7 Bed · 5 Bath · Detached
MLS #N13428844
Listed Price
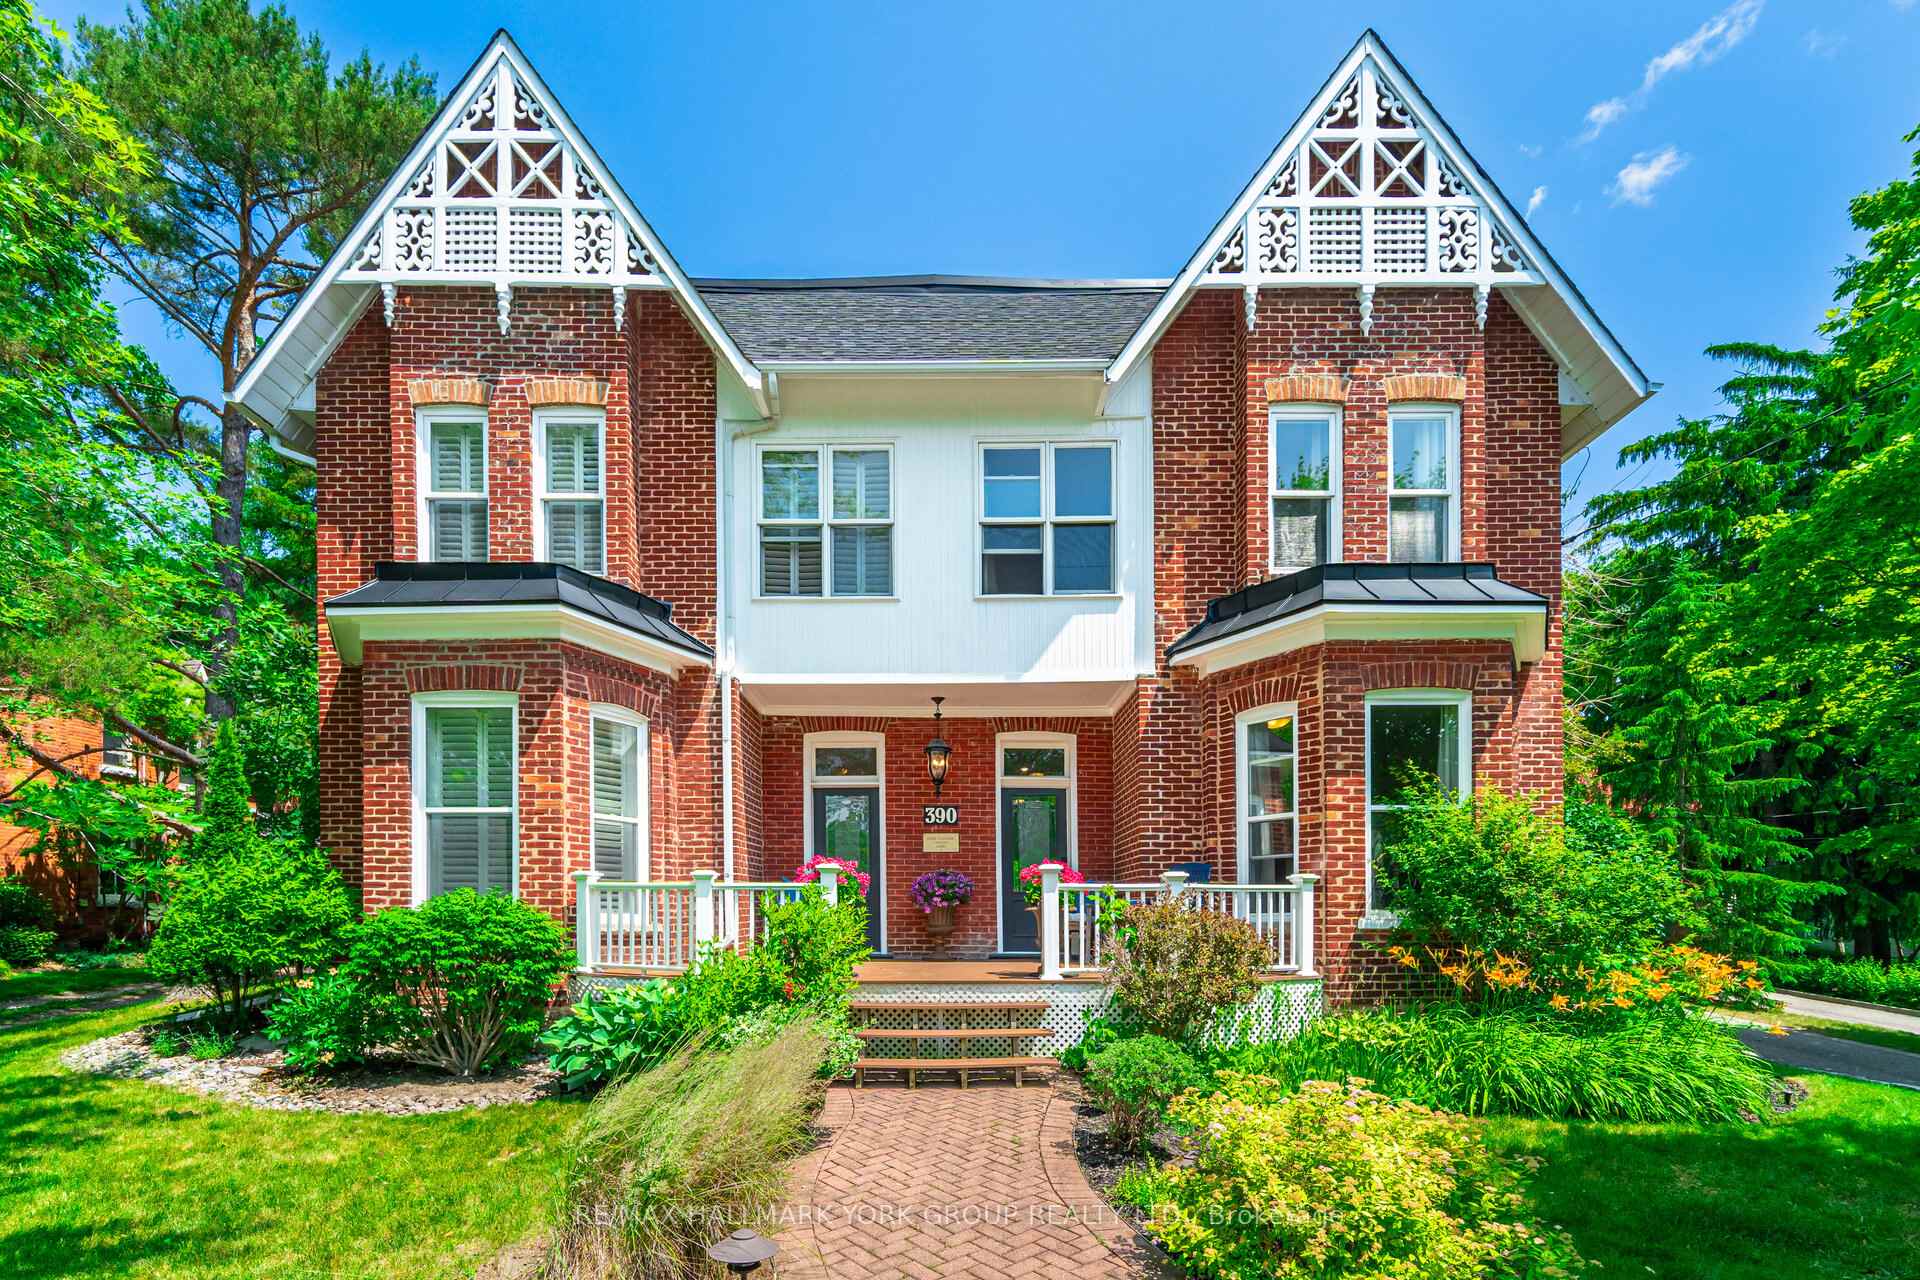
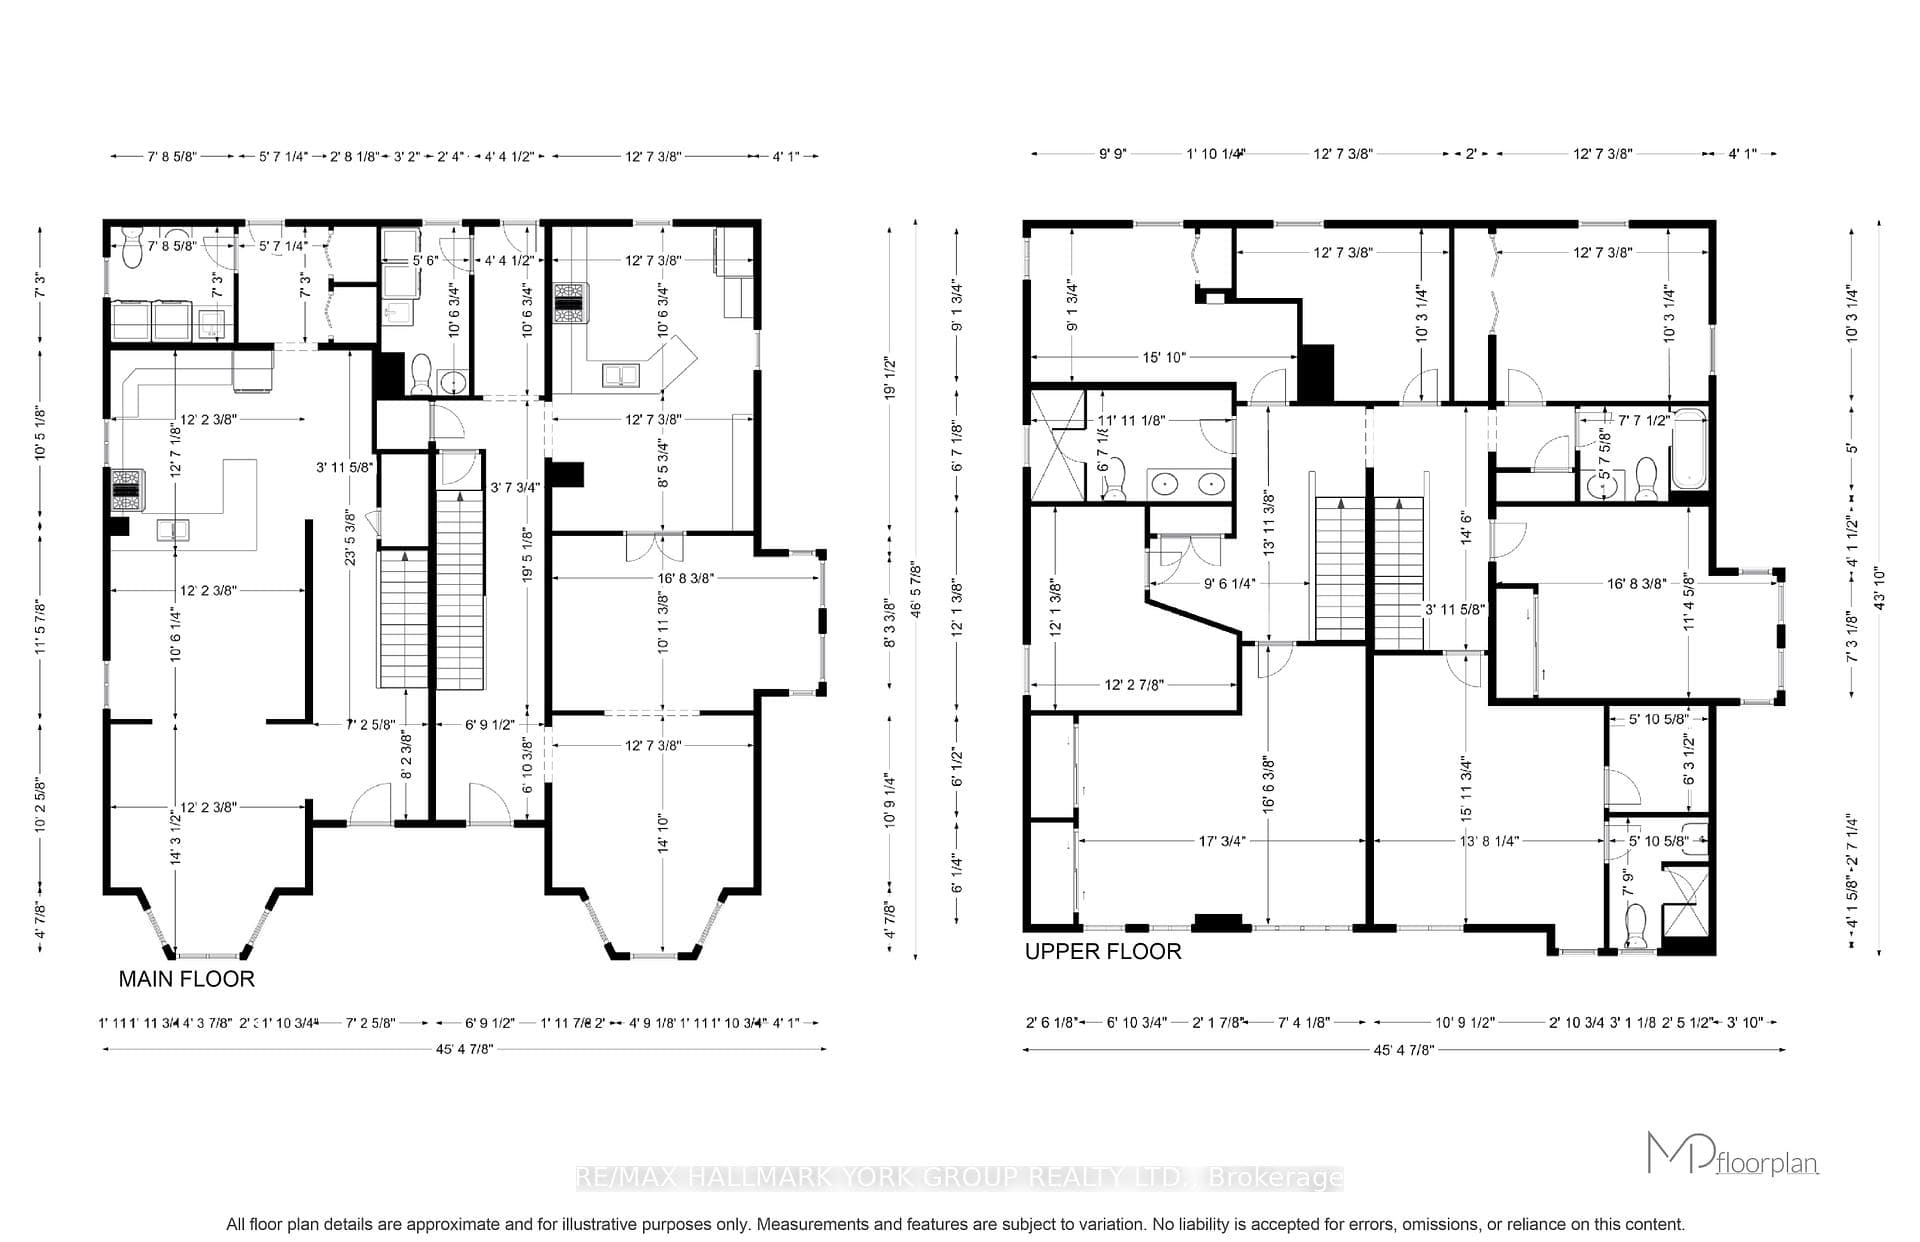
MUST BE SEEN! Wonderfully decorated and updated throughout, just the right touch of modern and charming. Great opportunity for extended family or investment, live in one half and rent the other half. TWO...main floor Kitchens, living rooms, dining rooms, 2 Main floor laundry rooms, and seven bedrooms upstairs! Majestic over one-acre manicured lot with large Eating and Entertaining area/Patio and gardens, lot backs onto protected land No homes behind! Walk to quaint shops, restaurants/patios on Historic Main Street. The home is currently being used as a single-family dwelling; however, it can easily be used as two separate homes with two front and back entrances. Many Possibilities.
Bedrooms
7
Bathrooms
5
Square Feet
3500-5000 sqft
Property Type
Detached
| Name | Size (m) | Size (ft) | Features |
|---|---|---|---|
| Kitchen(Main) | 3.73 x 5.09 | 12.2 x 16.7 | - |
| Kitchen(Main) | 3.73 x 5.09 | 12.2 x 16.7 | - |
| Kitchen(Main) | 3.73 x 5.09 | 12.2 x 16.7 | - |
| Kitchen(Main) | 3.73 x 5.09 | 12.2 x 16.7 | - |
| Kitchen(Main) | 3.73 x 5.09 | 12.2 x 16.7 | - |
| Kitchen(Main) | 3.73 x 5.09 | 12.2 x 16.7 | - |
| Dining Room(Main) | 3.8 x 3.82 | 12.5 x 12.5 | - |
| Dining Room(Main) | 3.8 x 3.82 | 12.5 x 12.5 | - |
| Dining Room(Main) | 3.8 x 3.82 | 12.5 x 12.5 | - |
| Dining Room(Main) | 3.8 x 3.82 | 12.5 x 12.5 | - |
| Dining Room(Main) | 3.8 x 3.82 | 12.5 x 12.5 | - |
| Dining Room(Main) | 3.8 x 3.82 | 12.5 x 12.5 | - |
| Living Room(Main) | 4.36 x 3.75 | 14.3 x 12.3 | - |
| Living Room(Main) | 4.36 x 3.75 | 14.3 x 12.3 | - |
| Living Room(Main) | 4.36 x 3.75 | 14.3 x 12.3 | - |
| Living Room(Main) | 4.36 x 3.75 | 14.3 x 12.3 | - |
| Living Room(Main) | 4.36 x 3.75 | 14.3 x 12.3 | - |
| Living Room(Main) | 4.36 x 3.75 | 14.3 x 12.3 | - |
| Primary Bedroom(Second) | 4.06 x 5.21 | 13.3 x 17.1 | - |
| Primary Bedroom(Second) | 4.06 x 5.21 | 13.3 x 17.1 | - |
| Primary Bedroom(Second) | 4.06 x 5.21 | 13.3 x 17.1 | - |
| Primary Bedroom(Second) | 4.06 x 5.21 | 13.3 x 17.1 | - |
| Primary Bedroom(Second) | 4.06 x 5.21 | 13.3 x 17.1 | - |
| Primary Bedroom(Second) | 4.06 x 5.21 | 13.3 x 17.1 | - |
| Bedroom 2(Second) | 3.71 x 3.64 | 12.2 x 11.9 | - |
| Bedroom 2(Second) | 3.71 x 3.64 | 12.2 x 11.9 | - |
| Bedroom 2(Second) | 3.71 x 3.64 | 12.2 x 11.9 | - |
| Bedroom 2(Second) | 3.71 x 3.64 | 12.2 x 11.9 | - |
| Bedroom 2(Second) | 3.71 x 3.64 | 12.2 x 11.9 | - |
| Bedroom 2(Second) | 3.71 x 3.64 | 12.2 x 11.9 | - |
| Bedroom 3(Second) | 4.9 x 2.84 | 16.1 x 9.3 | - |
| Bedroom 3(Second) | 4.9 x 2.84 | 16.1 x 9.3 | - |
| Bedroom 3(Second) | 4.9 x 2.84 | 16.1 x 9.3 | - |
| Bedroom 3(Second) | 4.9 x 2.84 | 16.1 x 9.3 | - |
| Bedroom 3(Second) | 4.9 x 2.84 | 16.1 x 9.3 | - |
| Bedroom 3(Second) | 4.9 x 2.84 | 16.1 x 9.3 | - |
| Bedroom 4(Second) | 3.25 x 3.8 | 10.7 x 12.5 | - |
| Bedroom 4(Second) | 3.25 x 3.8 | 10.7 x 12.5 | - |
| Bedroom 4(Second) | 3.25 x 3.8 | 10.7 x 12.5 | - |
| Bedroom 4(Second) | 3.25 x 3.8 | 10.7 x 12.5 | - |
| Bedroom 4(Second) | 3.25 x 3.8 | 10.7 x 12.5 | - |
| Bedroom 4(Second) | 3.25 x 3.8 | 10.7 x 12.5 | - |
| Bedroom 5(Second) | 3.3 x 3.9 | 10.8 x 12.8 | - |
| Bedroom 5(Second) | 3.3 x 3.9 | 10.8 x 12.8 | - |
| Bedroom 5(Second) | 3.3 x 3.9 | 10.8 x 12.8 | - |
| Bedroom 5(Second) | 3.3 x 3.9 | 10.8 x 12.8 | - |
| Bedroom 5(Second) | 3.3 x 3.9 | 10.8 x 12.8 | - |
| Bedroom 5(Second) | 3.3 x 3.9 | 10.8 x 12.8 | - |
| Bedroom(Second) | 5.04 x 3.38 | 16.5 x 11.1 | - |
| Bedroom(Second) | 5.04 x 3.38 | 16.5 x 11.1 | - |
| Bedroom(Second) | 5.04 x 3.38 | 16.5 x 11.1 | - |
| Bedroom(Second) | 5.04 x 3.38 | 16.5 x 11.1 | - |
| Bedroom(Second) | 5.04 x 3.38 | 16.5 x 11.1 | - |
| Bedroom(Second) | 5.04 x 3.38 | 16.5 x 11.1 | - |
| Laundry(Main) | 2 x 3.38 | 6.6 x 11.1 | - |
| Laundry(Main) | 2 x 3.38 | 6.6 x 11.1 | - |
| Laundry(Main) | 2 x 3.38 | 6.6 x 11.1 | - |
| Laundry(Main) | 2 x 3.38 | 6.6 x 11.1 | - |
| Laundry(Main) | 2 x 3.38 | 6.6 x 11.1 | - |
| Laundry(Main) | 2 x 3.38 | 6.6 x 11.1 | - |
| Primary Bedroom(Second) | 5.06 x 4.17 | 16.6 x 13.7 | - |
| Primary Bedroom(Second) | 5.06 x 4.17 | 16.6 x 13.7 | - |
| Primary Bedroom(Second) | 5.06 x 4.17 | 16.6 x 13.7 | - |
| Primary Bedroom(Second) | 5.06 x 4.17 | 16.6 x 13.7 | - |
| Primary Bedroom(Second) | 5.06 x 4.17 | 16.6 x 13.7 | - |
| Primary Bedroom(Second) | 5.06 x 4.17 | 16.6 x 13.7 | - |
| Kitchen(Main) | 5.75 x 3.88 | 18.9 x 12.7 | - |
| Kitchen(Main) | 5.75 x 3.88 | 18.9 x 12.7 | - |
| Kitchen(Main) | 5.75 x 3.88 | 18.9 x 12.7 | - |
| Kitchen(Main) | 5.75 x 3.88 | 18.9 x 12.7 | - |
| Kitchen(Main) | 5.75 x 3.88 | 18.9 x 12.7 | - |
| Kitchen(Main) | 5.75 x 3.88 | 18.9 x 12.7 | - |
| Dining Room(Main) | 5.22 x 3.31 | 17.1 x 10.9 | - |
| Dining Room(Main) | 5.22 x 3.31 | 17.1 x 10.9 | - |
| Dining Room(Main) | 5.22 x 3.31 | 17.1 x 10.9 | - |
| Dining Room(Main) | 5.22 x 3.31 | 17.1 x 10.9 | - |
| Dining Room(Main) | 5.22 x 3.31 | 17.1 x 10.9 | - |
| Dining Room(Main) | 5.22 x 3.31 | 17.1 x 10.9 | - |
| - | - | - | |
| - | - | - | |
| - | - | - | |
| - | - | - | |
| - | - | - | |
| - | - | - |
Complete transaction history for this property
Register free to see the complete unit history
Register for free to view complete transaction history and access exclusive sold data
Free account • No credit card required
Your Agent
Broker of Record
PREMIER MATRIX REALTY LTD. BROKERAGE
See the comparable sold, tax-matched, and currently-competing listings for 390 Main Street.
Register for free to view complete price estimate and access exclusive sold data
Free account • No credit card required
Contact OVAIS QASSIM
390 Main Street, King, ON L0G 1T0 is a 7-bedroom, 5-bathroom 2-storey detached with approximately 3500-5000 square feet of living space, situated on a 94 538 foot lot. This property is currently for sale at $1,950,000. The home features a detached garage and a unfinished basement, built approximately 100+ years ago.
This home is located in Schomberg, part of King in the York area. Explore more homes for sale and recently sold properties in this neighbourhood.
Whether you are looking to buy, sell, or lease in Schomberg, our team of experienced real estate professionals can help you navigate the market and find the perfect home. Contact us today for a free consultation.
390 Main Street, King, ON L0G 1T0 for sale,7 bedroom detached Schomberg,King homes for sale,York real estate,2-Storey homes, detached for sale


