
$1,345,000
29 Willard Hunt Crescent, King, ON L0G 1N0
Register for free to view the complete photo gallery and property details
Showing 2 of 20 photos
King, ON L0G 1T0
7 Bed · 4 Bath · Detached
MLS #N9394065
Sold on December 9, 2024
December 9, 2024
Originally listed at $3,800,000 14 days on market
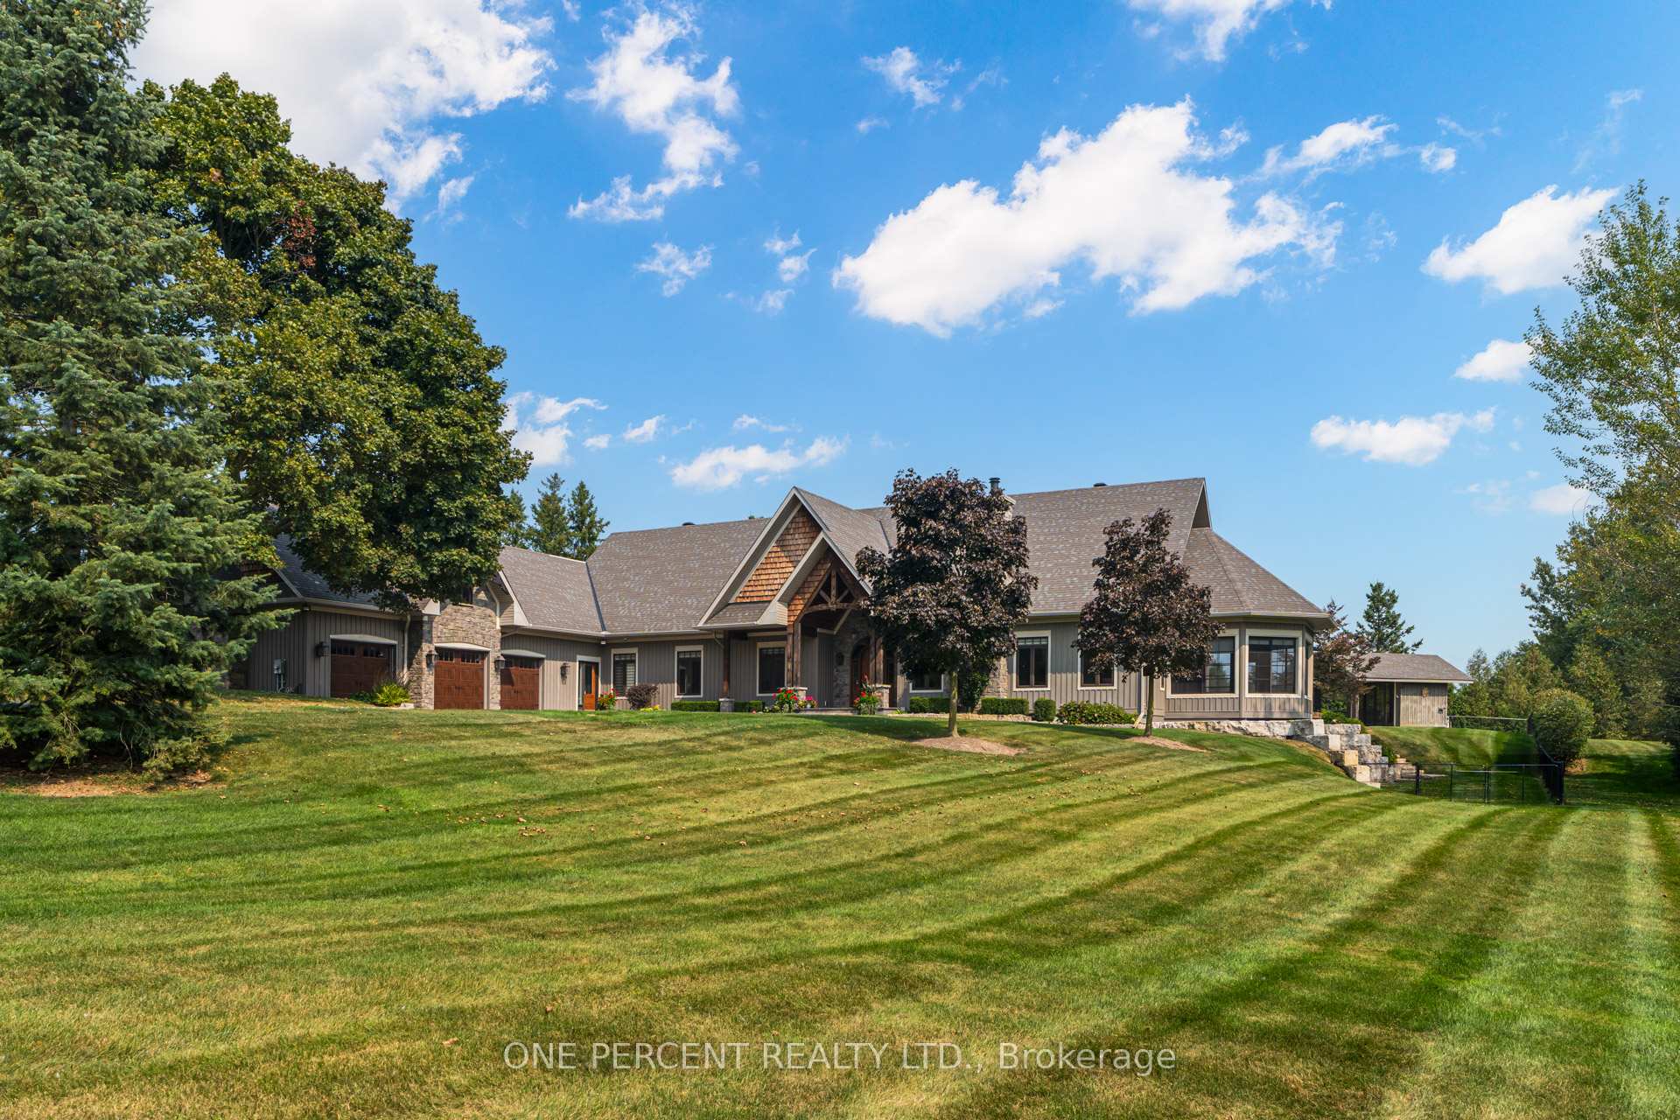
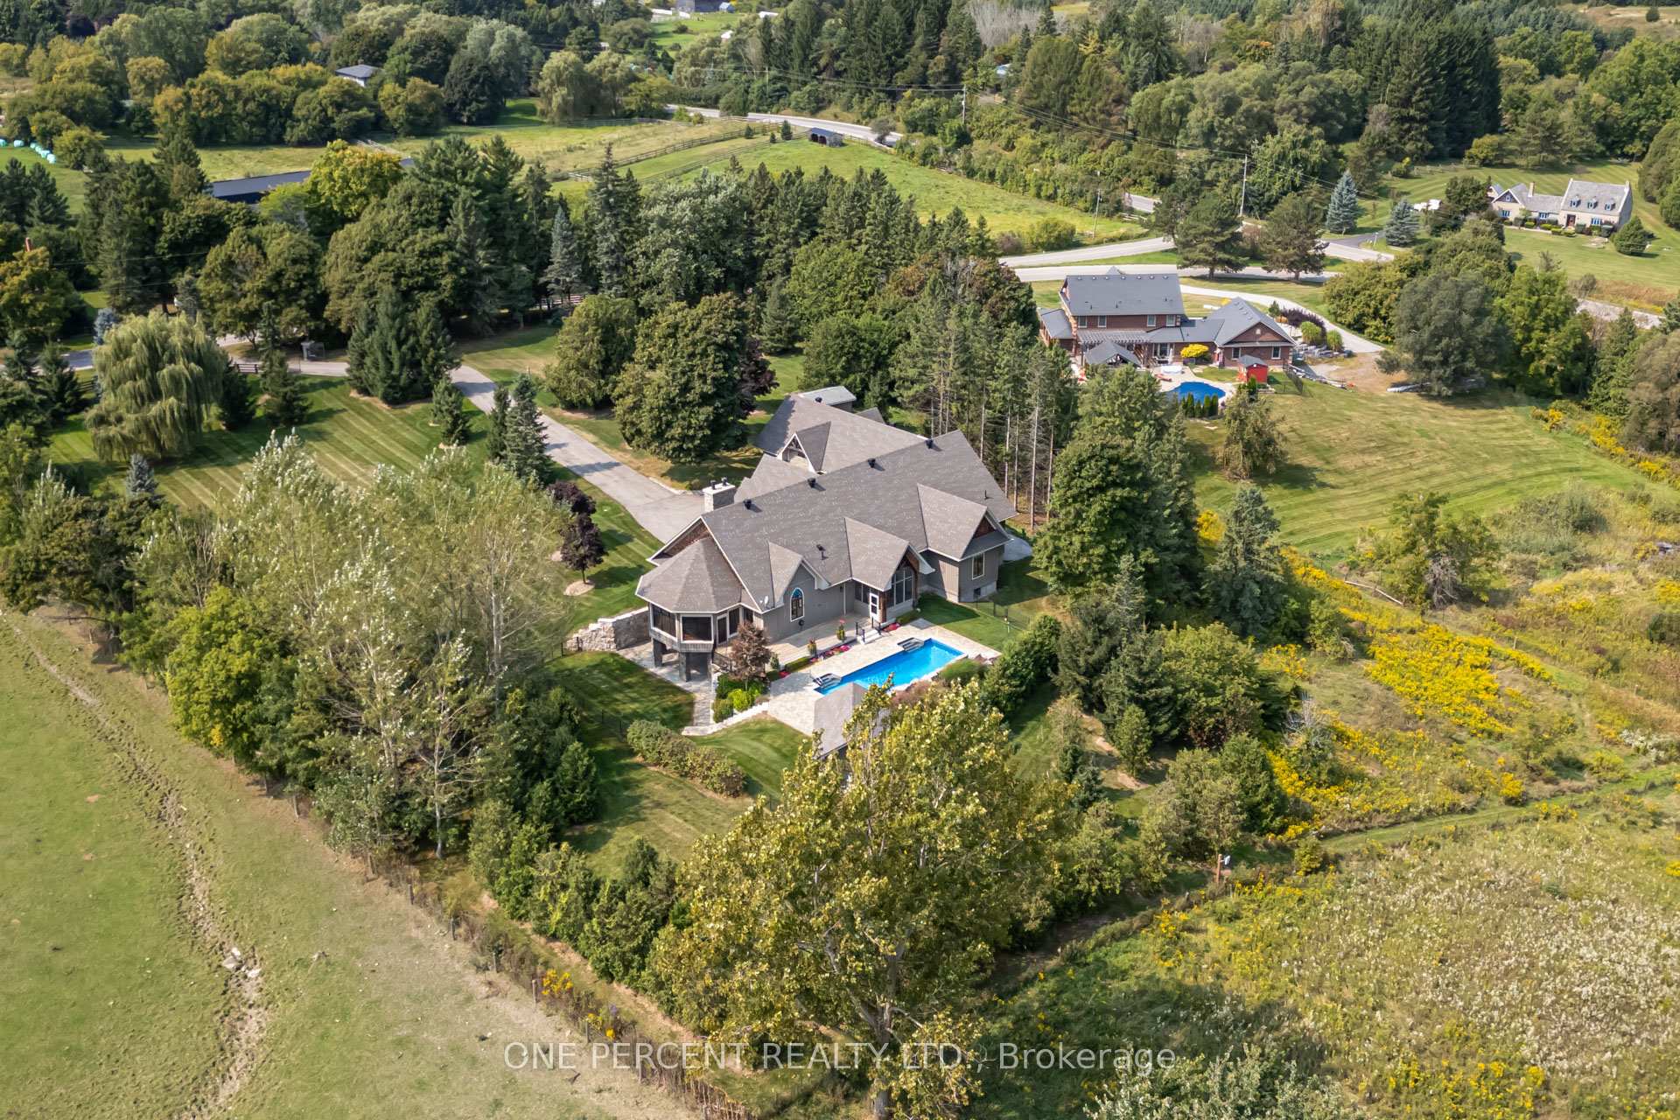
QUALITY THROUGHOUT this fantastic executive bungalow! No cost spared in this custom built 6 year old home that sits on just over 3.5 acres of property. Located 5 min from the town of Schomberg, this home offers privacy and quality while being a quick drive into town. Located 20min from Hwy 400, this home is perfect for a downsizer or multi generational living. With an elevator easy access to the lower level that offers a full in-law set up with 2nd kitchen, 3 bedrooms, family room, covered porch area. The loft over the garage offers over 1000 sq ft of additional space that could be used as a 3rd living space depending on your needs. With a total of 7 bedrooms, 4 bathrooms, 2 kitchens, 3 car garage with loft with ample storage this home is over 7100sq ft on both levels. The stunning main kitchen with oversize island, Wolf Gas Stove, Miele DW, Integrated fridge, appliance garage, coffered ceilings is perfect for entertaining. Four fireplaces. Heated salt water pool with waterfall feature and pool house. Great 3-season room to cosy up in. Professionally landscaped. Too many updates to list so you simply have to see it! *some images virtually staged*
Bedrooms
7
Bathrooms
4
Square Feet
3500-5000 sqft
Property Type
Detached
Register for free to view complete property details and access exclusive sold data
Free account • No credit card required
| Name | Size (m) | Size (ft) | Features |
|---|---|---|---|
| Kitchen(Main) | 7.19 x 5.18 | 23.6 x 17.0 | - |
| Dining Room(Main) | 3.54 x 7.36 | 11.6 x 24.1 | - |
| Living Room(Main) | 5.9 x 7.37 | 19.4 x 24.2 | - |
| Bedroom(Main) | 4.41 x 5.13 | 14.5 x 16.8 | - |
| Bedroom 2(Main) | 4.3 x 5.13 | 14.1 x 16.8 | - |
| Bedroom 3(Main) | 3.67 x 3.88 | 12.0 x 12.7 | - |
| Bedroom 4(Main) | 3.65 x 3.88 | 12.0 x 12.7 | - |
| Bedroom(Basement) | 4.35 x 4.72 | 14.3 x 15.5 | - |
| Bedroom(Basement) | 4.42 x 5 | 14.5 x 16.4 | - |
| Kitchen(Basement) | 1.89 x 4.87 | 6.2 x 16.0 | - |
| Family Room(Basement) | 11.97 x 5.9 | 39.3 x 19.4 | - |
| Bedroom(Basement) | 4.22 x 8.31 | 13.8 x 27.3 | - |
Register for free to view complete room dimensions and access exclusive sold data
Free account • No credit card required
Original List Price
$3,800,000
Listed on Oct 10, 2024
Sold Price
$3,200,000
Sold on Dec 9, 2024
-$600,000
-15.8%
Register for free to view complete price history and access exclusive sold data
Free account • No credit card required
Your Agent
Broker of Record
PREMIER MATRIX REALTY LTD. BROKERAGE
See the comparable sold, tax-matched, and currently-competing listings for 16695 10th Concession N/A.
Register for free to view complete price estimate and access exclusive sold data
Free account • No credit card required
Contact OVAIS QASSIM
16695 10th Concession N/A, King, ON L0G 1T0 is a 7-bedroom, 4-bathroom bungalow detached with approximately 3500-5000 square feet of living space, situated on a 342 471 foot lot. This property is currently sold (sold for $3,200,000). The home features a attached garage and a separate entrance, finished basement, built approximately 6-15 years ago.
This home is located in Schomberg, part of King in the York area. Explore more homes for sale and recently sold properties in this neighbourhood.
Whether you are looking to buy, sell, or lease in Schomberg, our team of experienced real estate professionals can help you navigate the market and find the perfect home. Contact us today for a free consultation.
16695 10th Concession N/A, King, ON L0G 1T0 sold,7 bedroom detached Schomberg,King homes for sale,York real estate,Bungalow homes, detached sold


