
$1,825,000
74 Markham Street, Toronto C01, ON M6J 2G5
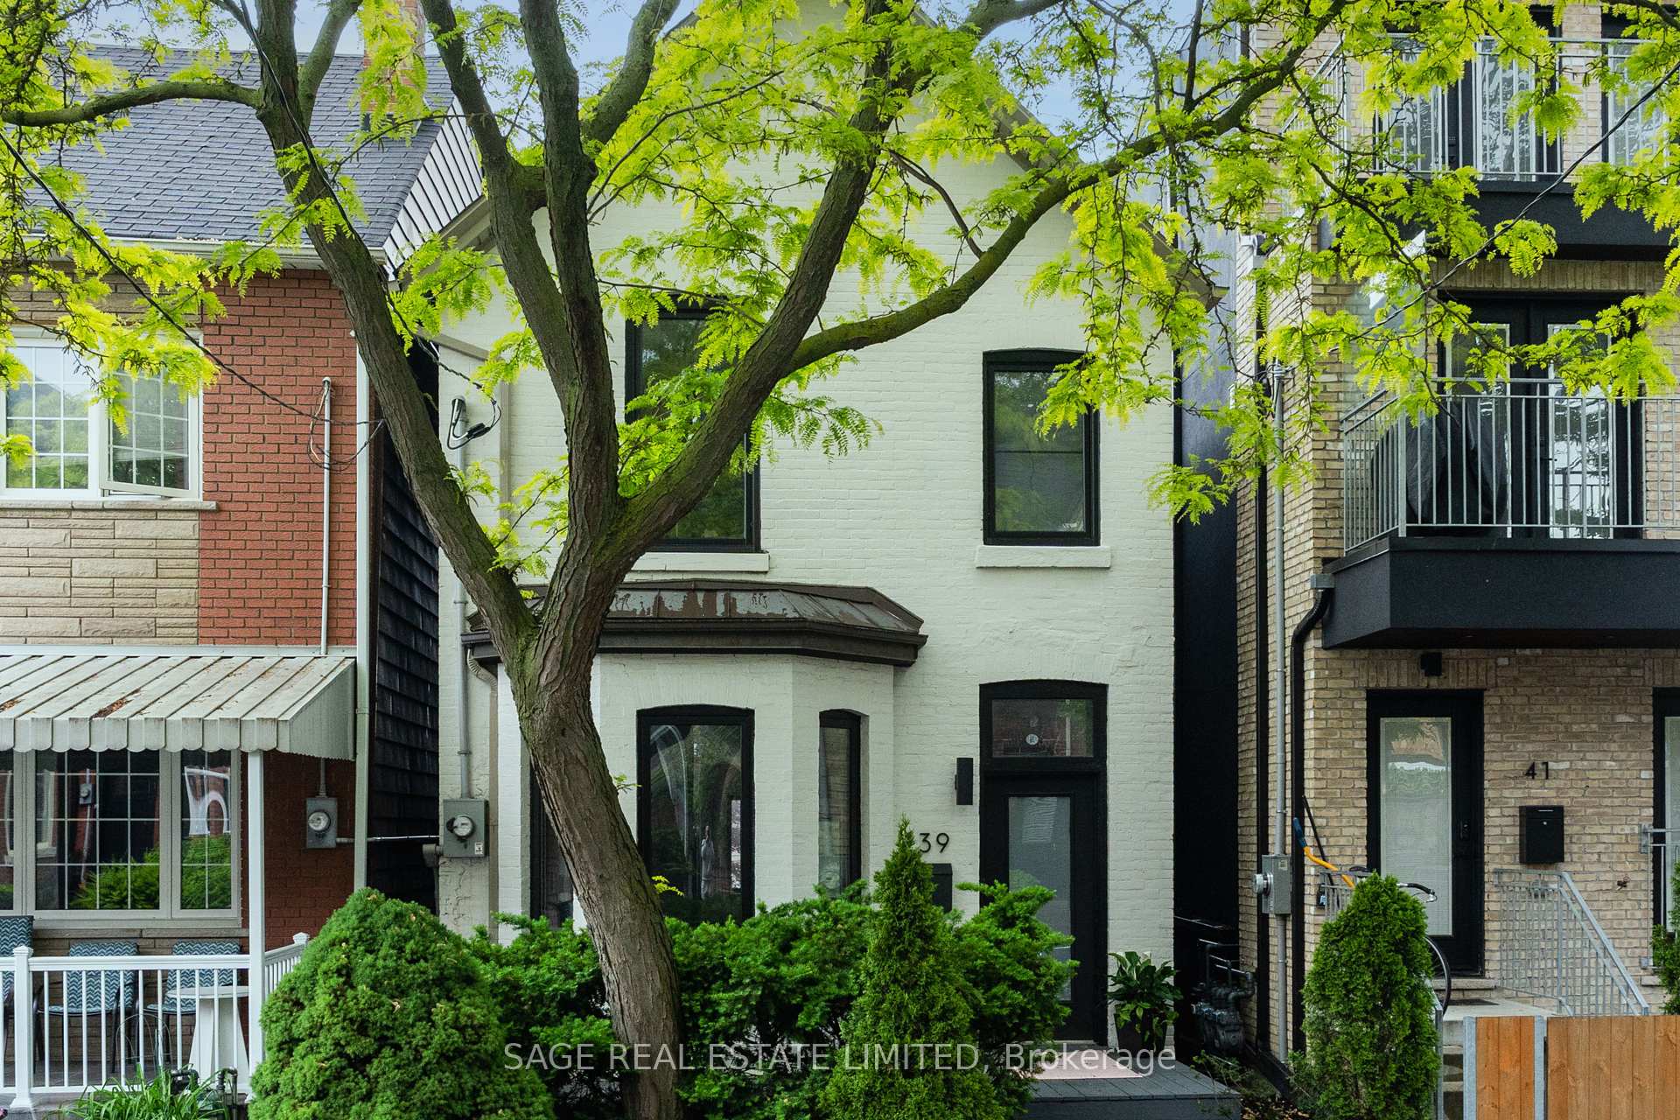
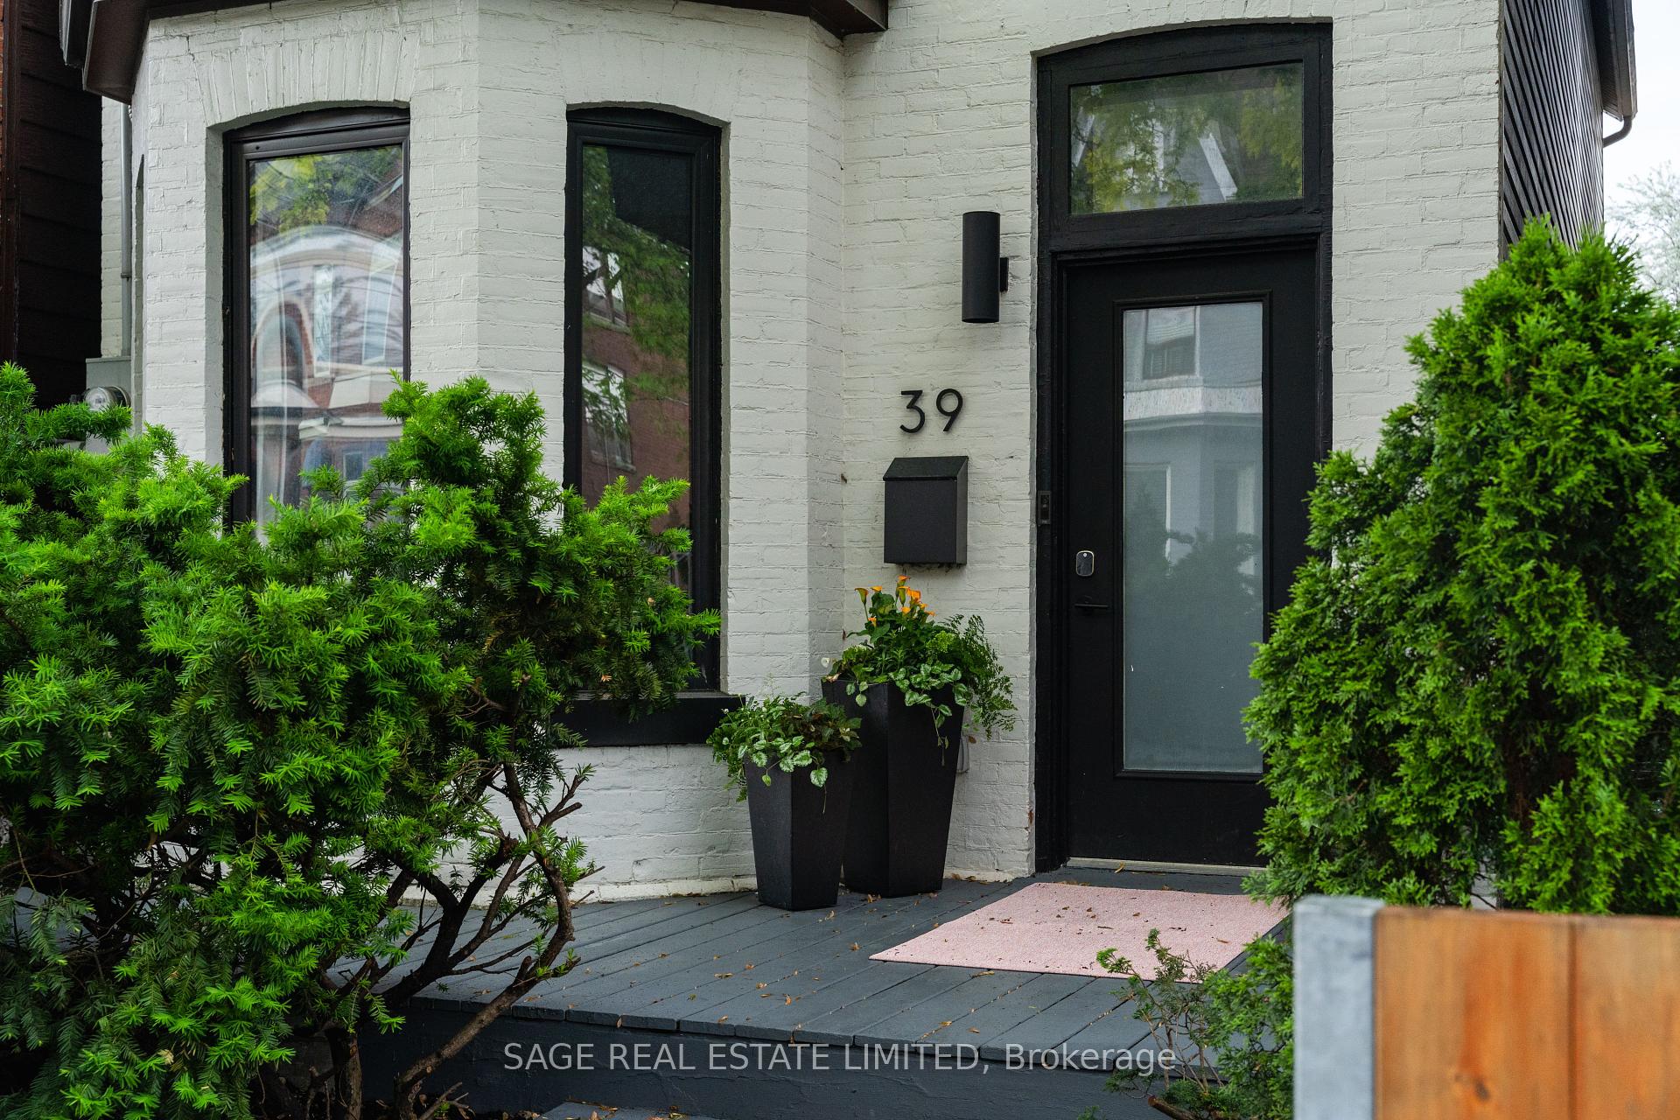
Register for free to view the complete photo gallery and property details
Showing 2 of 20 photos
Toronto C01, ON M6J 1S5
4 Bed · 4 Bath · Detached
MLS #C12208896
Sold on September 1, 2025
September 1, 2025
Originally listed at $1,879,000 6 days on market
ROCK AND ROLYAT! Next-level everything in this detached Victorian stunner. An editorial-worthy back-to-the-studs renovation (20/21) delivers serious style and smart function. Major highlights include an open-concept main floor, a secret/tucked-away powder room, and a reimagined second level featuring a luxe new primary suite plus two equal-sized kids rooms with a charming hidden pass-through. All three upstairs bedrooms come with built-in closets and electronic blinds. Both bathrooms have heated floors.The fully finished basement offers a separate rear walk-out, custom bar, family zone, guest bedroom and bathroom-ideal for entertaining or multi-generational living. Perfectly tucked on a quiet one-way street between Ossington and Dundas, youre moments from the best restaurants, transit, groceries, and everyday conveniences. This home radiates warmth, good taste, and peak livability. Zero notes. Come and get it.
Bedrooms
4
Bathrooms
4
Square Feet
1100-1500 sqft
Property Type
Detached
Register for free to view complete property details and access exclusive sold data
Free account • No credit card required
| Name | Size (m) | Size (ft) | Features |
|---|---|---|---|
| Dining Room(Main) | 8.23 x 5.18 | 27.0 x 17.0 | - |
| Dining Room(Main) | 8.23 x 5.18 | 27.0 x 17.0 | - |
| Dining Room(Main) | 8.23 x 5.18 | 27.0 x 17.0 | - |
| Dining Room(Main) | 8.23 x 5.18 | 27.0 x 17.0 | - |
| Living Room(Main) | 8.23 x 5.18 | 27.0 x 17.0 | - |
| Living Room(Main) | 8.23 x 5.18 | 27.0 x 17.0 | - |
| Living Room(Main) | 8.23 x 5.18 | 27.0 x 17.0 | - |
| Living Room(Main) | 8.23 x 5.18 | 27.0 x 17.0 | - |
| Kitchen(Main) | 4.9 x 3.96 | 16.1 x 13.0 | - |
| Kitchen(Main) | 4.9 x 3.96 | 16.1 x 13.0 | - |
| Kitchen(Main) | 4.9 x 3.96 | 16.1 x 13.0 | - |
| Kitchen(Main) | 4.9 x 3.96 | 16.1 x 13.0 | - |
| Family Room(Main) | 2.9 x 2.59 | 9.5 x 8.5 | - |
| Family Room(Main) | 2.9 x 2.59 | 9.5 x 8.5 | - |
| Family Room(Main) | 2.9 x 2.59 | 9.5 x 8.5 | - |
| Family Room(Main) | 2.9 x 2.59 | 9.5 x 8.5 | - |
| Bedroom 2(Second) | 3.23 x 2.49 | 10.6 x 8.2 | - |
| Bedroom 2(Second) | 3.23 x 2.49 | 10.6 x 8.2 | - |
| Bedroom 2(Second) | 3.23 x 2.49 | 10.6 x 8.2 | - |
| Bedroom 2(Second) | 3.23 x 2.49 | 10.6 x 8.2 | - |
| Bedroom 3(Second) | 3.23 x 2.49 | 10.6 x 8.2 | - |
| Bedroom 3(Second) | 3.23 x 2.49 | 10.6 x 8.2 | - |
| Bedroom 3(Second) | 3.23 x 2.49 | 10.6 x 8.2 | - |
| Bedroom 3(Second) | 3.23 x 2.49 | 10.6 x 8.2 | - |
| Primary Bedroom(Second) | 4.27 x 3.96 | 14.0 x 13.0 | - |
| Primary Bedroom(Second) | 4.27 x 3.96 | 14.0 x 13.0 | - |
| Primary Bedroom(Second) | 4.27 x 3.96 | 14.0 x 13.0 | - |
| Primary Bedroom(Second) | 4.27 x 3.96 | 14.0 x 13.0 | - |
| Recreation(Basement) | 5.38 x 4.8 | 17.7 x 15.7 | - |
| Recreation(Basement) | 5.38 x 4.8 | 17.7 x 15.7 | - |
| Recreation(Basement) | 5.38 x 4.8 | 17.7 x 15.7 | - |
| Recreation(Basement) | 5.38 x 4.8 | 17.7 x 15.7 | - |
| Bedroom 4(Basement) | 2.95 x 2.26 | 9.7 x 7.4 | - |
| Bedroom 4(Basement) | 2.95 x 2.26 | 9.7 x 7.4 | - |
| Bedroom 4(Basement) | 2.95 x 2.26 | 9.7 x 7.4 | - |
| Bedroom 4(Basement) | 2.95 x 2.26 | 9.7 x 7.4 | - |
Register for free to view complete room dimensions and access exclusive sold data
Free account • No credit card required
Original List Price
$1,879,000
Listed on Jun 9, 2025
Sold Price
$2,200,000
Sold on Sep 1, 2025
+$321,000
17.1%
Register for free to view complete price history and access exclusive sold data
Free account • No credit card required
Your Agent
Broker of Record
PREMIER MATRIX REALTY LTD. BROKERAGE
See the comparable sold, tax-matched, and currently-competing listings for 39 Rolyat Street.
Register for free to view complete price estimate and access exclusive sold data
Free account • No credit card required
Contact OVAIS QASSIM
39 Rolyat Street, Toronto C01, ON M6J 1S5 is a 4-bedroom, 4-bathroom 2-storey detached with approximately 1100-1500 square feet of living space, situated on a 22 99 foot lot. This property is currently sold (sold for $2,200,000). The home features a none garage and a finished with walk-out, separate entrance basement.
This home is located in Trinity-Bellwoods, part of Toronto C01 in the Toronto area. Explore more homes for sale and recently sold properties in this neighbourhood.
Whether you are looking to buy, sell, or lease in Trinity-Bellwoods, our team of experienced real estate professionals can help you navigate the market and find the perfect home. Contact us today for a free consultation.
39 Rolyat Street, Toronto C01, ON M6J 1S5 sold,4 bedroom detached Trinity-Bellwoods,Toronto C01 homes for sale,Toronto real estate,2-Storey homes, detached sold


