
$1,825,000
74 Markham Street, Toronto C01, ON M6J 2G5

Register for free to view the complete photo gallery and property details
Showing 2 of 20 photos
Toronto C01, ON M6J 2G6
4 Bed · 3 Bath · Detached
MLS #C12461170
Sold on December 17, 2025
December 17, 2025
Originally listed at $1,499,999 37 days on market
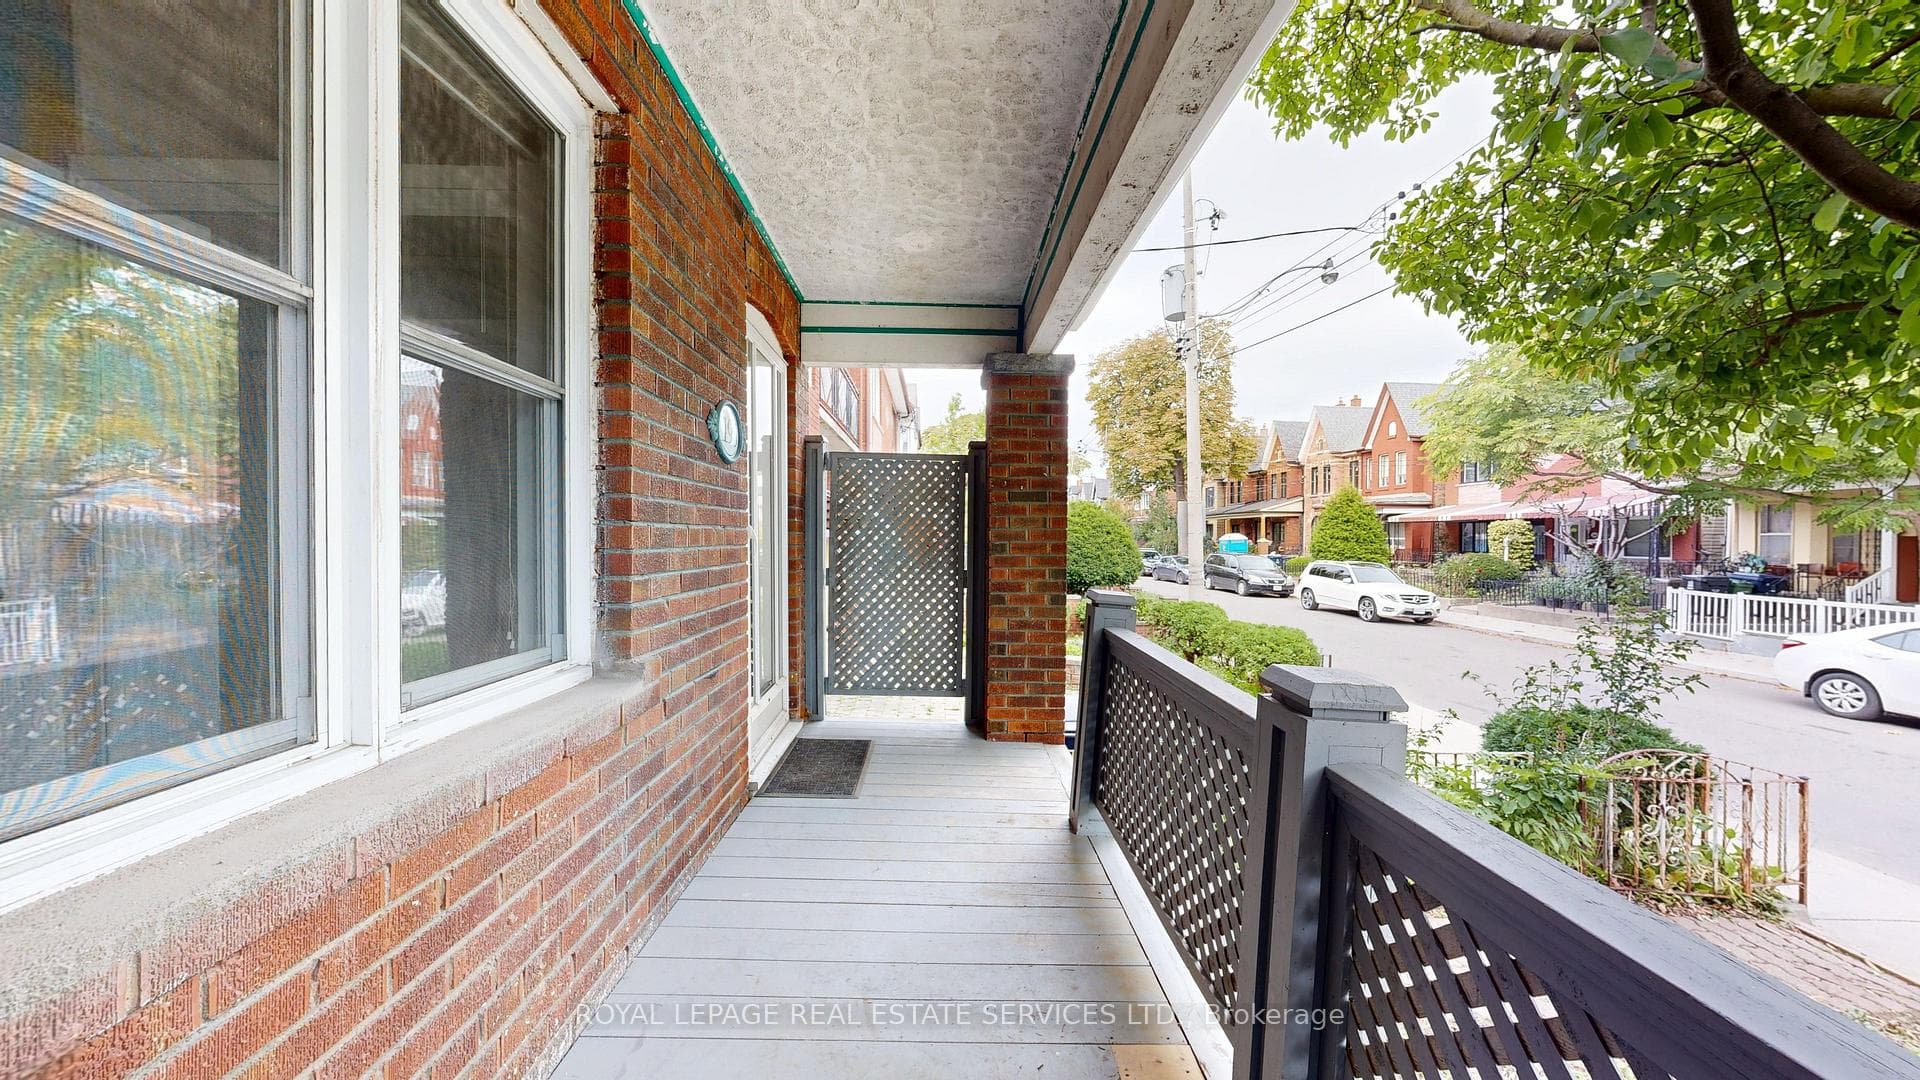
Detached Double Brick Trinity Bellwoods/Little Italy Family Home! Your Haven Awaits! Perfectly Located Providing The Best Exposure-Sunny West Facing Rear Yard & Wide Ez Laneway Access To An Oversized All-Brick Garage (Option For Laneway Home Or Coach House). A Short Stroll To All The Good Stuff-On Trend Bars, Alluring Restaurants, Dynamic Clubs, Excellent Schools, Unique Shops For Fashion & Food, Transit, Friendly Cafes, Downtown & Islands, Parks, Bike-Share-Truly A User-Friendly 'Hood-The BEST Of Everything! Awesome Neighbours!, Serene Front Porch For Enjoying Your Fav Bevvies & Watching The World Go By. Enviable Curb Appeal-A Home That Will Bring You Joy! Note: Mature Front Yard Magnolia Tree! Desirable Markham Street Address Is In The Hub-This Tranquil Street Location Is Surrounded By An Active Vibrant Community. Spacious Main Level For Entertaining Family & Friends: Back Entrance, Large Kitchen Overlooking Rear Yard (Newer Cabinets), Washroom Correctly Tucked Away For Privacy. Recently Refinished Hardwood Floors, Newer Style 'Stelrad' Radiators Main/Second Floors. 3 Spacious Bedrooms, Versatile Home With Options For Single-Family Or Two-Family W/Rental Income-You Decide Based On Your Lifestyle. Note: Both 2nd Floor & Basement Laundry Available. Basement Loaded With Potential & Light-Several Large Above-Grade Windows. Freshly Painted Throughout, Updated Mechanics Including Wiring, Boiler, Windows, Owned Hot Water Tank & The 'Piece De Resistance'-Laneway Parking Is A Breeze! Unload Your Groceries, Pets, Kids, Seniors With Ease & Convenience! A City Home & Lifestyle That Is Second To None! Circa 1929 Forever Home-Create Your Masterpiece Now Or Down The Road-Perfect For A Growing Family. This Space Is Ready To Deliver With So Many Options & Checks ALL The Right Boxes-Welcome Home!!! Virtually Staged Photos.
Bedrooms
4
Bathrooms
3
Square Feet
1100-1500 sqft
Property Type
Detached
Register for free to view complete property details and access exclusive sold data
Free account • No credit card required
| Name | Size (m) | Size (ft) | Features |
|---|---|---|---|
| Foyer(Main) | 4.1 x 1.22 | 13.5 x 4.0 | - |
| Foyer(Main) | 4.1 x 1.22 | 13.5 x 4.0 | - |
| Foyer(Main) | 4.1 x 1.22 | 13.5 x 4.0 | - |
| Foyer(Main) | 4.1 x 1.22 | 13.5 x 4.0 | - |
| Living Room(Main) | 4.06 x 2.97 | 13.3 x 9.7 | - |
| Living Room(Main) | 4.06 x 2.97 | 13.3 x 9.7 | - |
| Living Room(Main) | 4.06 x 2.97 | 13.3 x 9.7 | - |
| Living Room(Main) | 4.06 x 2.97 | 13.3 x 9.7 | - |
| Dining Room(Main) | 4.3 x 2.6 | 14.1 x 8.5 | - |
| Dining Room(Main) | 4.3 x 2.6 | 14.1 x 8.5 | - |
| Dining Room(Main) | 4.3 x 2.6 | 14.1 x 8.5 | - |
| Dining Room(Main) | 4.3 x 2.6 | 14.1 x 8.5 | - |
| Kitchen(Main) | 4.57 x 4.24 | 15.0 x 13.9 | - |
| Kitchen(Main) | 4.57 x 4.24 | 15.0 x 13.9 | - |
| Kitchen(Main) | 4.57 x 4.24 | 15.0 x 13.9 | - |
| Kitchen(Main) | 4.57 x 4.24 | 15.0 x 13.9 | - |
| Bathroom(Main) | 2.1 x 1.5 | 6.9 x 4.9 | - |
| Bathroom(Main) | 2.1 x 1.5 | 6.9 x 4.9 | - |
| Bathroom(Main) | 2.1 x 1.5 | 6.9 x 4.9 | - |
| Bathroom(Main) | 2.1 x 1.5 | 6.9 x 4.9 | - |
| Primary Bedroom(Second) | 4.33 x 3.76 | 14.2 x 12.3 | - |
| Primary Bedroom(Second) | 4.33 x 3.76 | 14.2 x 12.3 | - |
| Primary Bedroom(Second) | 4.33 x 3.76 | 14.2 x 12.3 | - |
| Primary Bedroom(Second) | 4.33 x 3.76 | 14.2 x 12.3 | - |
| Bedroom 2(Second) | 3.37 x 2.4 | 11.1 x 7.9 | - |
| Bedroom 2(Second) | 3.37 x 2.4 | 11.1 x 7.9 | - |
| Bedroom 2(Second) | 3.37 x 2.4 | 11.1 x 7.9 | - |
| Bedroom 2(Second) | 3.37 x 2.4 | 11.1 x 7.9 | - |
| Bedroom 3(Second) | 3.64 x 2.49 | 11.9 x 8.2 | - |
| Bedroom 3(Second) | 3.64 x 2.49 | 11.9 x 8.2 | - |
| Bedroom 3(Second) | 3.64 x 2.49 | 11.9 x 8.2 | - |
| Bedroom 3(Second) | 3.64 x 2.49 | 11.9 x 8.2 | - |
| Bathroom(Second) | 2.56 x 1.64 | 8.4 x 5.4 | - |
| Bathroom(Second) | 2.56 x 1.64 | 8.4 x 5.4 | - |
| Bathroom(Second) | 2.56 x 1.64 | 8.4 x 5.4 | - |
| Bathroom(Second) | 2.56 x 1.64 | 8.4 x 5.4 | - |
| Laundry(Second) | - | - | - |
| Laundry(Second) | - | - | - |
| Laundry(Second) | - | - | - |
| Laundry(Second) | - | - | - |
| Bedroom 4(Lower) | 4.15 x 2.98 | 13.6 x 9.8 | - |
| Bedroom 4(Lower) | 4.15 x 2.98 | 13.6 x 9.8 | - |
| Bedroom 4(Lower) | 4.15 x 2.98 | 13.6 x 9.8 | - |
| Bedroom 4(Lower) | 4.15 x 2.98 | 13.6 x 9.8 | - |
| Recreation(Lower) | 7.14 x 4.08 | 23.4 x 13.4 | - |
| Recreation(Lower) | 7.14 x 4.08 | 23.4 x 13.4 | - |
| Recreation(Lower) | 7.14 x 4.08 | 23.4 x 13.4 | - |
| Recreation(Lower) | 7.14 x 4.08 | 23.4 x 13.4 | - |
| Bathroom(Lower) | 2.55 x 2.05 | 8.4 x 6.7 | - |
| Bathroom(Lower) | 2.55 x 2.05 | 8.4 x 6.7 | - |
| Bathroom(Lower) | 2.55 x 2.05 | 8.4 x 6.7 | - |
| Bathroom(Lower) | 2.55 x 2.05 | 8.4 x 6.7 | - |
Register for free to view complete room dimensions and access exclusive sold data
Free account • No credit card required
Original List Price
$1,499,999
Listed on Oct 11, 2025
Sold Price
$1,380,000
Sold on Dec 17, 2025
-$119,999
-8.0%
Register for free to view complete price history and access exclusive sold data
Free account • No credit card required
Your Agent
Broker of Record
PREMIER MATRIX REALTY LTD. BROKERAGE
See the comparable sold, tax-matched, and currently-competing listings for 196 Markham Street.
Register for free to view complete price estimate and access exclusive sold data
Free account • No credit card required
Contact OVAIS QASSIM
196 Markham Street, Toronto C01, ON M6J 2G6 is a 4-bedroom, 3-bathroom 2-storey detached with approximately 1100-1500 square feet of living space, situated on a 18 130 foot lot. This property is currently sold (sold for $1,380,000). The home features a detached garage and a full, finished basement, built approximately 51-99 years ago.
This home is located in Trinity-Bellwoods, part of Toronto C01 in the Toronto area. Explore more homes for sale and recently sold properties in this neighbourhood.
Whether you are looking to buy, sell, or lease in Trinity-Bellwoods, our team of experienced real estate professionals can help you navigate the market and find the perfect home. Contact us today for a free consultation.
196 Markham Street, Toronto C01, ON M6J 2G6 sold,4 bedroom detached Trinity-Bellwoods,Toronto C01 homes for sale,Toronto real estate,2-Storey homes, detached sold


