
$2,152,000
29 Grace Street, Toronto C01, ON M6J 2S4
Toronto C01, ON M6J 2R2
7 Bed · 4 Bath · Detached
MLS #C13160774
Listed Price
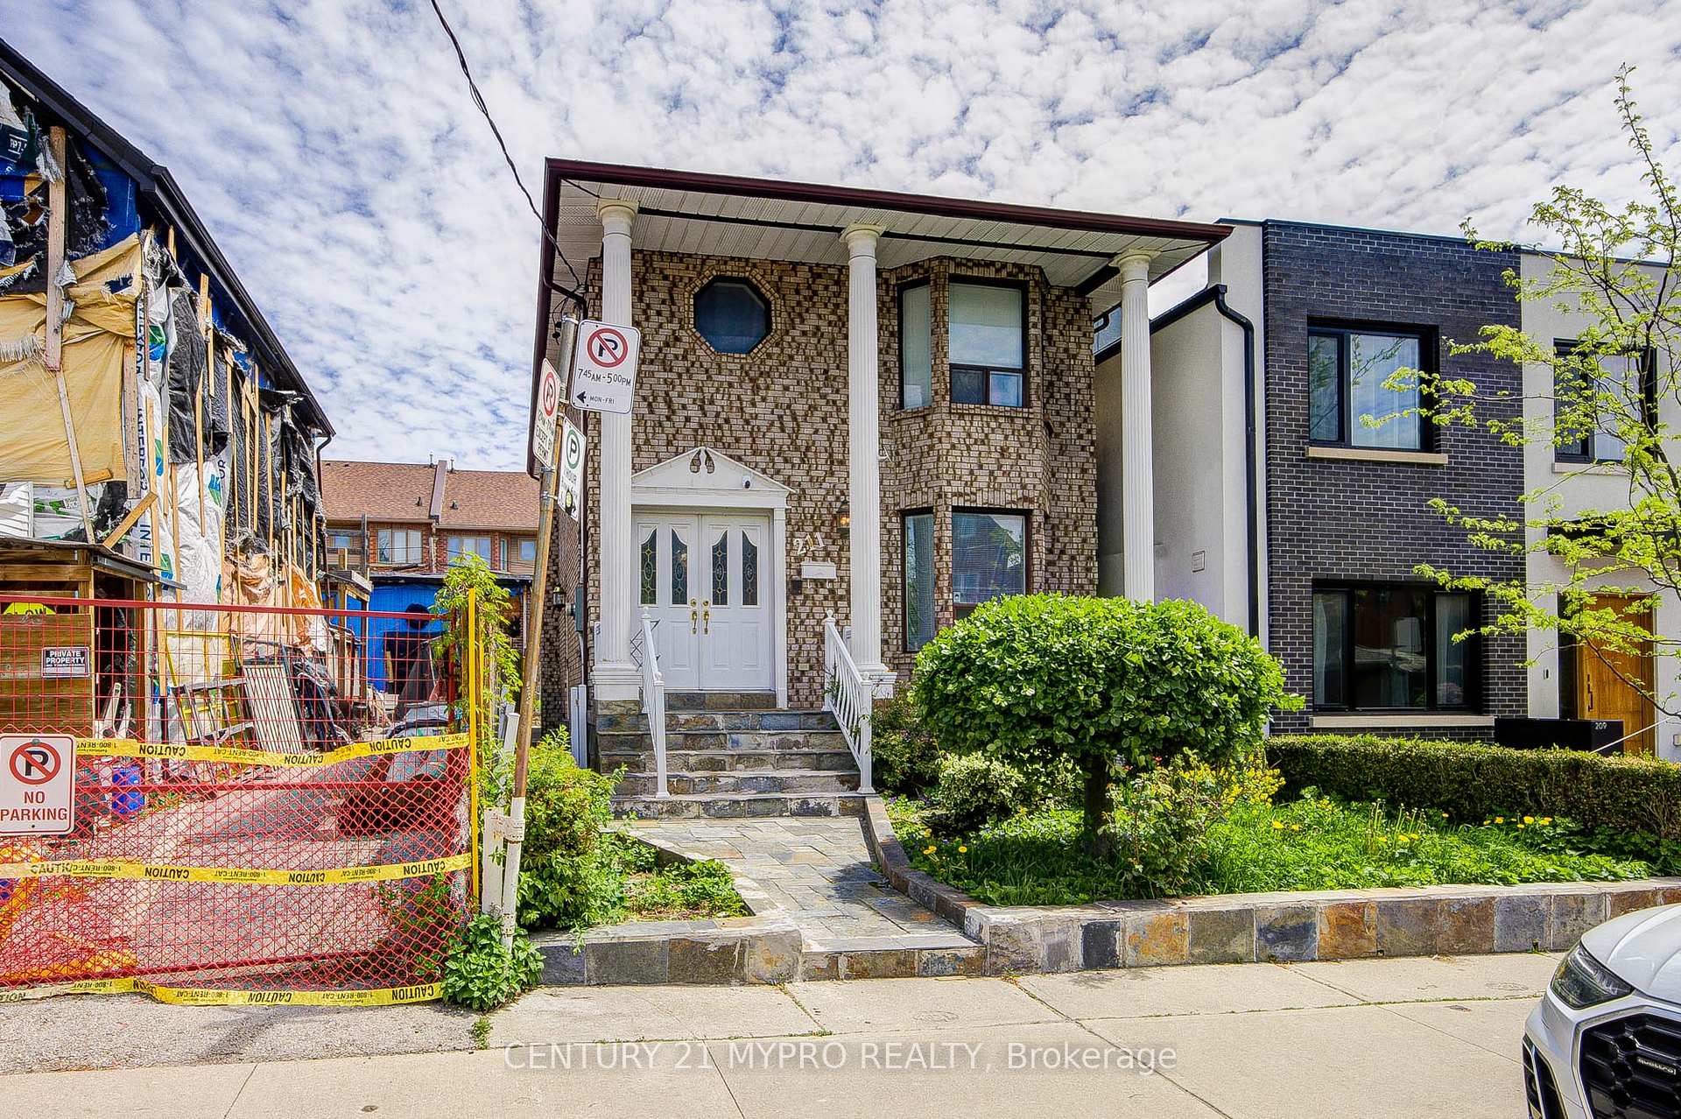
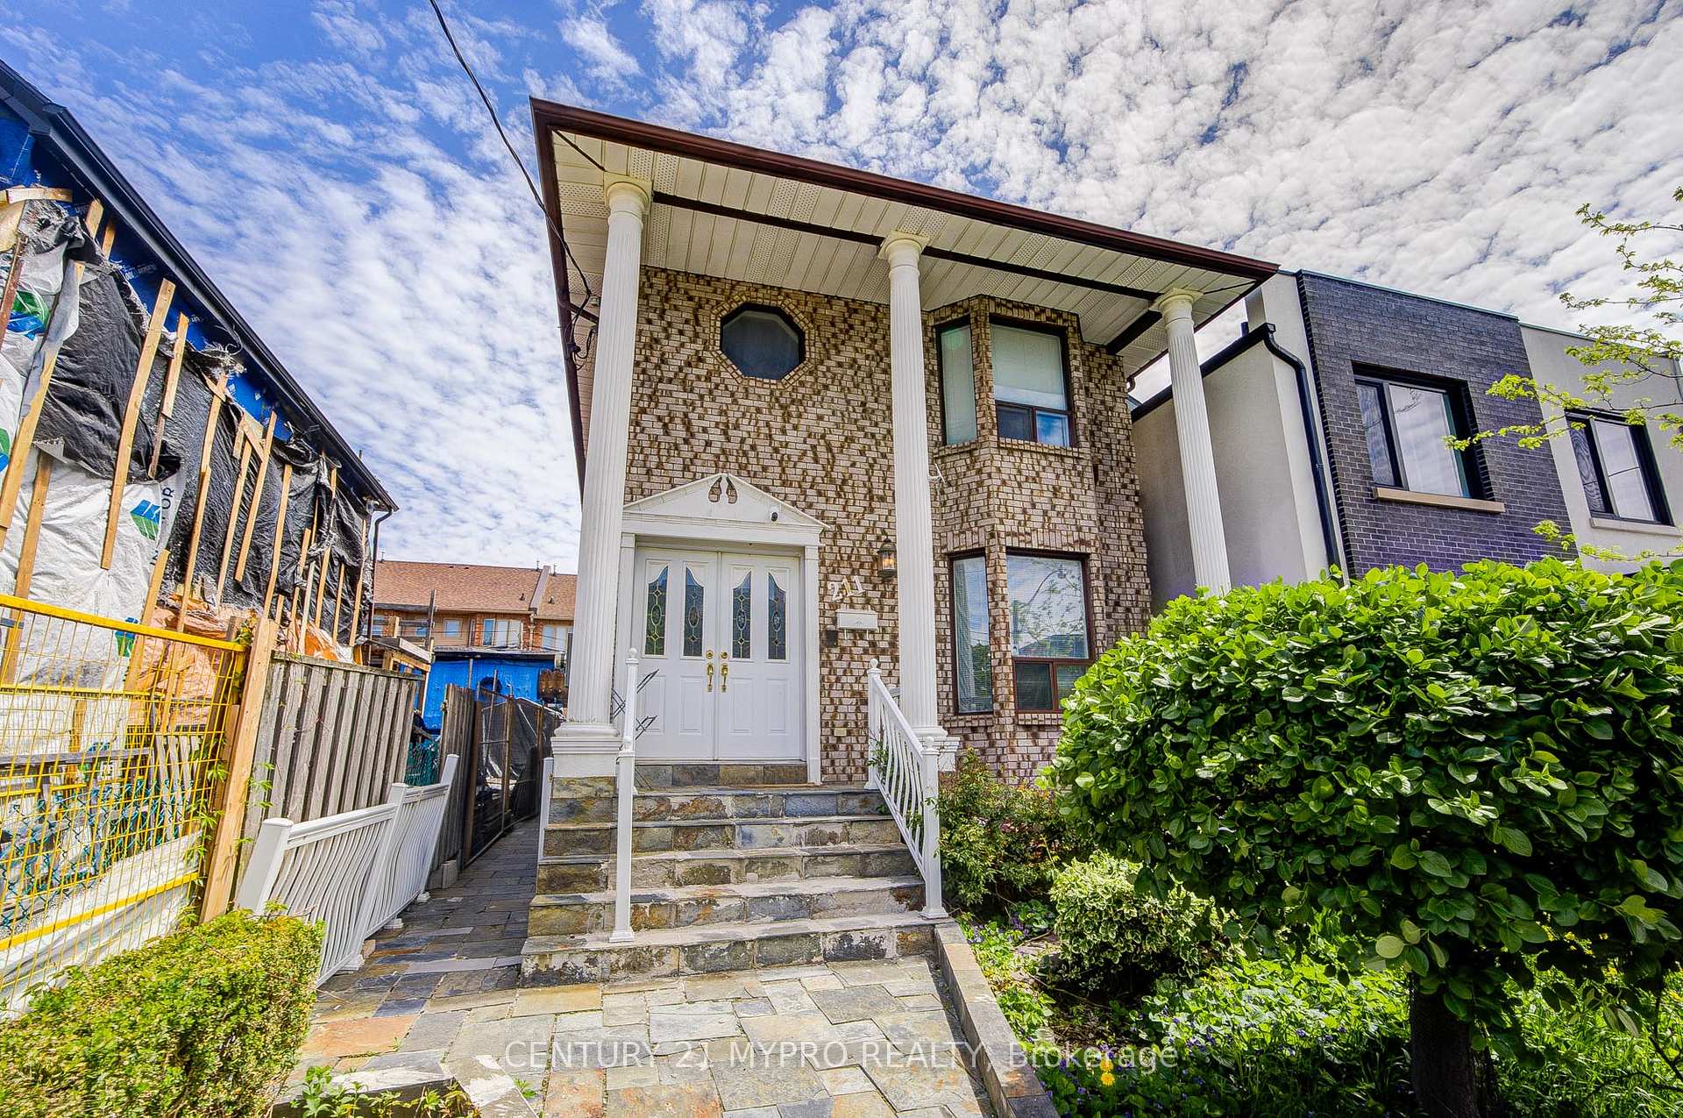
Nestled On A Quiet, Tree-lined Street Just Steps From Trinity Bellwoods Park. This Exceptional Home Offers The Perfect Blend Of Modern Comfort And Vibrant Downtown Living. Surrounded By Top Restaurants, Cafés, Boutiques, And Convenient Transit, The Location Is Truly Unbeatable. Thoughtfully Designed With Exceptional Attention To Detail, The Luxury Detached Home Features A Bright And Spacious Layout Filled With Natural Light, A Family-Sized Kitchen With Premium Appliances And Custom Cabinetry, Huge Bedrooms Offering Comfort And Privacy, And Beautifully Bathrooms With Contemporary Finishes. The Finished Lower Level Provides Versatile Additional Living Space, Ideal For A Family Room, Home Office, Or Guest Suite. Step Outside To A Beautifully Landscaped Backyard Retreat, Perfect For Relaxing Or Entertaining In The City. Built In 1983 With One Parking Space, This Stunning Property Is Ideal For Families, Professionals, Or Investors Seeking The Very Best Of Toronto Urban Living.
Bedrooms
7
Bathrooms
4
Square Feet
1100-1500 sqft
Property Type
Detached
| Name | Size (m) | Size (ft) | Features |
|---|---|---|---|
| Kitchen(Ground) | 3.45 x 5.6 | 11.3 x 18.4 | - |
| Kitchen(Ground) | 3.45 x 5.6 | 11.3 x 18.4 | - |
| Breakfast(Ground) | 3.45 x 5.6 | 11.3 x 18.4 | - |
| Breakfast(Ground) | 3.45 x 5.6 | 11.3 x 18.4 | - |
| Dining Room(Ground) | 3.2 x 2.9 | 10.5 x 9.5 | - |
| Dining Room(Ground) | 3.2 x 2.9 | 10.5 x 9.5 | - |
| Living Room(Ground) | 2.1 x 3.9 | 6.9 x 12.8 | - |
| Living Room(Ground) | 2.1 x 3.9 | 6.9 x 12.8 | - |
| Primary Bedroom(Second) | 5.6 x 3.65 | 18.4 x 12.0 | - |
| Primary Bedroom(Second) | 5.6 x 3.65 | 18.4 x 12.0 | - |
| Bedroom 2(Second) | 3.2 x 2.78 | 10.5 x 9.1 | - |
| Bedroom 2(Second) | 3.2 x 2.78 | 10.5 x 9.1 | - |
| Bedroom 3(Second) | 3.1 x 2.75 | 10.2 x 9.0 | - |
| Bedroom 3(Second) | 3.1 x 2.75 | 10.2 x 9.0 | - |
| Bedroom(Basement) | 2.05 x 3 | 6.7 x 9.8 | - |
| Bedroom(Basement) | 2.05 x 3 | 6.7 x 9.8 | - |
| Bedroom(Basement) | 3.05 x 2.08 | 10.0 x 6.8 | - |
| Bedroom(Basement) | 3.05 x 2.08 | 10.0 x 6.8 | - |
| Bedroom(Basement) | 2.28 x 3 | 7.5 x 9.8 | - |
| Bedroom(Basement) | 2.28 x 3 | 7.5 x 9.8 | - |
| Bedroom(Basement) | 2.03 x 3 | 6.7 x 9.8 | - |
| Bedroom(Basement) | 2.03 x 3 | 6.7 x 9.8 | - |
Your Agent
Broker of Record
PREMIER MATRIX REALTY LTD. BROKERAGE
See the comparable sold, tax-matched, and currently-competing listings for 211 Bellwoods Avenue.
Register for free to view complete price estimate and access exclusive sold data
Free account • No credit card required
Contact OVAIS QASSIM
211 Bellwoods Avenue, Toronto C01, ON M6J 2R2 is a 7-bedroom, 4-bathroom 2-storey detached with approximately 1100-1500 square feet of living space, situated on a 27 88 foot lot. This property is currently for sale at $2,288,000. The home features a detached garage and a finished, separate entrance basement.
This home is located in Trinity-Bellwoods, part of Toronto C01 in the Toronto area. Explore more homes for sale and recently sold properties in this neighbourhood.
Whether you are looking to buy, sell, or lease in Trinity-Bellwoods, our team of experienced real estate professionals can help you navigate the market and find the perfect home. Contact us today for a free consultation.
211 Bellwoods Avenue, Toronto C01, ON M6J 2R2 for sale,7 bedroom detached Trinity-Bellwoods,Toronto C01 homes for sale,Toronto real estate,2-Storey homes, detached for sale


