
$3,650,000
4285 15th Side Road, King, ON L7B 1K4
Register for free to view the complete photo gallery and property details
Showing 2 of 20 photos
King, ON L7B 0P6
6 Bed · 7 Bath · Detached
MLS #N12533636
Sold on September 1, 2026
September 1, 2026
Originally listed at $7,150,000 241 days on market
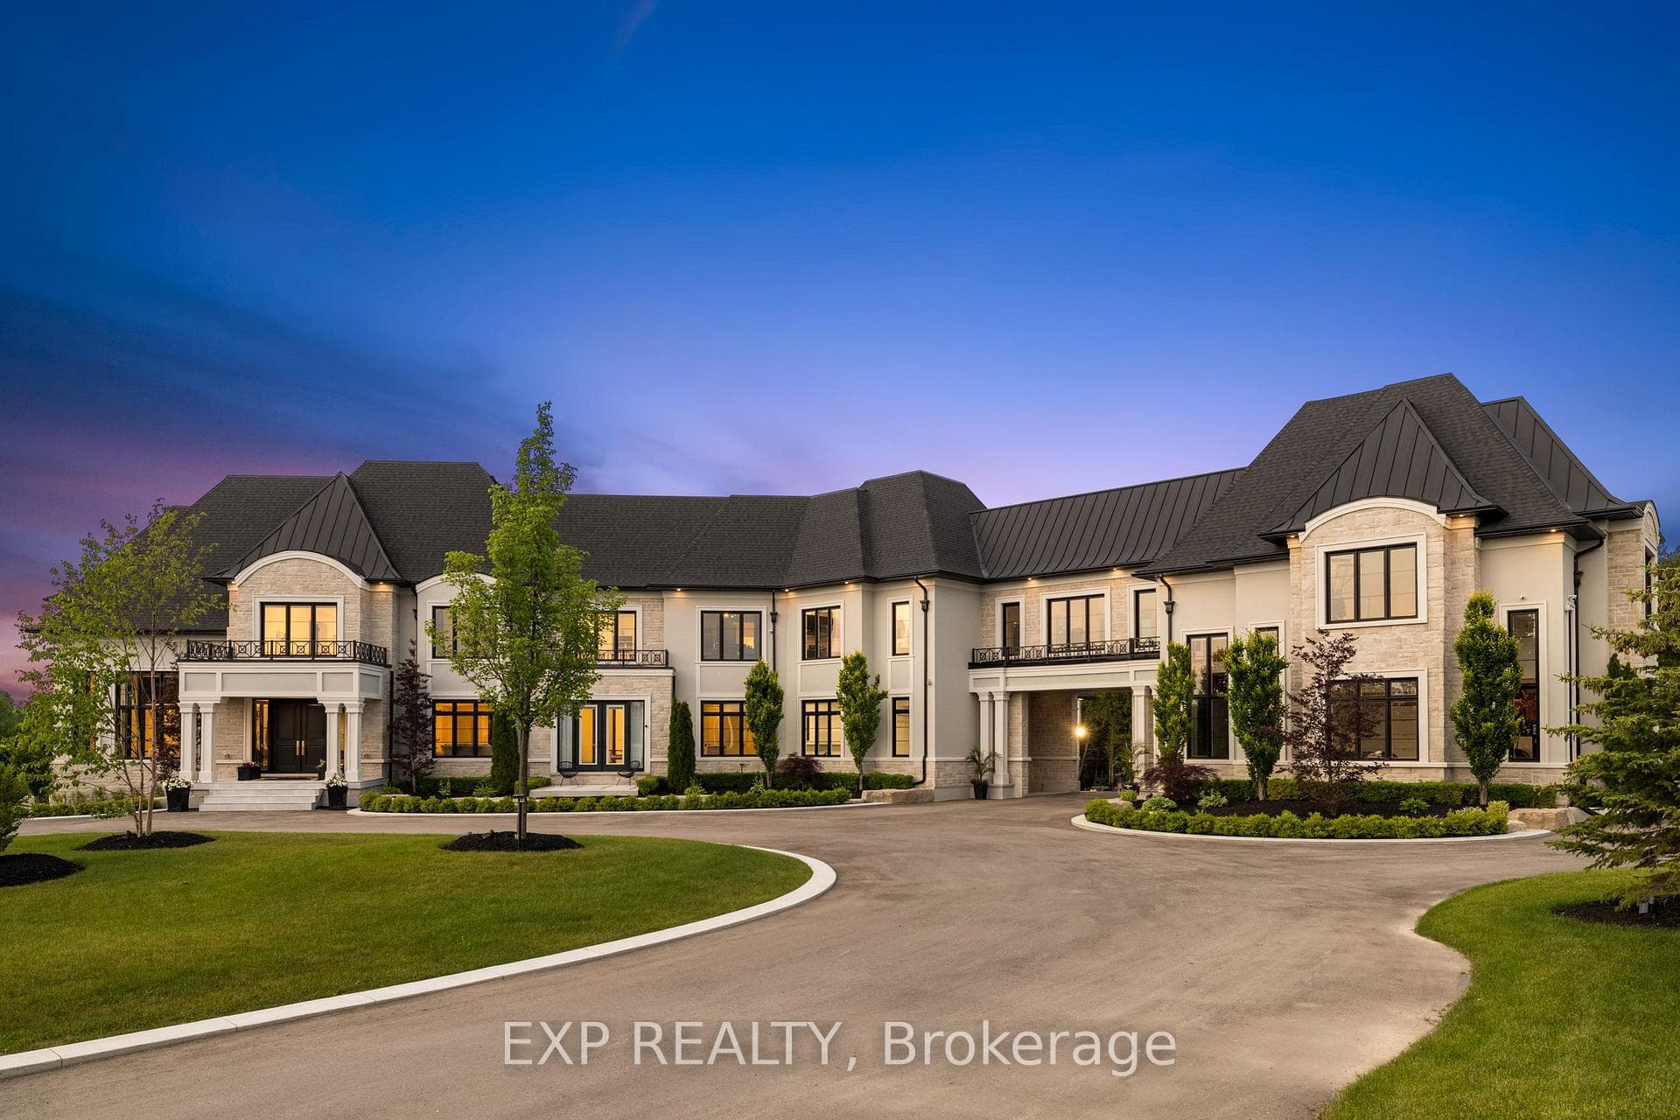
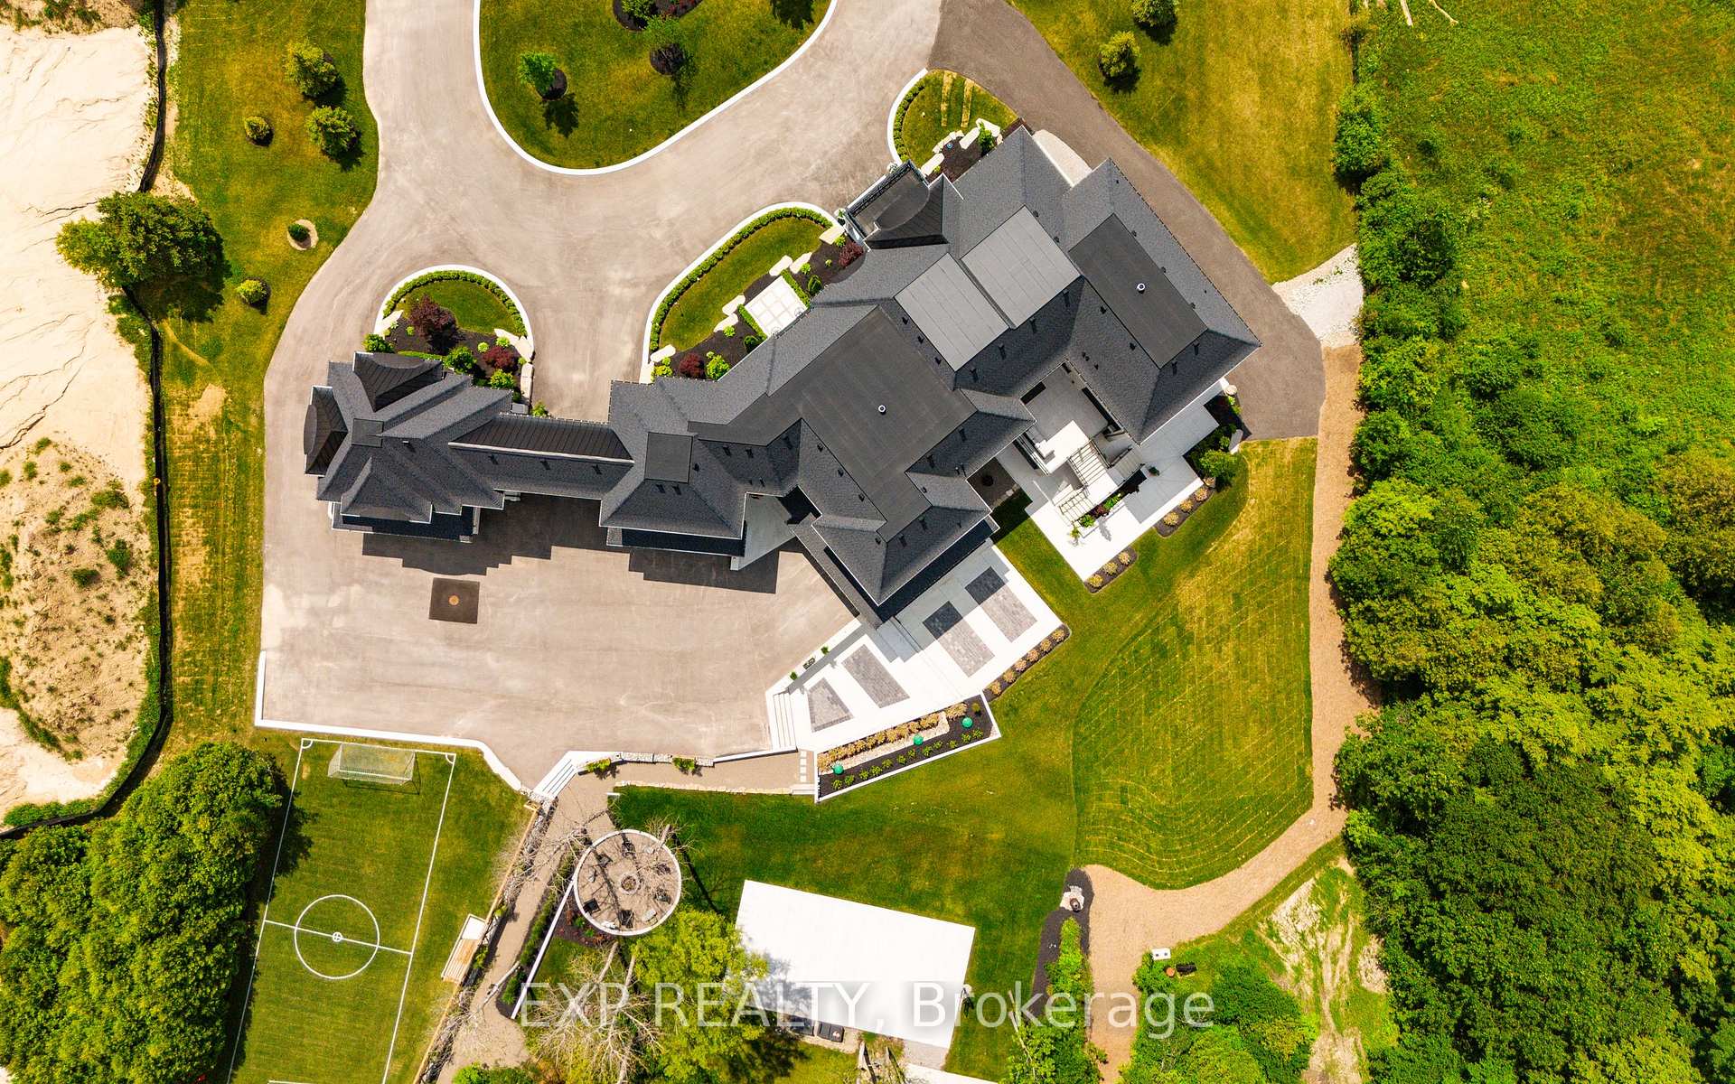
Welcome to the lap of luxury at this majestic King City gated estate, spanning on over 2.5 acres of picturesque land. With over 10,000 square feet of modern and tasteful finishes, this home exudes elegance with a grand entrance, crown molding, wainscoting and hardwood throughout. A chef's lavish kitchen complete with Dacor fridge and freezer, an 84-inch Wolf stove, and not one, but two walk-in pantries. Boasting 5 bedrooms, the primary bedroom includes a extravagant closet and an exquisite bathroom. Additionally, this property showcases a huge in-law suite for extended family or guests. Newly finished, light-filled walkout lower level. Featuring an expansive theatre room with a sleek wet bar perfect for entertaining in style. This impressive space also includes an additional bedroom, two elegant bathrooms, and a spacious recreation room. Step outside to the backyard oasis, offering unmatched privacy, a basketball court, open field, and a cozy firepit-perfect for outdoor gatherings and relaxation. Experience the ultimate in luxury living at this remarkable estate.
Bedrooms
6
Bathrooms
7
Square Feet
5000 + sqft
Property Type
Detached
Register for free to view complete property details and access exclusive sold data
Free account • No credit card required
| Name | Size (m) | Size (ft) | Features |
|---|---|---|---|
| Kitchen(Main) | 8.2 x 6.5 | 26.9 x 21.3 | - |
| Kitchen(Main) | 8.2 x 6.5 | 26.9 x 21.3 | - |
| Kitchen(Main) | 8.2 x 6.5 | 26.9 x 21.3 | - |
| Kitchen(Main) | 8.2 x 6.5 | 26.9 x 21.3 | - |
| Kitchen(Main) | 8.2 x 6.5 | 26.9 x 21.3 | - |
| Kitchen(Main) | 8.2 x 6.5 | 26.9 x 21.3 | - |
| Kitchen(Main) | 8.2 x 6.5 | 26.9 x 21.3 | - |
| Kitchen(Main) | 8.2 x 6.5 | 26.9 x 21.3 | - |
| Kitchen(Main) | 8.2 x 6.5 | 26.9 x 21.3 | - |
| Kitchen(Main) | 8.2 x 6.5 | 26.9 x 21.3 | - |
| Family Room(Main) | 5.7 x 6.3 | 18.7 x 20.7 | - |
| Family Room(Main) | 5.7 x 6.3 | 18.7 x 20.7 | - |
| Family Room(Main) | 5.7 x 6.3 | 18.7 x 20.7 | - |
| Family Room(Main) | 5.7 x 6.3 | 18.7 x 20.7 | - |
| Family Room(Main) | 5.7 x 6.3 | 18.7 x 20.7 | - |
| Family Room(Main) | 5.7 x 6.3 | 18.7 x 20.7 | - |
| Family Room(Main) | 5.7 x 6.3 | 18.7 x 20.7 | - |
| Family Room(Main) | 5.7 x 6.3 | 18.7 x 20.7 | - |
| Family Room(Main) | 5.7 x 6.3 | 18.7 x 20.7 | - |
| Family Room(Main) | 5.7 x 6.3 | 18.7 x 20.7 | - |
| Dining Room(Main) | 5.7 x 4.7 | 18.7 x 15.4 | - |
| Dining Room(Main) | 5.7 x 4.7 | 18.7 x 15.4 | - |
| Dining Room(Main) | 5.7 x 4.7 | 18.7 x 15.4 | - |
| Dining Room(Main) | 5.7 x 4.7 | 18.7 x 15.4 | - |
| Dining Room(Main) | 5.7 x 4.7 | 18.7 x 15.4 | - |
| Dining Room(Main) | 5.7 x 4.7 | 18.7 x 15.4 | - |
| Dining Room(Main) | 5.7 x 4.7 | 18.7 x 15.4 | - |
| Dining Room(Main) | 5.7 x 4.7 | 18.7 x 15.4 | - |
| Dining Room(Main) | 5.7 x 4.7 | 18.7 x 15.4 | - |
| Dining Room(Main) | 5.7 x 4.7 | 18.7 x 15.4 | - |
| Living Room(Main) | 4.6 x 5.7 | 15.1 x 18.7 | - |
| Living Room(Main) | 4.6 x 5.7 | 15.1 x 18.7 | - |
| Living Room(Main) | 4.6 x 5.7 | 15.1 x 18.7 | - |
| Living Room(Main) | 4.6 x 5.7 | 15.1 x 18.7 | - |
| Living Room(Main) | 4.6 x 5.7 | 15.1 x 18.7 | - |
| Living Room(Main) | 4.6 x 5.7 | 15.1 x 18.7 | - |
| Living Room(Main) | 4.6 x 5.7 | 15.1 x 18.7 | - |
| Living Room(Main) | 4.6 x 5.7 | 15.1 x 18.7 | - |
| Living Room(Main) | 4.6 x 5.7 | 15.1 x 18.7 | - |
| Living Room(Main) | 4.6 x 5.7 | 15.1 x 18.7 | - |
| Library(Main) | 4.3 x 4.6 | 14.1 x 15.1 | - |
| Library(Main) | 4.3 x 4.6 | 14.1 x 15.1 | - |
| Library(Main) | 4.3 x 4.6 | 14.1 x 15.1 | - |
| Library(Main) | 4.3 x 4.6 | 14.1 x 15.1 | - |
| Library(Main) | 4.3 x 4.6 | 14.1 x 15.1 | - |
| Library(Main) | 4.3 x 4.6 | 14.1 x 15.1 | - |
| Library(Main) | 4.3 x 4.6 | 14.1 x 15.1 | - |
| Library(Main) | 4.3 x 4.6 | 14.1 x 15.1 | - |
| Library(Main) | 4.3 x 4.6 | 14.1 x 15.1 | - |
| Library(Main) | 4.3 x 4.6 | 14.1 x 15.1 | - |
| Laundry(Main) | 5.7 x 6.7 | 18.7 x 22.0 | - |
| Laundry(Main) | 5.7 x 6.7 | 18.7 x 22.0 | - |
| Laundry(Main) | 5.7 x 6.7 | 18.7 x 22.0 | - |
| Laundry(Main) | 5.7 x 6.7 | 18.7 x 22.0 | - |
| Laundry(Main) | 5.7 x 6.7 | 18.7 x 22.0 | - |
| Laundry(Main) | 5.7 x 6.7 | 18.7 x 22.0 | - |
| Laundry(Main) | 5.7 x 6.7 | 18.7 x 22.0 | - |
| Laundry(Main) | 5.7 x 6.7 | 18.7 x 22.0 | - |
| Laundry(Main) | 5.7 x 6.7 | 18.7 x 22.0 | - |
| Laundry(Main) | 5.7 x 6.7 | 18.7 x 22.0 | - |
| Primary Bedroom(Second) | 11.5 x 4.5 | 37.7 x 14.8 | - |
| Primary Bedroom(Second) | 11.5 x 4.5 | 37.7 x 14.8 | - |
| Primary Bedroom(Second) | 11.5 x 4.5 | 37.7 x 14.8 | - |
| Primary Bedroom(Second) | 11.5 x 4.5 | 37.7 x 14.8 | - |
| Primary Bedroom(Second) | 11.5 x 4.5 | 37.7 x 14.8 | - |
| Primary Bedroom(Second) | 11.5 x 4.5 | 37.7 x 14.8 | - |
| Primary Bedroom(Second) | 11.5 x 4.5 | 37.7 x 14.8 | - |
| Primary Bedroom(Second) | 11.5 x 4.5 | 37.7 x 14.8 | - |
| Primary Bedroom(Second) | 11.5 x 4.5 | 37.7 x 14.8 | - |
| Primary Bedroom(Second) | 11.5 x 4.5 | 37.7 x 14.8 | - |
| Bedroom 2(Second) | 5.4 x 6.3 | 17.7 x 20.7 | - |
| Bedroom 2(Second) | 5.4 x 6.3 | 17.7 x 20.7 | - |
| Bedroom 2(Second) | 5.4 x 6.3 | 17.7 x 20.7 | - |
| Bedroom 2(Second) | 5.4 x 6.3 | 17.7 x 20.7 | - |
| Bedroom 2(Second) | 5.4 x 6.3 | 17.7 x 20.7 | - |
| Bedroom 2(Second) | 5.4 x 6.3 | 17.7 x 20.7 | - |
| Bedroom 2(Second) | 5.4 x 6.3 | 17.7 x 20.7 | - |
| Bedroom 2(Second) | 5.4 x 6.3 | 17.7 x 20.7 | - |
| Bedroom 2(Second) | 5.4 x 6.3 | 17.7 x 20.7 | - |
| Bedroom 2(Second) | 5.4 x 6.3 | 17.7 x 20.7 | - |
| Bedroom 3(Second) | 4.2 x 6.3 | 13.8 x 20.7 | - |
| Bedroom 3(Second) | 4.2 x 6.3 | 13.8 x 20.7 | - |
| Bedroom 3(Second) | 4.2 x 6.3 | 13.8 x 20.7 | - |
| Bedroom 3(Second) | 4.2 x 6.3 | 13.8 x 20.7 | - |
| Bedroom 3(Second) | 4.2 x 6.3 | 13.8 x 20.7 | - |
| Bedroom 3(Second) | 4.2 x 6.3 | 13.8 x 20.7 | - |
| Bedroom 3(Second) | 4.2 x 6.3 | 13.8 x 20.7 | - |
| Bedroom 3(Second) | 4.2 x 6.3 | 13.8 x 20.7 | - |
| Bedroom 3(Second) | 4.2 x 6.3 | 13.8 x 20.7 | - |
| Bedroom 3(Second) | 4.2 x 6.3 | 13.8 x 20.7 | - |
| Bedroom 4(Second) | 4.4 x 5.5 | 14.4 x 18.0 | - |
| Bedroom 4(Second) | 4.4 x 5.5 | 14.4 x 18.0 | - |
| Bedroom 4(Second) | 4.4 x 5.5 | 14.4 x 18.0 | - |
| Bedroom 4(Second) | 4.4 x 5.5 | 14.4 x 18.0 | - |
| Bedroom 4(Second) | 4.4 x 5.5 | 14.4 x 18.0 | - |
| Bedroom 4(Second) | 4.4 x 5.5 | 14.4 x 18.0 | - |
| Bedroom 4(Second) | 4.4 x 5.5 | 14.4 x 18.0 | - |
| Bedroom 4(Second) | 4.4 x 5.5 | 14.4 x 18.0 | - |
| Bedroom 4(Second) | 4.4 x 5.5 | 14.4 x 18.0 | - |
| Bedroom 4(Second) | 4.4 x 5.5 | 14.4 x 18.0 | - |
| Bedroom 5(Second) | 4.4 x 4.8 | 14.4 x 15.7 | - |
| Bedroom 5(Second) | 4.4 x 4.8 | 14.4 x 15.7 | - |
| Bedroom 5(Second) | 4.4 x 4.8 | 14.4 x 15.7 | - |
| Bedroom 5(Second) | 4.4 x 4.8 | 14.4 x 15.7 | - |
| Bedroom 5(Second) | 4.4 x 4.8 | 14.4 x 15.7 | - |
| Bedroom 5(Second) | 4.4 x 4.8 | 14.4 x 15.7 | - |
| Bedroom 5(Second) | 4.4 x 4.8 | 14.4 x 15.7 | - |
| Bedroom 5(Second) | 4.4 x 4.8 | 14.4 x 15.7 | - |
| Bedroom 5(Second) | 4.4 x 4.8 | 14.4 x 15.7 | - |
| Bedroom 5(Second) | 4.4 x 4.8 | 14.4 x 15.7 | - |
| Recreation(Second) | 4.7 x 7.2 | 15.4 x 23.6 | - |
| Recreation(Second) | 4.7 x 7.2 | 15.4 x 23.6 | - |
| Recreation(Second) | 4.7 x 7.2 | 15.4 x 23.6 | - |
| Recreation(Second) | 4.7 x 7.2 | 15.4 x 23.6 | - |
| Recreation(Second) | 4.7 x 7.2 | 15.4 x 23.6 | - |
| Recreation(Second) | 4.7 x 7.2 | 15.4 x 23.6 | - |
| Recreation(Second) | 4.7 x 7.2 | 15.4 x 23.6 | - |
| Recreation(Second) | 4.7 x 7.2 | 15.4 x 23.6 | - |
| Recreation(Second) | 4.7 x 7.2 | 15.4 x 23.6 | - |
| Recreation(Second) | 4.7 x 7.2 | 15.4 x 23.6 | - |
Register for free to view complete room dimensions and access exclusive sold data
Free account • No credit card required
Complete transaction history for this property
Register free to see the complete unit history
Register for free to view complete transaction history and access exclusive sold data
Free account • No credit card required
Original List Price
$7,150,000
Listed on Nov 10, 2025
Sold Price
$6,700,000
Sold on Sep 1, 2026
-$450,000
-6.3%
Register for free to view complete price history and access exclusive sold data
Free account • No credit card required
Your Agent
Broker of Record
PREMIER MATRIX REALTY LTD. BROKERAGE
See the comparable sold, tax-matched, and currently-competing listings for 39 Orlin Chappel Court.
Register for free to view complete price estimate and access exclusive sold data
Free account • No credit card required
Contact OVAIS QASSIM
39 Orlin Chappel Court, King, ON L7B 0P6 is a 6-bedroom, 7-bathroom 2-storey detached with approximately 5000 + square feet of living space, situated on a 196 480 foot lot. This property is currently sold (sold for $6,700,000). The home features a attached garage and a finished with walk-out basement, built approximately 0-5 years ago.
This home is located in Rural King, part of King in the York area. Explore more homes for sale and recently sold properties in this neighbourhood.
Whether you are looking to buy, sell, or lease in Rural King, our team of experienced real estate professionals can help you navigate the market and find the perfect home. Contact us today for a free consultation.
39 Orlin Chappel Court, King, ON L7B 0P6 sold,6 bedroom detached Rural King,King homes for sale,York real estate,2-Storey homes, detached sold


