
$3,650,000
4285 15th Side Road, King, ON L7B 1K4
Register for free to view the complete photo gallery and property details
Showing 2 of 20 photos
King, ON L7B 1K5
6 Bed · 7 Bath · Detached
MLS #N13171620
Sold on October 21, 2026
October 21, 2026
Originally listed at $3,388,000 46 days on market
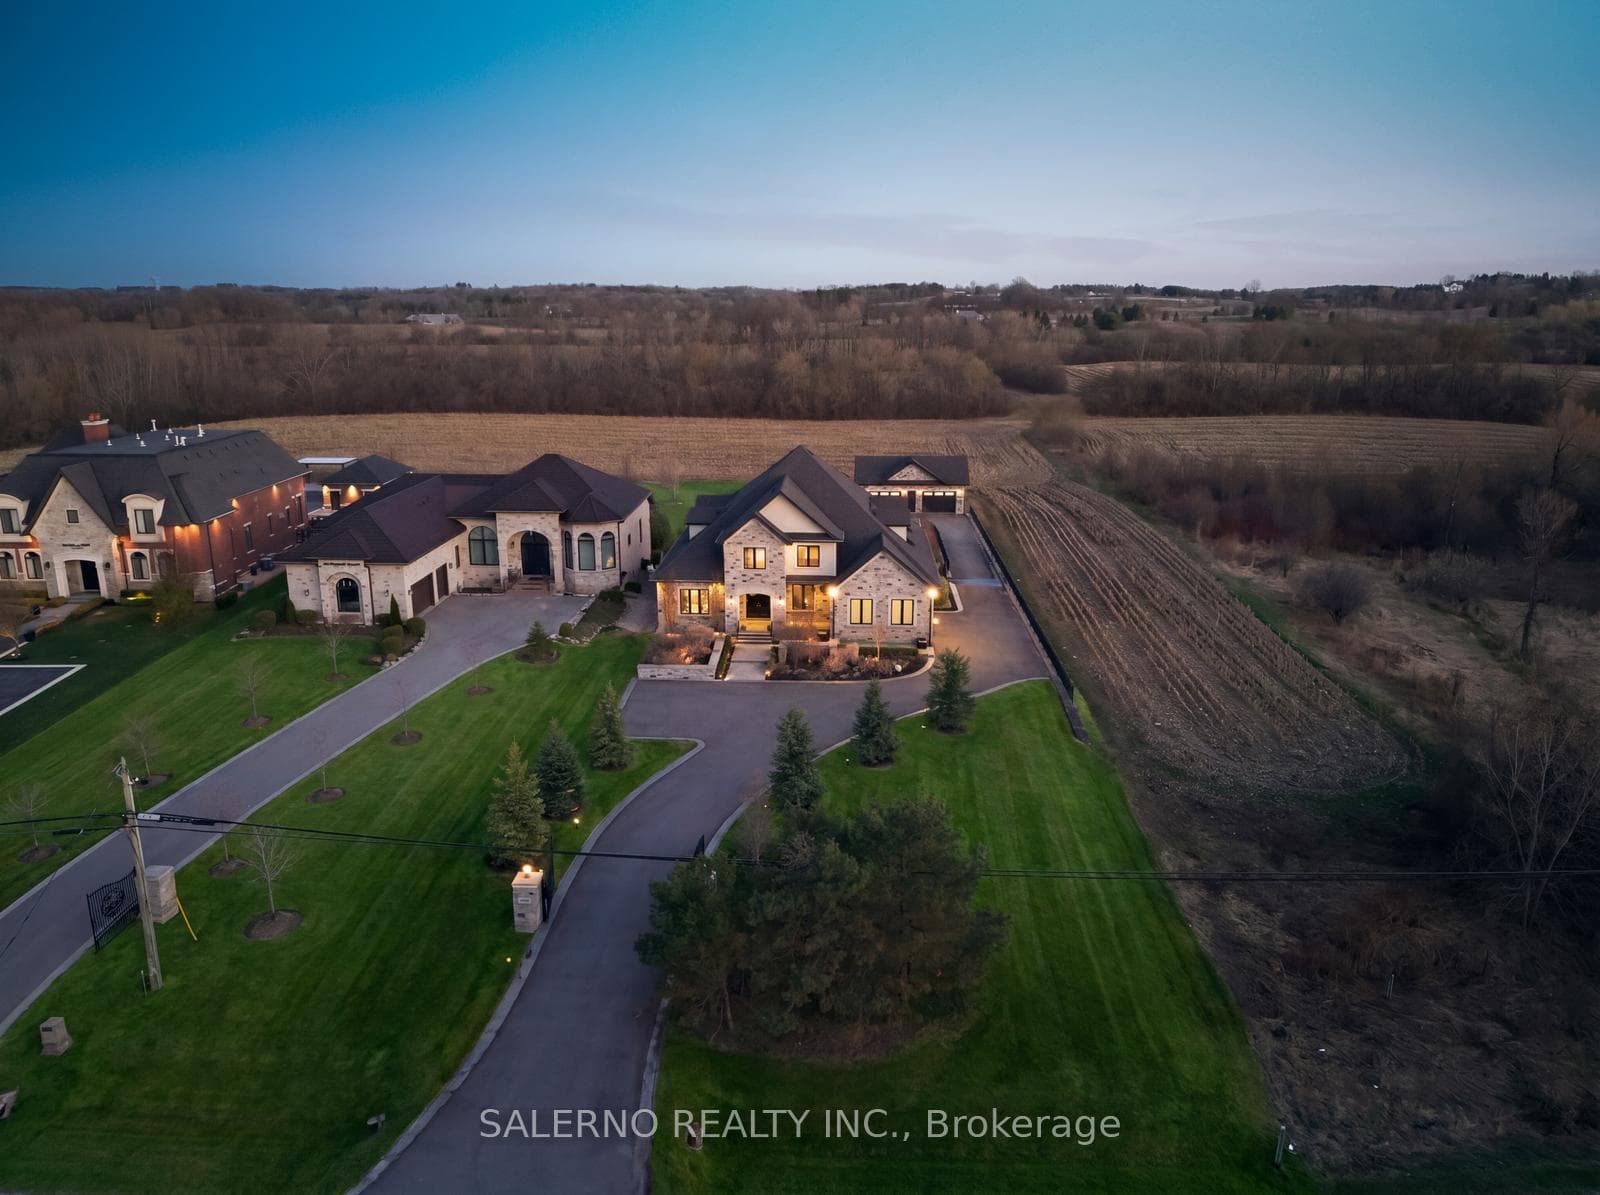
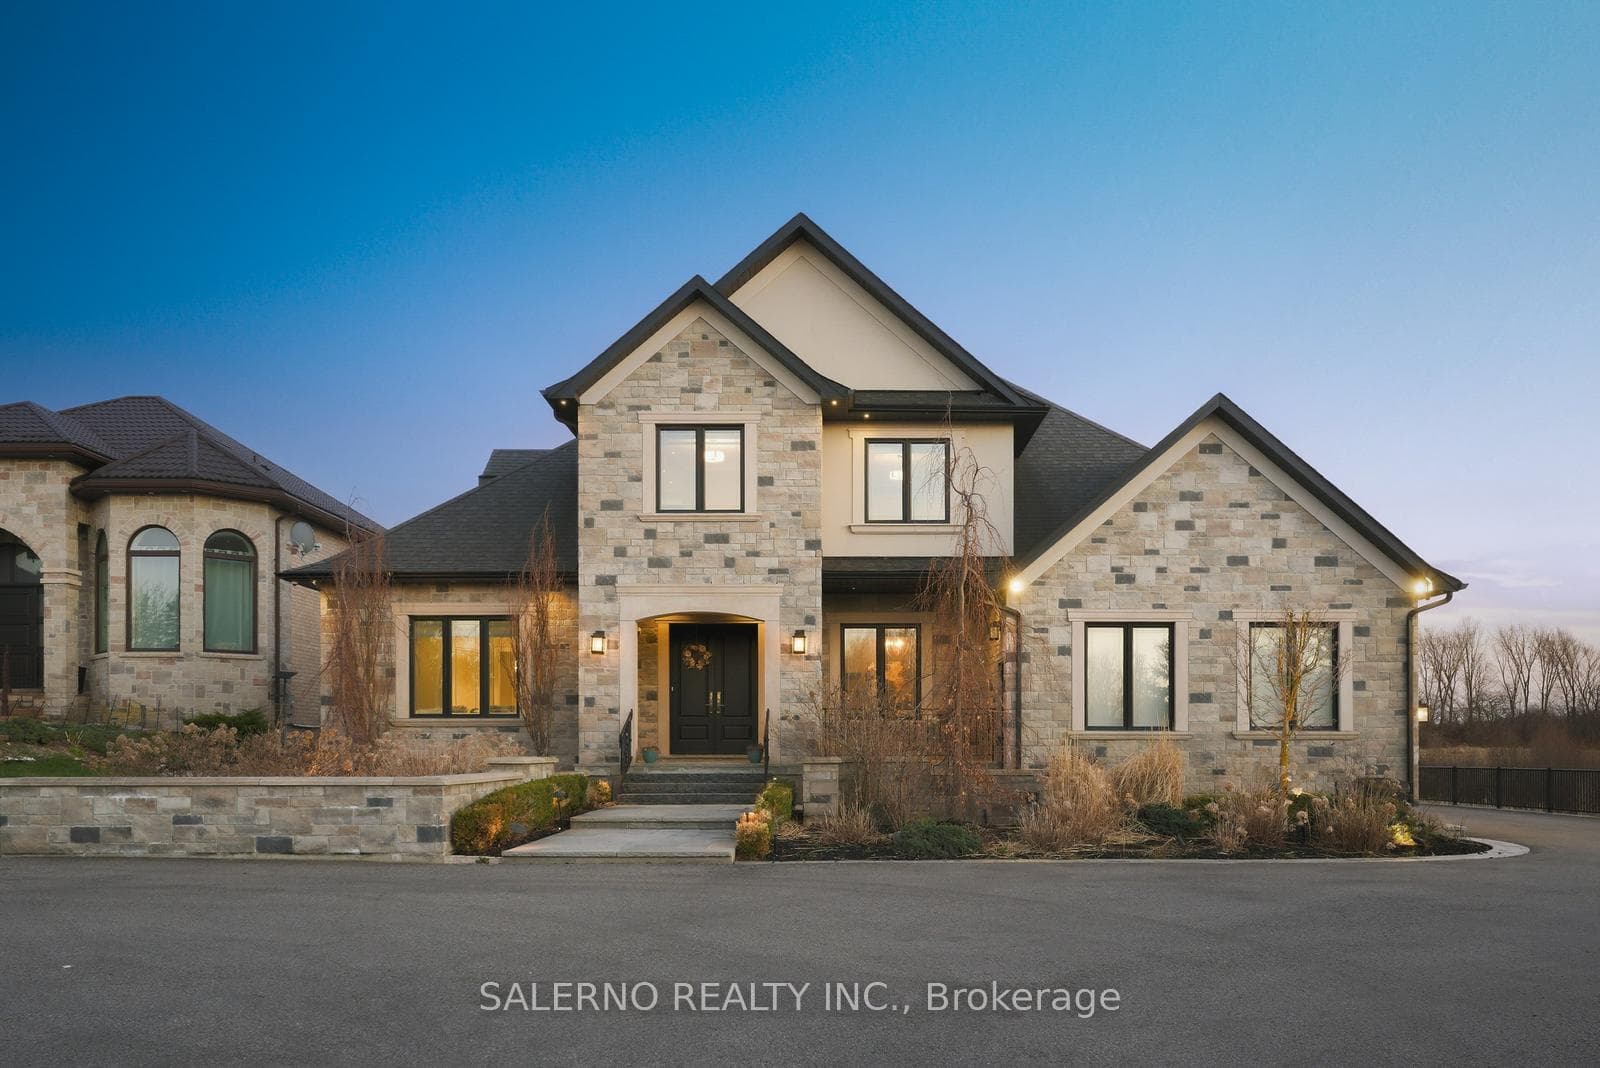
Welcome To 1199 Wellington St West, A Stunning Bungaloft Set On An Exceptional .734 Acre Lot In The Heart Of King City. This Beautifully Designed Home Offers The Perfect Blend Of Luxury, Functionality, And Resort-Style Living.Featuring 4+2 Bedrooms And 7 Bathrooms, This Expansive Residence Is Ideal For Growing Families Or Multi-Generational Living. The Thoughtfully Designed Layout Showcases Spacious Principal Rooms, A Seamless Flow Between Living Spaces, And An Abundance Of Natural Light Throughout.The Fully Finished Basement With A Separate Walk-Up Provides Incredible Flexibility-Perfect For An In-Law Suite, Extended Family, Or Private Entertainment Space.Step Outside To Your Own Private Retreat. The Resort-Style Backyard Is Highlighted By A Saltwater Pool, Mature Landscaping, And Plenty Of Space To Relax Or Entertain. Whether Hosting Summer Gatherings Or Enjoying Quiet Evenings, This Outdoor Setting Delivers.For Car Enthusiasts Or Those Needing Extra Space, The Property Offers Ample Parking, An Additional Garage, And A Private Drive With Automatic Gate-Ideal For Added Convenience, Security, And Storing Vehicles Or Recreational Equipment.Set On A Rare Oversized Lot In A Prestigious King City Location, This Home Combines Privacy, Space, And Convenience-Just Minutes From Top Schools, Amenities, And Commuter Routes.A Truly Exceptional Offering That Delivers Both Lifestyle And Value.
Bedrooms
6
Bathrooms
7
Square Feet
5000 + sqft
Property Type
Detached
Register for free to view complete property details and access exclusive sold data
Free account • No credit card required
| Name | Size (m) | Size (ft) | Features |
|---|---|---|---|
| Living Room(Main) | 4.67 x 3.89 | 15.3 x 12.8 | - |
| Living Room(Main) | 4.67 x 3.89 | 15.3 x 12.8 | - |
| Living Room(Main) | 4.67 x 3.89 | 15.3 x 12.8 | - |
| Living Room(Main) | 4.67 x 3.89 | 15.3 x 12.8 | - |
| Living Room(Main) | 4.67 x 3.89 | 15.3 x 12.8 | - |
| Living Room(Main) | 4.67 x 3.89 | 15.3 x 12.8 | - |
| Living Room(Main) | 4.67 x 3.89 | 15.3 x 12.8 | - |
| Dining Room(Main) | 4.67 x 3.82 | 15.3 x 12.5 | - |
| Dining Room(Main) | 4.67 x 3.82 | 15.3 x 12.5 | - |
| Dining Room(Main) | 4.67 x 3.82 | 15.3 x 12.5 | - |
| Dining Room(Main) | 4.67 x 3.82 | 15.3 x 12.5 | - |
| Dining Room(Main) | 4.67 x 3.82 | 15.3 x 12.5 | - |
| Dining Room(Main) | 4.67 x 3.82 | 15.3 x 12.5 | - |
| Dining Room(Main) | 4.67 x 3.82 | 15.3 x 12.5 | - |
| Kitchen(Main) | 4.67 x 5.36 | 15.3 x 17.6 | - |
| Kitchen(Main) | 4.67 x 5.36 | 15.3 x 17.6 | - |
| Kitchen(Main) | 4.67 x 5.36 | 15.3 x 17.6 | - |
| Kitchen(Main) | 4.67 x 5.36 | 15.3 x 17.6 | - |
| Kitchen(Main) | 4.67 x 5.36 | 15.3 x 17.6 | - |
| Kitchen(Main) | 4.67 x 5.36 | 15.3 x 17.6 | - |
| Kitchen(Main) | 4.67 x 5.36 | 15.3 x 17.6 | - |
| Breakfast(Main) | 4.66 x 3.2 | 15.3 x 10.5 | - |
| Breakfast(Main) | 4.66 x 3.2 | 15.3 x 10.5 | - |
| Breakfast(Main) | 4.66 x 3.2 | 15.3 x 10.5 | - |
| Breakfast(Main) | 4.66 x 3.2 | 15.3 x 10.5 | - |
| Breakfast(Main) | 4.66 x 3.2 | 15.3 x 10.5 | - |
| Breakfast(Main) | 4.66 x 3.2 | 15.3 x 10.5 | - |
| Breakfast(Main) | 4.66 x 3.2 | 15.3 x 10.5 | - |
| Family Room(Main) | 7.1 x 4.23 | 23.3 x 13.9 | - |
| Family Room(Main) | 7.1 x 4.23 | 23.3 x 13.9 | - |
| Family Room(Main) | 7.1 x 4.23 | 23.3 x 13.9 | - |
| Family Room(Main) | 7.1 x 4.23 | 23.3 x 13.9 | - |
| Family Room(Main) | 7.1 x 4.23 | 23.3 x 13.9 | - |
| Family Room(Main) | 7.1 x 4.23 | 23.3 x 13.9 | - |
| Family Room(Main) | 7.1 x 4.23 | 23.3 x 13.9 | - |
| Office(Main) | 3.45 x 4.05 | 11.3 x 13.3 | - |
| Office(Main) | 3.45 x 4.05 | 11.3 x 13.3 | - |
| Office(Main) | 3.45 x 4.05 | 11.3 x 13.3 | - |
| Office(Main) | 3.45 x 4.05 | 11.3 x 13.3 | - |
| Office(Main) | 3.45 x 4.05 | 11.3 x 13.3 | - |
| Office(Main) | 3.45 x 4.05 | 11.3 x 13.3 | - |
| Office(Main) | 3.45 x 4.05 | 11.3 x 13.3 | - |
| Primary Bedroom(Main) | 6.27 x 4.77 | 20.6 x 15.6 | - |
| Primary Bedroom(Main) | 6.27 x 4.77 | 20.6 x 15.6 | - |
| Primary Bedroom(Main) | 6.27 x 4.77 | 20.6 x 15.6 | - |
| Primary Bedroom(Main) | 6.27 x 4.77 | 20.6 x 15.6 | - |
| Primary Bedroom(Main) | 6.27 x 4.77 | 20.6 x 15.6 | - |
| Primary Bedroom(Main) | 6.27 x 4.77 | 20.6 x 15.6 | - |
| Primary Bedroom(Main) | 6.27 x 4.77 | 20.6 x 15.6 | - |
| Bedroom 2(Upper) | 4.94 x 4.33 | 16.2 x 14.2 | - |
| Bedroom 2(Upper) | 4.94 x 4.33 | 16.2 x 14.2 | - |
| Bedroom 2(Upper) | 4.94 x 4.33 | 16.2 x 14.2 | - |
| Bedroom 2(Upper) | 4.94 x 4.33 | 16.2 x 14.2 | - |
| Bedroom 2(Upper) | 4.94 x 4.33 | 16.2 x 14.2 | - |
| Bedroom 2(Upper) | 4.94 x 4.33 | 16.2 x 14.2 | - |
| Bedroom 2(Upper) | 4.94 x 4.33 | 16.2 x 14.2 | - |
| Bedroom 3(Upper) | 3.45 x 5.59 | 11.3 x 18.3 | - |
| Bedroom 3(Upper) | 3.45 x 5.59 | 11.3 x 18.3 | - |
| Bedroom 3(Upper) | 3.45 x 5.59 | 11.3 x 18.3 | - |
| Bedroom 3(Upper) | 3.45 x 5.59 | 11.3 x 18.3 | - |
| Bedroom 3(Upper) | 3.45 x 5.59 | 11.3 x 18.3 | - |
| Bedroom 3(Upper) | 3.45 x 5.59 | 11.3 x 18.3 | - |
| Bedroom 3(Upper) | 3.45 x 5.59 | 11.3 x 18.3 | - |
| Bedroom 4(Upper) | 3.54 x 6.37 | 11.6 x 20.9 | - |
| Bedroom 4(Upper) | 3.54 x 6.37 | 11.6 x 20.9 | - |
| Bedroom 4(Upper) | 3.54 x 6.37 | 11.6 x 20.9 | - |
| Bedroom 4(Upper) | 3.54 x 6.37 | 11.6 x 20.9 | - |
| Bedroom 4(Upper) | 3.54 x 6.37 | 11.6 x 20.9 | - |
| Bedroom 4(Upper) | 3.54 x 6.37 | 11.6 x 20.9 | - |
| Bedroom 4(Upper) | 3.54 x 6.37 | 11.6 x 20.9 | - |
| Kitchen(Lower) | 4.37 x 6.15 | 14.3 x 20.2 | - |
| Kitchen(Lower) | 4.37 x 6.15 | 14.3 x 20.2 | - |
| Kitchen(Lower) | 4.37 x 6.15 | 14.3 x 20.2 | - |
| Kitchen(Lower) | 4.37 x 6.15 | 14.3 x 20.2 | - |
| Kitchen(Lower) | 4.37 x 6.15 | 14.3 x 20.2 | - |
| Kitchen(Lower) | 4.37 x 6.15 | 14.3 x 20.2 | - |
| Kitchen(Lower) | 4.37 x 6.15 | 14.3 x 20.2 | - |
| Dining Room(Lower) | 4.35 x 4.31 | 14.3 x 14.1 | - |
| Dining Room(Lower) | 4.35 x 4.31 | 14.3 x 14.1 | - |
| Dining Room(Lower) | 4.35 x 4.31 | 14.3 x 14.1 | - |
| Dining Room(Lower) | 4.35 x 4.31 | 14.3 x 14.1 | - |
| Dining Room(Lower) | 4.35 x 4.31 | 14.3 x 14.1 | - |
| Dining Room(Lower) | 4.35 x 4.31 | 14.3 x 14.1 | - |
| Dining Room(Lower) | 4.35 x 4.31 | 14.3 x 14.1 | - |
| Recreation(Lower) | 8.19 x 9.76 | 26.9 x 32.0 | - |
| Recreation(Lower) | 8.19 x 9.76 | 26.9 x 32.0 | - |
| Recreation(Lower) | 8.19 x 9.76 | 26.9 x 32.0 | - |
| Recreation(Lower) | 8.19 x 9.76 | 26.9 x 32.0 | - |
| Recreation(Lower) | 8.19 x 9.76 | 26.9 x 32.0 | - |
| Recreation(Lower) | 8.19 x 9.76 | 26.9 x 32.0 | - |
| Recreation(Lower) | 8.19 x 9.76 | 26.9 x 32.0 | - |
| Media Room(Lower) | 5.15 x 4.77 | 16.9 x 15.6 | - |
| Media Room(Lower) | 5.15 x 4.77 | 16.9 x 15.6 | - |
| Media Room(Lower) | 5.15 x 4.77 | 16.9 x 15.6 | - |
| Media Room(Lower) | 5.15 x 4.77 | 16.9 x 15.6 | - |
| Media Room(Lower) | 5.15 x 4.77 | 16.9 x 15.6 | - |
| Media Room(Lower) | 5.15 x 4.77 | 16.9 x 15.6 | - |
| Media Room(Lower) | 5.15 x 4.77 | 16.9 x 15.6 | - |
| Bedroom(Lower) | 4.36 x 4.18 | 14.3 x 13.7 | - |
| Bedroom(Lower) | 4.36 x 4.18 | 14.3 x 13.7 | - |
| Bedroom(Lower) | 4.36 x 4.18 | 14.3 x 13.7 | - |
| Bedroom(Lower) | 4.36 x 4.18 | 14.3 x 13.7 | - |
| Bedroom(Lower) | 4.36 x 4.18 | 14.3 x 13.7 | - |
| Bedroom(Lower) | 4.36 x 4.18 | 14.3 x 13.7 | - |
| Bedroom(Lower) | 4.36 x 4.18 | 14.3 x 13.7 | - |
| Bedroom(Lower) | 5.69 x 4.22 | 18.7 x 13.8 | - |
| Bedroom(Lower) | 5.69 x 4.22 | 18.7 x 13.8 | - |
| Bedroom(Lower) | 5.69 x 4.22 | 18.7 x 13.8 | - |
| Bedroom(Lower) | 5.69 x 4.22 | 18.7 x 13.8 | - |
| Bedroom(Lower) | 5.69 x 4.22 | 18.7 x 13.8 | - |
| Bedroom(Lower) | 5.69 x 4.22 | 18.7 x 13.8 | - |
| Bedroom(Lower) | 5.69 x 4.22 | 18.7 x 13.8 | - |
Register for free to view complete room dimensions and access exclusive sold data
Free account • No credit card required
Complete transaction history for this property
Register free to see the complete unit history
Register for free to view complete transaction history and access exclusive sold data
Free account • No credit card required
Original List Price
$3,388,000
Listed on May 24, 2026
Sold Price
$3,092,500
Sold on Oct 21, 2026
-$295,500
-8.7%
Register for free to view complete price history and access exclusive sold data
Free account • No credit card required
Your Agent
Broker of Record
PREMIER MATRIX REALTY LTD. BROKERAGE
See the comparable sold, tax-matched, and currently-competing listings for 1199 Wellington Street W.
Register for free to view complete price estimate and access exclusive sold data
Free account • No credit card required
Contact OVAIS QASSIM
1199 Wellington Street W, King, ON L7B 1K5 is a 6-bedroom, 7-bathroom bungaloft detached with approximately 5000 + square feet of living space, situated on a 95 336 foot lot. This property is currently sold (sold for $3,092,500). The home features a attached garage and a finished, walk-up basement.
This home is located in Rural King, part of King in the York area. Explore more homes for sale and recently sold properties in this neighbourhood.
Whether you are looking to buy, sell, or lease in Rural King, our team of experienced real estate professionals can help you navigate the market and find the perfect home. Contact us today for a free consultation.
1199 Wellington Street W, King, ON L7B 1K5 sold,6 bedroom detached Rural King,King homes for sale,York real estate,Bungaloft homes, detached sold


