
$3,650,000
4285 15th Side Road, King, ON L7B 1K4
Register for free to view the complete photo gallery and property details
Showing 2 of 20 photos
King, ON L7B 1A3
6 Bed · 8 Bath · Detached
MLS #N12690660
Sold on September 29, 2026
September 29, 2026
Originally listed at $7,495,000 201 days on market
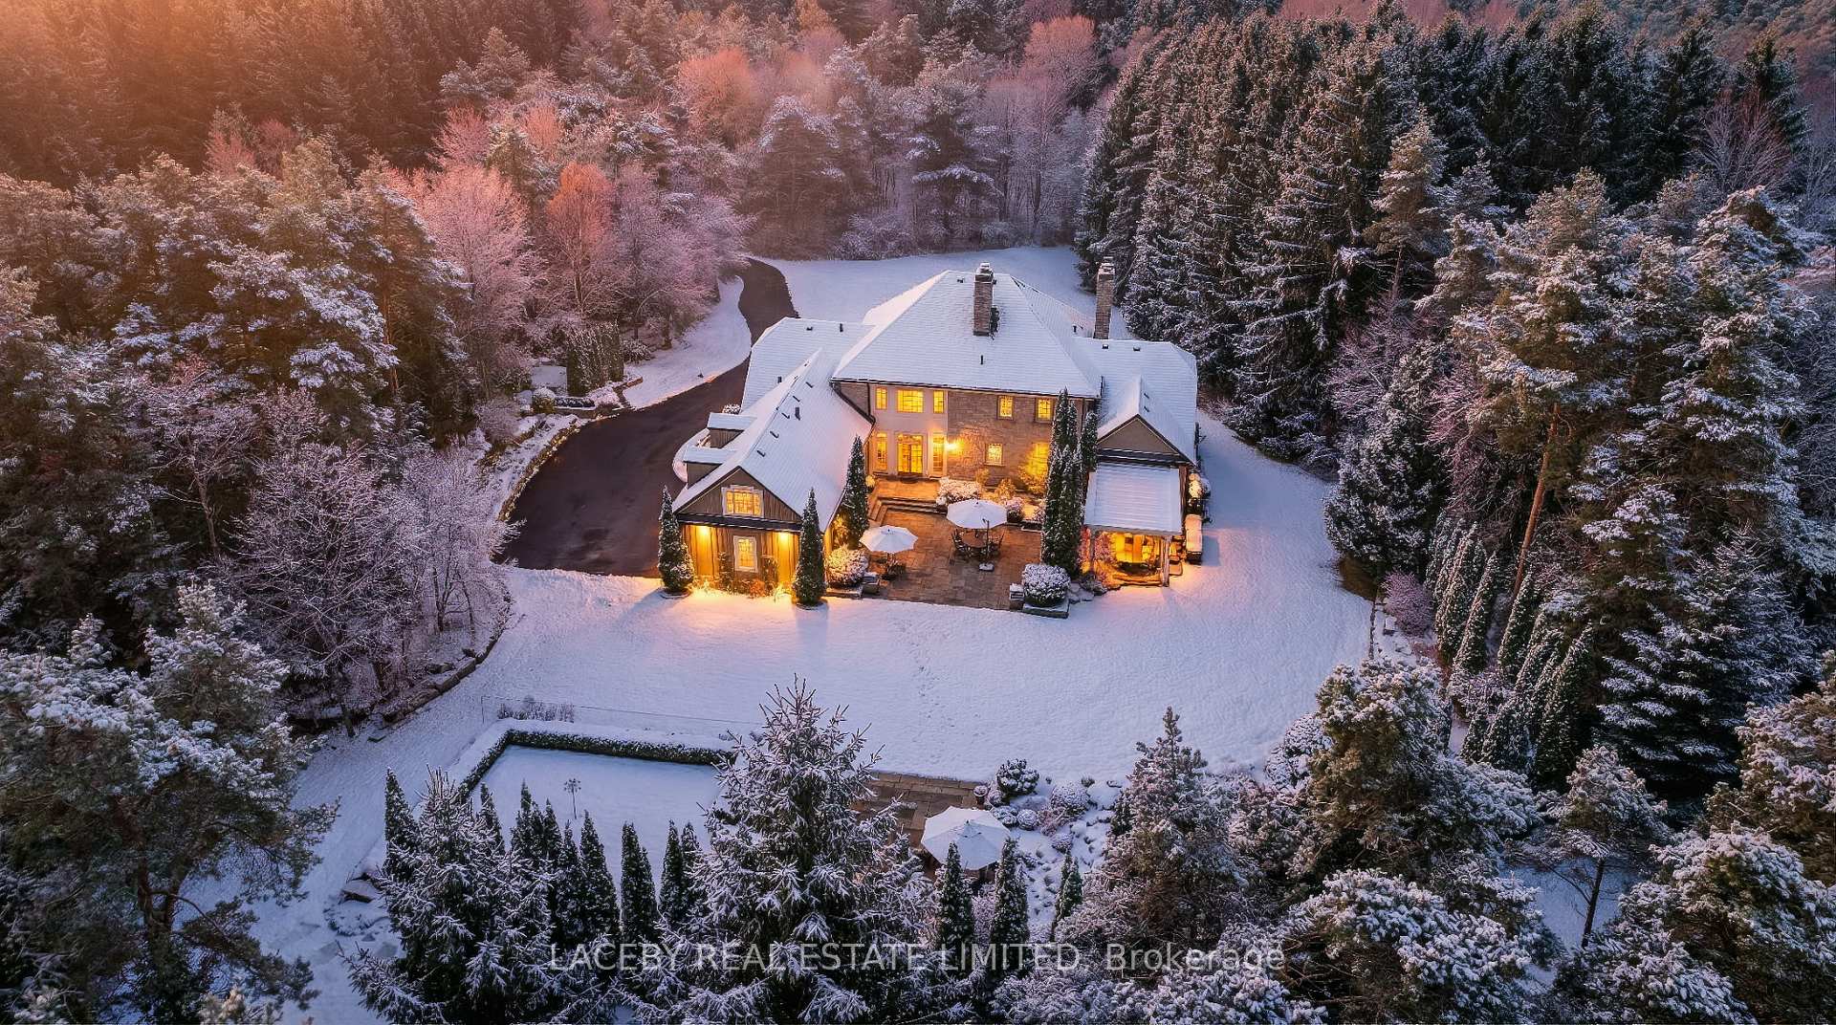
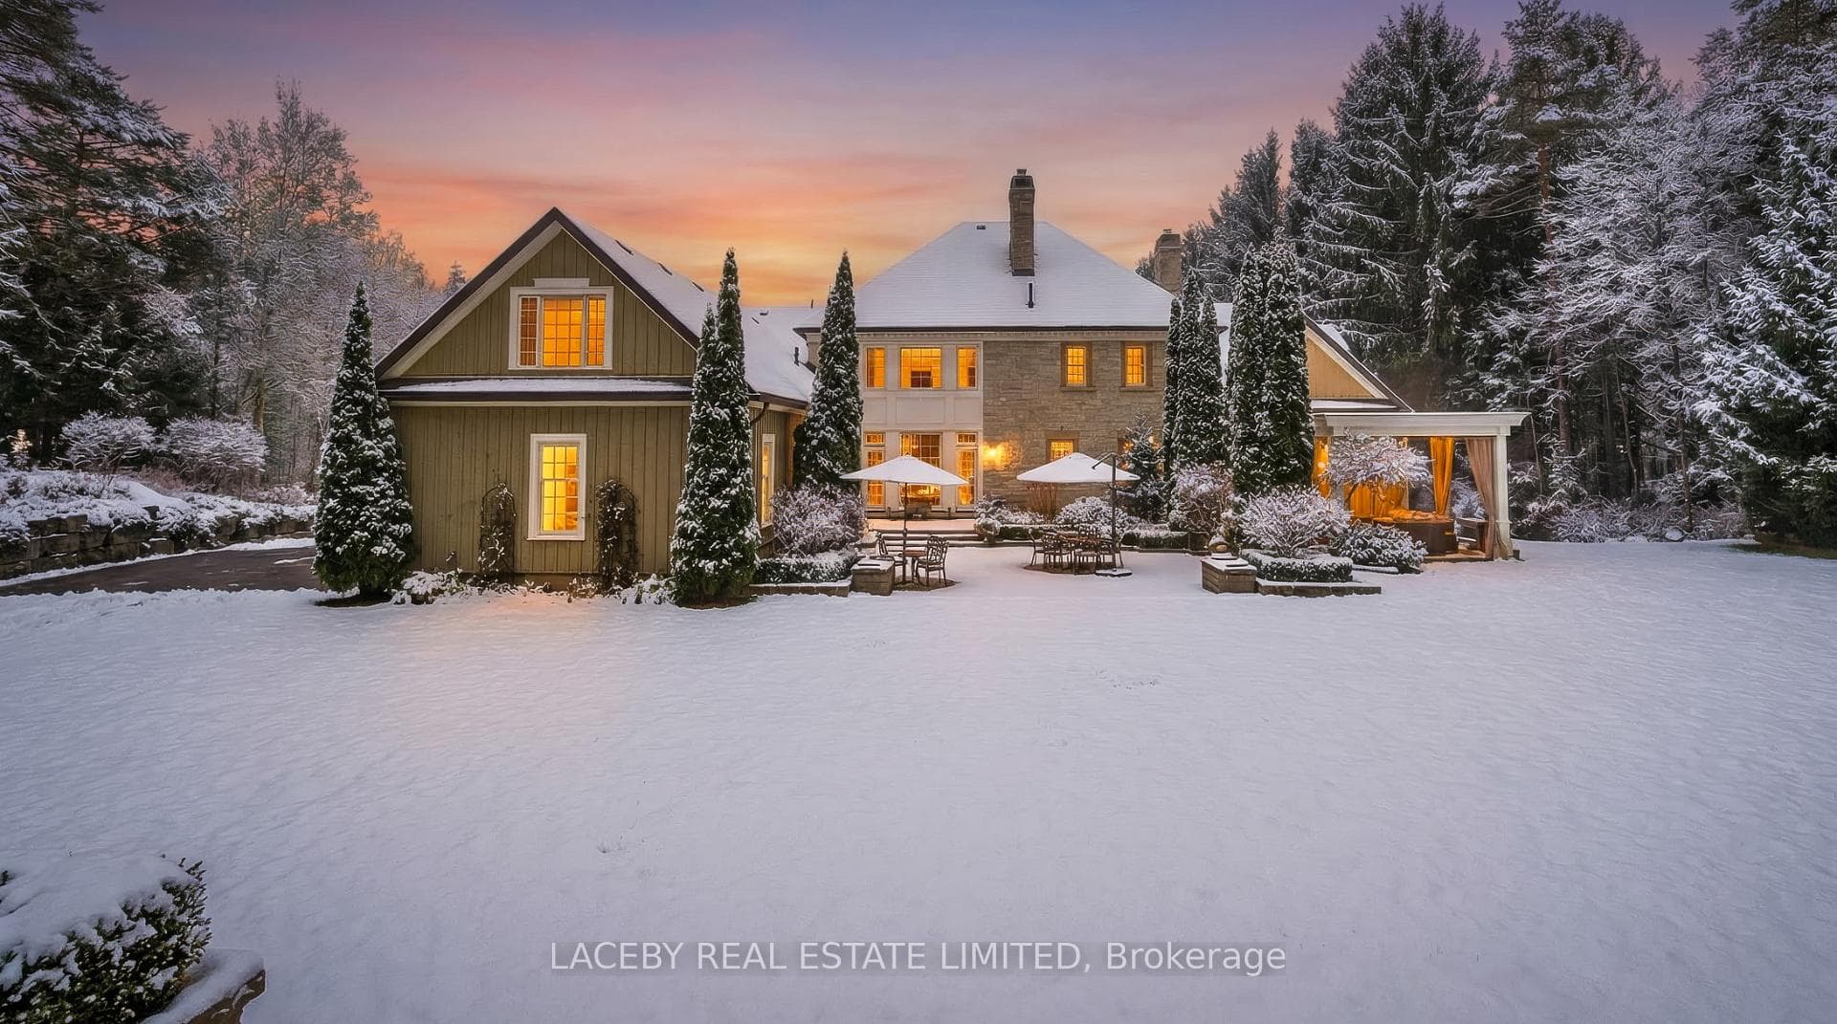
Where grand living meets heartfelt warmth. As grand as this estate is, the true magic lies in the feeling you get the moment you step inside, a welcoming sense of comfort, like an embraced hug. Set on over 12 rolling acres, this country home offers space, beauty, and thoughtful details throughout. Featuring six bedrooms, four of which boast updated en-suites and all offering spacious closets. Additional private nanny or in-law suite, there is room for family and guests alike. Elegant finishes such as plaster crown moldings, custom mill-work, and hand-finished drywall and plaster walls add a timeless character. While in the heart of the home, the designer kitchen features built-in appliances and a complete butlers pantry that walks out to a magnificent flagstone patio, perfect for gatherings. From here, take in views of lush, tiered perennial gardens that feel like a corner of the Tuscan countryside. Whether its quiet moments in the library, working from one of two home offices, or enjoying the soaring cathedral ceilings, this home is filled with spaces that bring people together. The fully finished lower level is designed for living, complete with a 1,000-bottle wine room, games and recreation space, private fitness studio with cushioned rubber flooring, hobby/artisan room which can easily be converted to a 6th bedroom, and oversized windows that flood the space with natural light. Eco-friendly Geothermal heating and cooling, two high efficiency furnaces, irrigation system, high-capacity generator, industrial grade water treatment systems, cathedral and 10' ceilings on main and second floor and 2 cozy wood-burning fireplaces ensure year-round comfort. Finished in classic stucco and stone with an oversized two-car garage, this estate blends country living with thoughtful luxury. Truly a home built to be lived in and loved.
Bedrooms
6
Bathrooms
8
Square Feet
5000 + sqft
Property Type
Detached
Register for free to view complete property details and access exclusive sold data
Free account • No credit card required
| Name | Size (m) | Size (ft) | Features |
|---|---|---|---|
| Kitchen(Main) | 4.45 x 4.32 | 14.6 x 14.2 | - |
| Kitchen(Main) | 4.45 x 4.32 | 14.6 x 14.2 | - |
| Kitchen(Main) | 4.45 x 4.32 | 14.6 x 14.2 | - |
| Kitchen(Main) | 4.45 x 4.32 | 14.6 x 14.2 | - |
| Kitchen(Main) | 4.45 x 4.32 | 14.6 x 14.2 | - |
| Kitchen(Main) | 4.45 x 4.32 | 14.6 x 14.2 | - |
| Kitchen(Main) | 4.45 x 4.32 | 14.6 x 14.2 | - |
| Kitchen(Main) | 4.45 x 4.32 | 14.6 x 14.2 | - |
| Kitchen(Main) | 4.45 x 4.32 | 14.6 x 14.2 | - |
| Breakfast(Main) | 5.21 x 2.79 | 17.1 x 9.2 | - |
| Breakfast(Main) | 5.21 x 2.79 | 17.1 x 9.2 | - |
| Breakfast(Main) | 5.21 x 2.79 | 17.1 x 9.2 | - |
| Breakfast(Main) | 5.21 x 2.79 | 17.1 x 9.2 | - |
| Breakfast(Main) | 5.21 x 2.79 | 17.1 x 9.2 | - |
| Breakfast(Main) | 5.21 x 2.79 | 17.1 x 9.2 | - |
| Breakfast(Main) | 5.21 x 2.79 | 17.1 x 9.2 | - |
| Breakfast(Main) | 5.21 x 2.79 | 17.1 x 9.2 | - |
| Breakfast(Main) | 5.21 x 2.79 | 17.1 x 9.2 | - |
| Dining Room(Main) | 5 x 4.42 | 16.4 x 14.5 | - |
| Dining Room(Main) | 5 x 4.42 | 16.4 x 14.5 | - |
| Dining Room(Main) | 5 x 4.42 | 16.4 x 14.5 | - |
| Dining Room(Main) | 5 x 4.42 | 16.4 x 14.5 | - |
| Dining Room(Main) | 5 x 4.42 | 16.4 x 14.5 | - |
| Dining Room(Main) | 5 x 4.42 | 16.4 x 14.5 | - |
| Dining Room(Main) | 5 x 4.42 | 16.4 x 14.5 | - |
| Dining Room(Main) | 5 x 4.42 | 16.4 x 14.5 | - |
| Dining Room(Main) | 5 x 4.42 | 16.4 x 14.5 | - |
| Living Room(Main) | 6.71 x 4.62 | 22.0 x 15.2 | - |
| Living Room(Main) | 6.71 x 4.62 | 22.0 x 15.2 | - |
| Living Room(Main) | 6.71 x 4.62 | 22.0 x 15.2 | - |
| Living Room(Main) | 6.71 x 4.62 | 22.0 x 15.2 | - |
| Living Room(Main) | 6.71 x 4.62 | 22.0 x 15.2 | - |
| Living Room(Main) | 6.71 x 4.62 | 22.0 x 15.2 | - |
| Living Room(Main) | 6.71 x 4.62 | 22.0 x 15.2 | - |
| Living Room(Main) | 6.71 x 4.62 | 22.0 x 15.2 | - |
| Living Room(Main) | 6.71 x 4.62 | 22.0 x 15.2 | - |
| Foyer(Main) | 5 x 4.04 | 16.4 x 13.3 | - |
| Foyer(Main) | 5 x 4.04 | 16.4 x 13.3 | - |
| Foyer(Main) | 5 x 4.04 | 16.4 x 13.3 | - |
| Foyer(Main) | 5 x 4.04 | 16.4 x 13.3 | - |
| Foyer(Main) | 5 x 4.04 | 16.4 x 13.3 | - |
| Foyer(Main) | 5 x 4.04 | 16.4 x 13.3 | - |
| Foyer(Main) | 5 x 4.04 | 16.4 x 13.3 | - |
| Foyer(Main) | 5 x 4.04 | 16.4 x 13.3 | - |
| Foyer(Main) | 5 x 4.04 | 16.4 x 13.3 | - |
| Sitting(Main) | 5 x 4.04 | 16.4 x 13.3 | - |
| Sitting(Main) | 5 x 4.04 | 16.4 x 13.3 | - |
| Sitting(Main) | 5 x 4.04 | 16.4 x 13.3 | - |
| Sitting(Main) | 5 x 4.04 | 16.4 x 13.3 | - |
| Sitting(Main) | 5 x 4.04 | 16.4 x 13.3 | - |
| Sitting(Main) | 5 x 4.04 | 16.4 x 13.3 | - |
| Sitting(Main) | 5 x 4.04 | 16.4 x 13.3 | - |
| Sitting(Main) | 5 x 4.04 | 16.4 x 13.3 | - |
| Sitting(Main) | 5 x 4.04 | 16.4 x 13.3 | - |
| Primary Bedroom(Main) | 5.23 x 4.67 | 17.2 x 15.3 | - |
| Primary Bedroom(Main) | 5.23 x 4.67 | 17.2 x 15.3 | - |
| Primary Bedroom(Main) | 5.23 x 4.67 | 17.2 x 15.3 | - |
| Primary Bedroom(Main) | 5.23 x 4.67 | 17.2 x 15.3 | - |
| Primary Bedroom(Main) | 5.23 x 4.67 | 17.2 x 15.3 | - |
| Primary Bedroom(Main) | 5.23 x 4.67 | 17.2 x 15.3 | - |
| Primary Bedroom(Main) | 5.23 x 4.67 | 17.2 x 15.3 | - |
| Primary Bedroom(Main) | 5.23 x 4.67 | 17.2 x 15.3 | - |
| Primary Bedroom(Main) | 5.23 x 4.67 | 17.2 x 15.3 | - |
| Library(Main) | 3.73 x 3.48 | 12.2 x 11.4 | - |
| Library(Main) | 3.73 x 3.48 | 12.2 x 11.4 | - |
| Library(Main) | 3.73 x 3.48 | 12.2 x 11.4 | - |
| Library(Main) | 3.73 x 3.48 | 12.2 x 11.4 | - |
| Library(Main) | 3.73 x 3.48 | 12.2 x 11.4 | - |
| Library(Main) | 3.73 x 3.48 | 12.2 x 11.4 | - |
| Library(Main) | 3.73 x 3.48 | 12.2 x 11.4 | - |
| Library(Main) | 3.73 x 3.48 | 12.2 x 11.4 | - |
| Library(Main) | 3.73 x 3.48 | 12.2 x 11.4 | - |
| Pantry(Main) | 3.38 x 2.62 | 11.1 x 8.6 | - |
| Pantry(Main) | 3.38 x 2.62 | 11.1 x 8.6 | - |
| Pantry(Main) | 3.38 x 2.62 | 11.1 x 8.6 | - |
| Pantry(Main) | 3.38 x 2.62 | 11.1 x 8.6 | - |
| Pantry(Main) | 3.38 x 2.62 | 11.1 x 8.6 | - |
| Pantry(Main) | 3.38 x 2.62 | 11.1 x 8.6 | - |
| Pantry(Main) | 3.38 x 2.62 | 11.1 x 8.6 | - |
| Pantry(Main) | 3.38 x 2.62 | 11.1 x 8.6 | - |
| Pantry(Main) | 3.38 x 2.62 | 11.1 x 8.6 | - |
| Bedroom 2(Second) | 6.88 x 6.55 | 22.6 x 21.5 | - |
| Bedroom 2(Second) | 6.88 x 6.55 | 22.6 x 21.5 | - |
| Bedroom 2(Second) | 6.88 x 6.55 | 22.6 x 21.5 | - |
| Bedroom 2(Second) | 6.88 x 6.55 | 22.6 x 21.5 | - |
| Bedroom 2(Second) | 6.88 x 6.55 | 22.6 x 21.5 | - |
| Bedroom 2(Second) | 6.88 x 6.55 | 22.6 x 21.5 | - |
| Bedroom 2(Second) | 6.88 x 6.55 | 22.6 x 21.5 | - |
| Bedroom 2(Second) | 6.88 x 6.55 | 22.6 x 21.5 | - |
| Bedroom 2(Second) | 6.88 x 6.55 | 22.6 x 21.5 | - |
| Bedroom 3(Second) | 4.47 x 4.42 | 14.7 x 14.5 | - |
| Bedroom 3(Second) | 4.47 x 4.42 | 14.7 x 14.5 | - |
| Bedroom 3(Second) | 4.47 x 4.42 | 14.7 x 14.5 | - |
| Bedroom 3(Second) | 4.47 x 4.42 | 14.7 x 14.5 | - |
| Bedroom 3(Second) | 4.47 x 4.42 | 14.7 x 14.5 | - |
| Bedroom 3(Second) | 4.47 x 4.42 | 14.7 x 14.5 | - |
| Bedroom 3(Second) | 4.47 x 4.42 | 14.7 x 14.5 | - |
| Bedroom 3(Second) | 4.47 x 4.42 | 14.7 x 14.5 | - |
| Bedroom 3(Second) | 4.47 x 4.42 | 14.7 x 14.5 | - |
| Bedroom 4(Second) | 3.91 x 3.43 | 12.8 x 11.3 | - |
| Bedroom 4(Second) | 3.91 x 3.43 | 12.8 x 11.3 | - |
| Bedroom 4(Second) | 3.91 x 3.43 | 12.8 x 11.3 | - |
| Bedroom 4(Second) | 3.91 x 3.43 | 12.8 x 11.3 | - |
| Bedroom 4(Second) | 3.91 x 3.43 | 12.8 x 11.3 | - |
| Bedroom 4(Second) | 3.91 x 3.43 | 12.8 x 11.3 | - |
| Bedroom 4(Second) | 3.91 x 3.43 | 12.8 x 11.3 | - |
| Bedroom 4(Second) | 3.91 x 3.43 | 12.8 x 11.3 | - |
| Bedroom 4(Second) | 3.91 x 3.43 | 12.8 x 11.3 | - |
| Bedroom 5(Second) | 5.05 x 3.68 | 16.6 x 12.1 | - |
| Bedroom 5(Second) | 5.05 x 3.68 | 16.6 x 12.1 | - |
| Bedroom 5(Second) | 5.05 x 3.68 | 16.6 x 12.1 | - |
| Bedroom 5(Second) | 5.05 x 3.68 | 16.6 x 12.1 | - |
| Bedroom 5(Second) | 5.05 x 3.68 | 16.6 x 12.1 | - |
| Bedroom 5(Second) | 5.05 x 3.68 | 16.6 x 12.1 | - |
| Bedroom 5(Second) | 5.05 x 3.68 | 16.6 x 12.1 | - |
| Bedroom 5(Second) | 5.05 x 3.68 | 16.6 x 12.1 | - |
| Bedroom 5(Second) | 5.05 x 3.68 | 16.6 x 12.1 | - |
| Office(Second) | 7.19 x 2.59 | 23.6 x 8.5 | - |
| Office(Second) | 7.19 x 2.59 | 23.6 x 8.5 | - |
| Office(Second) | 7.19 x 2.59 | 23.6 x 8.5 | - |
| Office(Second) | 7.19 x 2.59 | 23.6 x 8.5 | - |
| Office(Second) | 7.19 x 2.59 | 23.6 x 8.5 | - |
| Office(Second) | 7.19 x 2.59 | 23.6 x 8.5 | - |
| Office(Second) | 7.19 x 2.59 | 23.6 x 8.5 | - |
| Office(Second) | 7.19 x 2.59 | 23.6 x 8.5 | - |
| Office(Second) | 7.19 x 2.59 | 23.6 x 8.5 | - |
| Family Room(Second) | 8.18 x 5.89 | 26.8 x 19.3 | - |
| Family Room(Second) | 8.18 x 5.89 | 26.8 x 19.3 | - |
| Family Room(Second) | 8.18 x 5.89 | 26.8 x 19.3 | - |
| Family Room(Second) | 8.18 x 5.89 | 26.8 x 19.3 | - |
| Family Room(Second) | 8.18 x 5.89 | 26.8 x 19.3 | - |
| Family Room(Second) | 8.18 x 5.89 | 26.8 x 19.3 | - |
| Family Room(Second) | 8.18 x 5.89 | 26.8 x 19.3 | - |
| Family Room(Second) | 8.18 x 5.89 | 26.8 x 19.3 | - |
| Family Room(Second) | 8.18 x 5.89 | 26.8 x 19.3 | - |
| Exercise Room(Lower) | 10.06 x 4.95 | 33.0 x 16.2 | - |
| Exercise Room(Lower) | 10.06 x 4.95 | 33.0 x 16.2 | - |
| Exercise Room(Lower) | 10.06 x 4.95 | 33.0 x 16.2 | - |
| Exercise Room(Lower) | 10.06 x 4.95 | 33.0 x 16.2 | - |
| Exercise Room(Lower) | 10.06 x 4.95 | 33.0 x 16.2 | - |
| Exercise Room(Lower) | 10.06 x 4.95 | 33.0 x 16.2 | - |
| Exercise Room(Lower) | 10.06 x 4.95 | 33.0 x 16.2 | - |
| Exercise Room(Lower) | 10.06 x 4.95 | 33.0 x 16.2 | - |
| Exercise Room(Lower) | 10.06 x 4.95 | 33.0 x 16.2 | - |
| Recreation(Lower) | 9.45 x 7.37 | 31.0 x 24.2 | - |
| Recreation(Lower) | 9.45 x 7.37 | 31.0 x 24.2 | - |
| Recreation(Lower) | 9.45 x 7.37 | 31.0 x 24.2 | - |
| Recreation(Lower) | 9.45 x 7.37 | 31.0 x 24.2 | - |
| Recreation(Lower) | 9.45 x 7.37 | 31.0 x 24.2 | - |
| Recreation(Lower) | 9.45 x 7.37 | 31.0 x 24.2 | - |
| Recreation(Lower) | 9.45 x 7.37 | 31.0 x 24.2 | - |
| Recreation(Lower) | 9.45 x 7.37 | 31.0 x 24.2 | - |
| Recreation(Lower) | 9.45 x 7.37 | 31.0 x 24.2 | - |
| Bedroom(Lower) | 5 x 3.35 | 16.4 x 11.0 | - |
| Bedroom(Lower) | 5 x 3.35 | 16.4 x 11.0 | - |
| Bedroom(Lower) | 5 x 3.35 | 16.4 x 11.0 | - |
| Bedroom(Lower) | 5 x 3.35 | 16.4 x 11.0 | - |
| Bedroom(Lower) | 5 x 3.35 | 16.4 x 11.0 | - |
| Bedroom(Lower) | 5 x 3.35 | 16.4 x 11.0 | - |
| Bedroom(Lower) | 5 x 3.35 | 16.4 x 11.0 | - |
| Bedroom(Lower) | 5 x 3.35 | 16.4 x 11.0 | - |
| Bedroom(Lower) | 5 x 3.35 | 16.4 x 11.0 | - |
| Other(Lower) | 4.17 x 3.07 | 13.7 x 10.1 | - |
| Other(Lower) | 4.17 x 3.07 | 13.7 x 10.1 | - |
| Other(Lower) | 4.17 x 3.07 | 13.7 x 10.1 | - |
| Other(Lower) | 4.17 x 3.07 | 13.7 x 10.1 | - |
| Other(Lower) | 4.17 x 3.07 | 13.7 x 10.1 | - |
| Other(Lower) | 4.17 x 3.07 | 13.7 x 10.1 | - |
| Other(Lower) | 4.17 x 3.07 | 13.7 x 10.1 | - |
| Other(Lower) | 4.17 x 3.07 | 13.7 x 10.1 | - |
| Other(Lower) | 4.17 x 3.07 | 13.7 x 10.1 | - |
Register for free to view complete room dimensions and access exclusive sold data
Free account • No credit card required
Complete transaction history for this property
Register for free to view complete transaction history and access exclusive sold data
Free account • No credit card required
Original List Price
$7,495,000
Listed on Jan 12, 2026
Sold Price
$6,998,000
Sold on Sep 29, 2026
-$497,000
-6.6%
Register for free to view complete price history and access exclusive sold data
Free account • No credit card required
Your Agent
Broker of Record
PREMIER MATRIX REALTY LTD. BROKERAGE
See the comparable sold, tax-matched, and currently-competing listings for 2508 16th Side Road.
Register for free to view complete price estimate and access exclusive sold data
Free account • No credit card required
Contact OVAIS QASSIM
2508 16th Side Road, King, ON L7B 1A3 is a 6-bedroom, 8-bathroom 2-storey detached with approximately 5000 + square feet of living space, situated on a 400 1341 foot lot. This property is currently sold (sold for $6,998,000). The home features a attached garage and a finished basement.
This home is located in Rural King, part of King in the York area. Explore more homes for sale and recently sold properties in this neighbourhood.
Whether you are looking to buy, sell, or lease in Rural King, our team of experienced real estate professionals can help you navigate the market and find the perfect home. Contact us today for a free consultation.
2508 16th Side Road, King, ON L7B 1A3 sold,6 bedroom detached Rural King,King homes for sale,York real estate,2-Storey homes, detached sold


