
$1,657,000
28 Heatherbank Trail, Toronto E11, ON M1B 5M6
Register for free to view the complete photo gallery and property details
Showing 2 of 20 photos
Toronto E11, ON M1X 1Y3
8 Bed · 5 Bath · Detached
MLS #E12804042
Sold on June 10, 2026
June 10, 2026
Originally listed at $1,499,000 40 days on market
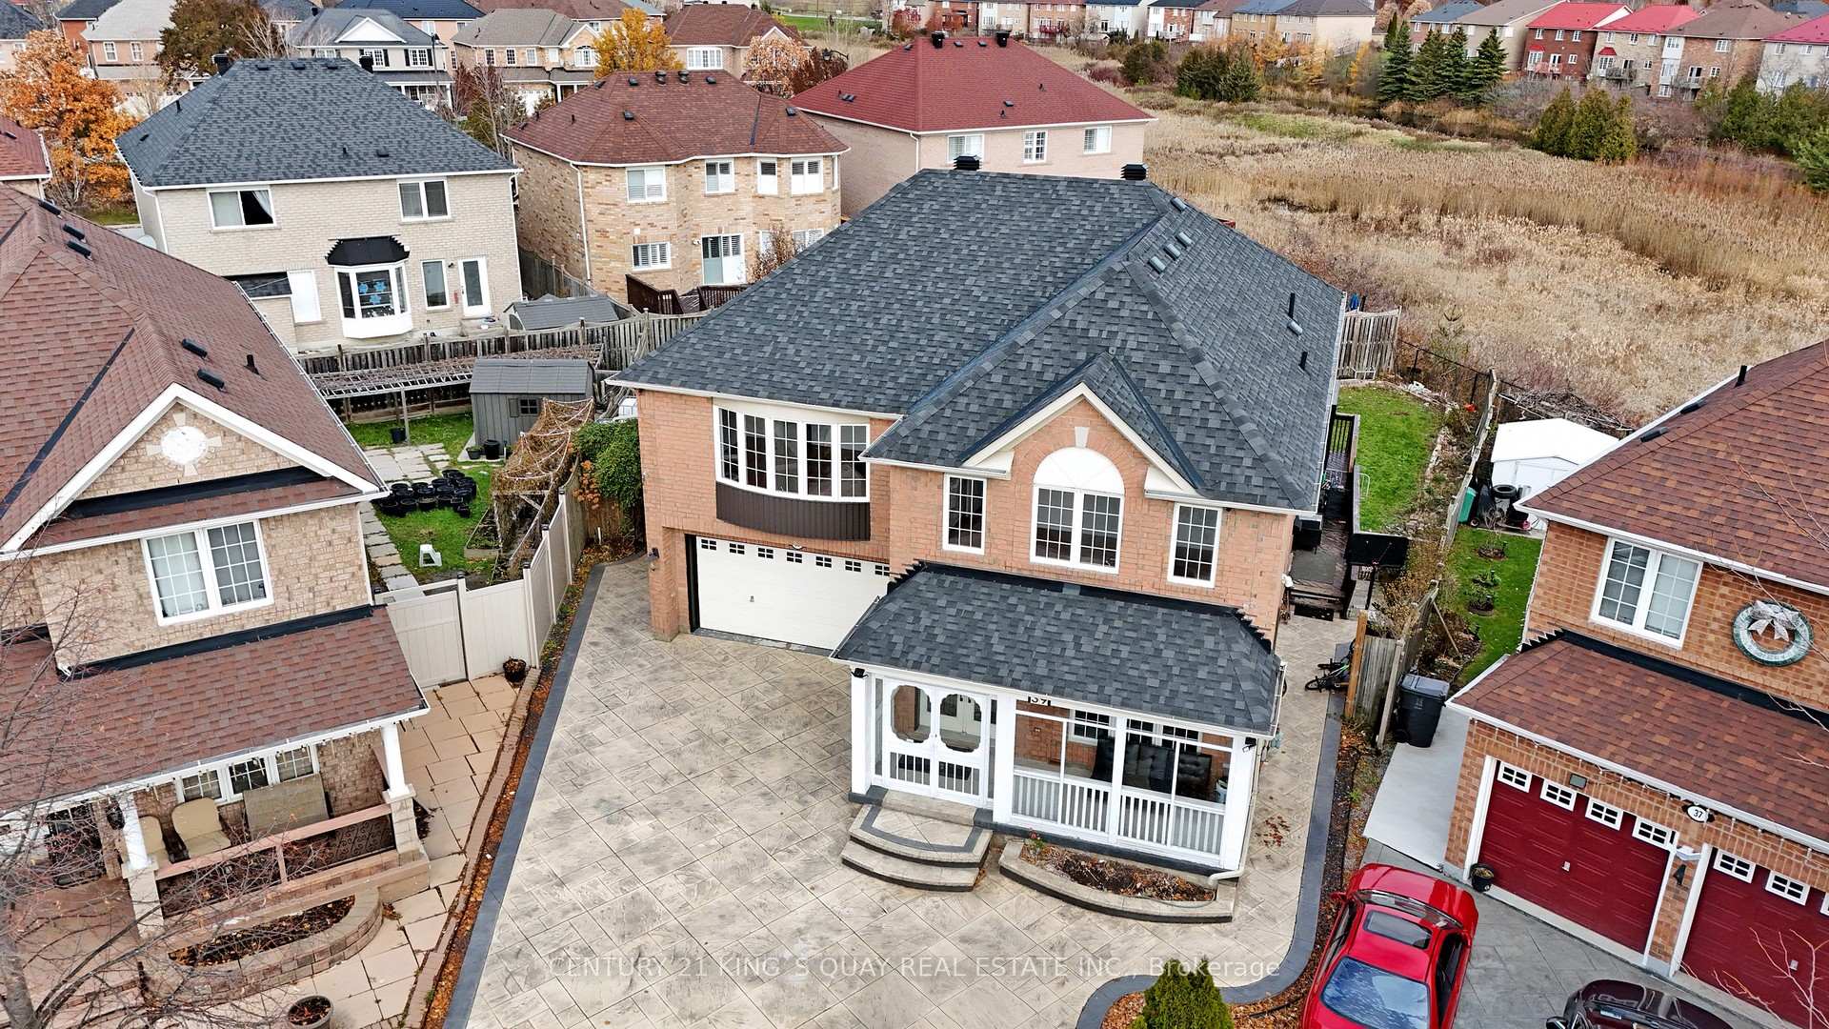
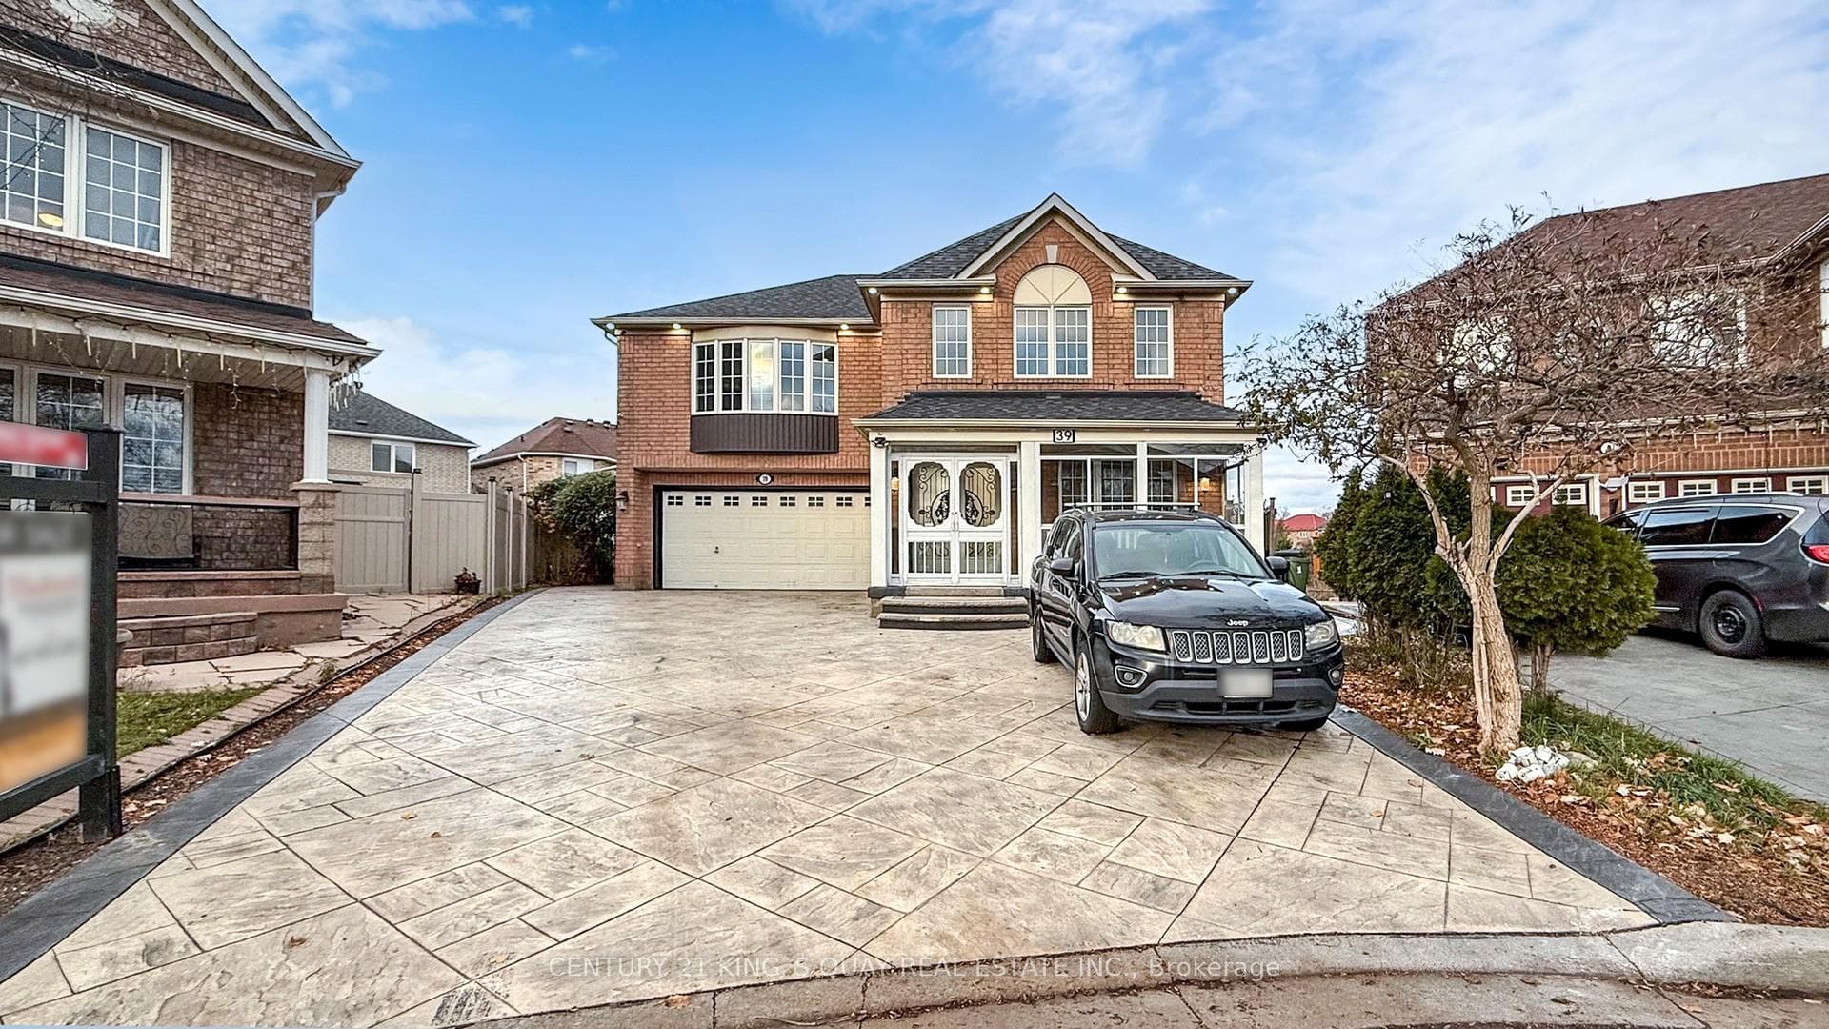
Beautiful and spacious family home-one of the largest models in the subdivision-backing onto a private ravine with an oversized pie-shaped lot. This property features 5 bedrooms on the second floor, including two with ensuite washrooms, plus a large upper-level laundry room. The main floor offers a versatile office/bedroom, hardwood flooring throughout, porcelain tiles, flat ceilings, fresh paint, and pot lights inside and out. Enjoy a huge deck off the main floor with built-in storage underneath, perfect for entertaining while overlooking the ravine. Exterior features include a stamped concrete driveway with parking for 5 cars plus a 2-car garage. The finished lookout basement includes a 2-bedroom apartment with a separate entrance and ensuite laundry. Basement is currently tenanted. Prime location-minutes to Hwy 401/407, Pickering, and Markham; walking distance to shopping; and TTC at the end of the street.
Bedrooms
8
Bathrooms
5
Square Feet
3000-3500 sqft
Property Type
Detached
Register for free to view complete property details and access exclusive sold data
Free account • No credit card required
| Name | Size (m) | Size (ft) | Features |
|---|---|---|---|
| Living Room(Main) | 6.1 x 4.26 | 20.0 x 14.0 | - |
| Living Room(Main) | 6.1 x 4.26 | 20.0 x 14.0 | - |
| Living Room(Main) | 6.1 x 4.26 | 20.0 x 14.0 | - |
| Dining Room(Main) | 6.1 x 4.26 | 20.0 x 14.0 | - |
| Dining Room(Main) | 6.1 x 4.26 | 20.0 x 14.0 | - |
| Dining Room(Main) | 6.1 x 4.26 | 20.0 x 14.0 | - |
| Office(Main) | 3.35 x 3.05 | 11.0 x 10.0 | - |
| Office(Main) | 3.35 x 3.05 | 11.0 x 10.0 | - |
| Office(Main) | 3.35 x 3.05 | 11.0 x 10.0 | - |
| Family Room(Main) | 5.1 x 3.96 | 16.7 x 13.0 | - |
| Family Room(Main) | 5.1 x 3.96 | 16.7 x 13.0 | - |
| Family Room(Main) | 5.1 x 3.96 | 16.7 x 13.0 | - |
| Kitchen(Main) | 3.9 x 3.35 | 12.8 x 11.0 | - |
| Kitchen(Main) | 3.9 x 3.35 | 12.8 x 11.0 | - |
| Kitchen(Main) | 3.9 x 3.35 | 12.8 x 11.0 | - |
| Primary Bedroom(Second) | 4.57 x 3.96 | 15.0 x 13.0 | - |
| Primary Bedroom(Second) | 4.57 x 3.96 | 15.0 x 13.0 | - |
| Primary Bedroom(Second) | 4.57 x 3.96 | 15.0 x 13.0 | - |
| Bedroom 2(Second) | 5.05 x 3.9 | 16.6 x 12.8 | - |
| Bedroom 2(Second) | 5.05 x 3.9 | 16.6 x 12.8 | - |
| Bedroom 2(Second) | 5.05 x 3.9 | 16.6 x 12.8 | - |
| Bedroom 3(Second) | 4.88 x 3.15 | 16.0 x 10.3 | - |
| Bedroom 3(Second) | 4.88 x 3.15 | 16.0 x 10.3 | - |
| Bedroom 3(Second) | 4.88 x 3.15 | 16.0 x 10.3 | - |
| Bedroom 4(Second) | 3.91 x 3.05 | 12.8 x 10.0 | - |
| Bedroom 4(Second) | 3.91 x 3.05 | 12.8 x 10.0 | - |
| Bedroom 4(Second) | 3.91 x 3.05 | 12.8 x 10.0 | - |
| Bedroom 5(Second) | 2.43 x 3.06 | 8.0 x 10.0 | - |
| Bedroom 5(Second) | 2.43 x 3.06 | 8.0 x 10.0 | - |
| Bedroom 5(Second) | 2.43 x 3.06 | 8.0 x 10.0 | - |
| Laundry(Second) | - | - | - |
| Laundry(Second) | - | - | - |
| Laundry(Second) | - | - | - |
| Bedroom(Basement) | - | - | - |
| Bedroom(Basement) | - | - | - |
| Bedroom(Basement) | - | - | - |
| Bedroom(Basement) | - | - | - |
| Bedroom(Basement) | - | - | - |
| Bedroom(Basement) | - | - | - |
| Kitchen(Basement) | - | - | - |
| Kitchen(Basement) | - | - | - |
| Kitchen(Basement) | - | - | - |
| Library(Basement) | - | - | - |
| Library(Basement) | - | - | - |
| Library(Basement) | - | - | - |
| Family Room(Basement) | - | - | - |
| Family Room(Basement) | - | - | - |
| Family Room(Basement) | - | - | - |
Register for free to view complete room dimensions and access exclusive sold data
Free account • No credit card required
Complete transaction history for this property
Register free to see the complete unit history
Register for free to view complete transaction history and access exclusive sold data
Free account • No credit card required
Original List Price
$1,499,000
Listed on Feb 18, 2026
Sold Price
$1,412,000
Sold on Jun 10, 2026
-$87,000
-5.8%
Register for free to view complete price history and access exclusive sold data
Free account • No credit card required
Your Agent
Broker of Record
PREMIER MATRIX REALTY LTD. BROKERAGE
See the comparable sold, tax-matched, and currently-competing listings for 39 Hoptree Avenue.
Register for free to view complete price estimate and access exclusive sold data
Free account • No credit card required
Contact OVAIS QASSIM
39 Hoptree Avenue, Toronto E11, ON M1X 1Y3 is a 8-bedroom, 5-bathroom 2-storey detached with approximately 3000-3500 square feet of living space, situated on a 35 130 foot lot. This property is currently sold (sold for $1,412,000). The home features a built-in garage and a apartment, separate entrance, walk-up, finished basement, built approximately 16-30 years ago.
This home is located in Rouge E11, part of Toronto E11 in the Toronto area. Explore more homes for sale and recently sold properties in this neighbourhood.
Whether you are looking to buy, sell, or lease in Rouge E11, our team of experienced real estate professionals can help you navigate the market and find the perfect home. Contact us today for a free consultation.
39 Hoptree Avenue, Toronto E11, ON M1X 1Y3 sold,8 bedroom detached Rouge E11,Toronto E11 homes for sale,Toronto real estate,2-Storey homes, detached sold


