
$1,460,000
1201 Creekside Drive, Oakville, ON L6H 4Y8
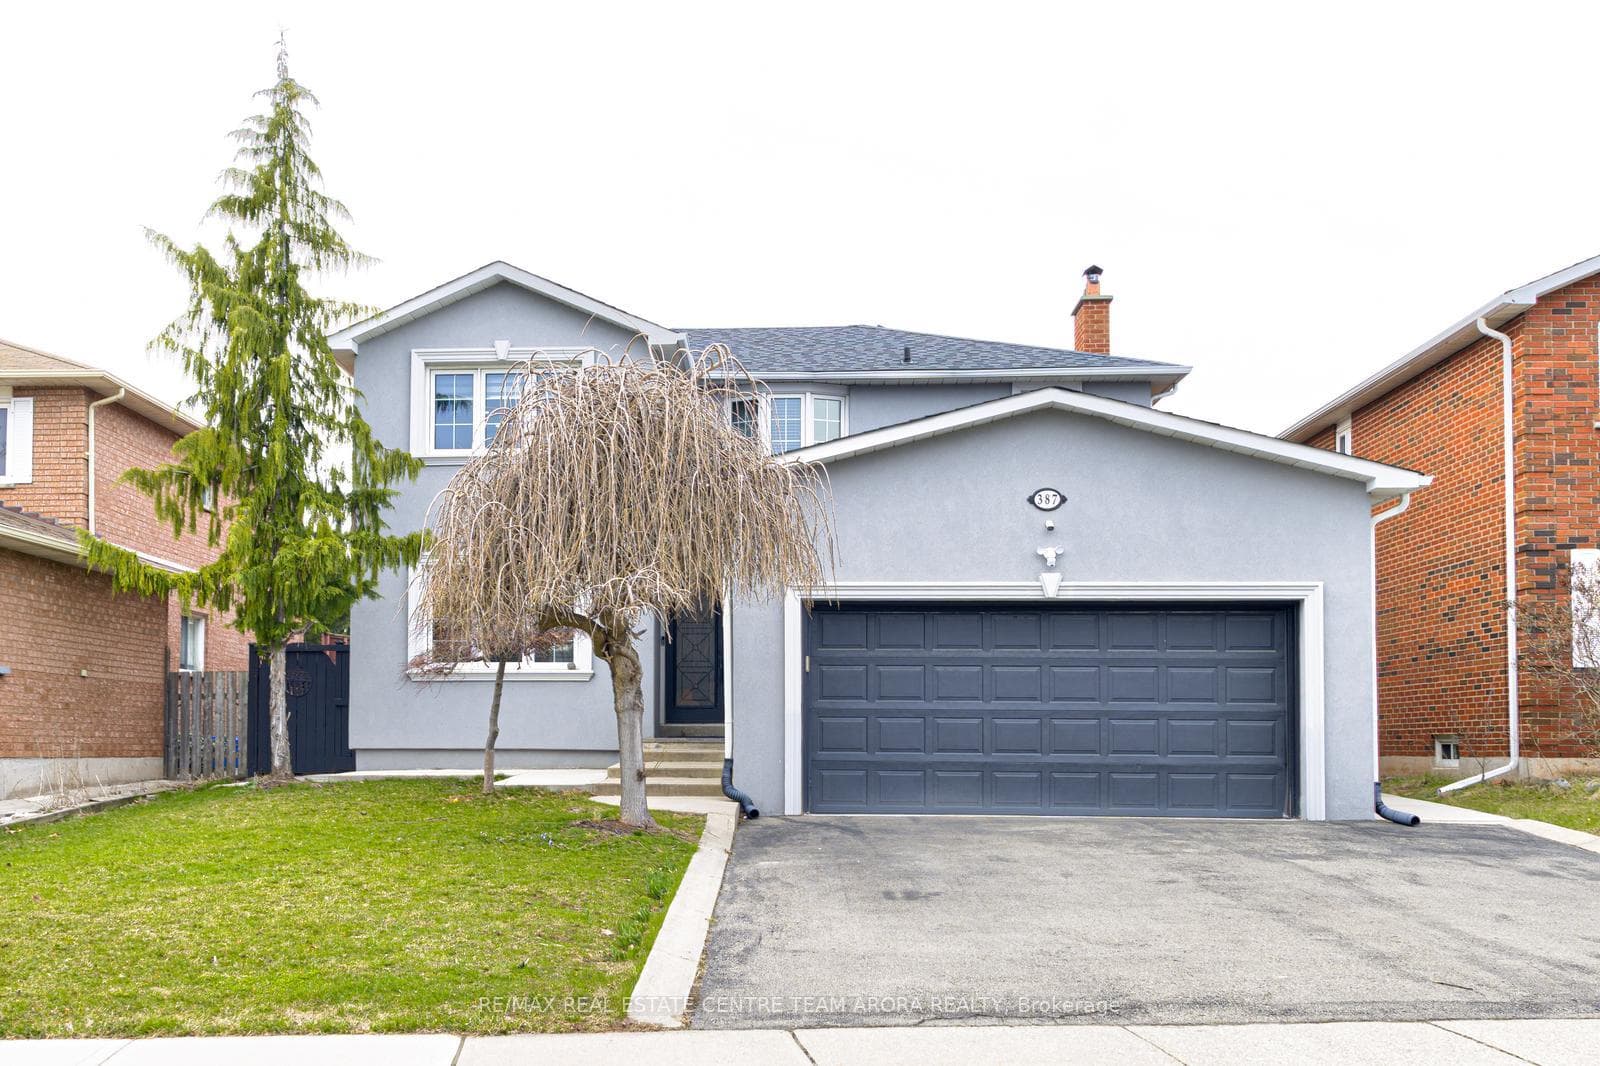
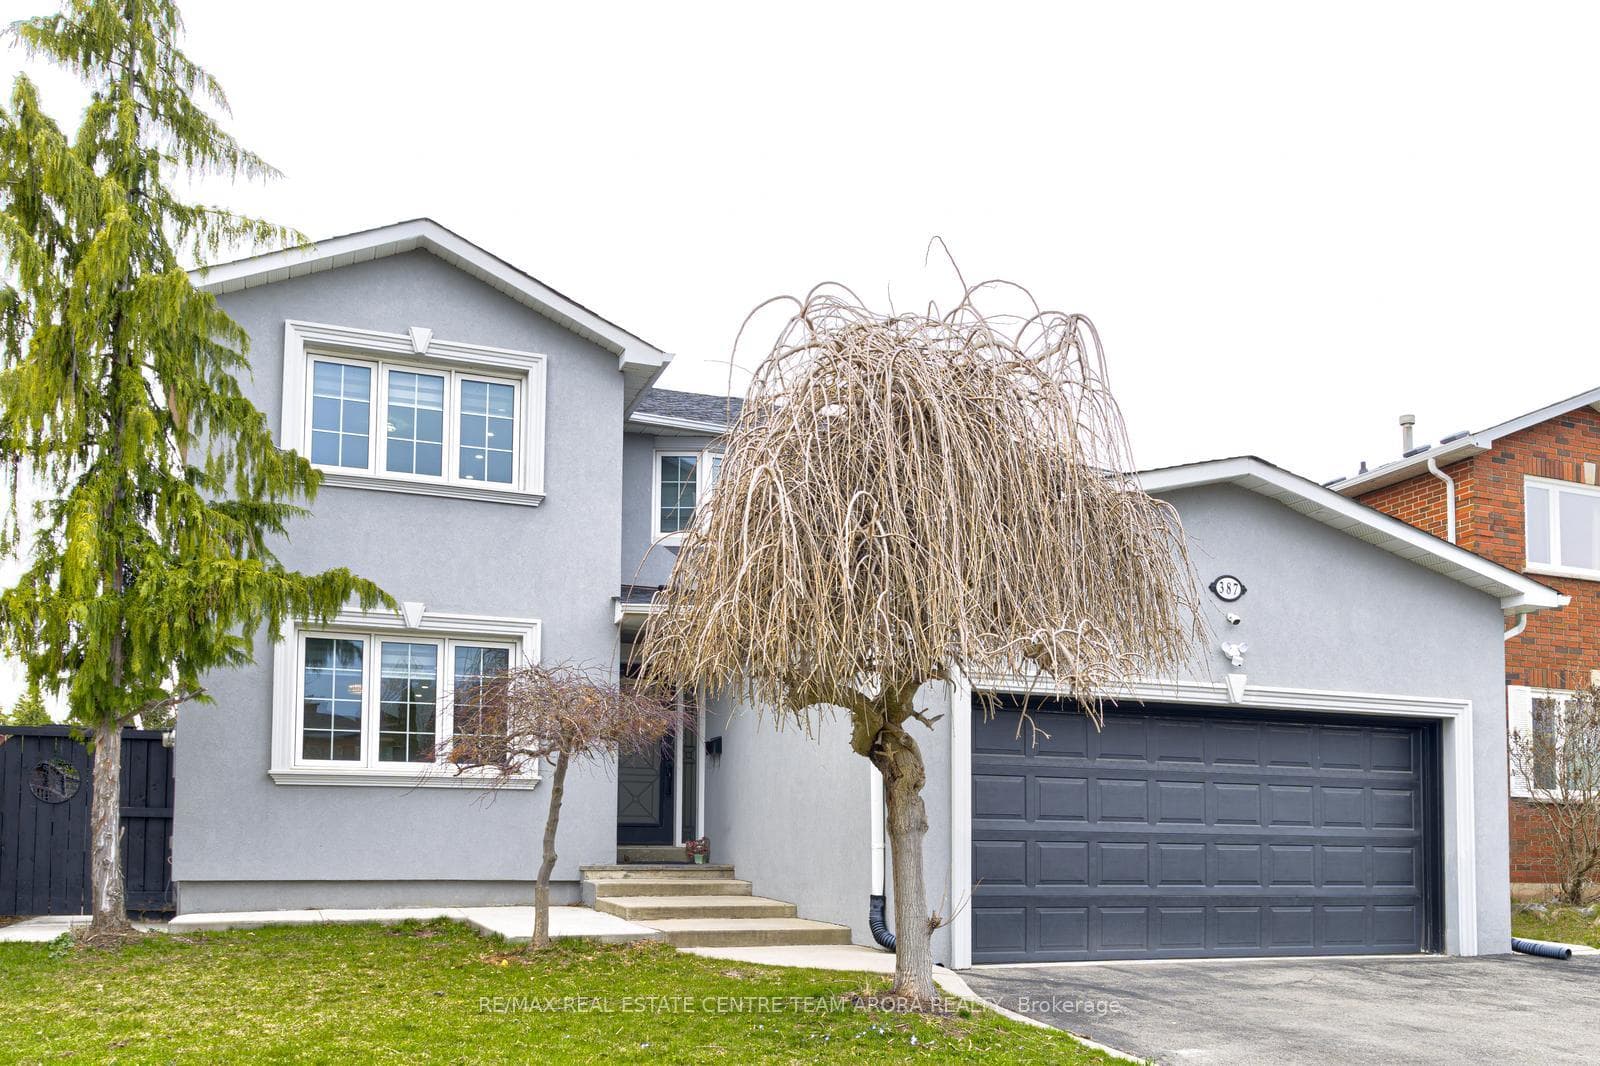
Register for free to view the complete photo gallery and property details
Showing 2 of 20 photos
Oakville, ON L6H 4W2
6 Bed · 4 Bath · Detached
MLS #W12093200
Sold on July 8, 2025
July 8, 2025
Originally listed at $1,599,000 23 days on market
Welcome to this beautifully maintained and fully upgraded 4+2 bedroom, 4-bathroom detached home backing onto no home nestled in the highly sought-after Wedgewood Creek community of Oakville. Featuring a functional layout with spacious principal rooms, this 2-storey gem offers exceptional comfort and style throughout. The main floor boasts a bright and airy living and dining room ,a cozy family room with a fireplace, and a large, upgraded kitchen with a breakfast area, perfect for family gatherings and entertaining. Upstairs, you'll find a grand primary suite with ample space and a well-appointed ensuite, along with three additional generously sized bedrooms. The fully finished basement features a legal 2-bedroom basement with a separate entrance for own use, extended family, or in-law accommodations. Situated on a premium 49 x 119 ft lot, this home also includes a private double driveway with parking for four vehicles. Conveniently located just minutes from top-rated schools, shopping centre, public transit, and major highways, this home offers the perfect blend of luxury, functionality, and location ideal for growing families or savvy investors. Roof(2019), AC (2019, Furnace (2019), Kitchen and Washrooms (2019), basement (2019).
Bedrooms
6
Bathrooms
4
Square Feet
2000-2500 sqft
Property Type
Detached
Register for free to view complete property details and access exclusive sold data
Free account • No credit card required
| Name | Size (m) | Size (ft) | Features |
|---|---|---|---|
| Family Room(Main) | 4.85 x 3.4 | 15.9 x 11.2 | - |
| Living Room(Main) | 5.35 x 3.32 | 17.6 x 10.9 | - |
| Dining Room(Main) | 3.63 x 3.09 | 11.9 x 10.1 | - |
| Kitchen(Main) | 5.41 x 3.45 | 17.7 x 11.3 | - |
| Primary Bedroom(Second) | 6.93 x 3.32 | 22.7 x 10.9 | - |
| Bedroom 2(Second) | 4.24 x 2.71 | 13.9 x 8.9 | - |
| Bedroom 3(Second) | 3.4 x 3.02 | 11.2 x 9.9 | - |
| Bedroom 4(Second) | 3.12 x 3.02 | 10.2 x 9.9 | - |
Register for free to view complete room dimensions and access exclusive sold data
Free account • No credit card required
Original List Price
$1,599,000
Listed on Apr 20, 2025
Sold Price
$1,540,000
Sold on Jul 8, 2025
-$59,000
-3.7%
Register for free to view complete price history and access exclusive sold data
Free account • No credit card required
Your Agent
Broker of Record
PREMIER MATRIX REALTY LTD. BROKERAGE
See the comparable sold, tax-matched, and currently-competing listings for 387 GLENASHTON Drive.
Register for free to view complete price estimate and access exclusive sold data
Free account • No credit card required
Contact OVAIS QASSIM
387 GLENASHTON Drive, Oakville, ON L6H 4W2 is a 6-bedroom, 4-bathroom 2-storey detached with approximately 2000-2500 square feet of living space, situated on a 49 119 foot lot. This property is currently sold (sold for $1,540,000). The home features a attached garage and a finished, separate entrance basement.
This home is located in 1018 - WC Wedgewood Creek, part of Oakville in the Halton area. Explore more homes for sale and recently sold properties in this neighbourhood.
Whether you are looking to buy, sell, or lease in 1018 - WC Wedgewood Creek, our team of experienced real estate professionals can help you navigate the market and find the perfect home. Contact us today for a free consultation.
387 GLENASHTON Drive, Oakville, ON L6H 4W2 sold,6 bedroom detached 1018 - WC Wedgewood Creek,Oakville homes for sale,Halton real estate,2-Storey homes, detached sold


