
$1,460,000
1201 Creekside Drive, Oakville, ON L6H 4Y8
Register for free to view the complete photo gallery and property details
Showing 2 of 20 photos
Oakville, ON L6H 3Y6
6 Bed · 5 Bath · Detached
MLS #W13220264
Sold on August 10, 2026
August 10, 2026
Originally listed at $2,698,000 21 days on market
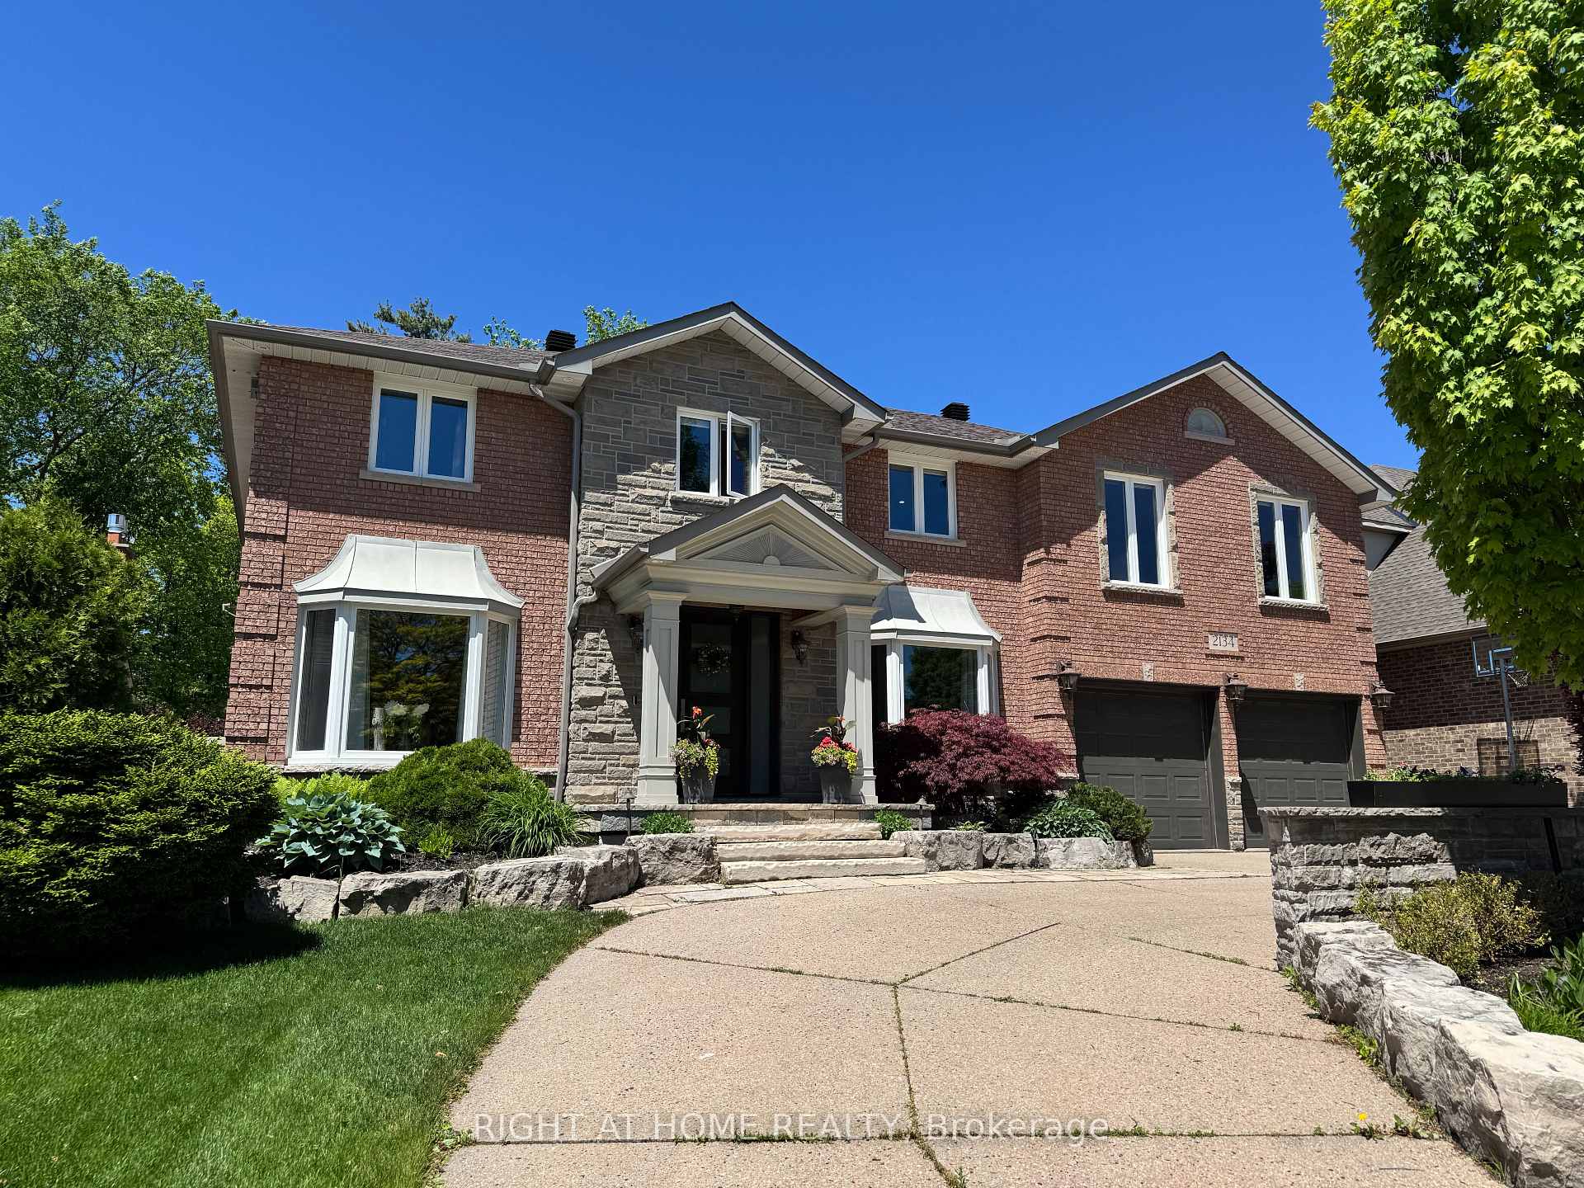
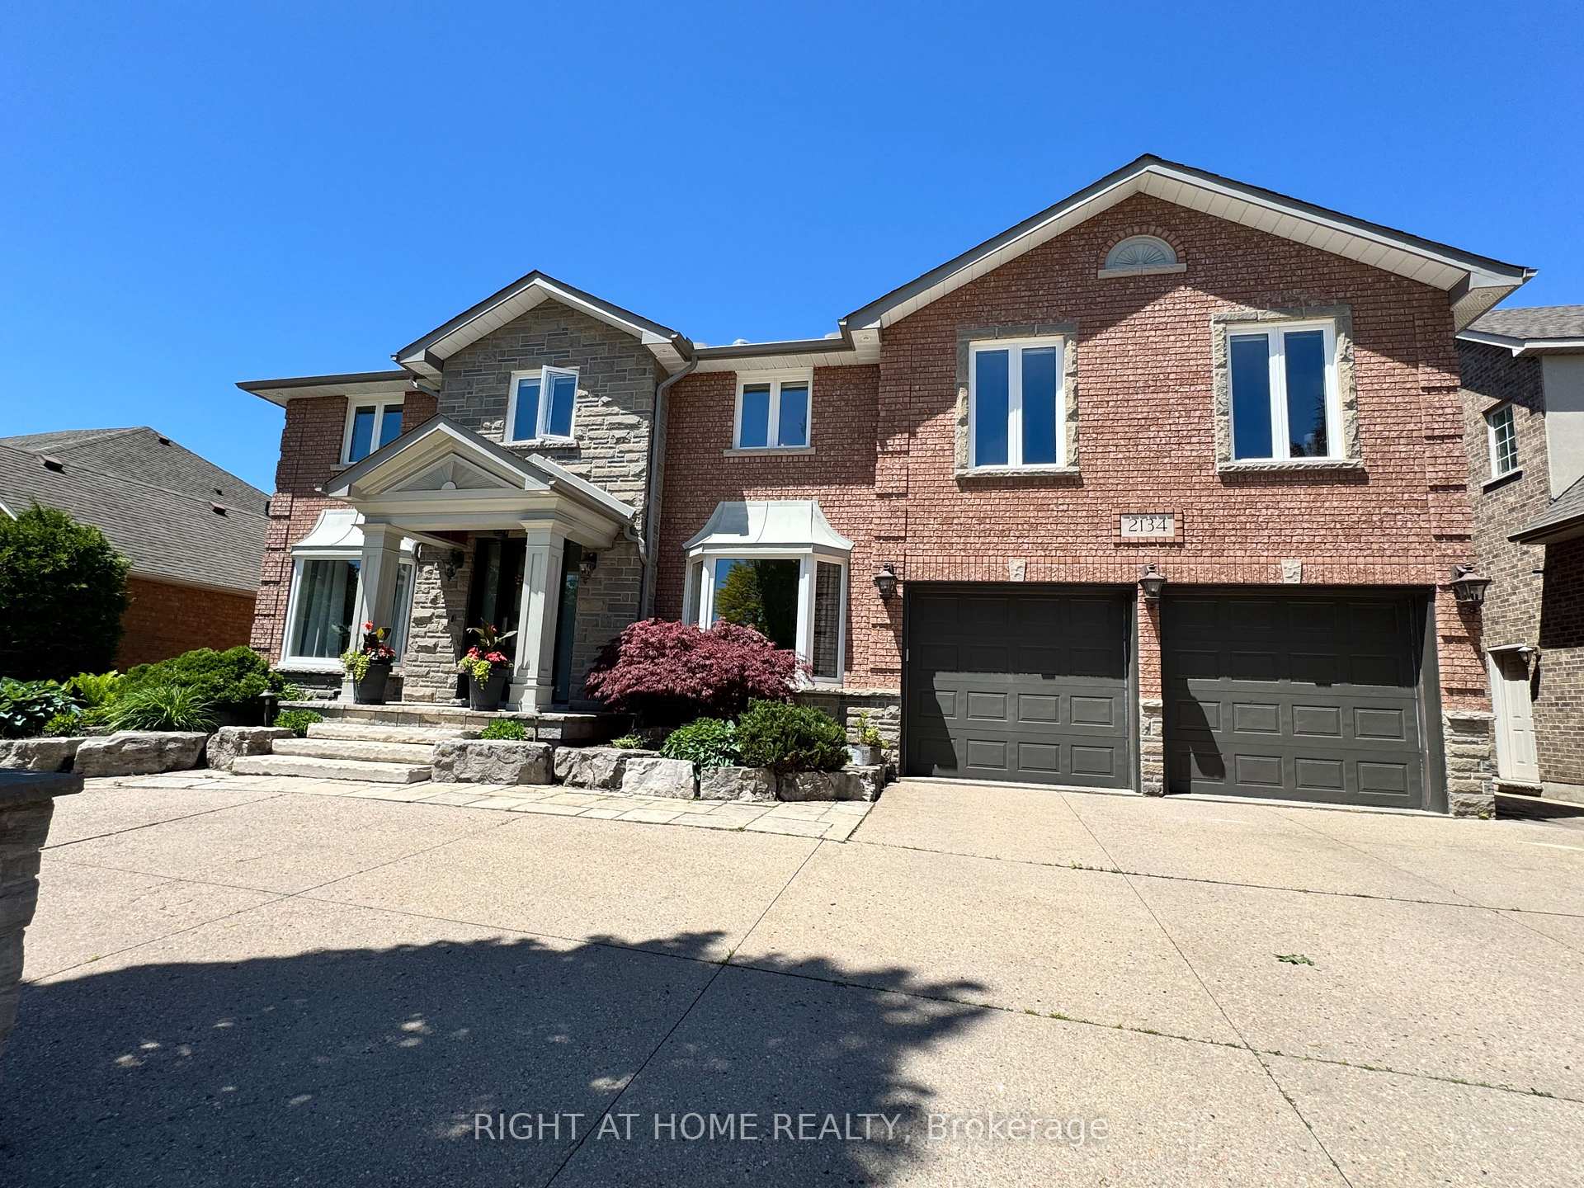
This Gorgeous 5 Bedroom, 5 Bathroom Custom Built Home is situated on a large Ravine Lot in the highly sought after community of Wedgewood Creek. This Community is located close to some of the top rated schools, like Iroquois Ridge High School This home has been meticulously upgraded top to bottom. The Main Floor has Nine Foot Ceilings, A Custom Kitchen featuring a Wolf 36" Gas Range, a Wine Cooler, Sub Zero 48" integrated Refrigerator/Freezer, a Vent a Hood Range Hood, a Bult in Jenn Air Speed/Microwave oven, Jenn Air built in Coffee Maker and Miele Dishwasher. The Family Room is Open to the Kitchen with a Walkout to the Patio and a Modern Gas Fireplace. The Primary Bedroom Features a Walk out to Covered Balcony, Custom Closet Organizers and beautiful 5 Piece Ensuite with heated floors. The Second Floor also includes Laundry room and Two Jack and Jill Baths with heated floors. The large finished basement includes a Temperature Controlled Wine Room, Two Entrances, a Full Bathroom, Bedroom, 8' ceiling Height and a Recreation Room with Pool Table. The large Heated Garage has Nine foot wide and Eight foot High Custom Garage Doors, and a round about driveway offering six car parking. The backyard oasis features a beautiful Salt Water Inground Swimming Pool with water fall, Cabana, Retractable Awing and many lounging areas where you can enjoy the views of the Tranquil Ravine. You are just steps away from walking trails and Morrison Creek. This Home is a must see.
Bedrooms
6
Bathrooms
5
Square Feet
3500-5000 sqft
Property Type
Detached
Register for free to view complete property details and access exclusive sold data
Free account • No credit card required
| Name | Size (m) | Size (ft) | Features |
|---|---|---|---|
| Kitchen(Ground) | 5.79 x 5.48 | 19.0 x 18.0 | - |
| Kitchen(Ground) | 5.79 x 5.48 | 19.0 x 18.0 | - |
| Kitchen(Ground) | 5.79 x 5.48 | 19.0 x 18.0 | - |
| Kitchen(Ground) | 5.79 x 5.48 | 19.0 x 18.0 | - |
| Kitchen(Ground) | 5.79 x 5.48 | 19.0 x 18.0 | - |
| Kitchen(Ground) | 5.79 x 5.48 | 19.0 x 18.0 | - |
| Kitchen(Ground) | 5.79 x 5.48 | 19.0 x 18.0 | - |
| Kitchen(Ground) | 5.79 x 5.48 | 19.0 x 18.0 | - |
| Dining Room(Ground) | 4.27 x 4.26 | 14.0 x 14.0 | - |
| Dining Room(Ground) | 4.27 x 4.26 | 14.0 x 14.0 | - |
| Dining Room(Ground) | 4.27 x 4.26 | 14.0 x 14.0 | - |
| Dining Room(Ground) | 4.27 x 4.26 | 14.0 x 14.0 | - |
| Dining Room(Ground) | 4.27 x 4.26 | 14.0 x 14.0 | - |
| Dining Room(Ground) | 4.27 x 4.26 | 14.0 x 14.0 | - |
| Dining Room(Ground) | 4.27 x 4.26 | 14.0 x 14.0 | - |
| Dining Room(Ground) | 4.27 x 4.26 | 14.0 x 14.0 | - |
| Living Room(Ground) | 3.35 x 4.87 | 11.0 x 16.0 | - |
| Living Room(Ground) | 3.35 x 4.87 | 11.0 x 16.0 | - |
| Living Room(Ground) | 3.35 x 4.87 | 11.0 x 16.0 | - |
| Living Room(Ground) | 3.35 x 4.87 | 11.0 x 16.0 | - |
| Living Room(Ground) | 3.35 x 4.87 | 11.0 x 16.0 | - |
| Living Room(Ground) | 3.35 x 4.87 | 11.0 x 16.0 | - |
| Living Room(Ground) | 3.35 x 4.87 | 11.0 x 16.0 | - |
| Living Room(Ground) | 3.35 x 4.87 | 11.0 x 16.0 | - |
| Family Room(Ground) | 5.79 x 5.79 | 19.0 x 19.0 | - |
| Family Room(Ground) | 5.79 x 5.79 | 19.0 x 19.0 | - |
| Family Room(Ground) | 5.79 x 5.79 | 19.0 x 19.0 | - |
| Family Room(Ground) | 5.79 x 5.79 | 19.0 x 19.0 | - |
| Family Room(Ground) | 5.79 x 5.79 | 19.0 x 19.0 | - |
| Family Room(Ground) | 5.79 x 5.79 | 19.0 x 19.0 | - |
| Family Room(Ground) | 5.79 x 5.79 | 19.0 x 19.0 | - |
| Family Room(Ground) | 5.79 x 5.79 | 19.0 x 19.0 | - |
| Den(Ground) | 3.35 x 3.66 | 11.0 x 12.0 | - |
| Den(Ground) | 3.35 x 3.66 | 11.0 x 12.0 | - |
| Den(Ground) | 3.35 x 3.66 | 11.0 x 12.0 | - |
| Den(Ground) | 3.35 x 3.66 | 11.0 x 12.0 | - |
| Den(Ground) | 3.35 x 3.66 | 11.0 x 12.0 | - |
| Den(Ground) | 3.35 x 3.66 | 11.0 x 12.0 | - |
| Den(Ground) | 3.35 x 3.66 | 11.0 x 12.0 | - |
| Den(Ground) | 3.35 x 3.66 | 11.0 x 12.0 | - |
| Laundry(Second) | - | - | - |
| Laundry(Second) | - | - | - |
| Laundry(Second) | - | - | - |
| Laundry(Second) | - | - | - |
| Laundry(Second) | - | - | - |
| Laundry(Second) | - | - | - |
| Laundry(Second) | - | - | - |
| Laundry(Second) | - | - | - |
| Primary Bedroom(Second) | 5.71 x 5.79 | 18.7 x 19.0 | - |
| Primary Bedroom(Second) | 5.71 x 5.79 | 18.7 x 19.0 | - |
| Primary Bedroom(Second) | 5.71 x 5.79 | 18.7 x 19.0 | - |
| Primary Bedroom(Second) | 5.71 x 5.79 | 18.7 x 19.0 | - |
| Primary Bedroom(Second) | 5.71 x 5.79 | 18.7 x 19.0 | - |
| Primary Bedroom(Second) | 5.71 x 5.79 | 18.7 x 19.0 | - |
| Primary Bedroom(Second) | 5.71 x 5.79 | 18.7 x 19.0 | - |
| Primary Bedroom(Second) | 5.71 x 5.79 | 18.7 x 19.0 | - |
| Bedroom 2(Second) | 4.87 x 5.99 | 16.0 x 19.7 | - |
| Bedroom 2(Second) | 4.87 x 5.99 | 16.0 x 19.7 | - |
| Bedroom 2(Second) | 4.87 x 5.99 | 16.0 x 19.7 | - |
| Bedroom 2(Second) | 4.87 x 5.99 | 16.0 x 19.7 | - |
| Bedroom 2(Second) | 4.87 x 5.99 | 16.0 x 19.7 | - |
| Bedroom 2(Second) | 4.87 x 5.99 | 16.0 x 19.7 | - |
| Bedroom 2(Second) | 4.87 x 5.99 | 16.0 x 19.7 | - |
| Bedroom 2(Second) | 4.87 x 5.99 | 16.0 x 19.7 | - |
| Bedroom 3(Second) | 4.77 x 3.75 | 15.6 x 12.3 | - |
| Bedroom 3(Second) | 4.77 x 3.75 | 15.6 x 12.3 | - |
| Bedroom 3(Second) | 4.77 x 3.75 | 15.6 x 12.3 | - |
| Bedroom 3(Second) | 4.77 x 3.75 | 15.6 x 12.3 | - |
| Bedroom 3(Second) | 4.77 x 3.75 | 15.6 x 12.3 | - |
| Bedroom 3(Second) | 4.77 x 3.75 | 15.6 x 12.3 | - |
| Bedroom 3(Second) | 4.77 x 3.75 | 15.6 x 12.3 | - |
| Bedroom 3(Second) | 4.77 x 3.75 | 15.6 x 12.3 | - |
| Bedroom 4(Second) | 3.5 x 6.37 | 11.5 x 20.9 | - |
| Bedroom 4(Second) | 3.5 x 6.37 | 11.5 x 20.9 | - |
| Bedroom 4(Second) | 3.5 x 6.37 | 11.5 x 20.9 | - |
| Bedroom 4(Second) | 3.5 x 6.37 | 11.5 x 20.9 | - |
| Bedroom 4(Second) | 3.5 x 6.37 | 11.5 x 20.9 | - |
| Bedroom 4(Second) | 3.5 x 6.37 | 11.5 x 20.9 | - |
| Bedroom 4(Second) | 3.5 x 6.37 | 11.5 x 20.9 | - |
| Bedroom 4(Second) | 3.5 x 6.37 | 11.5 x 20.9 | - |
| Bedroom 5(Second) | 3.07 x 3.5 | 10.1 x 11.5 | - |
| Bedroom 5(Second) | 3.07 x 3.5 | 10.1 x 11.5 | - |
| Bedroom 5(Second) | 3.07 x 3.5 | 10.1 x 11.5 | - |
| Bedroom 5(Second) | 3.07 x 3.5 | 10.1 x 11.5 | - |
| Bedroom 5(Second) | 3.07 x 3.5 | 10.1 x 11.5 | - |
| Bedroom 5(Second) | 3.07 x 3.5 | 10.1 x 11.5 | - |
| Bedroom 5(Second) | 3.07 x 3.5 | 10.1 x 11.5 | - |
| Bedroom 5(Second) | 3.07 x 3.5 | 10.1 x 11.5 | - |
| Mud Room(Ground) | 1.55 x 3.35 | 5.1 x 11.0 | - |
| Mud Room(Ground) | 1.55 x 3.35 | 5.1 x 11.0 | - |
| Mud Room(Ground) | 1.55 x 3.35 | 5.1 x 11.0 | - |
| Mud Room(Ground) | 1.55 x 3.35 | 5.1 x 11.0 | - |
| Mud Room(Ground) | 1.55 x 3.35 | 5.1 x 11.0 | - |
| Mud Room(Ground) | 1.55 x 3.35 | 5.1 x 11.0 | - |
| Mud Room(Ground) | 1.55 x 3.35 | 5.1 x 11.0 | - |
| Mud Room(Ground) | 1.55 x 3.35 | 5.1 x 11.0 | - |
Register for free to view complete room dimensions and access exclusive sold data
Free account • No credit card required
Original List Price
$2,698,000
Listed on May 31, 2026
Sold Price
$2,560,000
Sold on Aug 10, 2026
-$138,000
-5.1%
Register for free to view complete price history and access exclusive sold data
Free account • No credit card required
Your Agent
Broker of Record
PREMIER MATRIX REALTY LTD. BROKERAGE
See the comparable sold, tax-matched, and currently-competing listings for 2134 Grenville Drive.
Register for free to view complete price estimate and access exclusive sold data
Free account • No credit card required
Contact OVAIS QASSIM
2134 Grenville Drive, Oakville, ON L6H 3Y6 is a 6-bedroom, 5-bathroom 2-storey detached with approximately 3500-5000 square feet of living space, situated on a 66 121 foot lot. This property is currently sold (sold for $2,560,000). The home features a attached garage and a finished, separate entrance basement, built approximately 31-50 years ago.
This home is located in 1018 - WC Wedgewood Creek, part of Oakville in the Halton area. Explore more homes for sale and recently sold properties in this neighbourhood.
Whether you are looking to buy, sell, or lease in 1018 - WC Wedgewood Creek, our team of experienced real estate professionals can help you navigate the market and find the perfect home. Contact us today for a free consultation.
2134 Grenville Drive, Oakville, ON L6H 3Y6 sold,6 bedroom detached 1018 - WC Wedgewood Creek,Oakville homes for sale,Halton real estate,2-Storey homes, detached sold


