
$1,380,000
17 Krieger Crescent, Toronto, ON M6A 1K4

Register for free to view the complete photo gallery and property details
Showing 2 of 20 photos
Toronto W04, ON M6B 1Y8
4 Bed · 2 Bath · Detached
MLS #W12915296
Sold on September 1, 2026
September 1, 2026
Originally listed at $1,220,000 21 days on market
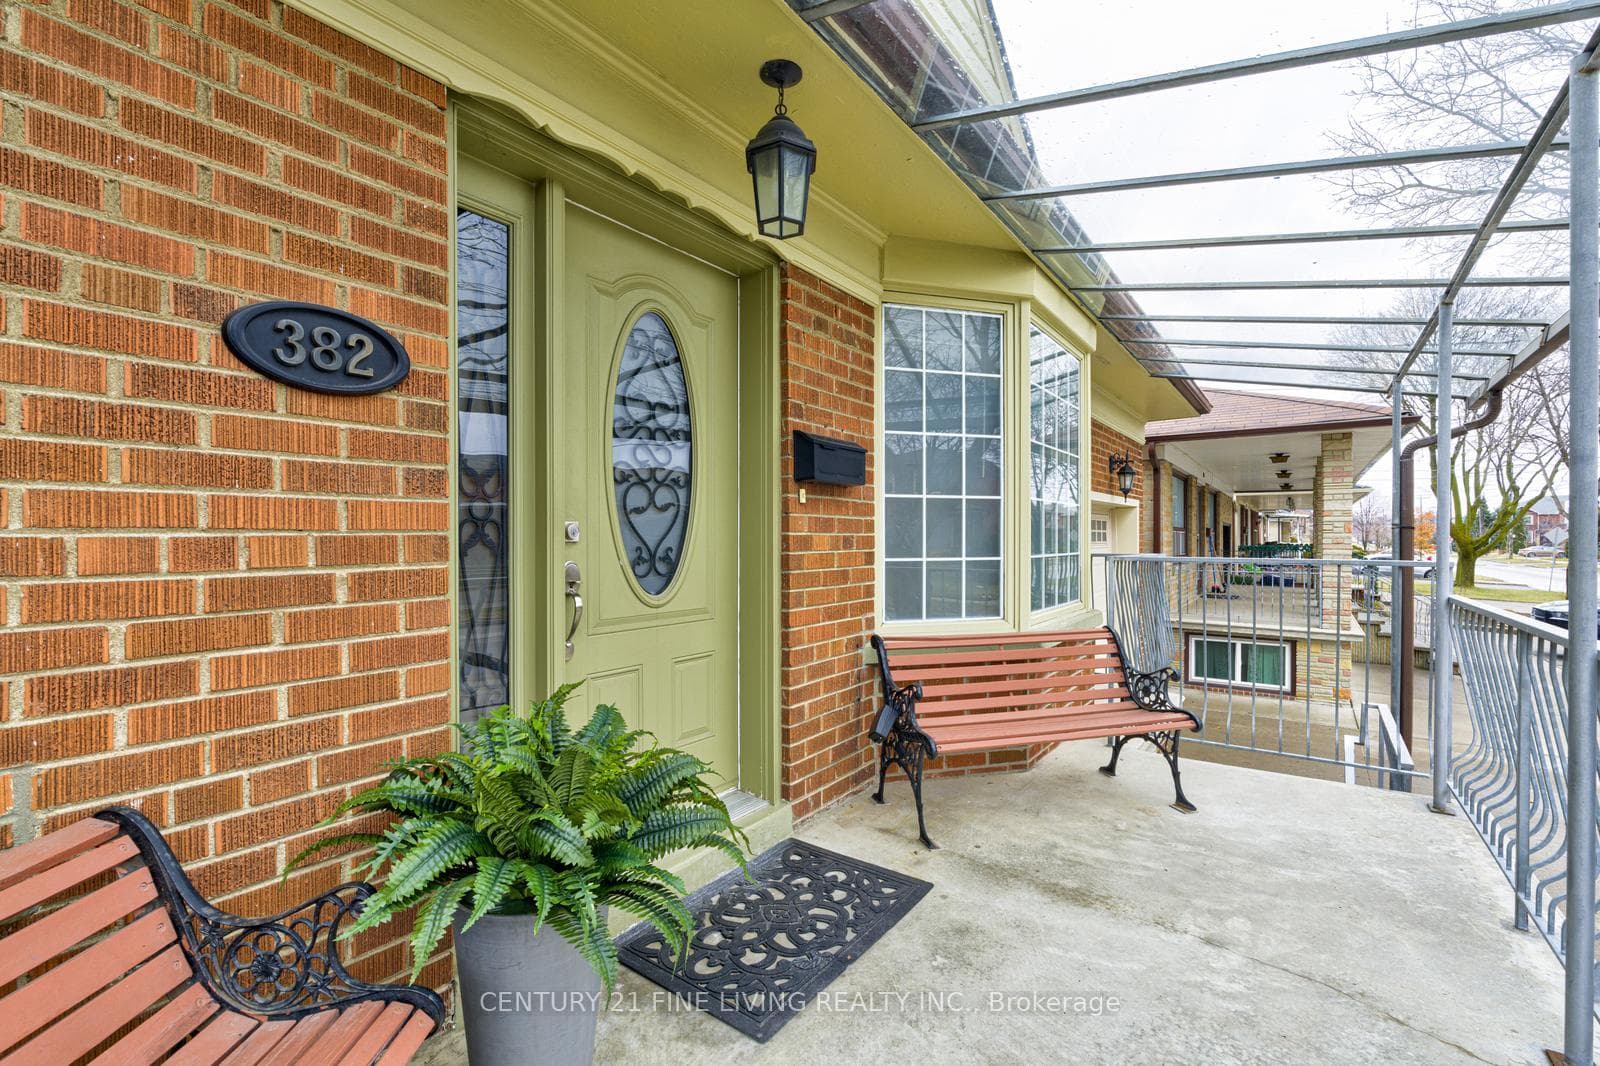
Welcome to 382 Hillmount Avenue, a well-kept detached bungalow offering exceptional potential in the coveted Yorkdale-Glen Park neighbourhood! Set on a generous 45x120 ft lot, this home features a centre-hall layout with wide openings to the living and dining rooms, a main-floor kitchen with solid wood cabinetry, hardwood floors, and a newly renovated bathroom. There is a second entrance into the lower level with its own kitchen, full bathroom, and bedroom - ideal for multi-generational living or income potential. The spacious backyard includes a large garden area and an independent shed, offering even more room to grow, garden, or reimagine the outdoor space. With an attached garage and ample private parking. This property adapts to a wide range of buyer visions, lending itself to simple updates, a full renovation, or a future custom build. Steps to the subway, TTC, Yorkdale Mall, Hwy 401, Allen Rd, parks, and public and private schools, this is a rare opportunity where location, convenience, and long-term value come together on one of the area's most desirable streets.
Bedrooms
4
Bathrooms
2
Square Feet
1100-1500 sqft
Property Type
Detached
Register for free to view complete property details and access exclusive sold data
Free account • No credit card required
| Name | Size (m) | Size (ft) | Features |
|---|---|---|---|
| Living Room(Main) | 5.71 x 3.33 | 18.7 x 10.9 | - |
| Living Room(Main) | 5.71 x 3.33 | 18.7 x 10.9 | - |
| Living Room(Main) | 5.71 x 3.33 | 18.7 x 10.9 | - |
| Dining Room(Main) | 3.81 x 3.8 | 12.5 x 12.5 | - |
| Dining Room(Main) | 3.81 x 3.8 | 12.5 x 12.5 | - |
| Dining Room(Main) | 3.81 x 3.8 | 12.5 x 12.5 | - |
| Primary Bedroom(Main) | 3.85 x 3.34 | 12.6 x 11.0 | - |
| Primary Bedroom(Main) | 3.85 x 3.34 | 12.6 x 11.0 | - |
| Primary Bedroom(Main) | 3.85 x 3.34 | 12.6 x 11.0 | - |
| Bedroom 2(Main) | 3.45 x 3.01 | 11.3 x 9.9 | - |
| Bedroom 2(Main) | 3.45 x 3.01 | 11.3 x 9.9 | - |
| Bedroom 2(Main) | 3.45 x 3.01 | 11.3 x 9.9 | - |
| Bedroom 3(Main) | 3.47 x 2.55 | 11.4 x 8.4 | - |
| Bedroom 3(Main) | 3.47 x 2.55 | 11.4 x 8.4 | - |
| Bedroom 3(Main) | 3.47 x 2.55 | 11.4 x 8.4 | - |
| Kitchen(Main) | 3.69 x 3.02 | 12.1 x 9.9 | - |
| Kitchen(Main) | 3.69 x 3.02 | 12.1 x 9.9 | - |
| Kitchen(Main) | 3.69 x 3.02 | 12.1 x 9.9 | - |
| Bathroom(Main) | 2.14 x 1.65 | 7.0 x 5.4 | - |
| Bathroom(Main) | 2.14 x 1.65 | 7.0 x 5.4 | - |
| Bathroom(Main) | 2.14 x 1.65 | 7.0 x 5.4 | - |
| Bedroom 4(Lower) | 4.31 x 3.98 | 14.1 x 13.1 | - |
| Bedroom 4(Lower) | 4.31 x 3.98 | 14.1 x 13.1 | - |
| Bedroom 4(Lower) | 4.31 x 3.98 | 14.1 x 13.1 | - |
| Recreation(Lower) | 6.85 x 4.29 | 22.5 x 14.1 | - |
| Recreation(Lower) | 6.85 x 4.29 | 22.5 x 14.1 | - |
| Recreation(Lower) | 6.85 x 4.29 | 22.5 x 14.1 | - |
| Bathroom(Lower) | 2.73 x 2.09 | 9.0 x 6.9 | - |
| Bathroom(Lower) | 2.73 x 2.09 | 9.0 x 6.9 | - |
| Bathroom(Lower) | 2.73 x 2.09 | 9.0 x 6.9 | - |
| Family Room(Lower) | 5.48 x 3.93 | 18.0 x 12.9 | - |
| Family Room(Lower) | 5.48 x 3.93 | 18.0 x 12.9 | - |
| Family Room(Lower) | 5.48 x 3.93 | 18.0 x 12.9 | - |
| Kitchen(Lower) | 3.93 x 3.36 | 12.9 x 11.0 | - |
| Kitchen(Lower) | 3.93 x 3.36 | 12.9 x 11.0 | - |
| Kitchen(Lower) | 3.93 x 3.36 | 12.9 x 11.0 | - |
| Laundry(Lower) | 5.11 x 4.31 | 16.8 x 14.1 | - |
| Laundry(Lower) | 5.11 x 4.31 | 16.8 x 14.1 | - |
| Laundry(Lower) | 5.11 x 4.31 | 16.8 x 14.1 | - |
Register for free to view complete room dimensions and access exclusive sold data
Free account • No credit card required
Original List Price
$1,220,000
Listed on Mar 23, 2026
Sold Price
$1,175,000
Sold on Sep 1, 2026
-$45,000
-3.7%
Register for free to view complete price history and access exclusive sold data
Free account • No credit card required
Your Agent
Broker of Record
PREMIER MATRIX REALTY LTD. BROKERAGE
See the comparable sold, tax-matched, and currently-competing listings for 382 Hillmount Avenue.
Register for free to view complete price estimate and access exclusive sold data
Free account • No credit card required
Contact OVAIS QASSIM
382 Hillmount Avenue, Toronto W04, ON M6B 1Y8 is a 4-bedroom, 2-bathroom bungalow detached with approximately 1100-1500 square feet of living space, situated on a 45 120 foot lot. This property is currently sold (sold for $1,175,000). The home features a attached garage and a separate entrance, finished, full basement, built approximately 51-99 years ago.
This home is located in Yorkdale-Glen Park, part of Toronto W04 in the Toronto area. Explore more homes for sale and recently sold properties in this neighbourhood.
Whether you are looking to buy, sell, or lease in Yorkdale-Glen Park, our team of experienced real estate professionals can help you navigate the market and find the perfect home. Contact us today for a free consultation.
382 Hillmount Avenue, Toronto W04, ON M6B 1Y8 sold,4 bedroom detached Yorkdale-Glen Park,Toronto W04 homes for sale,Toronto real estate,Bungalow homes, detached sold


