
$1,175,000
26 Corsham Drive, Whitby, ON L1M 2K5
Whitby, ON L1M 1T7
7 Bed · 6 Bath · Detached
MLS #E13559070
Listed Price
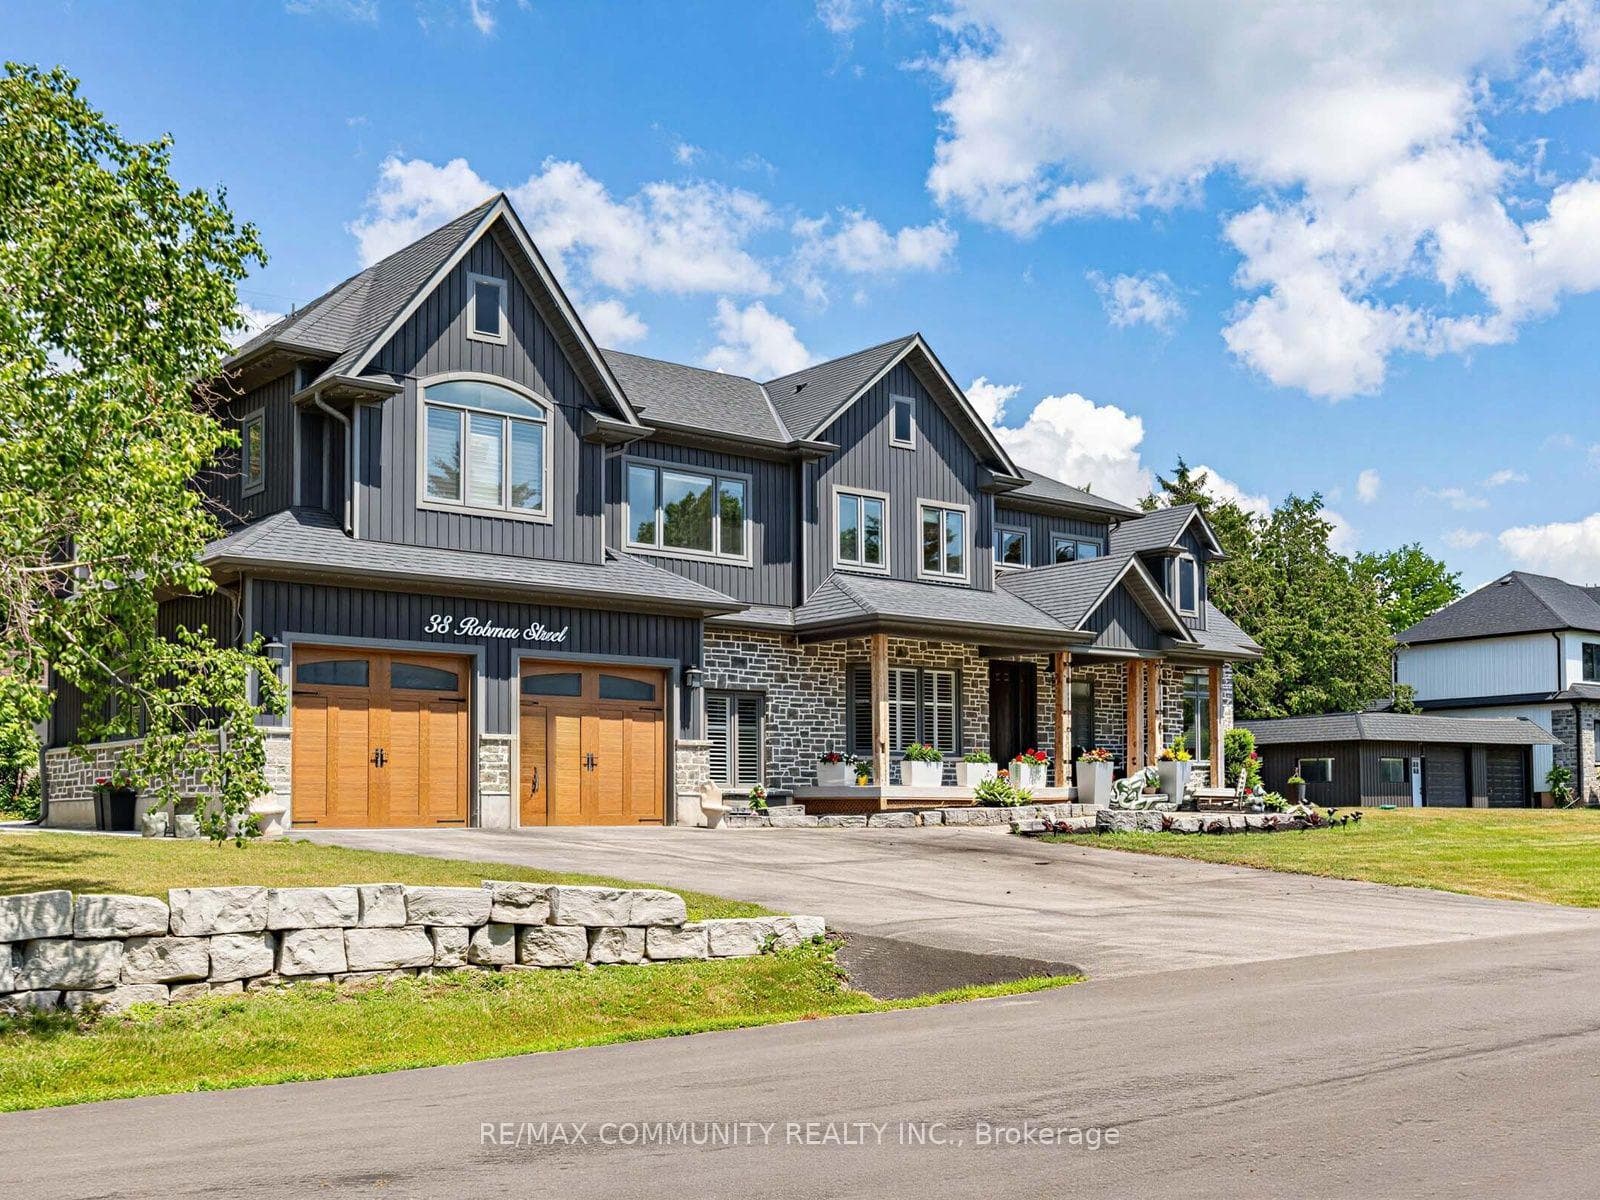
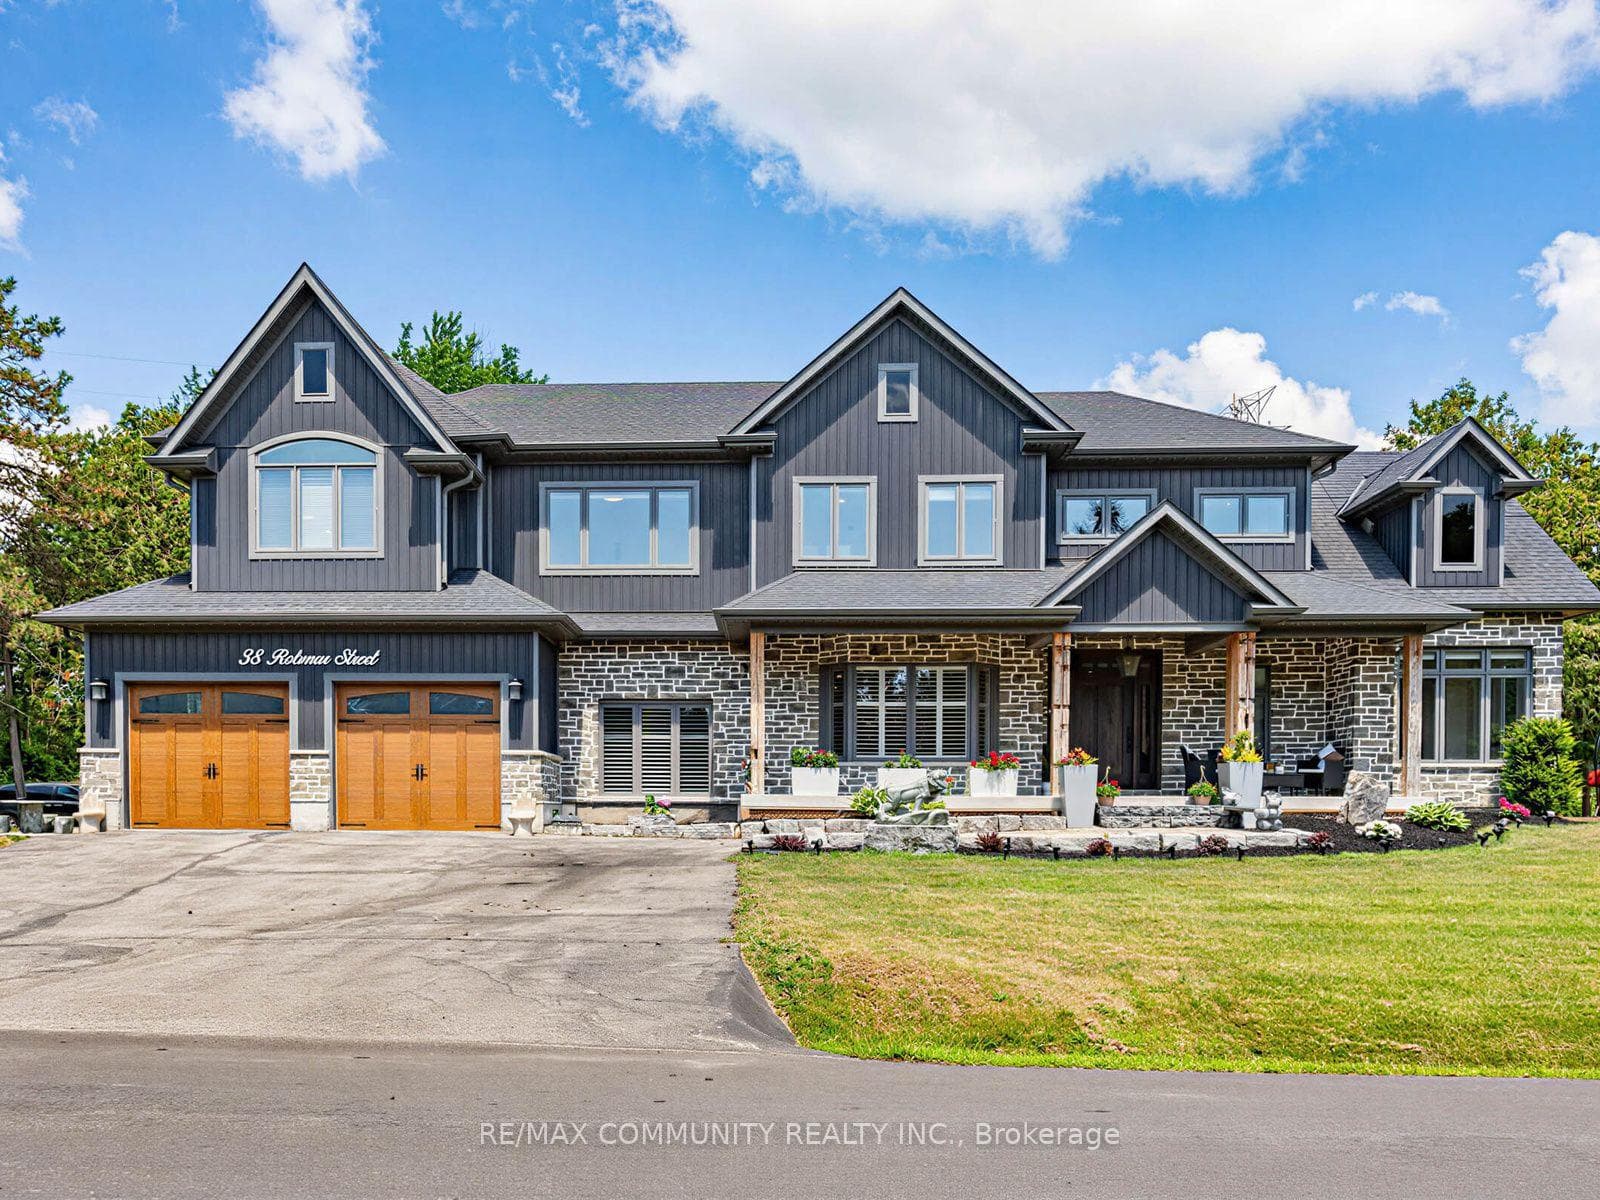
Absolutely Stunning 5+2 Bedroom Custom Executive Home in Sought-After Brooklin! Thisone-of-a-kind estate showcases luxury living with high-end finishes and exceptional attentionto detail throughout. Featuring a grand entrance, formal dining room, and a custom gourmeteat-in kitchen with top-of-the-line appliances. The show-stopping great room offers soaring16-ft ceilings and a designer shiplap fireplace wall. Includes a main floor in-law suite withheated flooring and a separate main floor office, ideal for multi-generational living orworking from home. The primary retreat is a true escape, featuring a spa-inspired ensuite withheated floors, private balcony, and large walk-in closet. The fully finished basement offers 2additional bedrooms, a full kitchen, and a separate entrance perfect for extended family orincome potential. Too many upgrades and inclusions to list please see attached schedules forfull details. A rare opportunity in one of Brooklin's most desirable neighborhoods!
Bedrooms
7
Bathrooms
6
Square Feet
3500-5000 sqft
Property Type
Detached
| Name | Size (m) | Size (ft) | Features |
|---|---|---|---|
| Dining Room(Main) | 5.79 x 4.14 | 19.0 x 13.6 | - |
| Dining Room(Main) | 5.79 x 4.14 | 19.0 x 13.6 | - |
| Dining Room(Main) | 5.79 x 4.14 | 19.0 x 13.6 | - |
| Dining Room(Main) | 5.79 x 4.14 | 19.0 x 13.6 | - |
| Dining Room(Main) | 5.79 x 4.14 | 19.0 x 13.6 | - |
| Dining Room(Main) | 5.79 x 4.14 | 19.0 x 13.6 | - |
| Dining Room(Main) | 5.79 x 4.14 | 19.0 x 13.6 | - |
| Dining Room(Main) | 5.79 x 4.14 | 19.0 x 13.6 | - |
| Dining Room(Main) | 5.79 x 4.14 | 19.0 x 13.6 | - |
| Kitchen(Main) | 5.33 x 6.78 | 17.5 x 22.2 | - |
| Kitchen(Main) | 5.33 x 6.78 | 17.5 x 22.2 | - |
| Kitchen(Main) | 5.33 x 6.78 | 17.5 x 22.2 | - |
| Kitchen(Main) | 5.33 x 6.78 | 17.5 x 22.2 | - |
| Kitchen(Main) | 5.33 x 6.78 | 17.5 x 22.2 | - |
| Kitchen(Main) | 5.33 x 6.78 | 17.5 x 22.2 | - |
| Kitchen(Main) | 5.33 x 6.78 | 17.5 x 22.2 | - |
| Kitchen(Main) | 5.33 x 6.78 | 17.5 x 22.2 | - |
| Kitchen(Main) | 5.33 x 6.78 | 17.5 x 22.2 | - |
| Living Room(Main) | 7.67 x 4.7 | 25.2 x 15.4 | - |
| Living Room(Main) | 7.67 x 4.7 | 25.2 x 15.4 | - |
| Living Room(Main) | 7.67 x 4.7 | 25.2 x 15.4 | - |
| Living Room(Main) | 7.67 x 4.7 | 25.2 x 15.4 | - |
| Living Room(Main) | 7.67 x 4.7 | 25.2 x 15.4 | - |
| Living Room(Main) | 7.67 x 4.7 | 25.2 x 15.4 | - |
| Living Room(Main) | 7.67 x 4.7 | 25.2 x 15.4 | - |
| Living Room(Main) | 7.67 x 4.7 | 25.2 x 15.4 | - |
| Living Room(Main) | 7.67 x 4.7 | 25.2 x 15.4 | - |
| Bedroom(Main) | 3.96 x 4.06 | 13.0 x 13.3 | - |
| Bedroom(Main) | 3.96 x 4.06 | 13.0 x 13.3 | - |
| Bedroom(Main) | 3.96 x 4.06 | 13.0 x 13.3 | - |
| Bedroom(Main) | 3.96 x 4.06 | 13.0 x 13.3 | - |
| Bedroom(Main) | 3.96 x 4.06 | 13.0 x 13.3 | - |
| Bedroom(Main) | 3.96 x 4.06 | 13.0 x 13.3 | - |
| Bedroom(Main) | 3.96 x 4.06 | 13.0 x 13.3 | - |
| Bedroom(Main) | 3.96 x 4.06 | 13.0 x 13.3 | - |
| Bedroom(Main) | 3.96 x 4.06 | 13.0 x 13.3 | - |
| Office(Main) | 2.95 x 4.04 | 9.7 x 13.3 | - |
| Office(Main) | 2.95 x 4.04 | 9.7 x 13.3 | - |
| Office(Main) | 2.95 x 4.04 | 9.7 x 13.3 | - |
| Office(Main) | 2.95 x 4.04 | 9.7 x 13.3 | - |
| Office(Main) | 2.95 x 4.04 | 9.7 x 13.3 | - |
| Office(Main) | 2.95 x 4.04 | 9.7 x 13.3 | - |
| Office(Main) | 2.95 x 4.04 | 9.7 x 13.3 | - |
| Office(Main) | 2.95 x 4.04 | 9.7 x 13.3 | - |
| Office(Main) | 2.95 x 4.04 | 9.7 x 13.3 | - |
| Primary Bedroom(Second) | 6.5 x 4.67 | 21.3 x 15.3 | - |
| Primary Bedroom(Second) | 6.5 x 4.67 | 21.3 x 15.3 | - |
| Primary Bedroom(Second) | 6.5 x 4.67 | 21.3 x 15.3 | - |
| Primary Bedroom(Second) | 6.5 x 4.67 | 21.3 x 15.3 | - |
| Primary Bedroom(Second) | 6.5 x 4.67 | 21.3 x 15.3 | - |
| Primary Bedroom(Second) | 6.5 x 4.67 | 21.3 x 15.3 | - |
| Primary Bedroom(Second) | 6.5 x 4.67 | 21.3 x 15.3 | - |
| Primary Bedroom(Second) | 6.5 x 4.67 | 21.3 x 15.3 | - |
| Primary Bedroom(Second) | 6.5 x 4.67 | 21.3 x 15.3 | - |
| Bedroom 2(Second) | 3.58 x 4.6 | 11.7 x 15.1 | - |
| Bedroom 2(Second) | 3.58 x 4.6 | 11.7 x 15.1 | - |
| Bedroom 2(Second) | 3.58 x 4.6 | 11.7 x 15.1 | - |
| Bedroom 2(Second) | 3.58 x 4.6 | 11.7 x 15.1 | - |
| Bedroom 2(Second) | 3.58 x 4.6 | 11.7 x 15.1 | - |
| Bedroom 2(Second) | 3.58 x 4.6 | 11.7 x 15.1 | - |
| Bedroom 2(Second) | 3.58 x 4.6 | 11.7 x 15.1 | - |
| Bedroom 2(Second) | 3.58 x 4.6 | 11.7 x 15.1 | - |
| Bedroom 2(Second) | 3.58 x 4.6 | 11.7 x 15.1 | - |
| Bedroom 3(Second) | 3.51 x 3.66 | 11.5 x 12.0 | - |
| Bedroom 3(Second) | 3.51 x 3.66 | 11.5 x 12.0 | - |
| Bedroom 3(Second) | 3.51 x 3.66 | 11.5 x 12.0 | - |
| Bedroom 3(Second) | 3.51 x 3.66 | 11.5 x 12.0 | - |
| Bedroom 3(Second) | 3.51 x 3.66 | 11.5 x 12.0 | - |
| Bedroom 3(Second) | 3.51 x 3.66 | 11.5 x 12.0 | - |
| Bedroom 3(Second) | 3.51 x 3.66 | 11.5 x 12.0 | - |
| Bedroom 3(Second) | 3.51 x 3.66 | 11.5 x 12.0 | - |
| Bedroom 3(Second) | 3.51 x 3.66 | 11.5 x 12.0 | - |
| Bedroom 4(Second) | 3.51 x 4.95 | 11.5 x 16.2 | - |
| Bedroom 4(Second) | 3.51 x 4.95 | 11.5 x 16.2 | - |
| Bedroom 4(Second) | 3.51 x 4.95 | 11.5 x 16.2 | - |
| Bedroom 4(Second) | 3.51 x 4.95 | 11.5 x 16.2 | - |
| Bedroom 4(Second) | 3.51 x 4.95 | 11.5 x 16.2 | - |
| Bedroom 4(Second) | 3.51 x 4.95 | 11.5 x 16.2 | - |
| Bedroom 4(Second) | 3.51 x 4.95 | 11.5 x 16.2 | - |
| Bedroom 4(Second) | 3.51 x 4.95 | 11.5 x 16.2 | - |
| Bedroom 4(Second) | 3.51 x 4.95 | 11.5 x 16.2 | - |
| Kitchen(Basement) | 7.16 x 5.79 | 23.5 x 19.0 | - |
| Kitchen(Basement) | 7.16 x 5.79 | 23.5 x 19.0 | - |
| Kitchen(Basement) | 7.16 x 5.79 | 23.5 x 19.0 | - |
| Kitchen(Basement) | 7.16 x 5.79 | 23.5 x 19.0 | - |
| Kitchen(Basement) | 7.16 x 5.79 | 23.5 x 19.0 | - |
| Kitchen(Basement) | 7.16 x 5.79 | 23.5 x 19.0 | - |
| Kitchen(Basement) | 7.16 x 5.79 | 23.5 x 19.0 | - |
| Kitchen(Basement) | 7.16 x 5.79 | 23.5 x 19.0 | - |
| Kitchen(Basement) | 7.16 x 5.79 | 23.5 x 19.0 | - |
| Bedroom(Basement) | 5.03 x 3.05 | 16.5 x 10.0 | - |
| Bedroom(Basement) | 5.03 x 3.05 | 16.5 x 10.0 | - |
| Bedroom(Basement) | 5.03 x 3.05 | 16.5 x 10.0 | - |
| Bedroom(Basement) | 5.03 x 3.05 | 16.5 x 10.0 | - |
| Bedroom(Basement) | 5.03 x 3.05 | 16.5 x 10.0 | - |
| Bedroom(Basement) | 5.03 x 3.05 | 16.5 x 10.0 | - |
| Bedroom(Basement) | 5.03 x 3.05 | 16.5 x 10.0 | - |
| Bedroom(Basement) | 5.03 x 3.05 | 16.5 x 10.0 | - |
| Bedroom(Basement) | 5.03 x 3.05 | 16.5 x 10.0 | - |
| Bedroom(Basement) | 2.64 x 3.61 | 8.7 x 11.8 | - |
| Bedroom(Basement) | 2.64 x 3.61 | 8.7 x 11.8 | - |
| Bedroom(Basement) | 2.64 x 3.61 | 8.7 x 11.8 | - |
| Bedroom(Basement) | 2.64 x 3.61 | 8.7 x 11.8 | - |
| Bedroom(Basement) | 2.64 x 3.61 | 8.7 x 11.8 | - |
| Bedroom(Basement) | 2.64 x 3.61 | 8.7 x 11.8 | - |
| Bedroom(Basement) | 2.64 x 3.61 | 8.7 x 11.8 | - |
| Bedroom(Basement) | 2.64 x 3.61 | 8.7 x 11.8 | - |
| Bedroom(Basement) | 2.64 x 3.61 | 8.7 x 11.8 | - |
| Living Room(Basement) | 4.41 x 3.13 | 14.5 x 10.3 | - |
| Living Room(Basement) | 4.41 x 3.13 | 14.5 x 10.3 | - |
| Living Room(Basement) | 4.41 x 3.13 | 14.5 x 10.3 | - |
| Living Room(Basement) | 4.41 x 3.13 | 14.5 x 10.3 | - |
| Living Room(Basement) | 4.41 x 3.13 | 14.5 x 10.3 | - |
| Living Room(Basement) | 4.41 x 3.13 | 14.5 x 10.3 | - |
| Living Room(Basement) | 4.41 x 3.13 | 14.5 x 10.3 | - |
| Living Room(Basement) | 4.41 x 3.13 | 14.5 x 10.3 | - |
| Living Room(Basement) | 4.41 x 3.13 | 14.5 x 10.3 | - |
Complete transaction history for this property
Register for free to view complete transaction history and access exclusive sold data
Free account • No credit card required
Your Agent
Broker of Record
PREMIER MATRIX REALTY LTD. BROKERAGE
See the comparable sold, tax-matched, and currently-competing listings for 38 Robmar Street E.
Register for free to view complete price estimate and access exclusive sold data
Free account • No credit card required
Contact OVAIS QASSIM
38 Robmar Street E, Whitby, ON L1M 1T7 is a 7-bedroom, 6-bathroom 2-storey detached with approximately 3500-5000 square feet of living space, situated on a 75 200 foot lot. This property is currently for sale at $1,799,000. The home features a attached garage and a finished, separate entrance basement, built approximately 0-5 years ago.
This home is located in Brooklin, part of Whitby in the Durham area. Explore more homes for sale and recently sold properties in this neighbourhood.
Whether you are looking to buy, sell, or lease in Brooklin, our team of experienced real estate professionals can help you navigate the market and find the perfect home. Contact us today for a free consultation.
38 Robmar Street E, Whitby, ON L1M 1T7 for sale,7 bedroom detached Brooklin,Whitby homes for sale,Durham real estate,2-Storey homes, detached for sale


