
$1,459,000
21 Rainbow Crescent, Whitby, ON L1M 2N6

Register for free to view the complete photo gallery and property details
Showing 2 of 20 photos
Whitby, ON L1M 2K5
7 Bed · 5 Bath · Detached
MLS #E13029032
Sold on July 6, 2026
July 6, 2026
Originally listed at $1,199,900 4 days on market
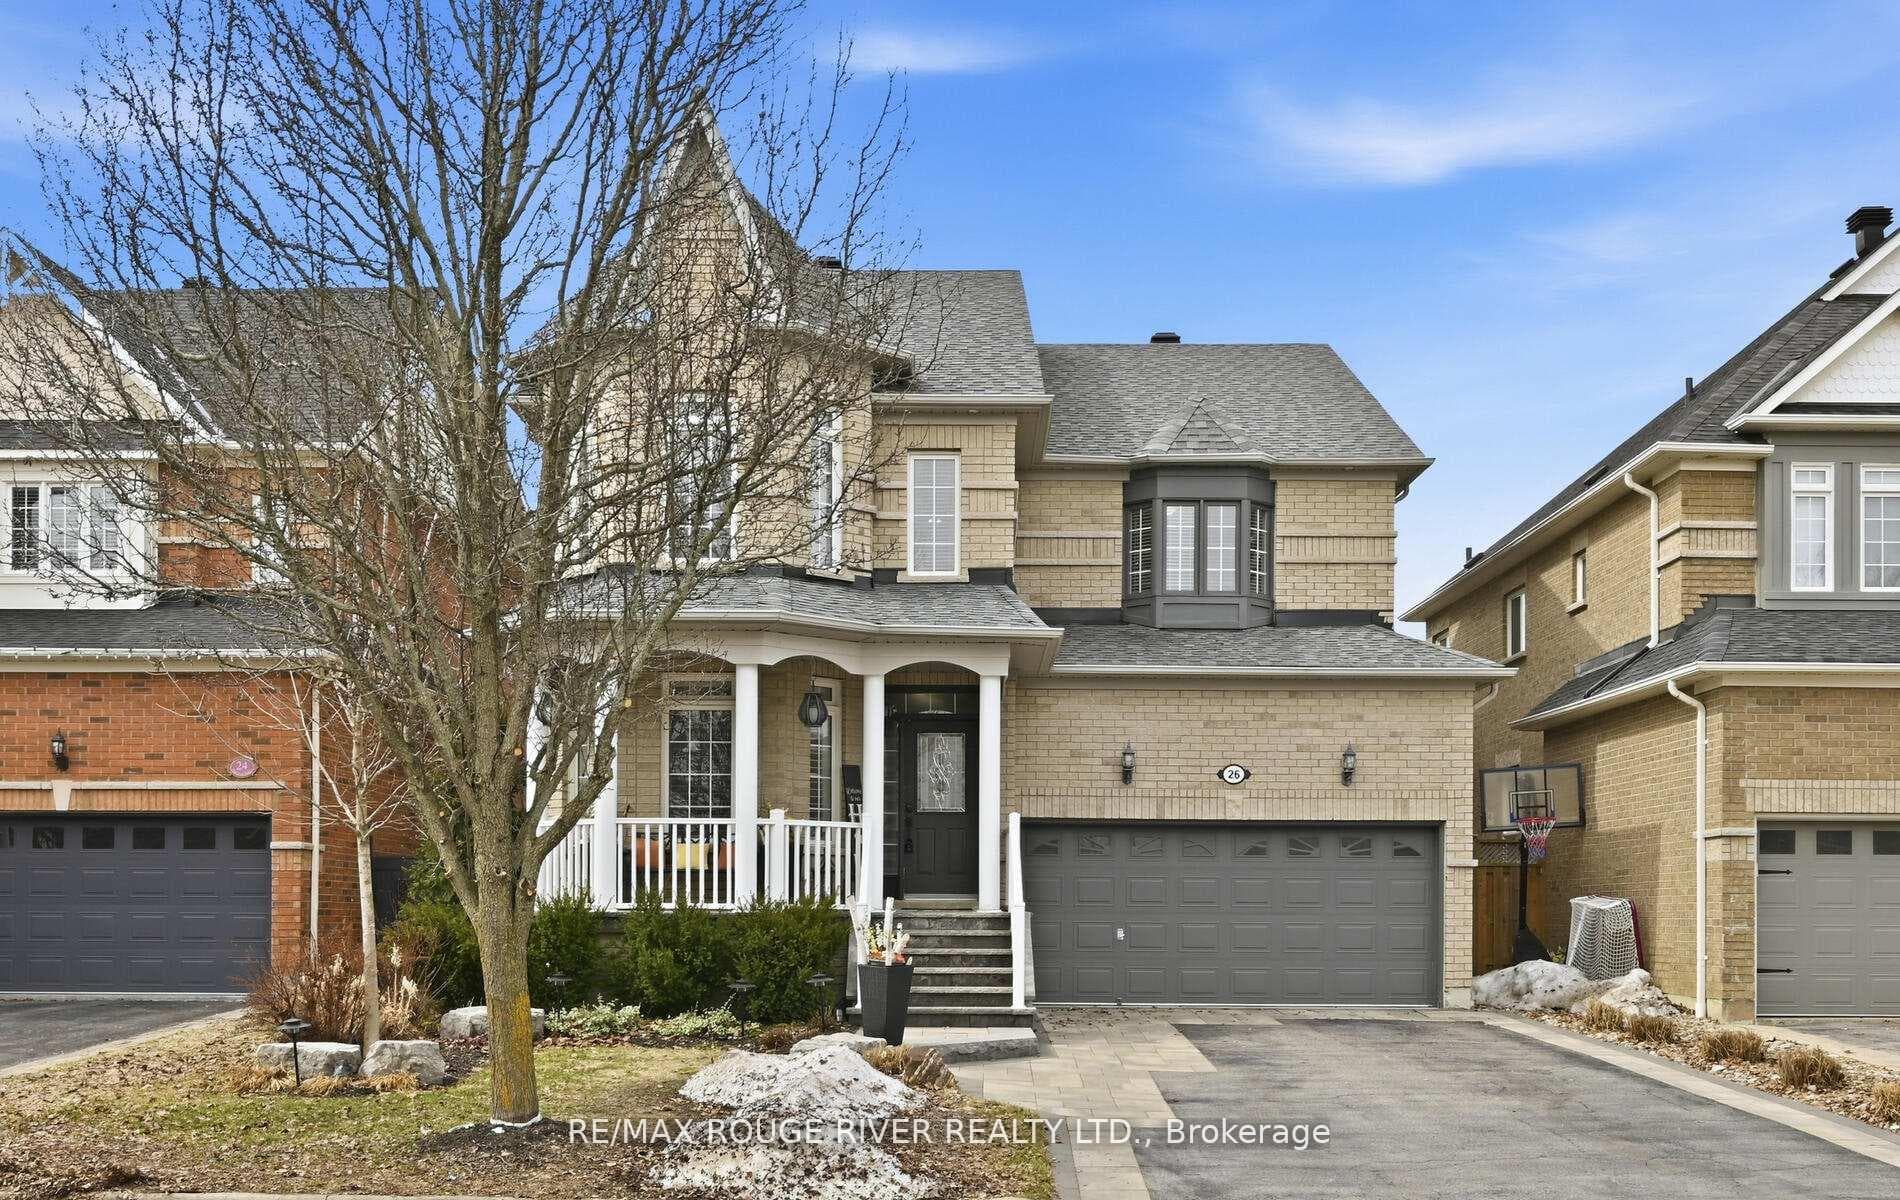
Stunning 2-storey detached executive home in a very desirable area of Brooklin. This home features a large eat-in kitchen with ceramic floors, pots lights and a sliding glass walk out to a deck and the backyard. Large living room with hardwood flooring, gas fireplace and crown moldings. Formal dining room with hardwood floors and windows. Main floor office with hardwood floors and windows. Main floor bedroom with hardwood floors and window. 4 large upstairs bedrooms. The primary bedroom has hardwood floors, a 6 piece primary ensuite, a walk in closet plus an additional closet and a large sitting area for reading or relaxing. Finished basement with a second kitchen, the second kitchen has ceramic floors, pot lights and a window. The recreation room has broadloom, pot lights and a second gas fireplace. Lower level gym area with broadloom, pot lights and a closet/storage. 6th bedroom in the lower level with both broadloom and ceramic floor with a window. 7th bedroom in the lower level with broadloom, a semi ensuite and a closet . Garage access into house. Main floor laundry. Oversize cold room in the basement for extra storage. Servery/wet bar/butler pantry with matching granite. Arctic Ocean Swim Spa with 60 jets and LED lighting. Professional landscaping front and back by Bryden Landscaping. Front landscaping includes built in programmable illumination. Large back deck with cedar pergola complete with lighting. Backyard shed with power and ample storage. Central vacuum system throughout the house and garage. Cold and hot water taps in the garage. Upper and lower spiral wood staircases with metal pickets. Kitchen has some more recent updates as well as the primary ensuite. Minutes from 407, steps to schools, park, golf courses and walking trails, front and back security cameras, quiet, family friendly neighborhood.
Bedrooms
7
Bathrooms
5
Square Feet
3000-3500 sqft
Property Type
Detached
Register for free to view complete property details and access exclusive sold data
Free account • No credit card required
| Name | Size (m) | Size (ft) | Features |
|---|---|---|---|
| Kitchen(Main) | 3.97 x 3.18 | 13.0 x 10.4 | - |
| Kitchen(Main) | 3.97 x 3.18 | 13.0 x 10.4 | - |
| Breakfast(Main) | 3.75 x 2.62 | 12.3 x 8.6 | - |
| Breakfast(Main) | 3.75 x 2.62 | 12.3 x 8.6 | - |
| Living Room(Main) | 5.72 x 3.68 | 18.8 x 12.1 | - |
| Living Room(Main) | 5.72 x 3.68 | 18.8 x 12.1 | - |
| Dining Room(Main) | 3.33 x 3.19 | 10.9 x 10.5 | - |
| Dining Room(Main) | 3.33 x 3.19 | 10.9 x 10.5 | - |
| Office(Main) | 3.09 x 3.01 | 10.1 x 9.9 | - |
| Office(Main) | 3.09 x 3.01 | 10.1 x 9.9 | - |
| Bedroom 5(Main) | 4.02 x 2.86 | 13.2 x 9.4 | - |
| Bedroom 5(Main) | 4.02 x 2.86 | 13.2 x 9.4 | - |
| Primary Bedroom(Upper) | 6.45 x 5.66 | 21.2 x 18.6 | - |
| Primary Bedroom(Upper) | 6.45 x 5.66 | 21.2 x 18.6 | - |
| Bedroom 2(Upper) | 3.94 x 3.18 | 12.9 x 10.4 | - |
| Bedroom 2(Upper) | 3.94 x 3.18 | 12.9 x 10.4 | - |
| Bedroom 3(Upper) | 4.67 x 3.73 | 15.3 x 12.2 | - |
| Bedroom 3(Upper) | 4.67 x 3.73 | 15.3 x 12.2 | - |
| Bedroom 4(Upper) | 4.7 x 3.42 | 15.4 x 11.2 | - |
| Bedroom 4(Upper) | 4.7 x 3.42 | 15.4 x 11.2 | - |
| Kitchen(Lower) | 4.03 x 3.02 | 13.2 x 9.9 | - |
| Kitchen(Lower) | 4.03 x 3.02 | 13.2 x 9.9 | - |
| Recreation(Lower) | 5.09 x 3.6 | 16.7 x 11.8 | - |
| Recreation(Lower) | 5.09 x 3.6 | 16.7 x 11.8 | - |
| Exercise Room(Lower) | 3.26 x 2.75 | 10.7 x 9.0 | - |
| Exercise Room(Lower) | 3.26 x 2.75 | 10.7 x 9.0 | - |
| Bedroom(Lower) | 5.31 x 2.58 | 17.4 x 8.5 | - |
| Bedroom(Lower) | 5.31 x 2.58 | 17.4 x 8.5 | - |
| Bedroom(Lower) | 3.12 x 3.06 | 10.2 x 10.0 | - |
| Bedroom(Lower) | 3.12 x 3.06 | 10.2 x 10.0 | - |
Register for free to view complete room dimensions and access exclusive sold data
Free account • No credit card required
Complete transaction history for this property
Register for free to view complete transaction history and access exclusive sold data
Free account • No credit card required
Original List Price
$1,199,900
Listed on Apr 21, 2026
Sold Price
$1,175,000
Sold on Jul 6, 2026
-$24,900
-2.1%
Register for free to view complete price history and access exclusive sold data
Free account • No credit card required
Your Agent
Broker of Record
PREMIER MATRIX REALTY LTD. BROKERAGE
See the comparable sold, tax-matched, and currently-competing listings for 26 Corsham Drive.
Register for free to view complete price estimate and access exclusive sold data
Free account • No credit card required
Contact OVAIS QASSIM
26 Corsham Drive, Whitby, ON L1M 2K5 is a 7-bedroom, 5-bathroom 2-storey detached with approximately 3000-3500 square feet of living space, situated on a 45 114 foot lot. This property is currently sold (sold for $1,175,000). The home features a attached garage and a finished basement.
This home is located in Brooklin, part of Whitby in the Durham area. Explore more homes for sale and recently sold properties in this neighbourhood.
Whether you are looking to buy, sell, or lease in Brooklin, our team of experienced real estate professionals can help you navigate the market and find the perfect home. Contact us today for a free consultation.
26 Corsham Drive, Whitby, ON L1M 2K5 sold,7 bedroom detached Brooklin,Whitby homes for sale,Durham real estate,2-Storey homes, detached sold


