
$1,175,000
26 Corsham Drive, Whitby, ON L1M 2K5
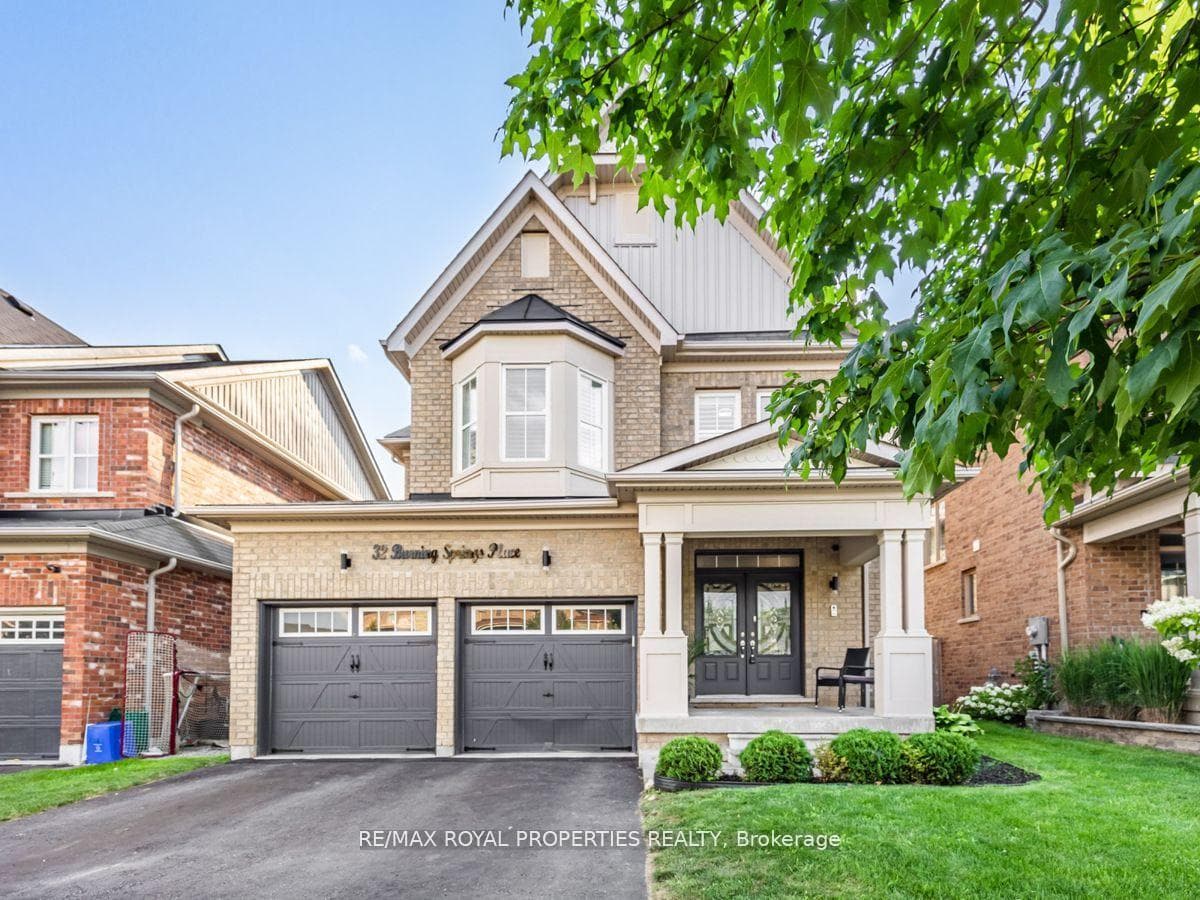
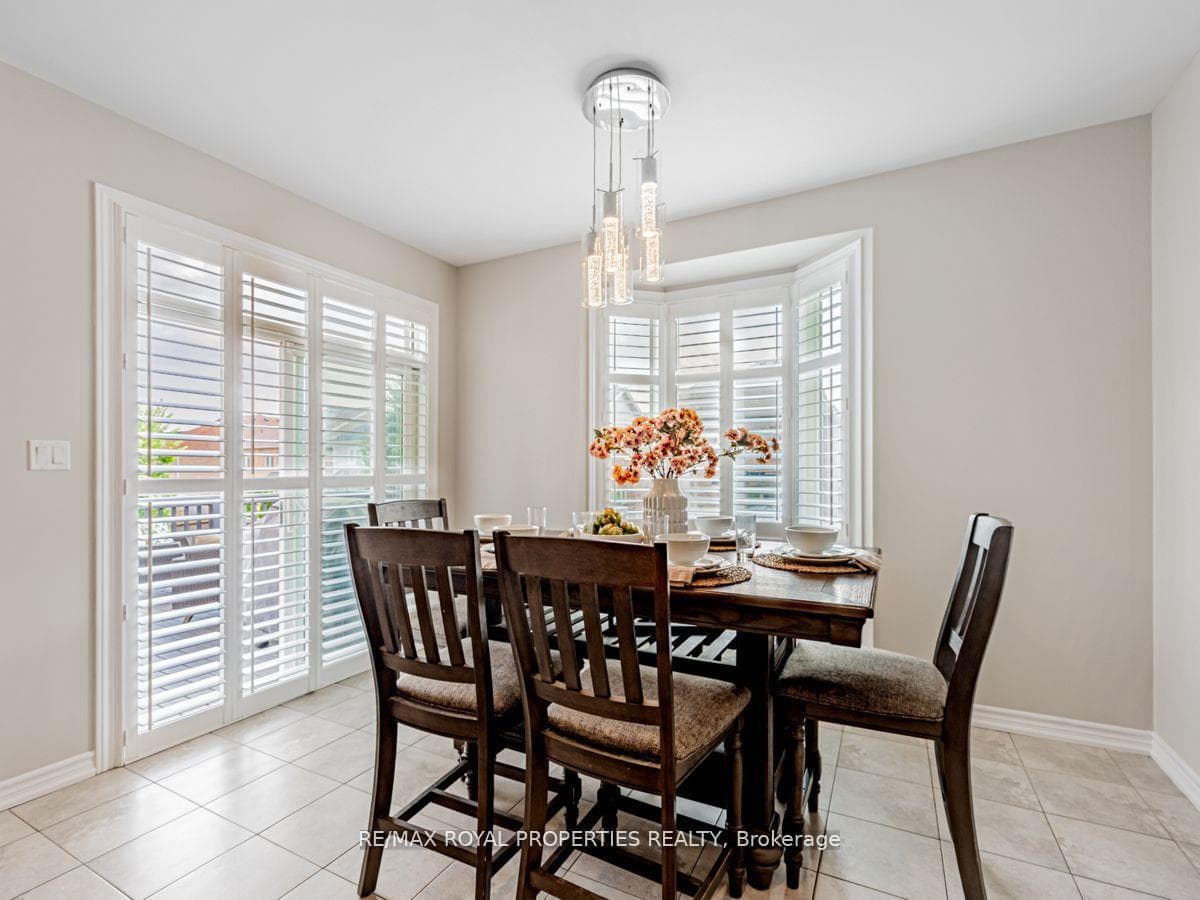
Register for free to view the complete photo gallery and property details
Showing 2 of 20 photos
Whitby, ON L1M 0K1
7 Bed · 5 Bath · Detached
MLS #E11943543
Sold on May 27, 2025
May 27, 2025
Originally listed at $1,349,900 8 days on market
Excellent Opportunity To Own This Magnificent Detached Two Story Brick Home Is Situated In A Prestigious/ Exclusive Pocket Of Brooklin's! Built By Zancor Homes In A Circle! Features Over 4100 Square Feet Of Living Space, New Paint Top To Bottom, 200 AMP Service Panel, Hot Tub, 9' Ceiling, Pot Lights & Hardwood Floors Throughout, Quartz Countertop, Large Centre Island Kitchen, Oak Staircase & Iron Balusters, 2-Way Fireplace In Master En-suite, Family Fireplace, Basement Fireplace, W/O To A Large Deck, Separate Entrance To Basement And More! Natural Light! Short Distance To Schools, Parks & 407/412. **EXTRAS** Hot Tub
Bedrooms
7
Bathrooms
5
Property Type
Detached
Register for free to view complete property details and access exclusive sold data
Free account • No credit card required
| Name | Size (m) | Size (ft) | Features |
|---|---|---|---|
| Living Room(Main) | 5.55 x 3.66 | 18.2 x 12.0 | - |
| Family Room(Main) | 4.88 x 4.12 | 16.0 x 13.5 | - |
| Office(Main) | 3.36 x 2.87 | 11.0 x 9.4 | - |
| Kitchen(Main) | 7.32 x 3.97 | 24.0 x 13.0 | - |
| Primary Bedroom(Second) | 5.1 x 3.97 | 16.7 x 13.0 | - |
| Bedroom 2(Second) | 3.36 x 3.36 | 11.0 x 11.0 | - |
| Bedroom 3(Second) | 3.21 x 3.05 | 10.5 x 10.0 | - |
| Bedroom 4(Second) | 3.88 x 3.48 | 12.7 x 11.4 | - |
| Bedroom 5(Second) | 3.05 x 3.54 | 10.0 x 11.6 | - |
| Bedroom(Basement) | 3.05 x 3.36 | 10.0 x 11.0 | - |
| Bedroom(Basement) | 3.97 x 3.36 | 13.0 x 11.0 | - |
| Living Room(Basement) | 9.85 x 4.88 | 32.3 x 16.0 | - |
Register for free to view complete room dimensions and access exclusive sold data
Free account • No credit card required
Complete transaction history for this property
Register free to see the complete unit history
Register for free to view complete transaction history and access exclusive sold data
Free account • No credit card required
Original List Price
$1,349,900
Listed on Jan 27, 2025
Sold Price
$1,330,000
Sold on May 27, 2025
-$19,900
-1.5%
Register for free to view complete price history and access exclusive sold data
Free account • No credit card required
Your Agent
Broker of Record
PREMIER MATRIX REALTY LTD. BROKERAGE
See the comparable sold, tax-matched, and currently-competing listings for 32 Burning Springs Place.
Register for free to view complete price estimate and access exclusive sold data
Free account • No credit card required
Contact OVAIS QASSIM
32 Burning Springs Place, Whitby, ON L1M 0K1 is a 7-bedroom, 5-bathroom 2-storey detached, situated on a 40 110 foot lot. This property is currently sold (sold for $1,330,000). The home features a built-in garage and a finished, walk-up basement.
This home is located in Brooklin, part of Whitby in the Durham area. Explore more homes for sale and recently sold properties in this neighbourhood.
Whether you are looking to buy, sell, or lease in Brooklin, our team of experienced real estate professionals can help you navigate the market and find the perfect home. Contact us today for a free consultation.
32 Burning Springs Place, Whitby, ON L1M 0K1 sold,7 bedroom detached Brooklin,Whitby homes for sale,Durham real estate,2-Storey homes, detached sold


