
$1,973,000
46 Scrivener Drive, Aurora, ON L4G 0Y8
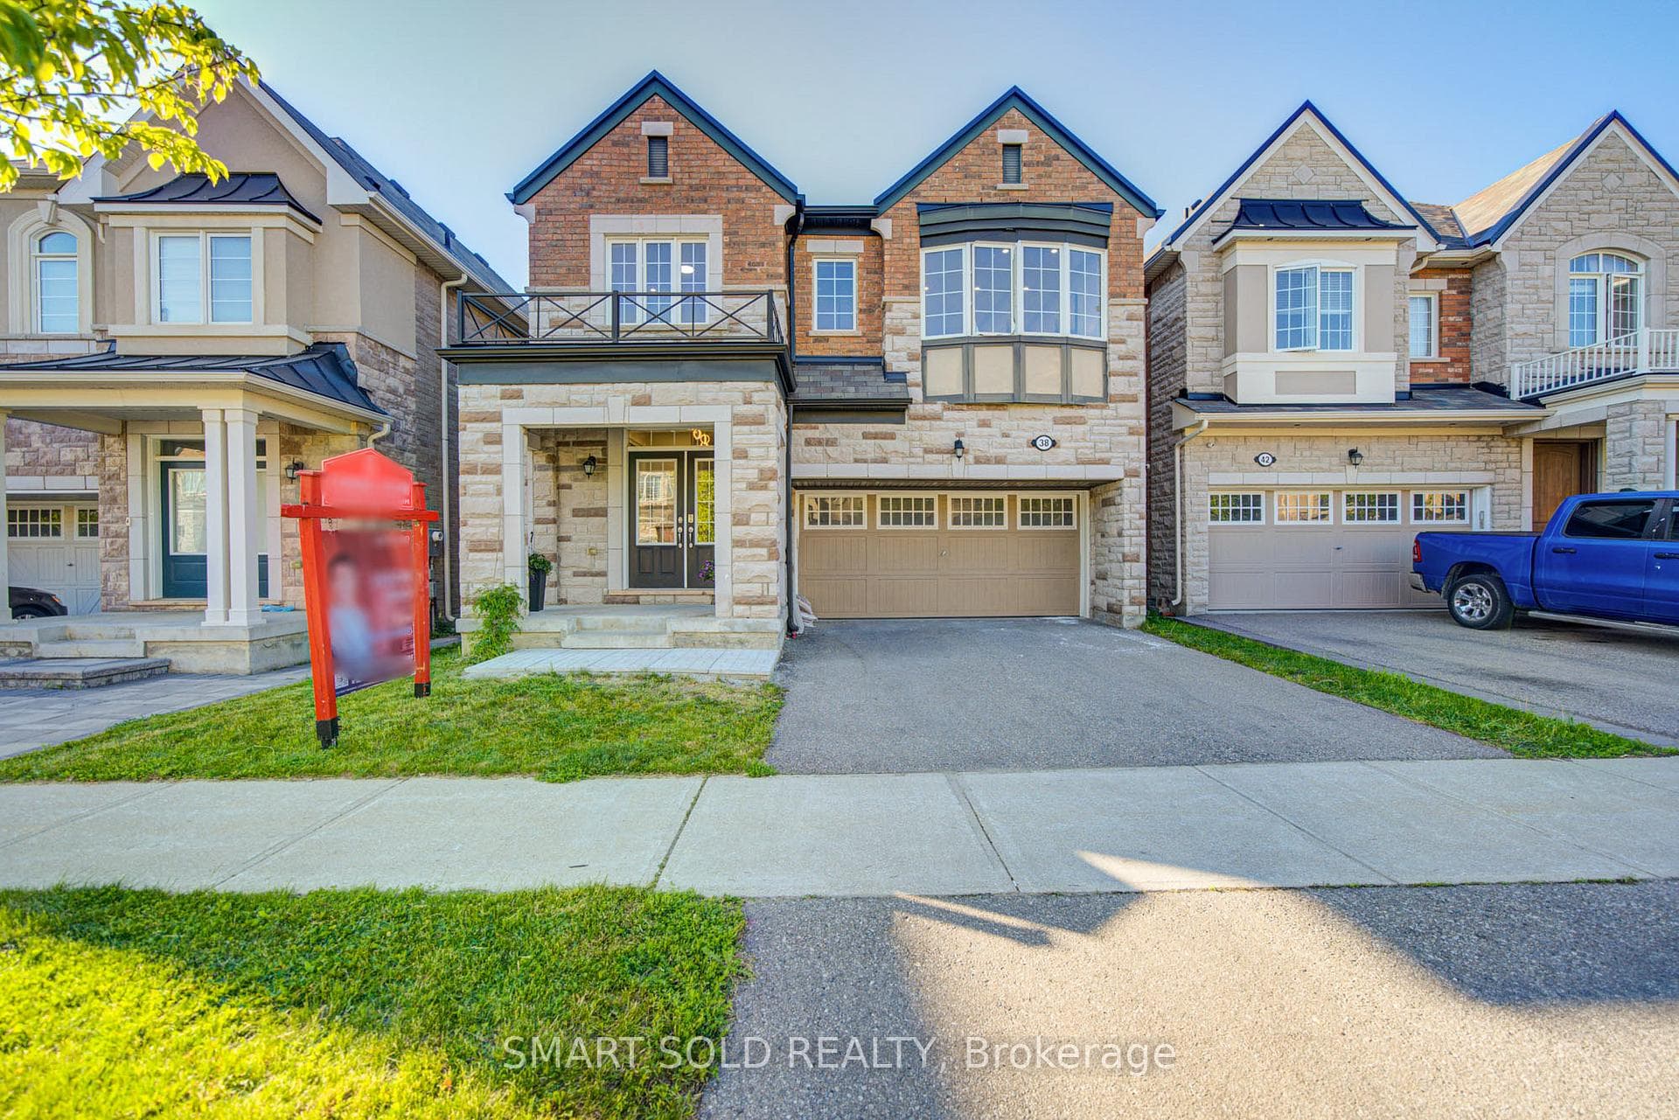
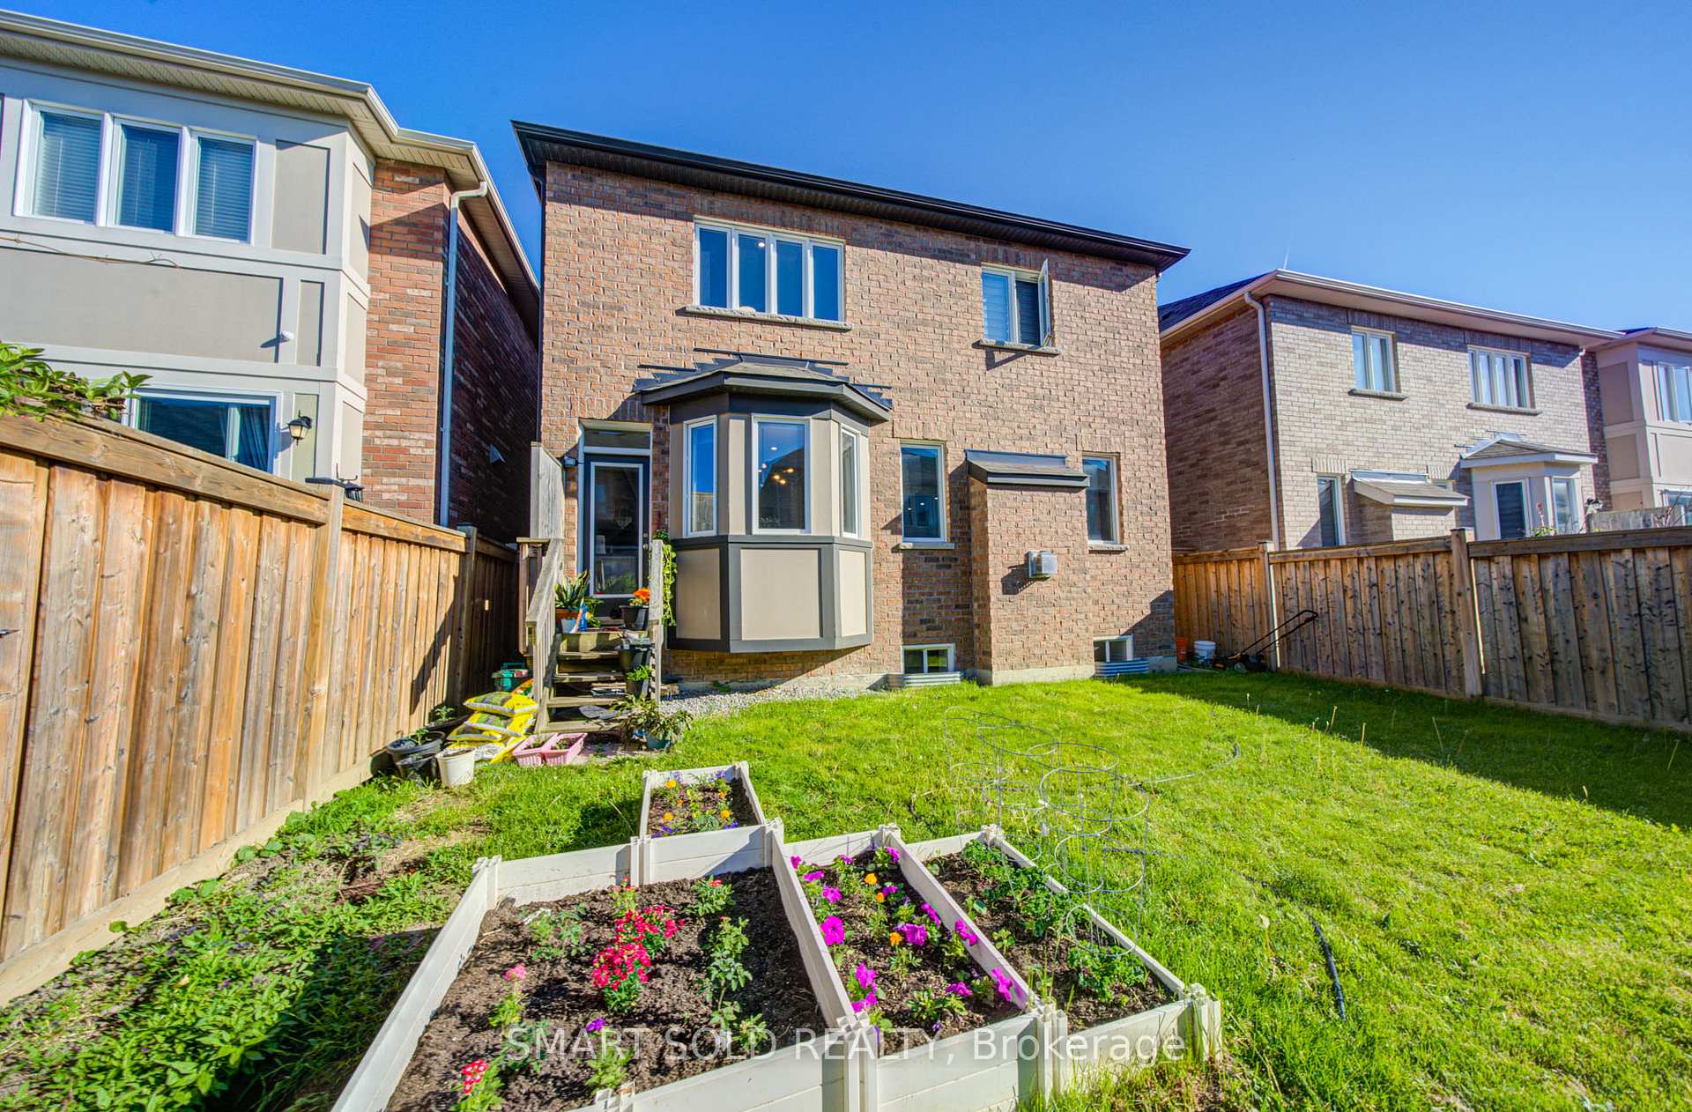
Register for free to view the complete photo gallery and property details
Showing 2 of 20 photos
Aurora, ON L3X 1V9
6 Bed · 5 Bath · Detached
MLS #N13238158
Sold on July 29, 2026
July 29, 2026
Originally listed at $1,499,000 12 days on market
Nestled In The Prestigious St. John's Forest Community, This Impressive Double-Car Garage Detached Home Offers Approximately 3,025 Sq. Ft. Of Exceptional Living Space Designed For Modern Family Living. Freshly Painted Throughout, This Beautiful Home Features 5 Spacious Bedrooms And A Rare Separate Side Entrance, Providing Outstanding Flexibility For Large Families, Multi-Generational Living, Or Future Income Potential.The Main Floor Showcases 9-Ft Ceilings, Creating An Open And Airy Atmosphere Throughout The Home. The Gourmet Kitchen Is Designed To Impress With Custom Cabinetry, Granite Countertops, Stainless Steel Appliances, And A Large Centre Island Perfect For Family Gatherings And Entertaining. Thoughtfully Upgraded With A 200-Amp Electrical Service And Tesla EV Charger, This Home Is Ready For Modern Living.The Functional Layout Offers Generous Principal Rooms, Abundant Natural Light, And Well-Proportioned Living Spaces Throughout. Located In One Of Aurora's Most Sought-After Neighbourhoods, Residents Enjoy Access To Scenic Forest Trails, Parks, Playgrounds, And A Family-Oriented Community Atmosphere.Conveniently Situated Near Top-Ranked Schools Rick Hansen Pubic School & Dr.G.W.Williams Secondary , Shopping, Dining, Recreation Centres, And Minutes To Highway 404, This Is A Rare Opportunity To Own A Spacious Family Home In A Highly Desirable Location That Combines Nature, Convenience, And Exceptional Lifestyle Appeal.
Bedrooms
6
Bathrooms
5
Square Feet
3000-3500 sqft
Property Type
Detached
Register for free to view complete property details and access exclusive sold data
Free account • No credit card required
| Name | Size (m) | Size (ft) | Features |
|---|---|---|---|
| Foyer(Main) | 1.06 x 1.06 | 3.5 x 3.5 | - |
| Foyer(Main) | 1.06 x 1.06 | 3.5 x 3.5 | - |
| Foyer(Main) | 1.06 x 1.06 | 3.5 x 3.5 | - |
| Foyer(Main) | 1.06 x 1.06 | 3.5 x 3.5 | - |
| Foyer(Main) | 1.06 x 1.06 | 3.5 x 3.5 | - |
| Foyer(Main) | 1.06 x 1.06 | 3.5 x 3.5 | - |
| Foyer(Main) | 1.06 x 1.06 | 3.5 x 3.5 | - |
| Den(Main) | 2.74 x 2.83 | 9.0 x 9.3 | - |
| Den(Main) | 2.74 x 2.83 | 9.0 x 9.3 | - |
| Den(Main) | 2.74 x 2.83 | 9.0 x 9.3 | - |
| Den(Main) | 2.74 x 2.83 | 9.0 x 9.3 | - |
| Den(Main) | 2.74 x 2.83 | 9.0 x 9.3 | - |
| Den(Main) | 2.74 x 2.83 | 9.0 x 9.3 | - |
| Den(Main) | 2.74 x 2.83 | 9.0 x 9.3 | - |
| Dining Room(Main) | 3.65 x 4.87 | 12.0 x 16.0 | - |
| Dining Room(Main) | 3.65 x 4.87 | 12.0 x 16.0 | - |
| Dining Room(Main) | 3.65 x 4.87 | 12.0 x 16.0 | - |
| Dining Room(Main) | 3.65 x 4.87 | 12.0 x 16.0 | - |
| Dining Room(Main) | 3.65 x 4.87 | 12.0 x 16.0 | - |
| Dining Room(Main) | 3.65 x 4.87 | 12.0 x 16.0 | - |
| Dining Room(Main) | 3.65 x 4.87 | 12.0 x 16.0 | - |
| Great Room(Main) | 4.87 x 4.27 | 16.0 x 14.0 | - |
| Great Room(Main) | 4.87 x 4.27 | 16.0 x 14.0 | - |
| Great Room(Main) | 4.87 x 4.27 | 16.0 x 14.0 | - |
| Great Room(Main) | 4.87 x 4.27 | 16.0 x 14.0 | - |
| Great Room(Main) | 4.87 x 4.27 | 16.0 x 14.0 | - |
| Great Room(Main) | 4.87 x 4.27 | 16.0 x 14.0 | - |
| Great Room(Main) | 4.87 x 4.27 | 16.0 x 14.0 | - |
| Kitchen(Main) | 3.5 x 4.2 | 11.5 x 13.8 | - |
| Kitchen(Main) | 3.5 x 4.2 | 11.5 x 13.8 | - |
| Kitchen(Main) | 3.5 x 4.2 | 11.5 x 13.8 | - |
| Kitchen(Main) | 3.5 x 4.2 | 11.5 x 13.8 | - |
| Kitchen(Main) | 3.5 x 4.2 | 11.5 x 13.8 | - |
| Kitchen(Main) | 3.5 x 4.2 | 11.5 x 13.8 | - |
| Kitchen(Main) | 3.5 x 4.2 | 11.5 x 13.8 | - |
| Breakfast(Main) | 3.5 x 3.14 | 11.5 x 10.3 | - |
| Breakfast(Main) | 3.5 x 3.14 | 11.5 x 10.3 | - |
| Breakfast(Main) | 3.5 x 3.14 | 11.5 x 10.3 | - |
| Breakfast(Main) | 3.5 x 3.14 | 11.5 x 10.3 | - |
| Breakfast(Main) | 3.5 x 3.14 | 11.5 x 10.3 | - |
| Breakfast(Main) | 3.5 x 3.14 | 11.5 x 10.3 | - |
| Breakfast(Main) | 3.5 x 3.14 | 11.5 x 10.3 | - |
| Bedroom(Second) | 4.87 x 4.26 | 16.0 x 14.0 | - |
| Bedroom(Second) | 4.87 x 4.26 | 16.0 x 14.0 | - |
| Bedroom(Second) | 4.87 x 4.26 | 16.0 x 14.0 | - |
| Bedroom(Second) | 4.87 x 4.26 | 16.0 x 14.0 | - |
| Bedroom(Second) | 4.87 x 4.26 | 16.0 x 14.0 | - |
| Bedroom(Second) | 4.87 x 4.26 | 16.0 x 14.0 | - |
| Bedroom(Second) | 4.87 x 4.26 | 16.0 x 14.0 | - |
| Bedroom(Second) | 3.81 x 3.14 | 12.5 x 10.3 | - |
| Bedroom(Second) | 3.81 x 3.14 | 12.5 x 10.3 | - |
| Bedroom(Second) | 3.81 x 3.14 | 12.5 x 10.3 | - |
| Bedroom(Second) | 3.81 x 3.14 | 12.5 x 10.3 | - |
| Bedroom(Second) | 3.81 x 3.14 | 12.5 x 10.3 | - |
| Bedroom(Second) | 3.81 x 3.14 | 12.5 x 10.3 | - |
| Bedroom(Second) | 3.81 x 3.14 | 12.5 x 10.3 | - |
| Bedroom 3(Second) | 3.35 x 3.65 | 11.0 x 12.0 | - |
| Bedroom 3(Second) | 3.35 x 3.65 | 11.0 x 12.0 | - |
| Bedroom 3(Second) | 3.35 x 3.65 | 11.0 x 12.0 | - |
| Bedroom 3(Second) | 3.35 x 3.65 | 11.0 x 12.0 | - |
| Bedroom 3(Second) | 3.35 x 3.65 | 11.0 x 12.0 | - |
| Bedroom 3(Second) | 3.35 x 3.65 | 11.0 x 12.0 | - |
| Bedroom 3(Second) | 3.35 x 3.65 | 11.0 x 12.0 | - |
| Bedroom 4(Second) | 3.14 x 3.5 | 10.3 x 11.5 | - |
| Bedroom 4(Second) | 3.14 x 3.5 | 10.3 x 11.5 | - |
| Bedroom 4(Second) | 3.14 x 3.5 | 10.3 x 11.5 | - |
| Bedroom 4(Second) | 3.14 x 3.5 | 10.3 x 11.5 | - |
| Bedroom 4(Second) | 3.14 x 3.5 | 10.3 x 11.5 | - |
| Bedroom 4(Second) | 3.14 x 3.5 | 10.3 x 11.5 | - |
| Bedroom 4(Second) | 3.14 x 3.5 | 10.3 x 11.5 | - |
| Bedroom 5(Second) | 3.35 x 3.66 | 11.0 x 12.0 | - |
| Bedroom 5(Second) | 3.35 x 3.66 | 11.0 x 12.0 | - |
| Bedroom 5(Second) | 3.35 x 3.66 | 11.0 x 12.0 | - |
| Bedroom 5(Second) | 3.35 x 3.66 | 11.0 x 12.0 | - |
| Bedroom 5(Second) | 3.35 x 3.66 | 11.0 x 12.0 | - |
| Bedroom 5(Second) | 3.35 x 3.66 | 11.0 x 12.0 | - |
| Bedroom 5(Second) | 3.35 x 3.66 | 11.0 x 12.0 | - |
| Recreation(Basement) | 4.26 x 5.79 | 14.0 x 19.0 | - |
| Recreation(Basement) | 4.26 x 5.79 | 14.0 x 19.0 | - |
| Recreation(Basement) | 4.26 x 5.79 | 14.0 x 19.0 | - |
| Recreation(Basement) | 4.26 x 5.79 | 14.0 x 19.0 | - |
| Recreation(Basement) | 4.26 x 5.79 | 14.0 x 19.0 | - |
| Recreation(Basement) | 4.26 x 5.79 | 14.0 x 19.0 | - |
| Recreation(Basement) | 4.26 x 5.79 | 14.0 x 19.0 | - |
| Recreation(Basement) | 426 x 5.79 | 1397.6 x 19.0 | - |
| Recreation(Basement) | 426 x 5.79 | 1397.6 x 19.0 | - |
| Recreation(Basement) | 426 x 5.79 | 1397.6 x 19.0 | - |
| Recreation(Basement) | 426 x 5.79 | 1397.6 x 19.0 | - |
| Recreation(Basement) | 426 x 5.79 | 1397.6 x 19.0 | - |
| Recreation(Basement) | 426 x 5.79 | 1397.6 x 19.0 | - |
| Recreation(Basement) | 426 x 5.79 | 1397.6 x 19.0 | - |
| Bedroom(Basement) | 2.34 x 6.01 | 7.7 x 19.7 | - |
| Bedroom(Basement) | 2.34 x 6.01 | 7.7 x 19.7 | - |
| Bedroom(Basement) | 2.34 x 6.01 | 7.7 x 19.7 | - |
| Bedroom(Basement) | 2.34 x 6.01 | 7.7 x 19.7 | - |
| Bedroom(Basement) | 2.34 x 6.01 | 7.7 x 19.7 | - |
| Bedroom(Basement) | 2.34 x 6.01 | 7.7 x 19.7 | - |
| Bedroom(Basement) | 2.34 x 6.01 | 7.7 x 19.7 | - |
Register for free to view complete room dimensions and access exclusive sold data
Free account • No credit card required
Original List Price
$1,499,000
Listed on Jun 3, 2026
Sold Price
$1,525,000
Sold on Jul 29, 2026
+$26,000
1.7%
Register for free to view complete price history and access exclusive sold data
Free account • No credit card required
Your Agent
Broker of Record
PREMIER MATRIX REALTY LTD. BROKERAGE
See the comparable sold, tax-matched, and currently-competing listings for 38 Crockart Lane.
Register for free to view complete price estimate and access exclusive sold data
Free account • No credit card required
Contact OVAIS QASSIM
38 Crockart Lane, Aurora, ON L3X 1V9 is a 6-bedroom, 5-bathroom 2-storey detached with approximately 3000-3500 square feet of living space, situated on a 36 99 foot lot. This property is currently sold (sold for $1,525,000). The home features a attached garage and a separate entrance, finished basement.
This home is located in Rural Aurora, part of Aurora in the York area. Explore more homes for sale and recently sold properties in this neighbourhood.
Whether you are looking to buy, sell, or lease in Rural Aurora, our team of experienced real estate professionals can help you navigate the market and find the perfect home. Contact us today for a free consultation.
38 Crockart Lane, Aurora, ON L3X 1V9 sold,6 bedroom detached Rural Aurora,Aurora homes for sale,York real estate,2-Storey homes, detached sold


