
$1,762,000
166 Baber Crescent, Aurora, ON L4G 0Y6
Aurora, ON L4G 1B7
4 Bed · 4 Bath · Detached
MLS #N13618832
Listed Price
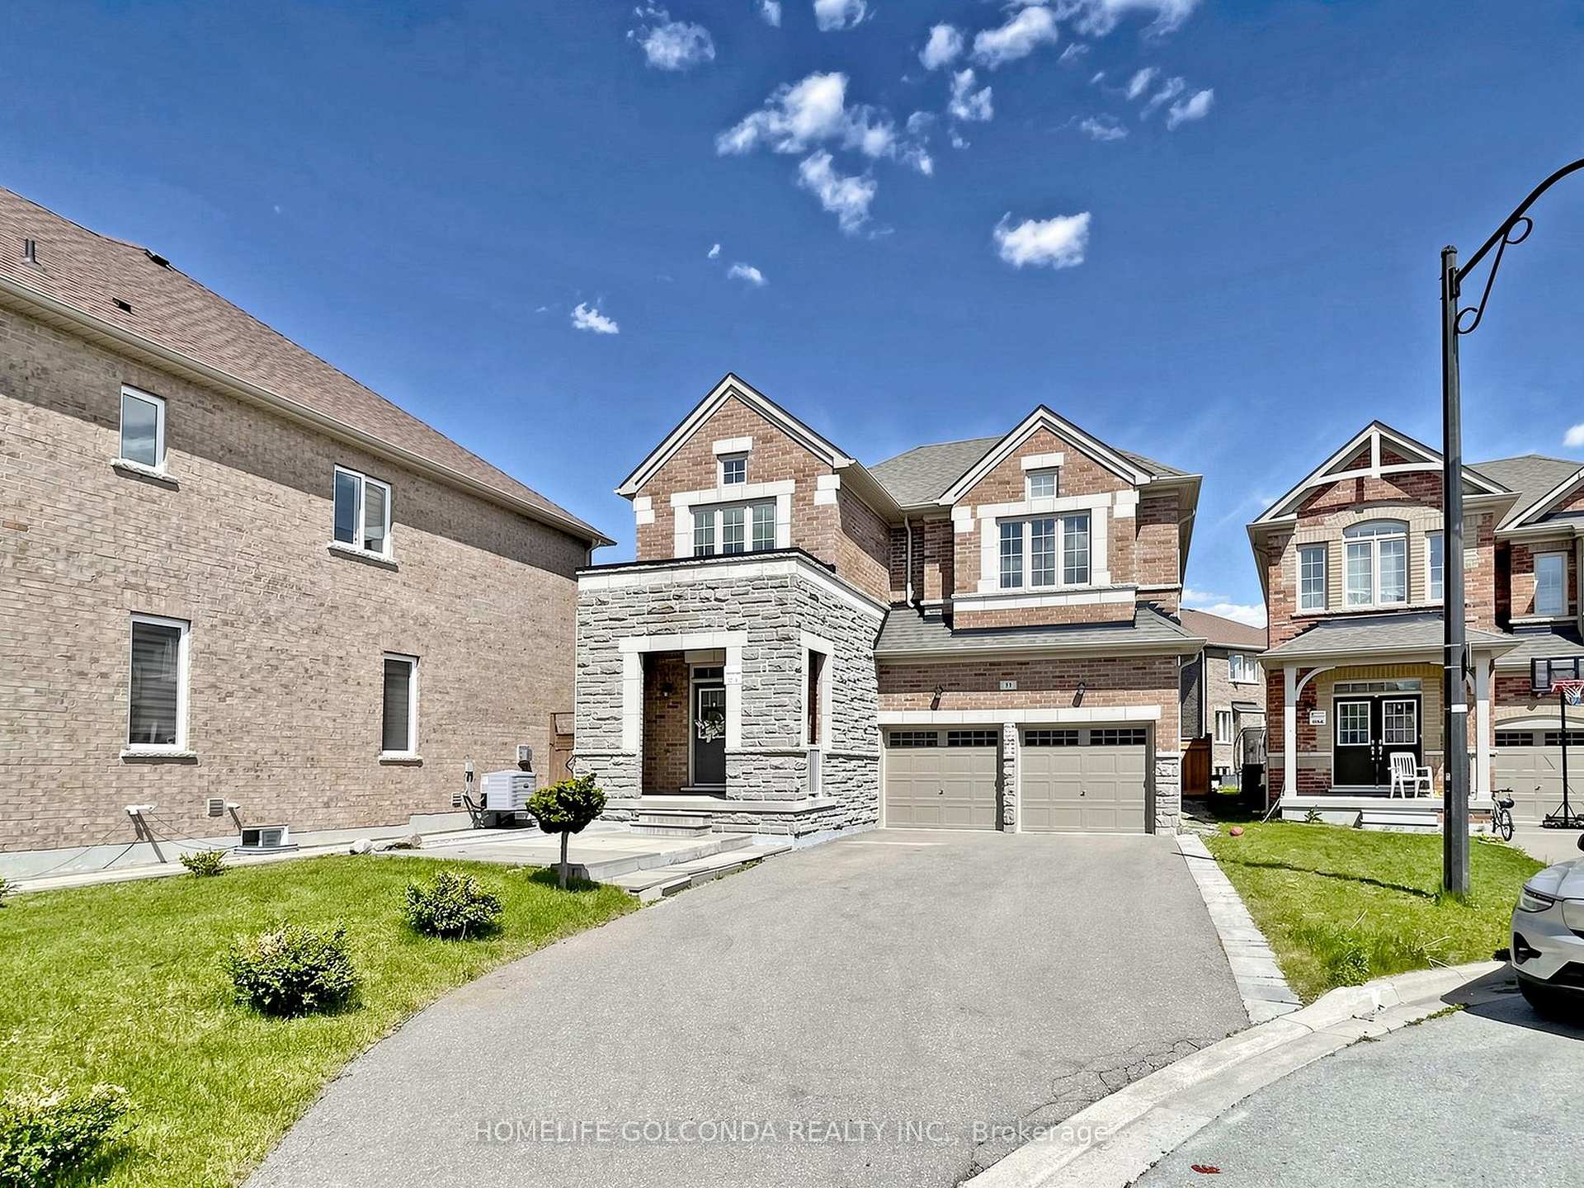
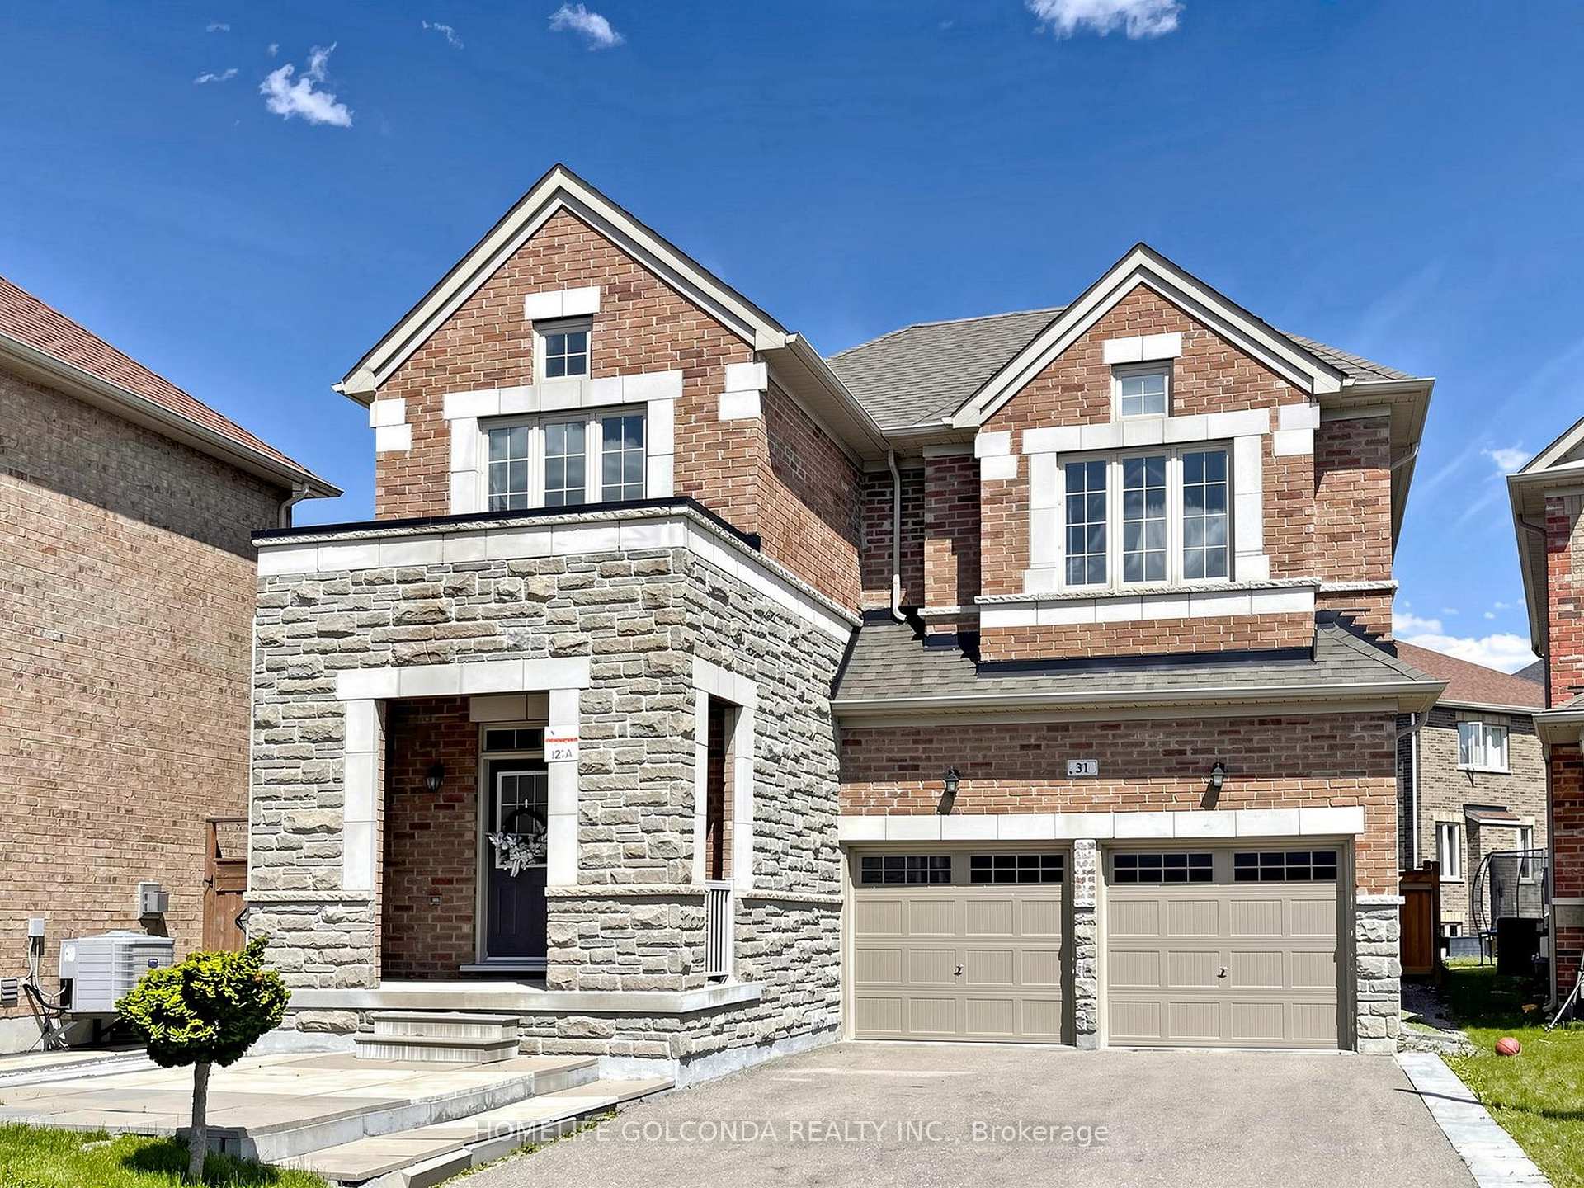
A fantastic opportunity to get this exceptional Arista-built residence, perfectly positioned on a premium deep lot at the end of a quiet, private court. With nearly 2,500 sq ft of thoughtfully designed living space, this home offers the rare combination of elegance, comfort, and natural beauty - overlooking a serene ravine.Curb appeal is immediate: a striking stone-faced façade, impressive double front doors, no sidewalk, and a 5-car driveway greet you before you even step inside.Inside, soaring 9-foot ceilings on both the main and second floors create an airy, open atmosphere throughout. The open-concept kitchen is a chef's dream, featuring stainless steel appliances, a classic tile backsplash, gleaming granite countertops, tall upper cabinets, and a generous center island - ideal for both everyday living and entertaining. Rich hardwood flooring flows seamlessly through the entire home, complemented by custom shutters and premium drapery on every window.Step outside to a professionally designed interlock backyard and side yard - a true private retreat, fully fenced for maximum privacy and perfect for relaxing or hosting guests.
Bedrooms
4
Bathrooms
4
Square Feet
2000-2500 sqft
Property Type
Detached
| Name | Size (m) | Size (ft) | Features |
|---|---|---|---|
| Dining Room(Main) | 4.57 x 3.47 | 15.0 x 11.4 | - |
| Dining Room(Main) | 4.57 x 3.47 | 15.0 x 11.4 | - |
| Dining Room(Main) | 4.57 x 3.47 | 15.0 x 11.4 | - |
| Dining Room(Main) | 4.57 x 3.47 | 15.0 x 11.4 | - |
| Living Room(Main) | 4.57 x 3.47 | 15.0 x 11.4 | - |
| Living Room(Main) | 4.57 x 3.47 | 15.0 x 11.4 | - |
| Living Room(Main) | 4.57 x 3.47 | 15.0 x 11.4 | - |
| Living Room(Main) | 4.57 x 3.47 | 15.0 x 11.4 | - |
| Kitchen(Main) | 4.14 x 2.14 | 13.6 x 7.0 | - |
| Kitchen(Main) | 4.14 x 2.14 | 13.6 x 7.0 | - |
| Kitchen(Main) | 4.14 x 2.14 | 13.6 x 7.0 | - |
| Kitchen(Main) | 4.14 x 2.14 | 13.6 x 7.0 | - |
| Breakfast(Main) | 4.14 x 2.74 | 13.6 x 9.0 | - |
| Breakfast(Main) | 4.14 x 2.74 | 13.6 x 9.0 | - |
| Breakfast(Main) | 4.14 x 2.74 | 13.6 x 9.0 | - |
| Breakfast(Main) | 4.14 x 2.74 | 13.6 x 9.0 | - |
| Family Room(Main) | 4.75 x 3.65 | 15.6 x 12.0 | - |
| Family Room(Main) | 4.75 x 3.65 | 15.6 x 12.0 | - |
| Family Room(Main) | 4.75 x 3.65 | 15.6 x 12.0 | - |
| Family Room(Main) | 4.75 x 3.65 | 15.6 x 12.0 | - |
| Primary Bedroom(Second) | 4.81 x 3.65 | 15.8 x 12.0 | - |
| Primary Bedroom(Second) | 4.81 x 3.65 | 15.8 x 12.0 | - |
| Primary Bedroom(Second) | 4.81 x 3.65 | 15.8 x 12.0 | - |
| Primary Bedroom(Second) | 4.81 x 3.65 | 15.8 x 12.0 | - |
| Bedroom 3(Second) | 4.26 x 4.2 | 14.0 x 13.8 | - |
| Bedroom 3(Second) | 4.26 x 4.2 | 14.0 x 13.8 | - |
| Bedroom 3(Second) | 4.26 x 4.2 | 14.0 x 13.8 | - |
| Bedroom 3(Second) | 4.26 x 4.2 | 14.0 x 13.8 | - |
| Bedroom 3(Second) | 3.47 x 3.04 | 11.4 x 10.0 | - |
| Bedroom 3(Second) | 3.47 x 3.04 | 11.4 x 10.0 | - |
| Bedroom 3(Second) | 3.47 x 3.04 | 11.4 x 10.0 | - |
| Bedroom 3(Second) | 3.47 x 3.04 | 11.4 x 10.0 | - |
| Bedroom 4(Second) | 3.59 x 3.04 | 11.8 x 10.0 | - |
| Bedroom 4(Second) | 3.59 x 3.04 | 11.8 x 10.0 | - |
| Bedroom 4(Second) | 3.59 x 3.04 | 11.8 x 10.0 | - |
| Bedroom 4(Second) | 3.59 x 3.04 | 11.8 x 10.0 | - |
| Foyer(Main) | 2.5 x 3 | 8.2 x 9.8 | - |
| Foyer(Main) | 2.5 x 3 | 8.2 x 9.8 | - |
| Foyer(Main) | 2.5 x 3 | 8.2 x 9.8 | - |
| Foyer(Main) | 2.5 x 3 | 8.2 x 9.8 | - |
Complete transaction history for this property
Register for free to view complete transaction history and access exclusive sold data
Free account • No credit card required
Your Agent
Broker of Record
PREMIER MATRIX REALTY LTD. BROKERAGE
See the comparable sold, tax-matched, and currently-competing listings for 31 Bolsby Court.
Register for free to view complete price estimate and access exclusive sold data
Free account • No credit card required
Contact OVAIS QASSIM
31 Bolsby Court, Aurora, ON L4G 1B7 is a 4-bedroom, 4-bathroom 2-storey detached with approximately 2000-2500 square feet of living space, situated on a 76 137 foot lot. This property is currently for sale at $1,449,000. The home features a built-in garage and a full basement, built approximately 6-15 years ago.
This home is located in Rural Aurora, part of Aurora in the York area. Explore more homes for sale and recently sold properties in this neighbourhood.
Whether you are looking to buy, sell, or lease in Rural Aurora, our team of experienced real estate professionals can help you navigate the market and find the perfect home. Contact us today for a free consultation.
31 Bolsby Court, Aurora, ON L4G 1B7 for sale,4 bedroom detached Rural Aurora,Aurora homes for sale,York real estate,2-Storey homes, detached for sale


