
$1,200,000
16 Jocada Road, Toronto, ON M6L 2J3
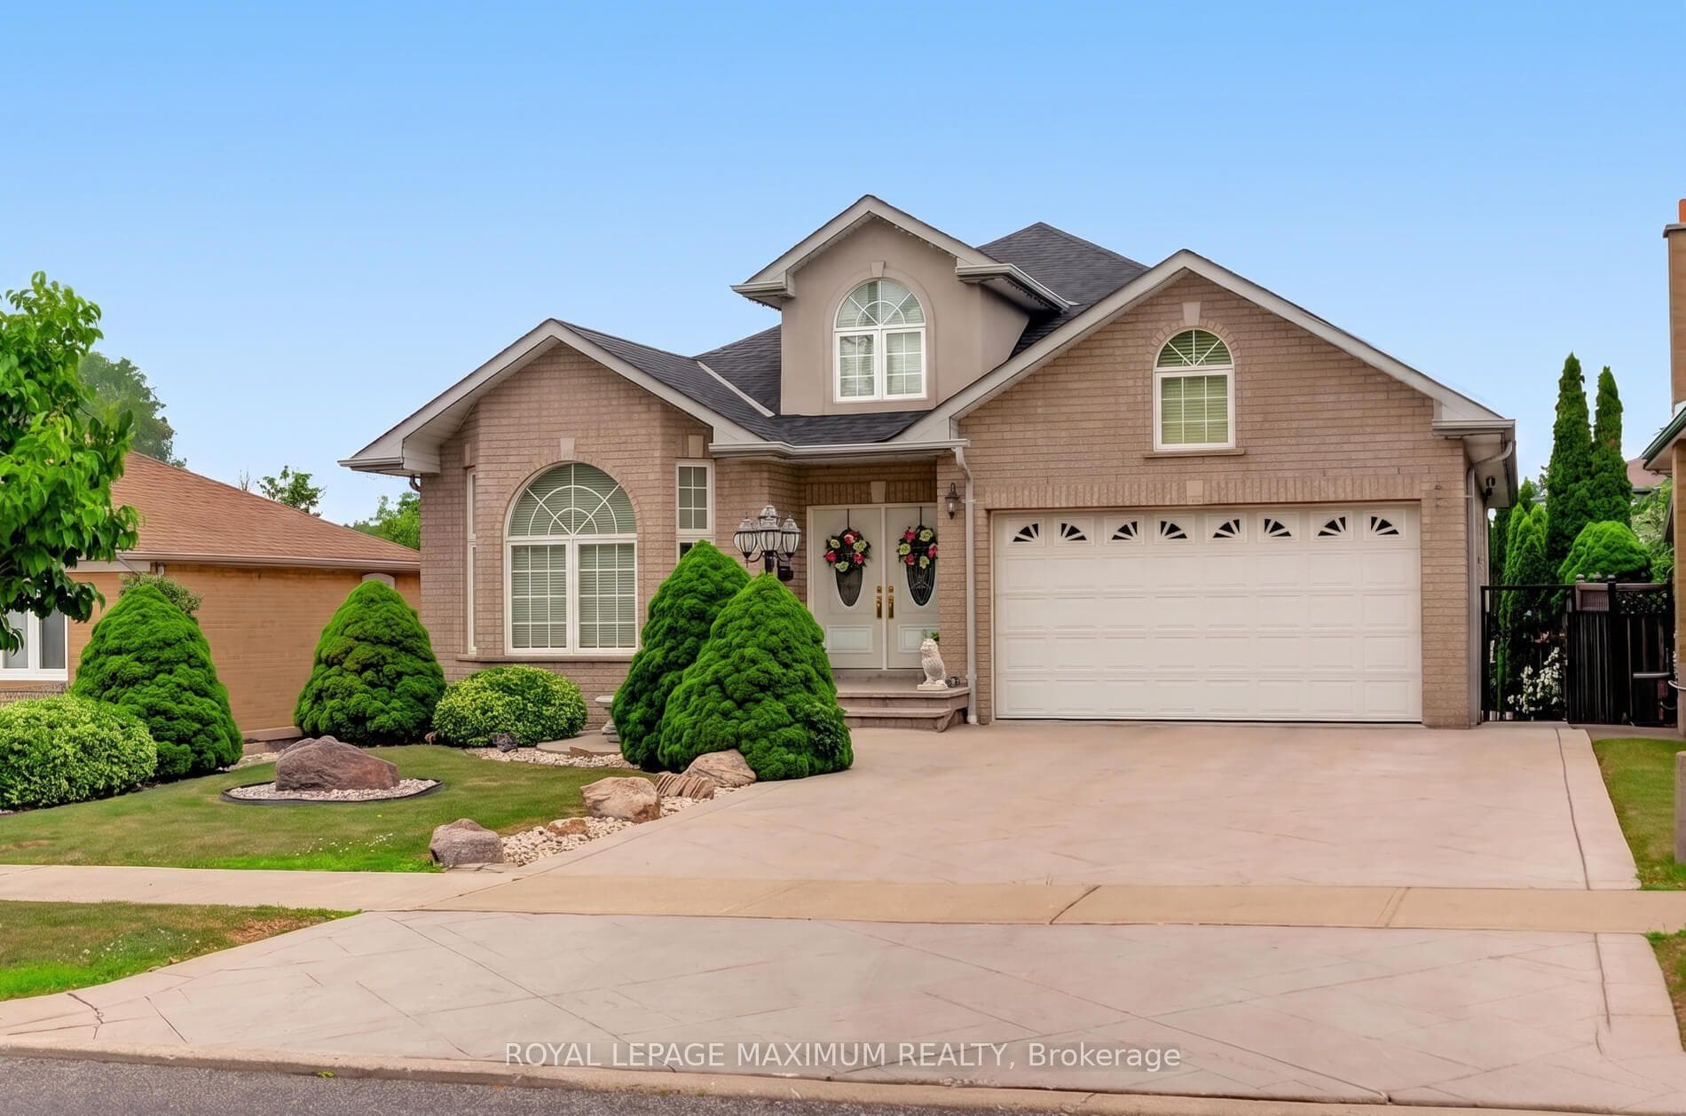
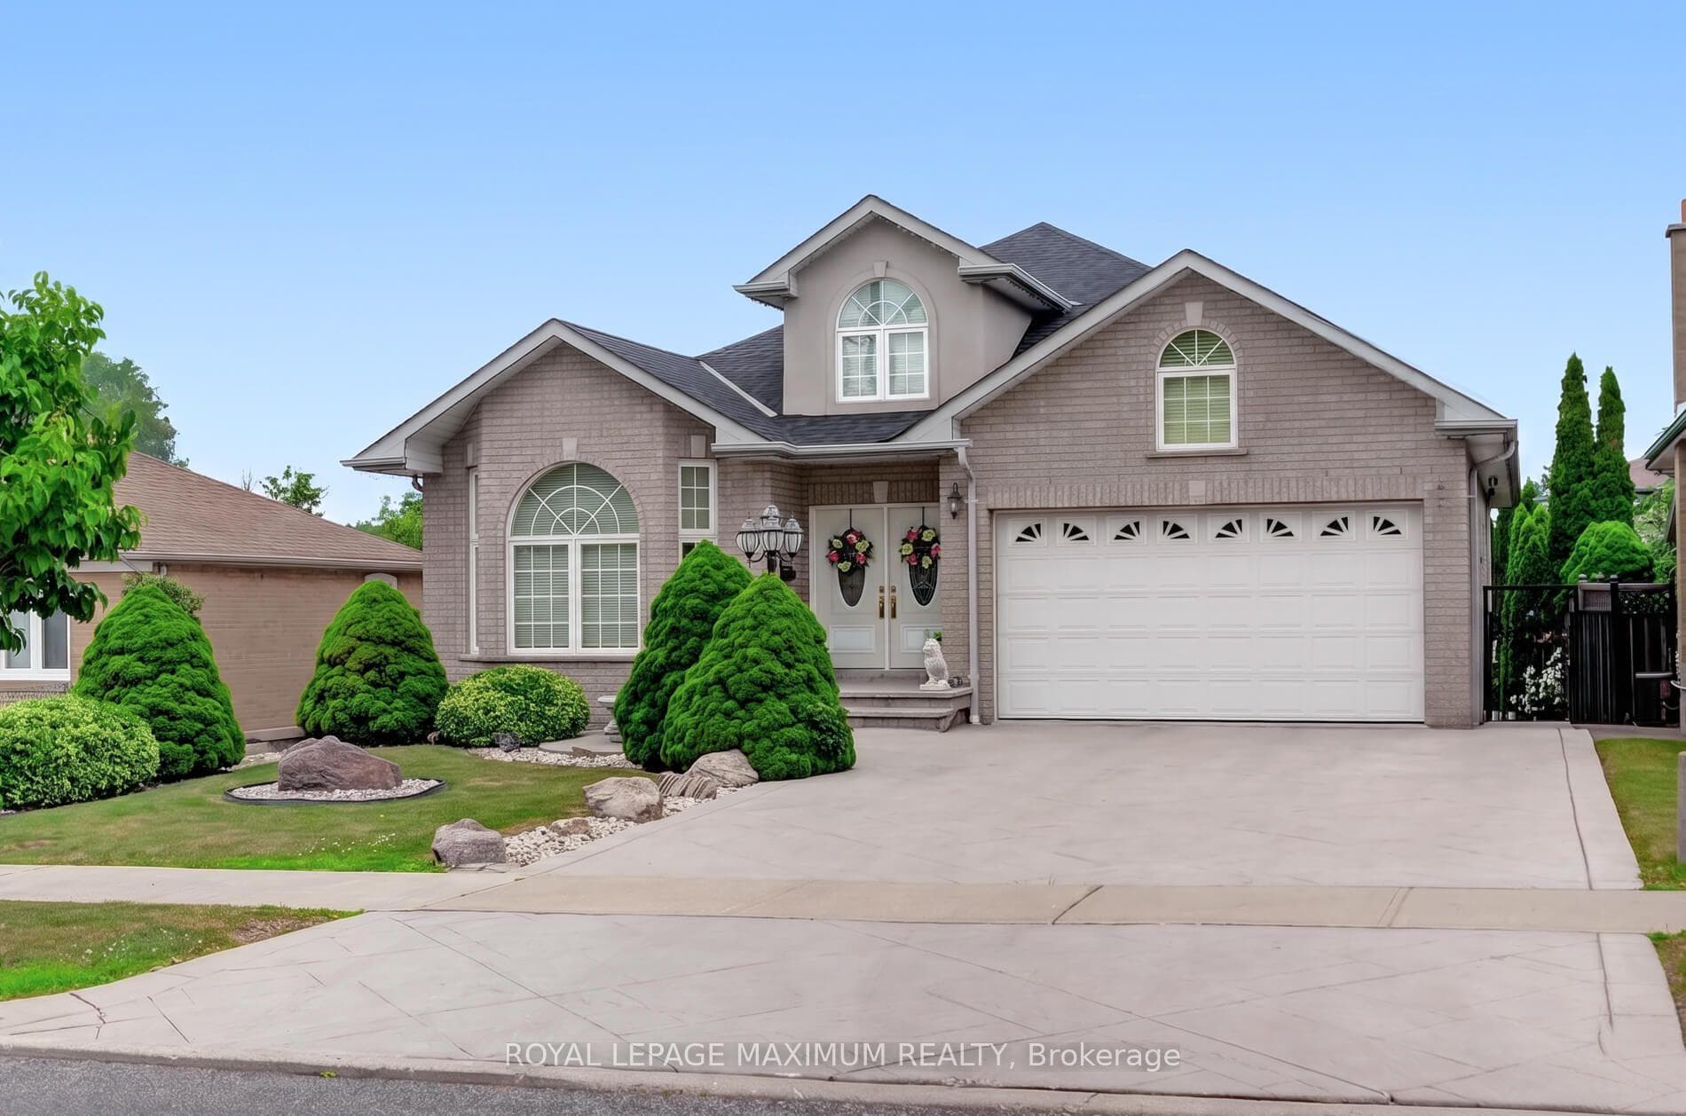
Toronto, ON M6L 1W7
3 Bed · 3 Bath · Detached
MLS #W13568236
Listed Price
Exceptional custom-built bungalow showcasing timeless elegance, quality craftsmanship, and spacious family living. A grand foyer with soaring ceilings, decorative plaster detailing, Designed for both everyday living and entertaining, this well maintained home features spacious principal rooms, hardwood and ceramic flooring, pot lights throughout, and oversized windows that fill the home with natural light. Two gourmet eat-in kitchens offer oak cabinetry, granite countertops, and abundant storage.. Relax in the inviting family room highlighted by a striking floor-to-ceiling stone gas fireplace. Quality finishes continue with a solid floating oak staircase, oversized windows, built-in illuminated bathroom mirrors and cabinets. Enjoy outdoor living with patterned concrete at the front and rear, a large backyard, a rear balcony, a separate entrance offering added flexibility, and an electrically equipped storage shed. Beautifully maintained inside and out, this exceptional home is ideally located close to schools, parks, shopping, transit, major highways, and all amenities.
Bedrooms
3
Bathrooms
3
Square Feet
2000-2500 sqft
Property Type
Detached
| Name | Size (m) | Size (ft) | Features |
|---|---|---|---|
| Living Room(Ground) | 4.01 x 4.03 | 13.2 x 13.2 | - |
| Living Room(Ground) | 4.01 x 4.03 | 13.2 x 13.2 | - |
| Living Room(Ground) | 4.01 x 4.03 | 13.2 x 13.2 | - |
| Living Room(Ground) | 4.01 x 4.03 | 13.2 x 13.2 | - |
| Living Room(Ground) | 4.01 x 4.03 | 13.2 x 13.2 | - |
| Living Room(Ground) | 4.01 x 4.03 | 13.2 x 13.2 | - |
| Living Room(Ground) | 4.01 x 4.03 | 13.2 x 13.2 | - |
| Living Room(Ground) | 4.01 x 4.03 | 13.2 x 13.2 | - |
| Living Room(Ground) | 4.01 x 4.03 | 13.2 x 13.2 | - |
| Dining Room(Ground) | 4.01 x 4.03 | 13.2 x 13.2 | - |
| Dining Room(Ground) | 4.01 x 4.03 | 13.2 x 13.2 | - |
| Dining Room(Ground) | 4.01 x 4.03 | 13.2 x 13.2 | - |
| Dining Room(Ground) | 4.01 x 4.03 | 13.2 x 13.2 | - |
| Dining Room(Ground) | 4.01 x 4.03 | 13.2 x 13.2 | - |
| Dining Room(Ground) | 4.01 x 4.03 | 13.2 x 13.2 | - |
| Dining Room(Ground) | 4.01 x 4.03 | 13.2 x 13.2 | - |
| Dining Room(Ground) | 4.01 x 4.03 | 13.2 x 13.2 | - |
| Dining Room(Ground) | 4.01 x 4.03 | 13.2 x 13.2 | - |
| Kitchen(Ground) | 4.62 x 3.65 | 15.2 x 12.0 | - |
| Kitchen(Ground) | 4.62 x 3.65 | 15.2 x 12.0 | - |
| Kitchen(Ground) | 4.62 x 3.65 | 15.2 x 12.0 | - |
| Kitchen(Ground) | 4.62 x 3.65 | 15.2 x 12.0 | - |
| Kitchen(Ground) | 4.62 x 3.65 | 15.2 x 12.0 | - |
| Kitchen(Ground) | 4.62 x 3.65 | 15.2 x 12.0 | - |
| Kitchen(Ground) | 4.62 x 3.65 | 15.2 x 12.0 | - |
| Kitchen(Ground) | 4.62 x 3.65 | 15.2 x 12.0 | - |
| Kitchen(Ground) | 4.62 x 3.65 | 15.2 x 12.0 | - |
| Breakfast(Ground) | 4.62 x 3.35 | 15.2 x 11.0 | - |
| Breakfast(Ground) | 4.62 x 3.35 | 15.2 x 11.0 | - |
| Breakfast(Ground) | 4.62 x 3.35 | 15.2 x 11.0 | - |
| Breakfast(Ground) | 4.62 x 3.35 | 15.2 x 11.0 | - |
| Breakfast(Ground) | 4.62 x 3.35 | 15.2 x 11.0 | - |
| Breakfast(Ground) | 4.62 x 3.35 | 15.2 x 11.0 | - |
| Breakfast(Ground) | 4.62 x 3.35 | 15.2 x 11.0 | - |
| Breakfast(Ground) | 4.62 x 3.35 | 15.2 x 11.0 | - |
| Breakfast(Ground) | 4.62 x 3.35 | 15.2 x 11.0 | - |
| Family Room(Ground) | 4.62 x 3.44 | 15.2 x 11.3 | - |
| Family Room(Ground) | 4.62 x 3.44 | 15.2 x 11.3 | - |
| Family Room(Ground) | 4.62 x 3.44 | 15.2 x 11.3 | - |
| Family Room(Ground) | 4.62 x 3.44 | 15.2 x 11.3 | - |
| Family Room(Ground) | 4.62 x 3.44 | 15.2 x 11.3 | - |
| Family Room(Ground) | 4.62 x 3.44 | 15.2 x 11.3 | - |
| Family Room(Ground) | 4.62 x 3.44 | 15.2 x 11.3 | - |
| Family Room(Ground) | 4.62 x 3.44 | 15.2 x 11.3 | - |
| Family Room(Ground) | 4.62 x 3.44 | 15.2 x 11.3 | - |
| Primary Bedroom(Ground) | 4.82 x 4.8 | 15.8 x 15.7 | - |
| Primary Bedroom(Ground) | 4.82 x 4.8 | 15.8 x 15.7 | - |
| Primary Bedroom(Ground) | 4.82 x 4.8 | 15.8 x 15.7 | - |
| Primary Bedroom(Ground) | 4.82 x 4.8 | 15.8 x 15.7 | - |
| Primary Bedroom(Ground) | 4.82 x 4.8 | 15.8 x 15.7 | - |
| Primary Bedroom(Ground) | 4.82 x 4.8 | 15.8 x 15.7 | - |
| Primary Bedroom(Ground) | 4.82 x 4.8 | 15.8 x 15.7 | - |
| Primary Bedroom(Ground) | 4.82 x 4.8 | 15.8 x 15.7 | - |
| Primary Bedroom(Ground) | 4.82 x 4.8 | 15.8 x 15.7 | - |
| Bedroom 2(Ground) | 3.62 x 3.65 | 11.9 x 12.0 | - |
| Bedroom 2(Ground) | 3.62 x 3.65 | 11.9 x 12.0 | - |
| Bedroom 2(Ground) | 3.62 x 3.65 | 11.9 x 12.0 | - |
| Bedroom 2(Ground) | 3.62 x 3.65 | 11.9 x 12.0 | - |
| Bedroom 2(Ground) | 3.62 x 3.65 | 11.9 x 12.0 | - |
| Bedroom 2(Ground) | 3.62 x 3.65 | 11.9 x 12.0 | - |
| Bedroom 2(Ground) | 3.62 x 3.65 | 11.9 x 12.0 | - |
| Bedroom 2(Ground) | 3.62 x 3.65 | 11.9 x 12.0 | - |
| Bedroom 2(Ground) | 3.62 x 3.65 | 11.9 x 12.0 | - |
| Bedroom 3(Ground) | 2.74 x 3.6 | 9.0 x 11.8 | - |
| Bedroom 3(Ground) | 2.74 x 3.6 | 9.0 x 11.8 | - |
| Bedroom 3(Ground) | 2.74 x 3.6 | 9.0 x 11.8 | - |
| Bedroom 3(Ground) | 2.74 x 3.6 | 9.0 x 11.8 | - |
| Bedroom 3(Ground) | 2.74 x 3.6 | 9.0 x 11.8 | - |
| Bedroom 3(Ground) | 2.74 x 3.6 | 9.0 x 11.8 | - |
| Bedroom 3(Ground) | 2.74 x 3.6 | 9.0 x 11.8 | - |
| Bedroom 3(Ground) | 2.74 x 3.6 | 9.0 x 11.8 | - |
| Bedroom 3(Ground) | 2.74 x 3.6 | 9.0 x 11.8 | - |
| Recreation(Basement) | 7.97 x 8.28 | 26.1 x 27.2 | - |
| Recreation(Basement) | 7.97 x 8.28 | 26.1 x 27.2 | - |
| Recreation(Basement) | 7.97 x 8.28 | 26.1 x 27.2 | - |
| Recreation(Basement) | 7.97 x 8.28 | 26.1 x 27.2 | - |
| Recreation(Basement) | 7.97 x 8.28 | 26.1 x 27.2 | - |
| Recreation(Basement) | 7.97 x 8.28 | 26.1 x 27.2 | - |
| Recreation(Basement) | 7.97 x 8.28 | 26.1 x 27.2 | - |
| Recreation(Basement) | 7.97 x 8.28 | 26.1 x 27.2 | - |
| Recreation(Basement) | 7.97 x 8.28 | 26.1 x 27.2 | - |
| Kitchen(Basement) | 7.97 x 8 | 26.1 x 26.2 | - |
| Kitchen(Basement) | 7.97 x 8 | 26.1 x 26.2 | - |
| Foyer(Basement) | - | - | - |
| Kitchen(Basement) | 7.97 x 8 | 26.1 x 26.2 | - |
| Kitchen(Basement) | 7.97 x 8 | 26.1 x 26.2 | - |
| Foyer(Basement) | - | - | - |
| Kitchen(Basement) | 7.97 x 8 | 26.1 x 26.2 | - |
| Foyer(Basement) | - | - | - |
| Foyer(Basement) | - | - | - |
| Kitchen(Basement) | 7.97 x 8 | 26.1 x 26.2 | - |
| Foyer(Basement) | - | - | - |
| Foyer(Basement) | - | - | - |
| Kitchen(Basement) | 7.97 x 8 | 26.1 x 26.2 | - |
| Foyer(Basement) | - | - | - |
| Foyer(Basement) | - | - | - |
| Kitchen(Basement) | 7.97 x 8 | 26.1 x 26.2 | - |
| Kitchen(Basement) | 7.97 x 8 | 26.1 x 26.2 | - |
| Foyer(Basement) | - | - | - |
Your Agent
Broker of Record
PREMIER MATRIX REALTY LTD. BROKERAGE
See the comparable sold, tax-matched, and currently-competing listings for 378 Rustic Road.
Register for free to view complete price estimate and access exclusive sold data
Free account • No credit card required
Contact OVAIS QASSIM
378 Rustic Road, Toronto, ON M6L 1W7 is a 3-bedroom, 3-bathroom bungalow detached with approximately 2000-2500 square feet of living space, situated on a 50 202 foot lot. This property is currently for sale at $2,188,000. The home features a attached garage and a separate entrance, finished with walk-out basement.
This home is located in Maple Leaf, part of Toronto W04 in the Toronto area. Explore more homes for sale and recently sold properties in this neighbourhood.
Whether you are looking to buy, sell, or lease in Maple Leaf, our team of experienced real estate professionals can help you navigate the market and find the perfect home. Contact us today for a free consultation.
378 Rustic Road, Toronto, ON M6L 1W7 for sale,3 bedroom detached Maple Leaf,Toronto W04 homes for sale,Toronto real estate,Bungalow homes, detached for sale


