
$1,200,000
16 Jocada Road, Toronto, ON M6L 2J3
Register for free to view the complete photo gallery and property details
Showing 2 of 20 photos
Toronto, ON M6L 1R1
3 Bed · 3 Bath · Detached
MLS #W13151188
Sold on September 2, 2026
September 2, 2026
Originally listed at $1,279,000 54 days on market
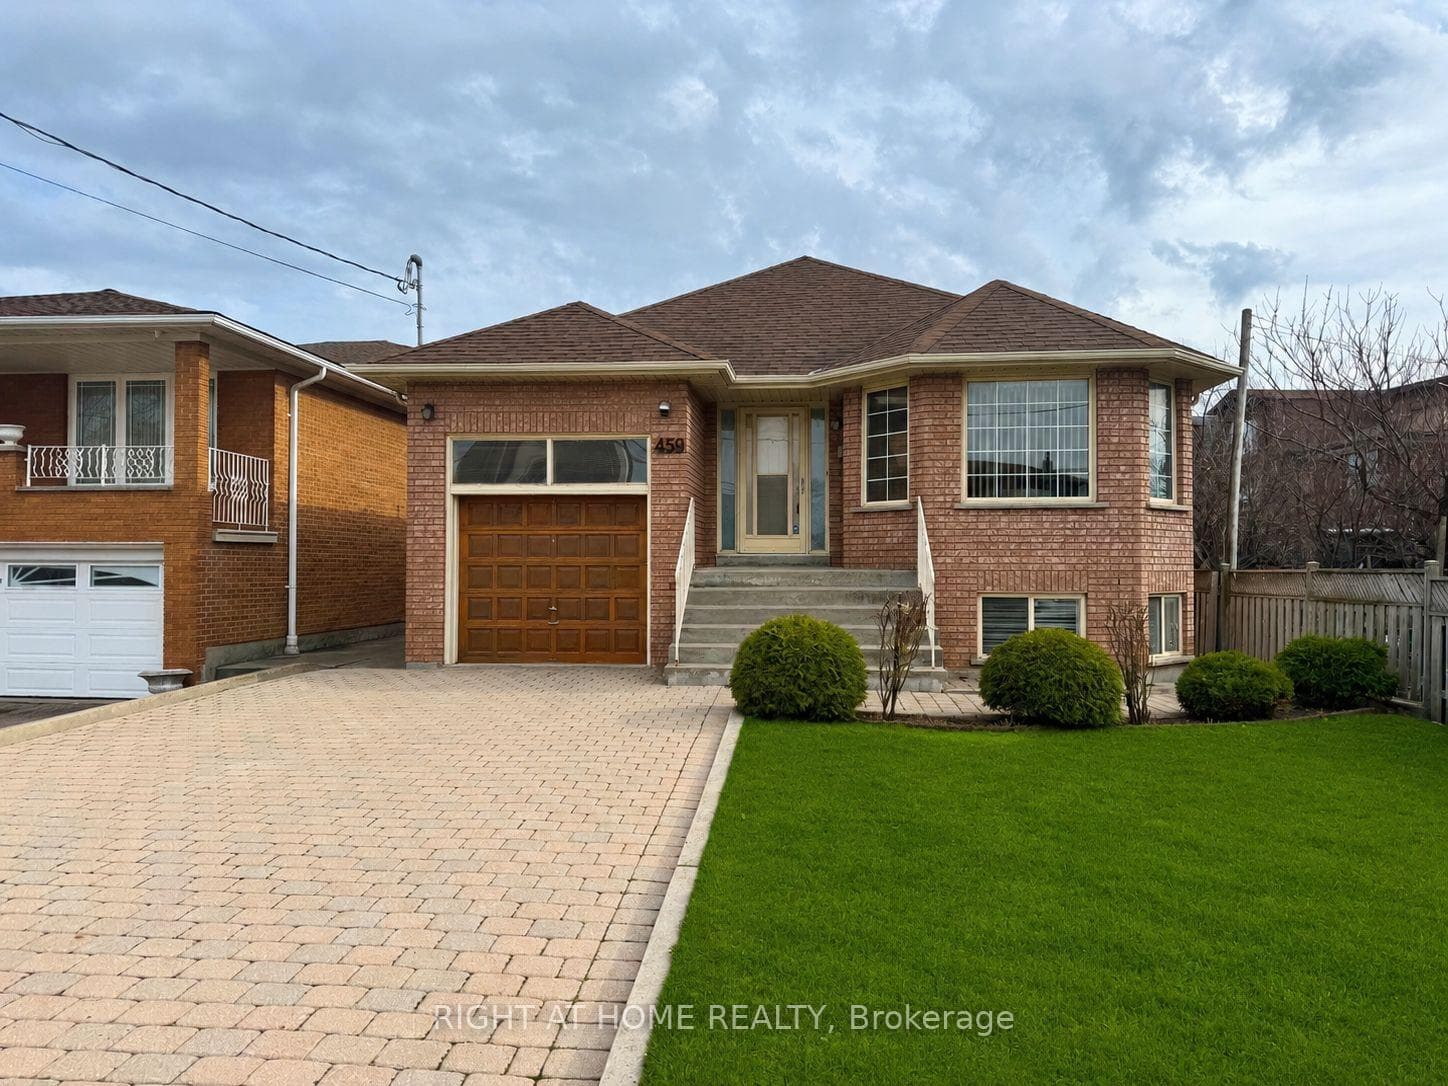
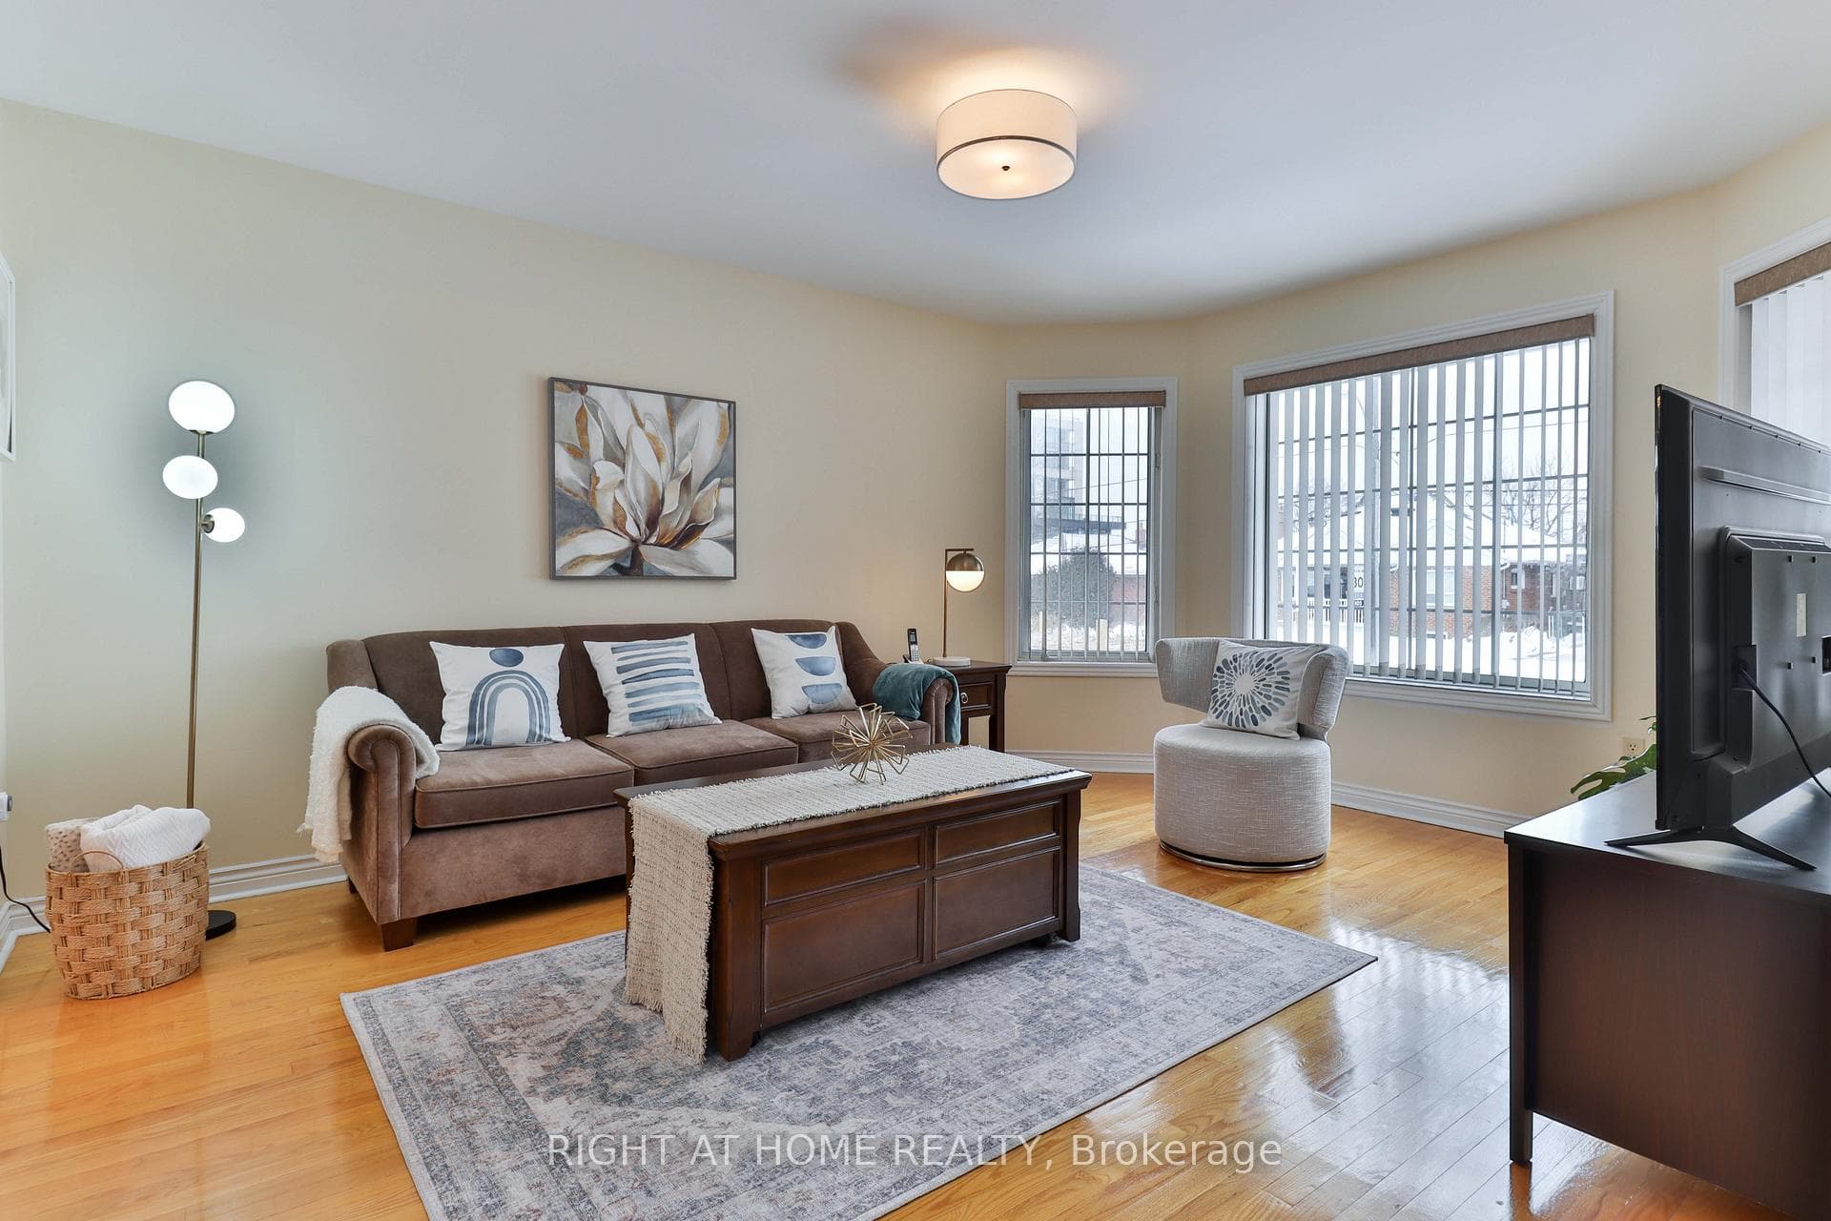
Much larger than it appears, this exceptional raised bungalow offers over 3,000 sq ft of beautifully maintained living space in the heart of the highly sought-after Maple Leaf community. Custom-built in 1993 and proudly owned by the same family since day one, 459 Maple Leaf Drive combines thoughtful design, outstanding functionality, and true pride of ownership. The main level features brand-new hardwood flooring and a smart, family-friendly layout with separate living and bedroom wings all conveniently on one floor. Enjoy three generously sized bedrooms, a bright living room with a large bay window, a formal dining room ideal for entertaining, and a spacious eat-in kitchen perfect for everyday family living. The adjoining family room with gas fireplace creates a warm and inviting gathering space. Completing the main level is a stunning new five-piece bathroom with bidet and a convenient two-piece powder room. The lower level offers incredible flexibility with high ceilings, oversized above-grade windows, and a separate entrance. Featuring a newly installed oversized kitchen, expansive open-concept living and dining areas, gas fireplace, bedroom area, and a three-piece bathroom, this space is perfectly suited for multi-generational living, an in-law suite, or income potential. Freshly painted throughout and move-in ready, this home also includes an attached garage, parking for up to four vehicles, a sump pump, abundant storage space, and a large garden shed. Outside, the beautifully landscaped backyard features mature fruit trees and grapevines, creating a private outdoor retreat. Ideally located close to parks, schools, public transit, shopping, Highway 401, and the shops and restaurants along Keele and Lawrence. A rare opportunity to own a meticulously maintained custom home in one of North York's most established and welcoming neighbourhoods.
Bedrooms
3
Bathrooms
3
Square Feet
1500-2000 sqft
Property Type
Detached
Register for free to view complete property details and access exclusive sold data
Free account • No credit card required
| Name | Size (m) | Size (ft) | Features |
|---|---|---|---|
| Living Room(Main) | 3.66 x 4.67 | 12.0 x 15.3 | - |
| Living Room(Main) | 3.66 x 4.67 | 12.0 x 15.3 | - |
| Living Room(Main) | 3.66 x 4.67 | 12.0 x 15.3 | - |
| Living Room(Main) | 3.66 x 4.67 | 12.0 x 15.3 | - |
| Living Room(Main) | 3.66 x 4.67 | 12.0 x 15.3 | - |
| Living Room(Main) | 3.66 x 4.67 | 12.0 x 15.3 | - |
| Living Room(Main) | 3.66 x 4.67 | 12.0 x 15.3 | - |
| Living Room(Main) | 3.66 x 4.67 | 12.0 x 15.3 | - |
| Living Room(Main) | 3.66 x 4.67 | 12.0 x 15.3 | - |
| Living Room(Main) | 3.66 x 4.67 | 12.0 x 15.3 | - |
| Living Room(Main) | 3.66 x 4.67 | 12.0 x 15.3 | - |
| Living Room(Main) | 3.66 x 4.67 | 12.0 x 15.3 | - |
| Dining Room(Main) | 3.66 x 3.72 | 12.0 x 12.2 | - |
| Dining Room(Main) | 3.66 x 3.72 | 12.0 x 12.2 | - |
| Dining Room(Main) | 3.66 x 3.72 | 12.0 x 12.2 | - |
| Dining Room(Main) | 3.66 x 3.72 | 12.0 x 12.2 | - |
| Dining Room(Main) | 3.66 x 3.72 | 12.0 x 12.2 | - |
| Dining Room(Main) | 3.66 x 3.72 | 12.0 x 12.2 | - |
| Dining Room(Main) | 3.66 x 3.72 | 12.0 x 12.2 | - |
| Dining Room(Main) | 3.66 x 3.72 | 12.0 x 12.2 | - |
| Dining Room(Main) | 3.66 x 3.72 | 12.0 x 12.2 | - |
| Dining Room(Main) | 3.66 x 3.72 | 12.0 x 12.2 | - |
| Dining Room(Main) | 3.66 x 3.72 | 12.0 x 12.2 | - |
| Dining Room(Main) | 3.66 x 3.72 | 12.0 x 12.2 | - |
| Kitchen(Main) | 4.03 x 4.03 | 13.2 x 13.2 | - |
| Kitchen(Main) | 4.03 x 4.03 | 13.2 x 13.2 | - |
| Kitchen(Main) | 4.03 x 4.03 | 13.2 x 13.2 | - |
| Kitchen(Main) | 4.03 x 4.03 | 13.2 x 13.2 | - |
| Kitchen(Main) | 4.03 x 4.03 | 13.2 x 13.2 | - |
| Kitchen(Main) | 4.03 x 4.03 | 13.2 x 13.2 | - |
| Kitchen(Main) | 4.03 x 4.03 | 13.2 x 13.2 | - |
| Kitchen(Main) | 4.03 x 4.03 | 13.2 x 13.2 | - |
| Kitchen(Main) | 4.03 x 4.03 | 13.2 x 13.2 | - |
| Kitchen(Main) | 4.03 x 4.03 | 13.2 x 13.2 | - |
| Kitchen(Main) | 4.03 x 4.03 | 13.2 x 13.2 | - |
| Kitchen(Main) | 4.03 x 4.03 | 13.2 x 13.2 | - |
| Family Room(Main) | 4.03 x 3.6 | 13.2 x 11.8 | - |
| Family Room(Main) | 4.03 x 3.6 | 13.2 x 11.8 | - |
| Family Room(Main) | 4.03 x 3.6 | 13.2 x 11.8 | - |
| Family Room(Main) | 4.03 x 3.6 | 13.2 x 11.8 | - |
| Family Room(Main) | 4.03 x 3.6 | 13.2 x 11.8 | - |
| Family Room(Main) | 4.03 x 3.6 | 13.2 x 11.8 | - |
| Family Room(Main) | 4.03 x 3.6 | 13.2 x 11.8 | - |
| Family Room(Main) | 4.03 x 3.6 | 13.2 x 11.8 | - |
| Family Room(Main) | 4.03 x 3.6 | 13.2 x 11.8 | - |
| Family Room(Main) | 4.03 x 3.6 | 13.2 x 11.8 | - |
| Family Room(Main) | 4.03 x 3.6 | 13.2 x 11.8 | - |
| Family Room(Main) | 4.03 x 3.6 | 13.2 x 11.8 | - |
| Primary Bedroom(Main) | 4.03 x 3.95 | 13.2 x 13.0 | - |
| Primary Bedroom(Main) | 4.03 x 3.95 | 13.2 x 13.0 | - |
| Primary Bedroom(Main) | 4.03 x 3.95 | 13.2 x 13.0 | - |
| Primary Bedroom(Main) | 4.03 x 3.95 | 13.2 x 13.0 | - |
| Primary Bedroom(Main) | 4.03 x 3.95 | 13.2 x 13.0 | - |
| Primary Bedroom(Main) | 4.03 x 3.95 | 13.2 x 13.0 | - |
| Primary Bedroom(Main) | 4.03 x 3.95 | 13.2 x 13.0 | - |
| Primary Bedroom(Main) | 4.03 x 3.95 | 13.2 x 13.0 | - |
| Primary Bedroom(Main) | 4.03 x 3.95 | 13.2 x 13.0 | - |
| Primary Bedroom(Main) | 4.03 x 3.95 | 13.2 x 13.0 | - |
| Primary Bedroom(Main) | 4.03 x 3.95 | 13.2 x 13.0 | - |
| Primary Bedroom(Main) | 4.03 x 3.95 | 13.2 x 13.0 | - |
| Bedroom 2(Main) | 3.66 x 4.04 | 12.0 x 13.3 | - |
| Bedroom 2(Main) | 3.66 x 4.04 | 12.0 x 13.3 | - |
| Bedroom 2(Main) | 3.66 x 4.04 | 12.0 x 13.3 | - |
| Bedroom 2(Main) | 3.66 x 4.04 | 12.0 x 13.3 | - |
| Bedroom 2(Main) | 3.66 x 4.04 | 12.0 x 13.3 | - |
| Bedroom 2(Main) | 3.66 x 4.04 | 12.0 x 13.3 | - |
| Bedroom 2(Main) | 3.66 x 4.04 | 12.0 x 13.3 | - |
| Bedroom 2(Main) | 3.66 x 4.04 | 12.0 x 13.3 | - |
| Bedroom 2(Main) | 3.66 x 4.04 | 12.0 x 13.3 | - |
| Bedroom 2(Main) | 3.66 x 4.04 | 12.0 x 13.3 | - |
| Bedroom 2(Main) | 3.66 x 4.04 | 12.0 x 13.3 | - |
| Bedroom 2(Main) | 3.66 x 4.04 | 12.0 x 13.3 | - |
| Bedroom 3(Main) | 3.66 x 2.75 | 12.0 x 9.0 | - |
| Bedroom 3(Main) | 3.66 x 2.75 | 12.0 x 9.0 | - |
| Bedroom 3(Main) | 3.66 x 2.75 | 12.0 x 9.0 | - |
| Bedroom 3(Main) | 3.66 x 2.75 | 12.0 x 9.0 | - |
| Bedroom 3(Main) | 3.66 x 2.75 | 12.0 x 9.0 | - |
| Bedroom 3(Main) | 3.66 x 2.75 | 12.0 x 9.0 | - |
| Bedroom 3(Main) | 3.66 x 2.75 | 12.0 x 9.0 | - |
| Bedroom 3(Main) | 3.66 x 2.75 | 12.0 x 9.0 | - |
| Bedroom 3(Main) | 3.66 x 2.75 | 12.0 x 9.0 | - |
| Bedroom 3(Main) | 3.66 x 2.75 | 12.0 x 9.0 | - |
| Bedroom 3(Main) | 3.66 x 2.75 | 12.0 x 9.0 | - |
| Bedroom 3(Main) | 3.66 x 2.75 | 12.0 x 9.0 | - |
| Bathroom(Main) | 2.24 x 2.73 | 7.3 x 9.0 | - |
| Bathroom(Main) | 2.24 x 2.73 | 7.3 x 9.0 | - |
| Bathroom(Main) | 2.24 x 2.73 | 7.3 x 9.0 | - |
| Bathroom(Main) | 2.24 x 2.73 | 7.3 x 9.0 | - |
| Bathroom(Main) | 2.24 x 2.73 | 7.3 x 9.0 | - |
| Bathroom(Main) | 2.24 x 2.73 | 7.3 x 9.0 | - |
| Bathroom(Main) | 2.24 x 2.73 | 7.3 x 9.0 | - |
| Bathroom(Main) | 2.24 x 2.73 | 7.3 x 9.0 | - |
| Bathroom(Main) | 2.24 x 2.73 | 7.3 x 9.0 | - |
| Bathroom(Main) | 2.24 x 2.73 | 7.3 x 9.0 | - |
| Bathroom(Main) | 2.24 x 2.73 | 7.3 x 9.0 | - |
| Bathroom(Main) | 2.24 x 2.73 | 7.3 x 9.0 | - |
| Bathroom(Main) | 1.42 x 1.54 | 4.7 x 5.1 | - |
| Bathroom(Main) | 1.42 x 1.54 | 4.7 x 5.1 | - |
| Bathroom(Main) | 1.42 x 1.54 | 4.7 x 5.1 | - |
| Bathroom(Main) | 1.42 x 1.54 | 4.7 x 5.1 | - |
| Bathroom(Main) | 1.42 x 1.54 | 4.7 x 5.1 | - |
| Bathroom(Main) | 1.42 x 1.54 | 4.7 x 5.1 | - |
| Bathroom(Main) | 1.42 x 1.54 | 4.7 x 5.1 | - |
| Bathroom(Main) | 1.42 x 1.54 | 4.7 x 5.1 | - |
| Bathroom(Main) | 1.42 x 1.54 | 4.7 x 5.1 | - |
| Bathroom(Main) | 1.42 x 1.54 | 4.7 x 5.1 | - |
| Bathroom(Main) | 1.42 x 1.54 | 4.7 x 5.1 | - |
| Bathroom(Main) | 1.42 x 1.54 | 4.7 x 5.1 | - |
| Kitchen(Lower) | 4.64 x 3.01 | 15.2 x 9.9 | - |
| Kitchen(Lower) | 4.64 x 3.01 | 15.2 x 9.9 | - |
| Kitchen(Lower) | 4.64 x 3.01 | 15.2 x 9.9 | - |
| Kitchen(Lower) | 4.64 x 3.01 | 15.2 x 9.9 | - |
| Kitchen(Lower) | 4.64 x 3.01 | 15.2 x 9.9 | - |
| Kitchen(Lower) | 4.64 x 3.01 | 15.2 x 9.9 | - |
| Kitchen(Lower) | 4.64 x 3.01 | 15.2 x 9.9 | - |
| Kitchen(Lower) | 4.64 x 3.01 | 15.2 x 9.9 | - |
| Kitchen(Lower) | 4.64 x 3.01 | 15.2 x 9.9 | - |
| Kitchen(Lower) | 4.64 x 3.01 | 15.2 x 9.9 | - |
| Kitchen(Lower) | 4.64 x 3.01 | 15.2 x 9.9 | - |
| Kitchen(Lower) | 4.64 x 3.01 | 15.2 x 9.9 | - |
| Great Room(Lower) | 4.41 x 8.88 | 14.5 x 29.1 | - |
| Great Room(Lower) | 4.41 x 8.88 | 14.5 x 29.1 | - |
| Great Room(Lower) | 4.41 x 8.88 | 14.5 x 29.1 | - |
| Great Room(Lower) | 4.41 x 8.88 | 14.5 x 29.1 | - |
| Great Room(Lower) | 4.41 x 8.88 | 14.5 x 29.1 | - |
| Great Room(Lower) | 4.41 x 8.88 | 14.5 x 29.1 | - |
| Great Room(Lower) | 4.41 x 8.88 | 14.5 x 29.1 | - |
| Great Room(Lower) | 4.41 x 8.88 | 14.5 x 29.1 | - |
| Great Room(Lower) | 4.41 x 8.88 | 14.5 x 29.1 | - |
| Great Room(Lower) | 4.41 x 8.88 | 14.5 x 29.1 | - |
| Great Room(Lower) | 4.41 x 8.88 | 14.5 x 29.1 | - |
| Great Room(Lower) | 4.41 x 8.88 | 14.5 x 29.1 | - |
| Dining Room(Lower) | 4.64 x 3.89 | 15.2 x 12.8 | - |
| Dining Room(Lower) | 4.64 x 3.89 | 15.2 x 12.8 | - |
| Dining Room(Lower) | 4.64 x 3.89 | 15.2 x 12.8 | - |
| Dining Room(Lower) | 4.64 x 3.89 | 15.2 x 12.8 | - |
| Dining Room(Lower) | 4.64 x 3.89 | 15.2 x 12.8 | - |
| Dining Room(Lower) | 4.64 x 3.89 | 15.2 x 12.8 | - |
| Dining Room(Lower) | 4.64 x 3.89 | 15.2 x 12.8 | - |
| Dining Room(Lower) | 4.64 x 3.89 | 15.2 x 12.8 | - |
| Dining Room(Lower) | 4.64 x 3.89 | 15.2 x 12.8 | - |
| Dining Room(Lower) | 4.64 x 3.89 | 15.2 x 12.8 | - |
| Dining Room(Lower) | 4.64 x 3.89 | 15.2 x 12.8 | - |
| Dining Room(Lower) | 4.64 x 3.89 | 15.2 x 12.8 | - |
| Bathroom(Lower) | 2.15 x 2.45 | 7.1 x 8.0 | - |
| Bathroom(Lower) | 2.15 x 2.45 | 7.1 x 8.0 | - |
| Bathroom(Lower) | 2.15 x 2.45 | 7.1 x 8.0 | - |
| Bathroom(Lower) | 2.15 x 2.45 | 7.1 x 8.0 | - |
| Bathroom(Lower) | 2.15 x 2.45 | 7.1 x 8.0 | - |
| Bathroom(Lower) | 2.15 x 2.45 | 7.1 x 8.0 | - |
| Bathroom(Lower) | 2.15 x 2.45 | 7.1 x 8.0 | - |
| Bathroom(Lower) | 2.15 x 2.45 | 7.1 x 8.0 | - |
| Bathroom(Lower) | 2.15 x 2.45 | 7.1 x 8.0 | - |
| Bathroom(Lower) | 2.15 x 2.45 | 7.1 x 8.0 | - |
| Bathroom(Lower) | 2.15 x 2.45 | 7.1 x 8.0 | - |
| Bathroom(Lower) | 2.15 x 2.45 | 7.1 x 8.0 | - |
| Laundry(Lower) | 4.53 x 9.37 | 14.9 x 30.7 | - |
| Laundry(Lower) | 4.53 x 9.37 | 14.9 x 30.7 | - |
| Laundry(Lower) | 4.53 x 9.37 | 14.9 x 30.7 | - |
| Laundry(Lower) | 4.53 x 9.37 | 14.9 x 30.7 | - |
| Laundry(Lower) | 4.53 x 9.37 | 14.9 x 30.7 | - |
| Laundry(Lower) | 4.53 x 9.37 | 14.9 x 30.7 | - |
| Laundry(Lower) | 4.53 x 9.37 | 14.9 x 30.7 | - |
| Laundry(Lower) | 4.53 x 9.37 | 14.9 x 30.7 | - |
| Laundry(Lower) | 4.53 x 9.37 | 14.9 x 30.7 | - |
| Laundry(Lower) | 4.53 x 9.37 | 14.9 x 30.7 | - |
| Laundry(Lower) | 4.53 x 9.37 | 14.9 x 30.7 | - |
| Laundry(Lower) | 4.53 x 9.37 | 14.9 x 30.7 | - |
Register for free to view complete room dimensions and access exclusive sold data
Free account • No credit card required
Original List Price
$1,279,000
Listed on May 19, 2026
Sold Price
$1,279,000
Sold on Sep 2, 2026
Register for free to view complete price history and access exclusive sold data
Free account • No credit card required
Your Agent
Broker of Record
PREMIER MATRIX REALTY LTD. BROKERAGE
See the comparable sold, tax-matched, and currently-competing listings for 459 Maple Leaf Drive.
Register for free to view complete price estimate and access exclusive sold data
Free account • No credit card required
Contact OVAIS QASSIM
459 Maple Leaf Drive, Toronto, ON M6L 1R1 is a 3-bedroom, 3-bathroom bungalow-raised detached with approximately 1500-2000 square feet of living space, situated on a 40 130 foot lot. This property is currently sold (sold for $1,279,000). The home features a attached garage and a separate entrance, finished, full basement, built approximately 31-50 years ago.
This home is located in Maple Leaf, part of Toronto W04 in the Toronto area. Explore more homes for sale and recently sold properties in this neighbourhood.
Whether you are looking to buy, sell, or lease in Maple Leaf, our team of experienced real estate professionals can help you navigate the market and find the perfect home. Contact us today for a free consultation.
459 Maple Leaf Drive, Toronto, ON M6L 1R1 sold,3 bedroom detached Maple Leaf,Toronto W04 homes for sale,Toronto real estate,Bungalow-Raised homes, detached sold


