
$1,430,000
60 Kimberdale Crescent, Toronto, ON M1W 1Y5
Toronto, ON M1W 4A1
4 Bed · 4 Bath · Detached
MLS #E13594990
Listed Price
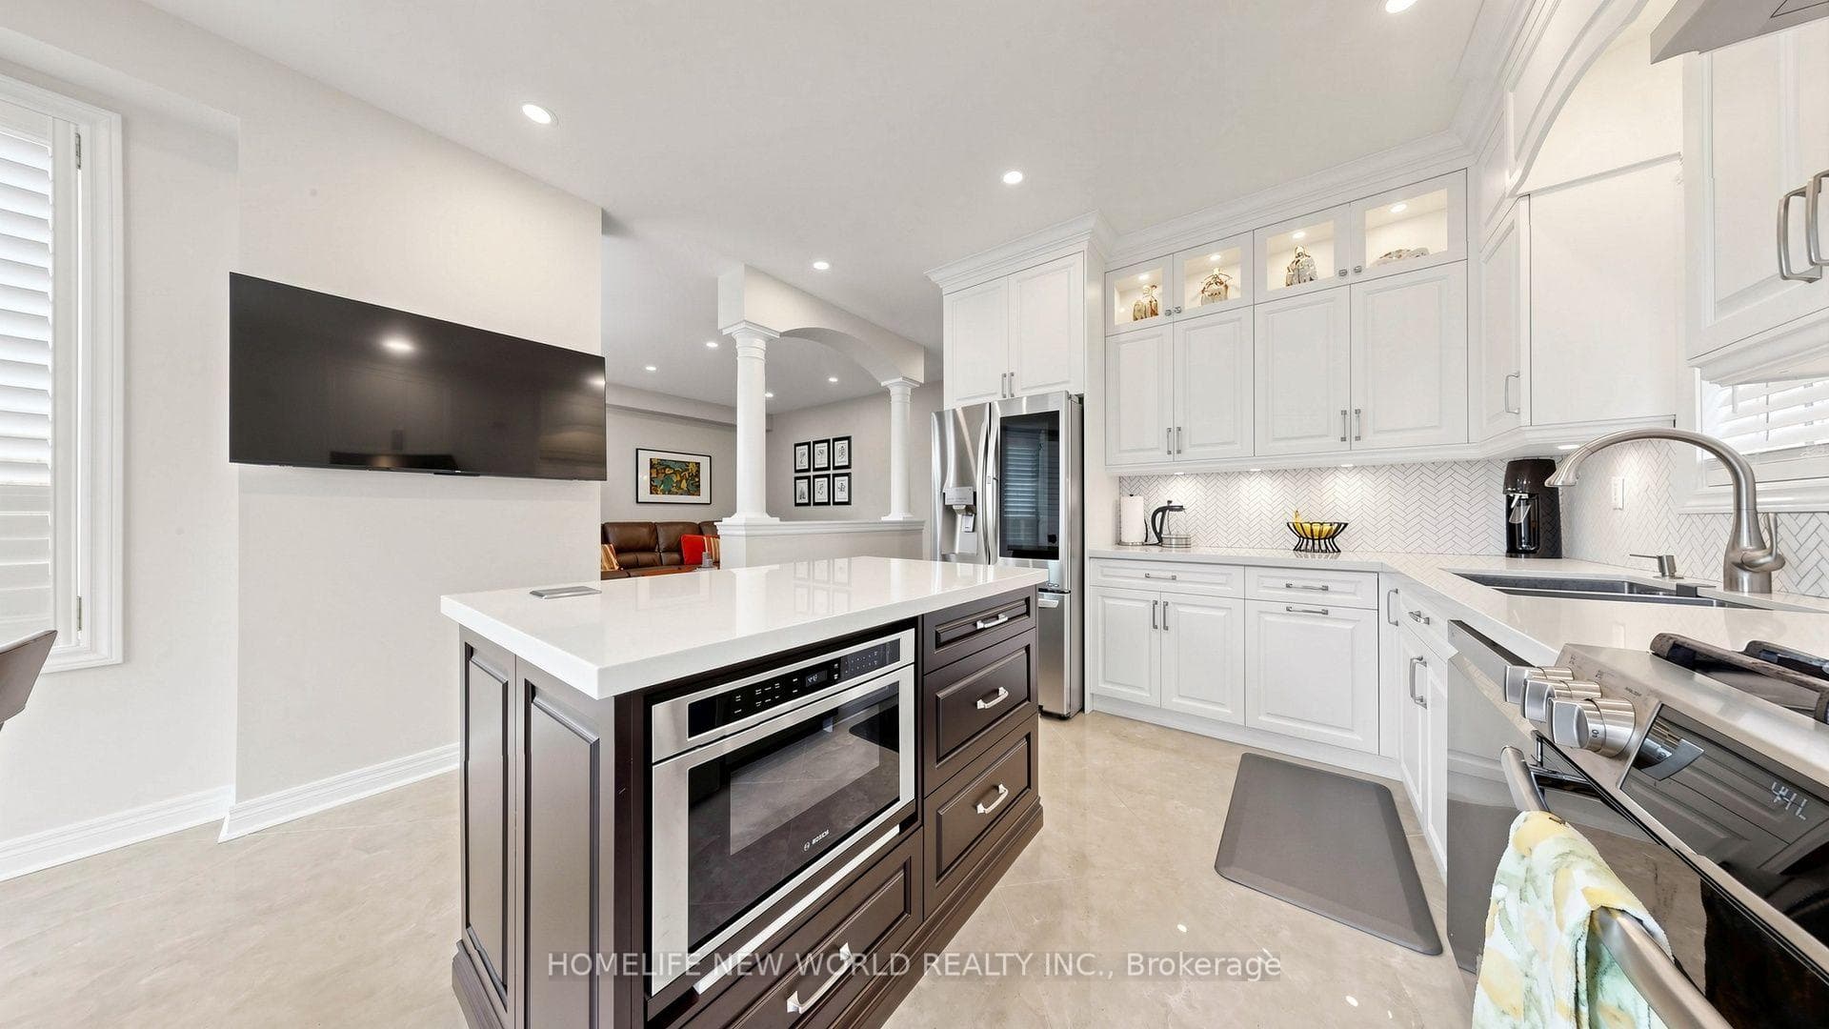
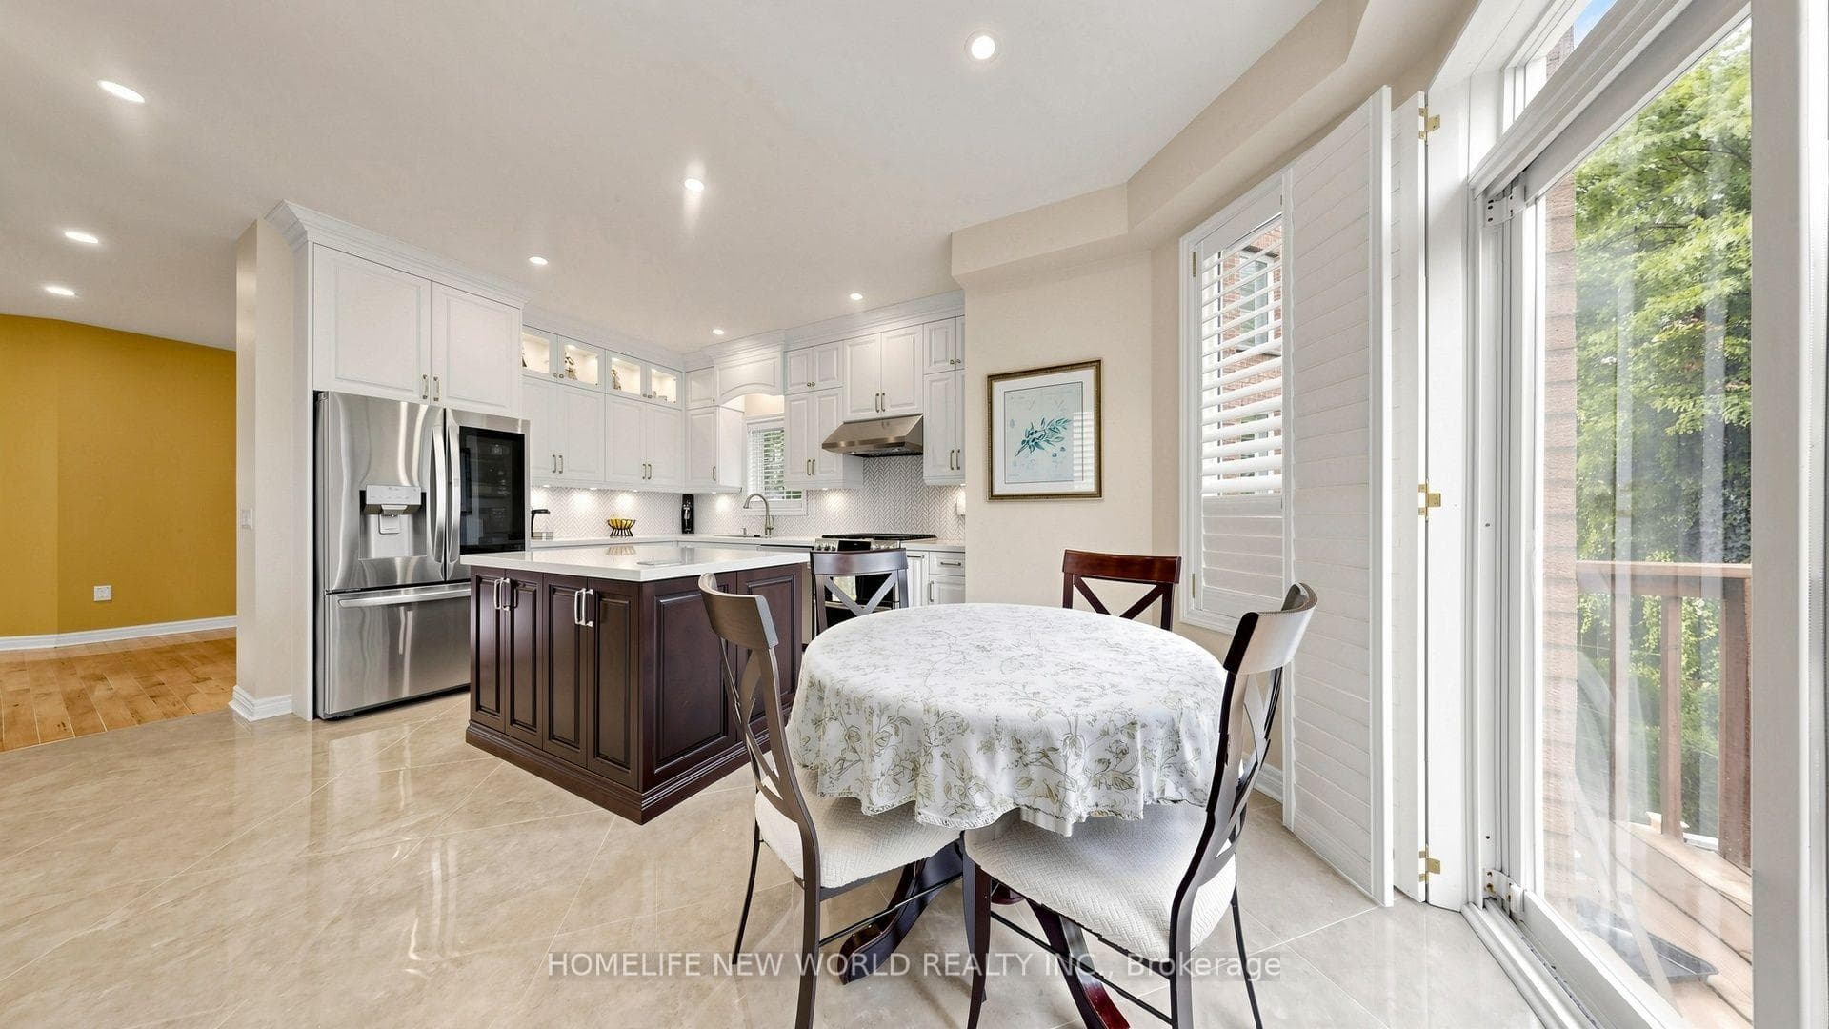
Welcome to 37 Timbercreek Court, a well-maintained, original-owner home on a highly desirable child-safe court in Scarborough's Huntingwood neighbourhood. This spacious 4-bedroom, 3.5-bath property offers over 2,500 sq ft plus a bright walkout basement, ideal for families, entertaining, and multi-generational living. The main floor features a beautifully designed two-storey foyer, 9-ft ceilings, and a comfortable layout with separate living, dining, and family rooms. The chef-inspired modern kitchen includes full-height cabinetry, quartz counters, a large island, high end stainless steel appliances and an eat-in area overlooking the deck and backyard. Designed for modern family living, this home offers four spacious bedrooms, including an elegant primary suite, complemented by three additional well-sized bedrooms and an updated main bath for family and guests. Custom laundry room with Thomasville solid cabinets . The fully finished walkout basement adds additional space for everyday living, featuring a large recreation area with direct access to the backyard, an ideal space for summer dining and outdoor gatherings. Situated in one of Toronto's most sought-after neighbourhoods, you'll enjoy convenient access to top-rated schools, public transit, grocery stores, pharmacies, tennis courts, and scenic parks. An exceptional opportunity to own a beautifully maintained family home in one of Toronto's most desirable neighbourhoods. Roof 2018, 25 Yr Owen Corning Shingles
Bedrooms
4
Bathrooms
4
Square Feet
2500-3000 sqft
Property Type
Detached
| Name | Size (m) | Size (ft) | Features |
|---|---|---|---|
| Foyer(Main) | 4.75 x 4.75 | 15.6 x 15.6 | - |
| Foyer(Main) | 4.75 x 4.75 | 15.6 x 15.6 | - |
| Foyer(Main) | 4.75 x 4.75 | 15.6 x 15.6 | - |
| Foyer(Main) | 4.75 x 4.75 | 15.6 x 15.6 | - |
| Foyer(Main) | 4.75 x 4.75 | 15.6 x 15.6 | - |
| Foyer(Main) | 4.75 x 4.75 | 15.6 x 15.6 | - |
| Foyer(Main) | 4.75 x 4.75 | 15.6 x 15.6 | - |
| Foyer(Main) | 4.75 x 4.75 | 15.6 x 15.6 | - |
| Foyer(Main) | 4.75 x 4.75 | 15.6 x 15.6 | - |
| Living Room(Main) | 3.96 x 3.35 | 13.0 x 11.0 | - |
| Living Room(Main) | 3.96 x 3.35 | 13.0 x 11.0 | - |
| Living Room(Main) | 3.96 x 3.35 | 13.0 x 11.0 | - |
| Living Room(Main) | 3.96 x 3.35 | 13.0 x 11.0 | - |
| Living Room(Main) | 3.96 x 3.35 | 13.0 x 11.0 | - |
| Living Room(Main) | 3.96 x 3.35 | 13.0 x 11.0 | - |
| Living Room(Main) | 3.96 x 3.35 | 13.0 x 11.0 | - |
| Living Room(Main) | 3.96 x 3.35 | 13.0 x 11.0 | - |
| Living Room(Main) | 3.96 x 3.35 | 13.0 x 11.0 | - |
| Dining Room(Main) | 3.96 x 3.35 | 13.0 x 11.0 | - |
| Dining Room(Main) | 3.96 x 3.35 | 13.0 x 11.0 | - |
| Dining Room(Main) | 3.96 x 3.35 | 13.0 x 11.0 | - |
| Dining Room(Main) | 3.96 x 3.35 | 13.0 x 11.0 | - |
| Dining Room(Main) | 3.96 x 3.35 | 13.0 x 11.0 | - |
| Dining Room(Main) | 3.96 x 3.35 | 13.0 x 11.0 | - |
| Dining Room(Main) | 3.96 x 3.35 | 13.0 x 11.0 | - |
| Dining Room(Main) | 3.96 x 3.35 | 13.0 x 11.0 | - |
| Dining Room(Main) | 3.96 x 3.35 | 13.0 x 11.0 | - |
| Family Room(Main) | 3.96 x 4.57 | 13.0 x 15.0 | - |
| Family Room(Main) | 3.96 x 4.57 | 13.0 x 15.0 | - |
| Family Room(Main) | 3.96 x 4.57 | 13.0 x 15.0 | - |
| Family Room(Main) | 3.96 x 4.57 | 13.0 x 15.0 | - |
| Family Room(Main) | 3.96 x 4.57 | 13.0 x 15.0 | - |
| Family Room(Main) | 3.96 x 4.57 | 13.0 x 15.0 | - |
| Family Room(Main) | 3.96 x 4.57 | 13.0 x 15.0 | - |
| Family Room(Main) | 3.96 x 4.57 | 13.0 x 15.0 | - |
| Family Room(Main) | 3.96 x 4.57 | 13.0 x 15.0 | - |
| Kitchen(Main) | 3.93 x 3.66 | 12.9 x 12.0 | - |
| Kitchen(Main) | 3.93 x 3.66 | 12.9 x 12.0 | - |
| Kitchen(Main) | 3.93 x 3.66 | 12.9 x 12.0 | - |
| Kitchen(Main) | 3.93 x 3.66 | 12.9 x 12.0 | - |
| Kitchen(Main) | 3.93 x 3.66 | 12.9 x 12.0 | - |
| Kitchen(Main) | 3.93 x 3.66 | 12.9 x 12.0 | - |
| Kitchen(Main) | 3.93 x 3.66 | 12.9 x 12.0 | - |
| Kitchen(Main) | 3.93 x 3.66 | 12.9 x 12.0 | - |
| Kitchen(Main) | 3.93 x 3.66 | 12.9 x 12.0 | - |
| Breakfast(Main) | 3.23 x 2.74 | 10.6 x 9.0 | - |
| Breakfast(Main) | 3.23 x 2.74 | 10.6 x 9.0 | - |
| Breakfast(Main) | 3.23 x 2.74 | 10.6 x 9.0 | - |
| Breakfast(Main) | 3.23 x 2.74 | 10.6 x 9.0 | - |
| Breakfast(Main) | 3.23 x 2.74 | 10.6 x 9.0 | - |
| Breakfast(Main) | 3.23 x 2.74 | 10.6 x 9.0 | - |
| Breakfast(Main) | 3.23 x 2.74 | 10.6 x 9.0 | - |
| Breakfast(Main) | 3.23 x 2.74 | 10.6 x 9.0 | - |
| Breakfast(Main) | 3.23 x 2.74 | 10.6 x 9.0 | - |
| Primary Bedroom(Second) | 6.61 x 4.72 | 21.7 x 15.5 | - |
| Primary Bedroom(Second) | 6.61 x 4.72 | 21.7 x 15.5 | - |
| Primary Bedroom(Second) | 6.61 x 4.72 | 21.7 x 15.5 | - |
| Primary Bedroom(Second) | 6.61 x 4.72 | 21.7 x 15.5 | - |
| Primary Bedroom(Second) | 6.61 x 4.72 | 21.7 x 15.5 | - |
| Primary Bedroom(Second) | 6.61 x 4.72 | 21.7 x 15.5 | - |
| Primary Bedroom(Second) | 6.61 x 4.72 | 21.7 x 15.5 | - |
| Primary Bedroom(Second) | 6.61 x 4.72 | 21.7 x 15.5 | - |
| Primary Bedroom(Second) | 6.61 x 4.72 | 21.7 x 15.5 | - |
| Bedroom 2(Second) | 3.66 x 3.96 | 12.0 x 13.0 | - |
| Bedroom 2(Second) | 3.66 x 3.96 | 12.0 x 13.0 | - |
| Bedroom 2(Second) | 3.66 x 3.96 | 12.0 x 13.0 | - |
| Bedroom 2(Second) | 3.66 x 3.96 | 12.0 x 13.0 | - |
| Bedroom 2(Second) | 3.66 x 3.96 | 12.0 x 13.0 | - |
| Bedroom 2(Second) | 3.66 x 3.96 | 12.0 x 13.0 | - |
| Bedroom 2(Second) | 3.66 x 3.96 | 12.0 x 13.0 | - |
| Bedroom 2(Second) | 3.66 x 3.96 | 12.0 x 13.0 | - |
| Bedroom 2(Second) | 3.66 x 3.96 | 12.0 x 13.0 | - |
| Bedroom 3(Second) | 3.66 x 3.96 | 12.0 x 13.0 | - |
| Bedroom 3(Second) | 3.66 x 3.96 | 12.0 x 13.0 | - |
| Bedroom 3(Second) | 3.66 x 3.96 | 12.0 x 13.0 | - |
| Bedroom 3(Second) | 3.66 x 3.96 | 12.0 x 13.0 | - |
| Bedroom 3(Second) | 3.66 x 3.96 | 12.0 x 13.0 | - |
| Bedroom 3(Second) | 3.66 x 3.96 | 12.0 x 13.0 | - |
| Bedroom 3(Second) | 3.66 x 3.96 | 12.0 x 13.0 | - |
| Bedroom 3(Second) | 3.66 x 3.96 | 12.0 x 13.0 | - |
| Bedroom 3(Second) | 3.66 x 3.96 | 12.0 x 13.0 | - |
| Bedroom 4(Second) | 3.14 x 3.35 | 10.3 x 11.0 | - |
| Bedroom 4(Second) | 3.14 x 3.35 | 10.3 x 11.0 | - |
| Bedroom 4(Second) | 3.14 x 3.35 | 10.3 x 11.0 | - |
| Bedroom 4(Second) | 3.14 x 3.35 | 10.3 x 11.0 | - |
| Bedroom 4(Second) | 3.14 x 3.35 | 10.3 x 11.0 | - |
| Bedroom 4(Second) | 3.14 x 3.35 | 10.3 x 11.0 | - |
| Bedroom 4(Second) | 3.14 x 3.35 | 10.3 x 11.0 | - |
| Bedroom 4(Second) | 3.14 x 3.35 | 10.3 x 11.0 | - |
| Bedroom 4(Second) | 3.14 x 3.35 | 10.3 x 11.0 | - |
| Recreation(Basement) | - | - | - |
| Recreation(Basement) | - | - | - |
| Recreation(Basement) | - | - | - |
| Recreation(Basement) | - | - | - |
| Recreation(Basement) | - | - | - |
| Recreation(Basement) | - | - | - |
| Recreation(Basement) | - | - | - |
| Recreation(Basement) | - | - | - |
| Recreation(Basement) | - | - | - |
| Office(Basement) | - | - | - |
| Office(Basement) | - | - | - |
| Office(Basement) | - | - | - |
| Office(Basement) | - | - | - |
| Office(Basement) | - | - | - |
| Office(Basement) | - | - | - |
| Office(Basement) | - | - | - |
| Office(Basement) | - | - | - |
| Office(Basement) | - | - | - |
Your Agent
Broker of Record
PREMIER MATRIX REALTY LTD. BROKERAGE
See the comparable sold, tax-matched, and currently-competing listings for 37 Timbercreek Court.
Register for free to view complete price estimate and access exclusive sold data
Free account • No credit card required
Contact OVAIS QASSIM
37 Timbercreek Court, Toronto, ON M1W 4A1 is a 4-bedroom, 4-bathroom 2-storey detached with approximately 2500-3000 square feet of living space, situated on a 36 108 foot lot. This property is currently for sale at $1,538,000. The home features a built-in garage and a finished with walk-out basement, built approximately 16-30 years ago.
This home is located in L'Amoreaux, part of Toronto E05 in the Toronto area. Explore more homes for sale and recently sold properties in this neighbourhood.
Whether you are looking to buy, sell, or lease in L'Amoreaux, our team of experienced real estate professionals can help you navigate the market and find the perfect home. Contact us today for a free consultation.
37 Timbercreek Court, Toronto, ON M1W 4A1 for sale,4 bedroom detached L'Amoreaux,Toronto E05 homes for sale,Toronto real estate,2-Storey homes, detached for sale


