
$1,775,000
6 GOLD BOTTOM Crescent, Brampton, ON L6P 4H8
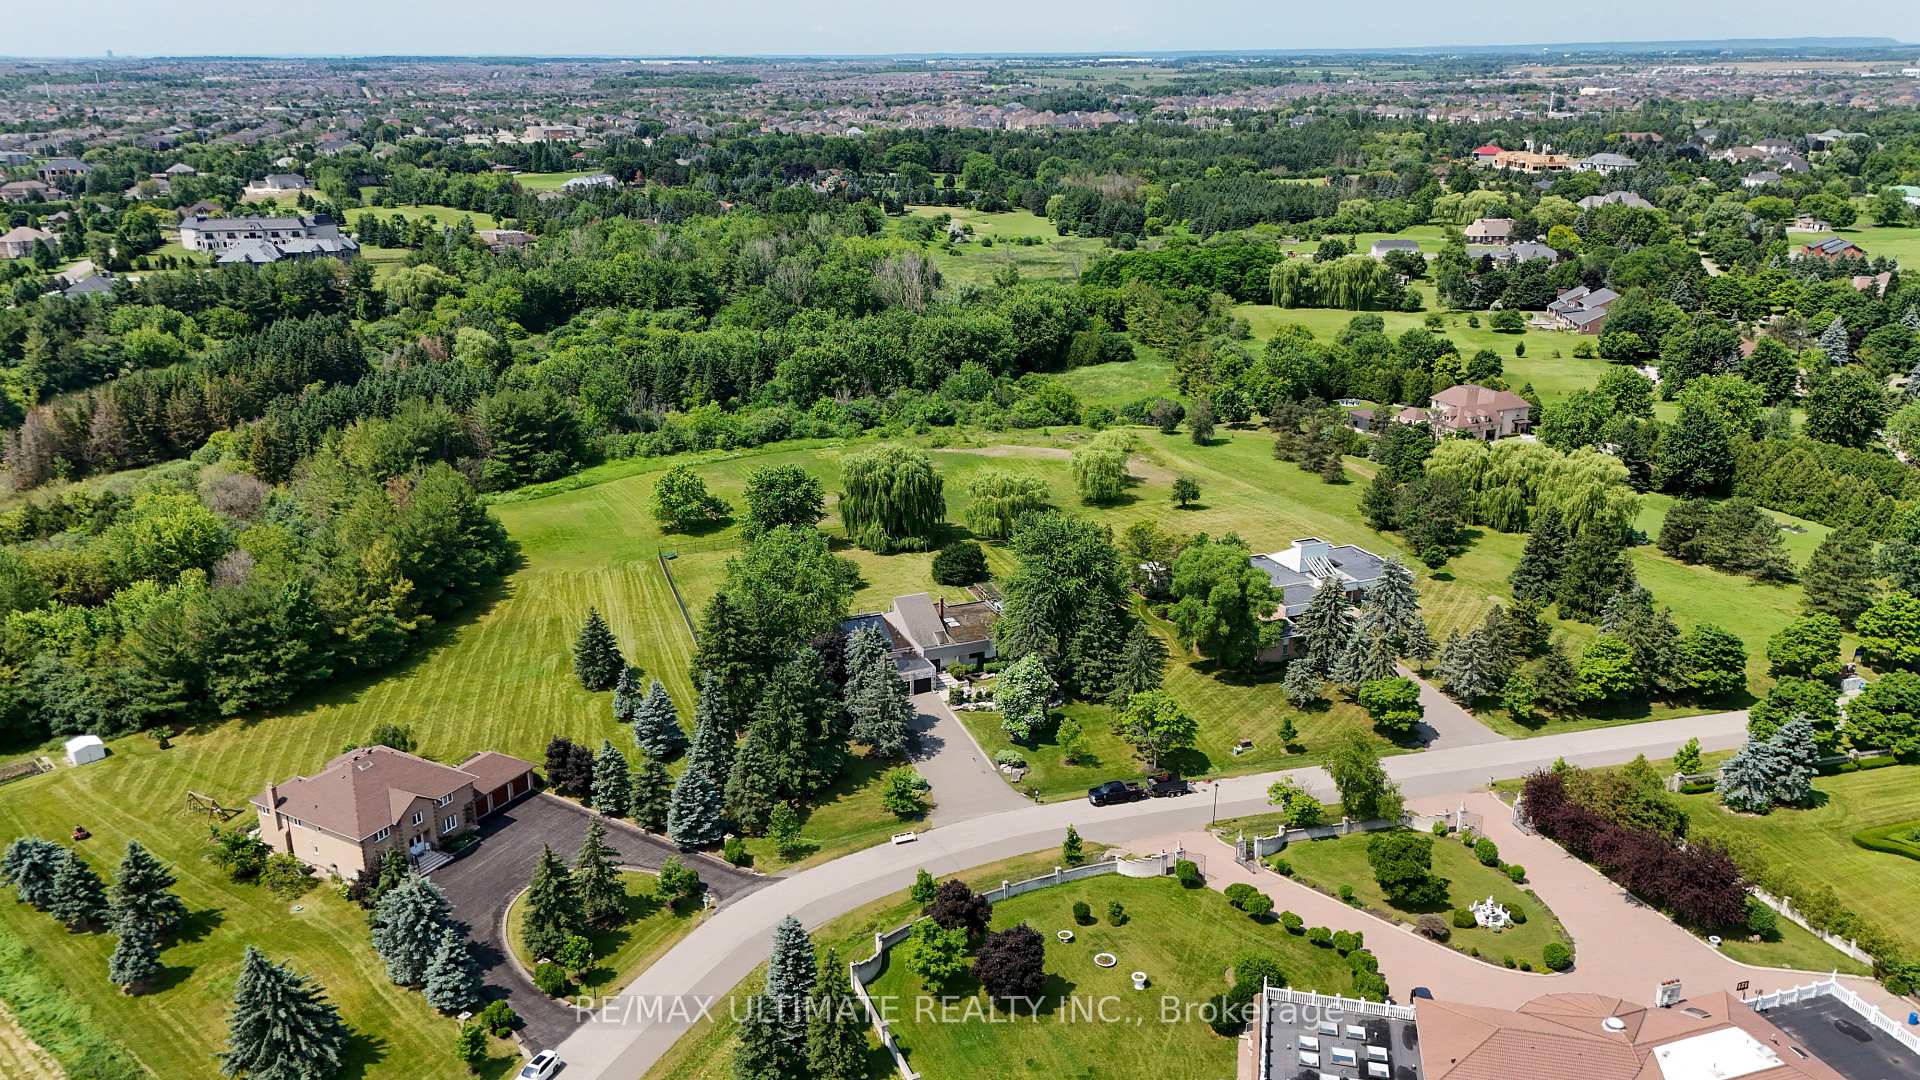

Register for free to view the complete photo gallery and property details
Showing 2 of 20 photos
Brampton, ON L6P 0H1
5 Bed · 5 Bath · Detached
MLS #W8467624
Sold on October 29, 2024
October 29, 2024
Originally listed at $3,399,990 13 days on market
Showcasing The Perfect Blend Of Traditional Elegance And Modern Functionality, This Beautiful Executive Home In The Prestigious Castlemore Community Sits On 2.30 Acres. Offers 4+1 Bedrooms And 4.5 Bathrooms. The Exceptionally Designed Interior Features An Open Concept Floor Plan With Vaulted Ceilings, Gleaming Hardwood Floors, Pot Lights Throughout, And Large Windows That Flood The Space With Natural Light. The Stunning Kitchen, Complete With Granite Countertops And Stainless Steel Appliances, Seamlessly Blends Into The Breakfast And Family Rooms, Making It Easy For Loved Ones To Gather And Stay Connected. The Primary Bedroom Is A True Retreat, Featuring A Gorgeous 5-Piece Ensuite, A Large Walk-In Closet, Perfect For Rest And Relaxation. Down The Hall, You'll Find Three More Generously Sized Bedrooms. The Home's Charm Extends To The Lower Level, Which Includes A Legal 1 Bedroom Basement Apartment/Guest Suite, A 4-Piece Bath, And A Versatile Living Area, Heated Floors.The Breathtaking Backyard Is Surrounded By Beautiful Mature Trees. There's Also A Wooden Deck For Entertaining And Ample Green Space For Outdoor Activities And Gardening.
Bedrooms
5
Bathrooms
5
Property Type
Detached
Register for free to view complete property details and access exclusive sold data
Free account • No credit card required
| Name | Size (m) | Size (ft) | Features |
|---|---|---|---|
| Living Room(Flat) | 8.05 x 4.72 | 26.4 x 15.5 | - |
| Living Room(Flat) | 8.05 x 4.72 | 26.4 x 15.5 | - |
| Living Room(Flat) | 8.05 x 4.72 | 26.4 x 15.5 | - |
| Living Room(Flat) | 8.05 x 4.72 | 26.4 x 15.5 | - |
| Living Room(Flat) | 8.05 x 4.72 | 26.4 x 15.5 | - |
| Living Room(Flat) | 8.05 x 4.72 | 26.4 x 15.5 | - |
| Dining Room(Flat) | 8.05 x 4.72 | 26.4 x 15.5 | - |
| Dining Room(Flat) | 8.05 x 4.72 | 26.4 x 15.5 | - |
| Dining Room(Flat) | 8.05 x 4.72 | 26.4 x 15.5 | - |
| Dining Room(Flat) | 8.05 x 4.72 | 26.4 x 15.5 | - |
| Dining Room(Flat) | 8.05 x 4.72 | 26.4 x 15.5 | - |
| Dining Room(Flat) | 8.05 x 4.72 | 26.4 x 15.5 | - |
| Sitting(Flat) | 4.57 x 4.47 | 15.0 x 14.7 | - |
| Sitting(Flat) | 4.57 x 4.47 | 15.0 x 14.7 | - |
| Sitting(Flat) | 4.57 x 4.47 | 15.0 x 14.7 | - |
| Sitting(Flat) | 4.57 x 4.47 | 15.0 x 14.7 | - |
| Sitting(Flat) | 4.57 x 4.47 | 15.0 x 14.7 | - |
| Sitting(Flat) | 4.57 x 4.47 | 15.0 x 14.7 | - |
| Kitchen(Flat) | 6.25 x 3.76 | 20.5 x 12.3 | - |
| Kitchen(Flat) | 6.25 x 3.76 | 20.5 x 12.3 | - |
| Kitchen(Flat) | 6.25 x 3.76 | 20.5 x 12.3 | - |
| Kitchen(Flat) | 6.25 x 3.76 | 20.5 x 12.3 | - |
| Kitchen(Flat) | 6.25 x 3.76 | 20.5 x 12.3 | - |
| Kitchen(Flat) | 6.25 x 3.76 | 20.5 x 12.3 | - |
| Family Room(Flat) | 5.41 x 4.57 | 17.7 x 15.0 | - |
| Family Room(Flat) | 5.41 x 4.57 | 17.7 x 15.0 | - |
| Family Room(Flat) | 5.41 x 4.57 | 17.7 x 15.0 | - |
| Family Room(Flat) | 5.41 x 4.57 | 17.7 x 15.0 | - |
| Family Room(Flat) | 5.41 x 4.57 | 17.7 x 15.0 | - |
| Family Room(Flat) | 5.41 x 4.57 | 17.7 x 15.0 | - |
| Primary Bedroom(Flat) | 4.93 x 4.9 | 16.2 x 16.1 | - |
| Primary Bedroom(Flat) | 4.93 x 4.9 | 16.2 x 16.1 | - |
| Primary Bedroom(Flat) | 4.93 x 4.9 | 16.2 x 16.1 | - |
| Primary Bedroom(Flat) | 4.93 x 4.9 | 16.2 x 16.1 | - |
| Primary Bedroom(Flat) | 4.93 x 4.9 | 16.2 x 16.1 | - |
| Primary Bedroom(Flat) | 4.93 x 4.9 | 16.2 x 16.1 | - |
| Bedroom 2(Flat) | 4.29 x 4.01 | 14.1 x 13.2 | - |
| Bedroom 2(Flat) | 4.29 x 4.01 | 14.1 x 13.2 | - |
| Bedroom 2(Flat) | 4.29 x 4.01 | 14.1 x 13.2 | - |
| Bedroom 2(Flat) | 4.29 x 4.01 | 14.1 x 13.2 | - |
| Bedroom 2(Flat) | 4.29 x 4.01 | 14.1 x 13.2 | - |
| Bedroom 2(Flat) | 4.29 x 4.01 | 14.1 x 13.2 | - |
| Bedroom 3(Flat) | 4.5 x 3.55 | 14.8 x 11.6 | - |
| Bedroom 3(Flat) | 4.5 x 3.55 | 14.8 x 11.6 | - |
| Bedroom 3(Flat) | 4.5 x 3.55 | 14.8 x 11.6 | - |
| Bedroom 3(Flat) | 4.5 x 3.55 | 14.8 x 11.6 | - |
| Bedroom 3(Flat) | 4.5 x 3.55 | 14.8 x 11.6 | - |
| Bedroom 3(Flat) | 4.5 x 3.55 | 14.8 x 11.6 | - |
| Bedroom 4(Basement) | 3.81 x 3.38 | 12.5 x 11.1 | - |
| Bedroom 4(Basement) | 3.81 x 3.38 | 12.5 x 11.1 | - |
| Bedroom 4(Basement) | 3.81 x 3.38 | 12.5 x 11.1 | - |
| Bedroom 4(Basement) | 3.81 x 3.38 | 12.5 x 11.1 | - |
| Bedroom 4(Basement) | 3.81 x 3.38 | 12.5 x 11.1 | - |
| Bedroom 4(Basement) | 3.81 x 3.38 | 12.5 x 11.1 | - |
| Office(Flat) | 3.48 x 3.3 | 11.4 x 10.8 | - |
| Office(Flat) | 3.48 x 3.3 | 11.4 x 10.8 | - |
| Office(Flat) | 3.48 x 3.3 | 11.4 x 10.8 | - |
| Office(Flat) | 3.48 x 3.3 | 11.4 x 10.8 | - |
| Office(Flat) | 3.48 x 3.3 | 11.4 x 10.8 | - |
| Office(Flat) | 3.48 x 3.3 | 11.4 x 10.8 | - |
Register for free to view complete room dimensions and access exclusive sold data
Free account • No credit card required
Complete transaction history for this property
Register free to see the complete unit history
Register for free to view complete transaction history and access exclusive sold data
Free account • No credit card required
Original List Price
$3,399,990
Listed on Jun 20, 2024
Sold Price
$3,015,000
Sold on Oct 29, 2024
-$384,990
-11.3%
Register for free to view complete price history and access exclusive sold data
Free account • No credit card required
Your Agent
Broker of Record
PREMIER MATRIX REALTY LTD. BROKERAGE
See the comparable sold, tax-matched, and currently-competing listings for 37 Michelangelo Boulevard.
Register for free to view complete price estimate and access exclusive sold data
Free account • No credit card required
Contact OVAIS QASSIM
37 Michelangelo Boulevard, Brampton, ON L6P 0H1 is a 5-bedroom, 5-bathroom bungalow detached, situated on a 201 513 foot lot. This property is currently sold (sold for $3,015,000). The home features a attached garage and a apartment basement.
This home is located in Toronto Gore Rural Estate, part of Brampton in the Peel area. Explore more homes for sale and recently sold properties in this neighbourhood.
Whether you are looking to buy, sell, or lease in Toronto Gore Rural Estate, our team of experienced real estate professionals can help you navigate the market and find the perfect home. Contact us today for a free consultation.
37 Michelangelo Boulevard, Brampton, ON L6P 0H1 sold,5 bedroom detached Toronto Gore Rural Estate,Brampton homes for sale,Peel real estate,Bungalow homes, detached sold


