
$1,775,000
6 GOLD BOTTOM Crescent, Brampton, ON L6P 4H8
Brampton, ON L6P 4E5
5 Bed · 4 Bath · Detached
MLS #W13666924
Listed Price
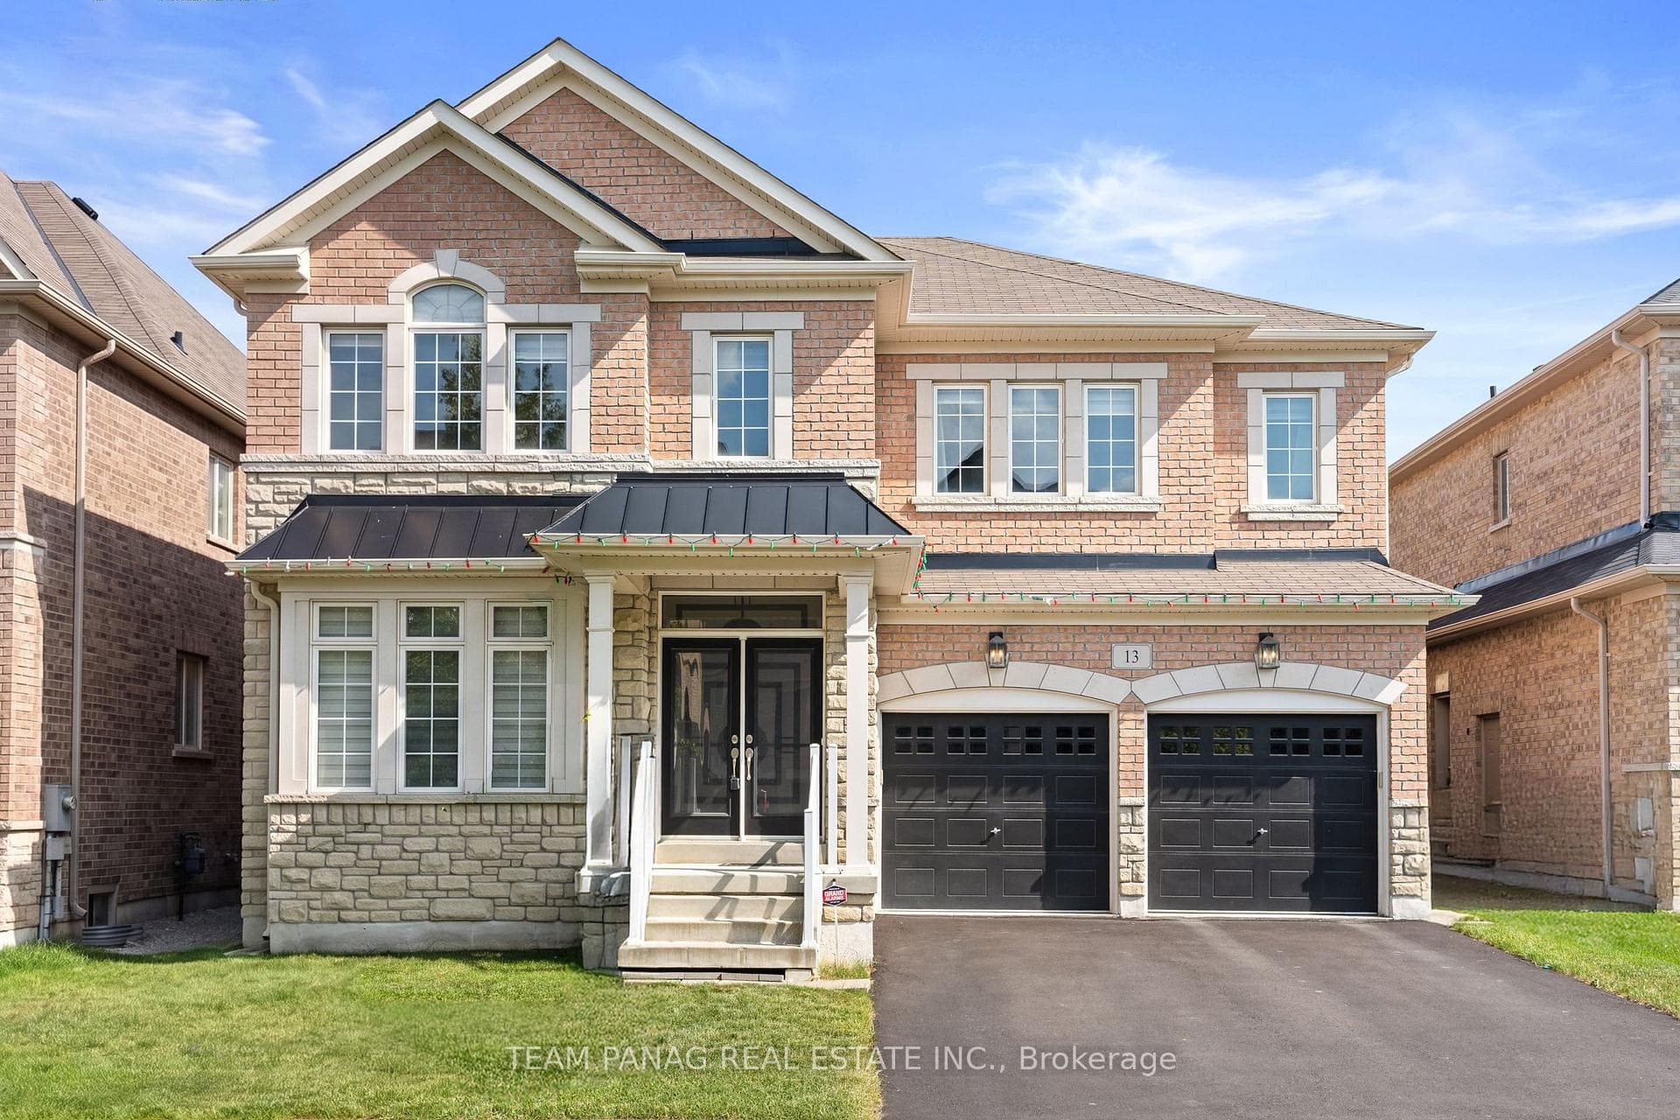
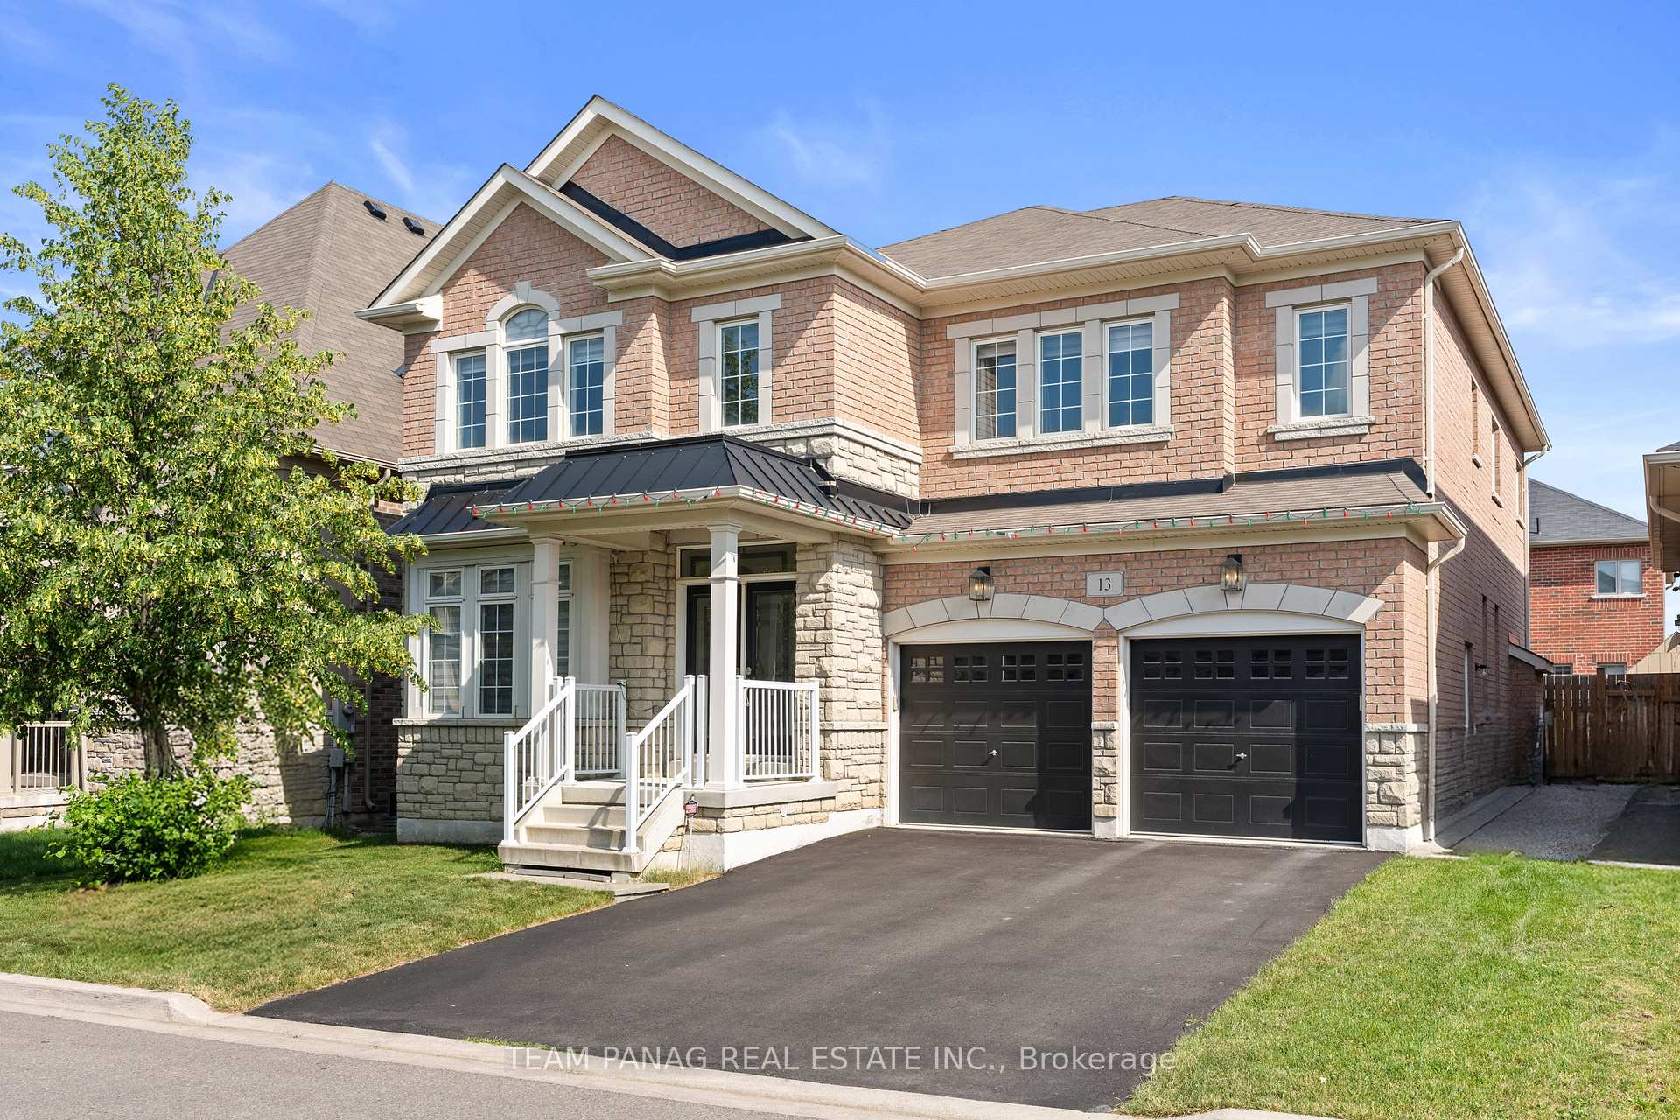
Immaculate North-Facing, 2017-Built Detached Home Situated In The Prestigious Toronto Gore Rural Estate Community. Featuring 5 Spacious Bedrooms, A Stone And Brick Exterior, No Sidewalk, And A Grand Double-Door Entry, This Well-Maintained Residence Offers An Exceptional Combination Of Space, Comfort, And Functionality. The Main Floor Features A Combined Living And Dining Room, A Spacious Family Room With A Cozy Gas Fireplace, And An Open-Concept Kitchen With Breakfast Area And Walkout To A Poured Concrete Patio. A Main-Floor Den Provides Added Flexibility And Can Be Used As A Home Office, Study, Or Potential Sixth Bedroom. Enjoy 9-Foot Ceilings On The Main Level, Quartz Countertops In The Kitchen And Primary Ensuite, A Stylish Glass Tile Backsplash, Upgraded Light Fixtures, And Pot Lights In The Family And Dining Rooms. The Generous Primary Suite Features His-And-Her Closets And An Upgraded 5-Piece Ensuite With Quartz Countertops. Basement permit is available from City of Brampton upon request. Additional Features Include Central Air Conditioning, Air Exchanger, Fully Fenced Backyard, And A Convenient Storage Shed. Ideally Located Within Walking Distance To Schools, Parks, Public Transit, And Everyday Amenities, This Move-In Ready Home Offers Outstanding Value In One Of Brampton's Most Desirable Family-Oriented Communities.
Bedrooms
5
Bathrooms
4
Square Feet
3000-3500 sqft
Property Type
Detached
| Name | Size (m) | Size (ft) | Features |
|---|---|---|---|
| Kitchen(Ground) | 4.15 x 2.74 | 13.6 x 9.0 | - |
| Bedroom 4(Second) | 5.58 x 3.35 | 18.3 x 11.0 | - |
| Family Room(Ground) | 5.18 x 4.15 | 17.0 x 13.6 | - |
| Bedroom 2(Second) | 3.54 x 3.06 | 11.6 x 10.0 | - |
| Primary Bedroom(Second) | 6.09 x 4.2 | 20.0 x 13.8 | - |
| Dining Room(Ground) | 4.51 x 4.02 | 14.8 x 13.2 | - |
| Bedroom 5(Second) | 4.15 x 3.06 | 13.6 x 10.0 | - |
| Bedroom 3(Second) | 4.94 x 3.55 | 16.2 x 11.6 | - |
| Den(Ground) | 3.53 x 2.93 | 11.6 x 9.6 | - |
| Breakfast(Ground) | 4.15 x 3.26 | 13.6 x 10.7 | - |
| Living Room(Ground) | 3.67 x 3.35 | 12.0 x 11.0 | - |
| Kitchen(Ground) | 4.15 x 2.74 | 13.6 x 9.0 | - |
| Bedroom 4(Second) | 5.58 x 3.35 | 18.3 x 11.0 | - |
| Family Room(Ground) | 5.18 x 4.15 | 17.0 x 13.6 | - |
| Bedroom 2(Second) | 3.54 x 3.06 | 11.6 x 10.0 | - |
| Primary Bedroom(Second) | 6.09 x 4.2 | 20.0 x 13.8 | - |
| Dining Room(Ground) | 4.51 x 4.02 | 14.8 x 13.2 | - |
| Bedroom 5(Second) | 4.15 x 3.06 | 13.6 x 10.0 | - |
| Bedroom 3(Second) | 4.94 x 3.55 | 16.2 x 11.6 | - |
| Den(Ground) | 3.53 x 2.93 | 11.6 x 9.6 | - |
| Breakfast(Ground) | 4.15 x 3.26 | 13.6 x 10.7 | - |
| Living Room(Ground) | 3.67 x 3.35 | 12.0 x 11.0 | - |
| Kitchen(Ground) | 4.15 x 2.74 | 13.6 x 9.0 | - |
| Bedroom 4(Second) | 5.58 x 3.35 | 18.3 x 11.0 | - |
| Family Room(Ground) | 5.18 x 4.15 | 17.0 x 13.6 | - |
| Bedroom 2(Second) | 3.54 x 3.06 | 11.6 x 10.0 | - |
| Primary Bedroom(Second) | 6.09 x 4.2 | 20.0 x 13.8 | - |
| Dining Room(Ground) | 4.51 x 4.02 | 14.8 x 13.2 | - |
| Bedroom 5(Second) | 4.15 x 3.06 | 13.6 x 10.0 | - |
| Bedroom 3(Second) | 4.94 x 3.55 | 16.2 x 11.6 | - |
| Den(Ground) | 3.53 x 2.93 | 11.6 x 9.6 | - |
| Breakfast(Ground) | 4.15 x 3.26 | 13.6 x 10.7 | - |
| Living Room(Ground) | 3.67 x 3.35 | 12.0 x 11.0 | - |
Complete transaction history for this property
Register free to see the complete unit history
Register for free to view complete transaction history and access exclusive sold data
Free account • No credit card required
Your Agent
Broker of Record
PREMIER MATRIX REALTY LTD. BROKERAGE
See the comparable sold, tax-matched, and currently-competing listings for 13 Venue Road.
Register for free to view complete price estimate and access exclusive sold data
Free account • No credit card required
Contact OVAIS QASSIM
13 Venue Road, Brampton, ON L6P 4E5 is a 5-bedroom, 4-bathroom 2-storey detached with approximately 3000-3500 square feet of living space, situated on a 47 90 foot lot. This property is currently for sale at $1,449,000. The home features a attached garage and a unfinished basement.
This home is located in Toronto Gore Rural Estate, part of Brampton in the Peel area. Explore more homes for sale and recently sold properties in this neighbourhood.
Whether you are looking to buy, sell, or lease in Toronto Gore Rural Estate, our team of experienced real estate professionals can help you navigate the market and find the perfect home. Contact us today for a free consultation.
13 Venue Road, Brampton, ON L6P 4E5 for sale,5 bedroom detached Toronto Gore Rural Estate,Brampton homes for sale,Peel real estate,2-Storey homes, detached for sale


