
$1,775,000
6 GOLD BOTTOM Crescent, Brampton, ON L6P 4H8
Register for free to view the complete photo gallery and property details
Showing 2 of 20 photos
Brampton, ON L6P 4C2
5 Bed · 5 Bath · Detached
MLS #W13247752
Sold on July 22, 2026
July 22, 2026
Originally listed at $1,449,900 17 days on market
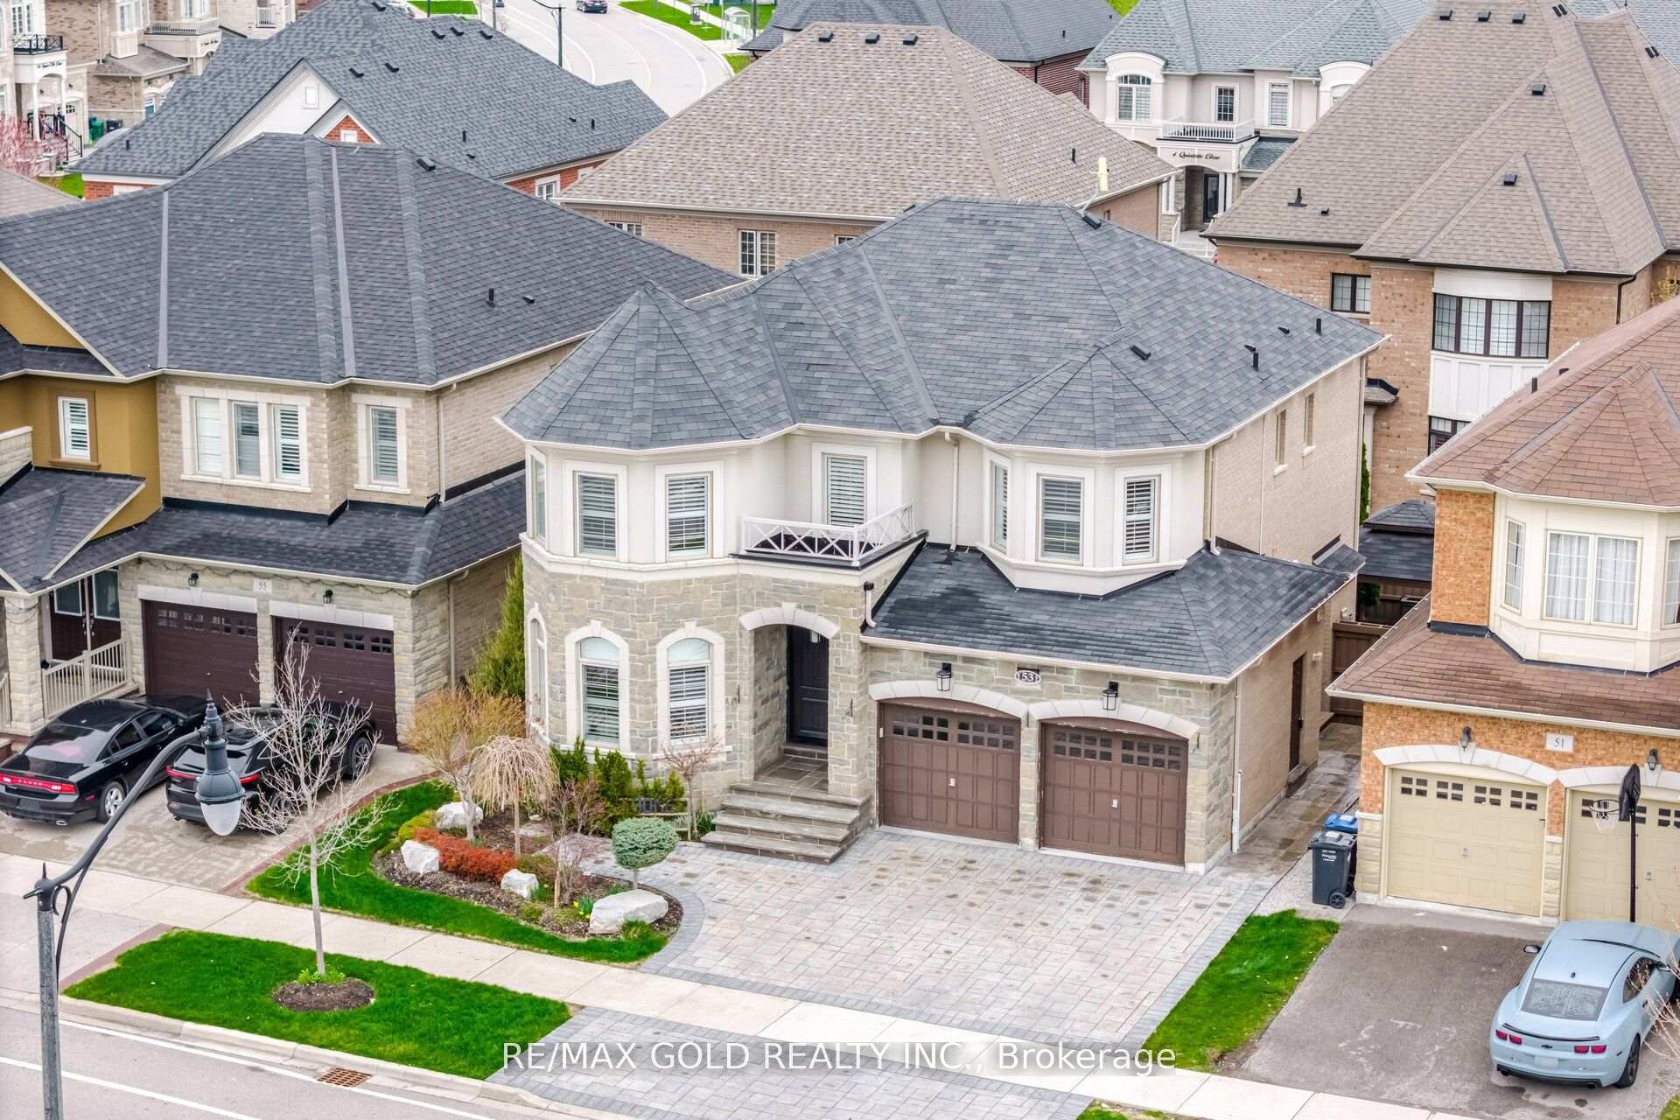
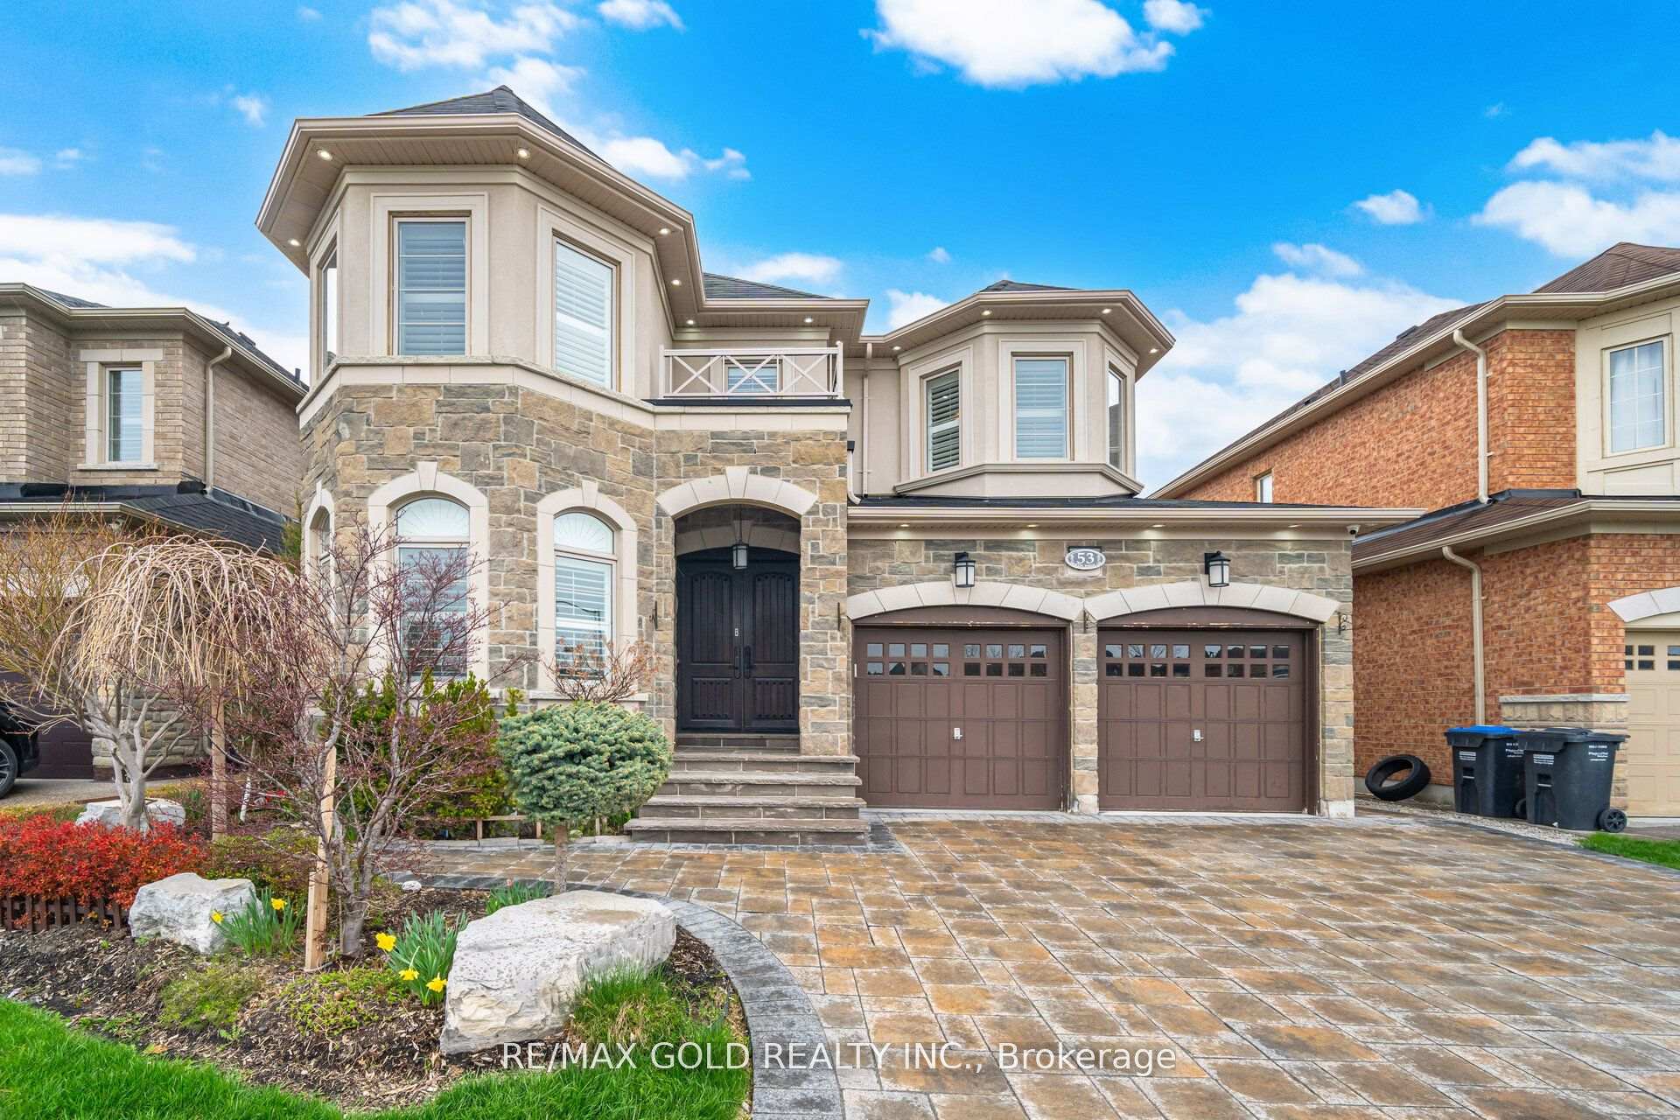
Fantastic Open View Detached house in a highly sought after neighborhood of Toronto Gore Rural community in Brampton. Step inside and find Open to above space over Custom Double door entrywith extra security features. Rich hardwood flooring throughout main and second floor. Creatinga seamless and upscale feel across the entire home. The heart of the house is the customdesigned kitchen featuring high-end finishes, modern cabinetry and ample space for botheveryday living and entertaining. Also add-ons to built-in oven, stainless steel appliances,built in-cellar, Eat-in breakfast bar, Server kitchen with sink, elegant lighting in kitchen.Family room with porcelain finished accent wall with fireplace and custom cabinets. California shutters, Spacious 4 bedrooms: primary bedroom with his/her closets with 5 pc ensuite with glass shower and jacuzzi tub, granite sink, 2nd and 3rd bedroom with attached full 3 bathroom, 4th bedroom with 3 pc ensuite, Finished basement with separate entrance, capacity to use as in-law-suite featuring 1 bedroom, kitchen, rec room, living area with electric fireplace and lots of extra storage. Laundry on the main floor. central Vacuum, Outdoor lighting, The exterior is just as impressive with professionally completed landscaping &interlocking both front yard and back yard, Water sprinklers. Entertain your family & friends here in this spectacular house and enjoy the backyard with beautifully made gazebo, outdoor kitchen, 2sheds for the storage. Check out the virtual tour. Close to all amenities, schools, plazas, school bus stop, park etc.
Bedrooms
5
Bathrooms
5
Square Feet
2500-3000 sqft
Property Type
Detached
Register for free to view complete property details and access exclusive sold data
Free account • No credit card required
| Name | Size (m) | Size (ft) | Features |
|---|---|---|---|
| Living Room(Main) | 6.67 x 3.47 | 21.9 x 11.4 | - |
| Living Room(Main) | 6.67 x 3.47 | 21.9 x 11.4 | - |
| Living Room(Main) | 6.67 x 3.47 | 21.9 x 11.4 | - |
| Living Room(Main) | 6.67 x 3.47 | 21.9 x 11.4 | - |
| Living Room(Main) | 6.67 x 3.47 | 21.9 x 11.4 | - |
| Living Room(Main) | 6.67 x 3.47 | 21.9 x 11.4 | - |
| Living Room(Main) | 6.67 x 3.47 | 21.9 x 11.4 | - |
| Living Room(Main) | 6.67 x 3.47 | 21.9 x 11.4 | - |
| Living Room(Main) | 6.67 x 3.47 | 21.9 x 11.4 | - |
| Living Room(Main) | 6.67 x 3.47 | 21.9 x 11.4 | - |
| Living Room(Main) | 6.67 x 3.47 | 21.9 x 11.4 | - |
| Living Room(Main) | 6.67 x 3.47 | 21.9 x 11.4 | - |
| Dining Room(Main) | 6.67 x 3.47 | 21.9 x 11.4 | - |
| Dining Room(Main) | 6.67 x 3.47 | 21.9 x 11.4 | - |
| Dining Room(Main) | 6.67 x 3.47 | 21.9 x 11.4 | - |
| Dining Room(Main) | 6.67 x 3.47 | 21.9 x 11.4 | - |
| Dining Room(Main) | 6.67 x 3.47 | 21.9 x 11.4 | - |
| Dining Room(Main) | 6.67 x 3.47 | 21.9 x 11.4 | - |
| Dining Room(Main) | 6.67 x 3.47 | 21.9 x 11.4 | - |
| Dining Room(Main) | 6.67 x 3.47 | 21.9 x 11.4 | - |
| Dining Room(Main) | 6.67 x 3.47 | 21.9 x 11.4 | - |
| Dining Room(Main) | 6.67 x 3.47 | 21.9 x 11.4 | - |
| Dining Room(Main) | 6.67 x 3.47 | 21.9 x 11.4 | - |
| Dining Room(Main) | 6.67 x 3.47 | 21.9 x 11.4 | - |
| Kitchen(Main) | 3.47 x 2.92 | 11.4 x 9.6 | - |
| Kitchen(Main) | 3.47 x 2.92 | 11.4 x 9.6 | - |
| Kitchen(Main) | 3.47 x 2.92 | 11.4 x 9.6 | - |
| Kitchen(Main) | 3.47 x 2.92 | 11.4 x 9.6 | - |
| Kitchen(Main) | 3.47 x 2.92 | 11.4 x 9.6 | - |
| Kitchen(Main) | 3.47 x 2.92 | 11.4 x 9.6 | - |
| Kitchen(Main) | 3.47 x 2.92 | 11.4 x 9.6 | - |
| Kitchen(Main) | 3.47 x 2.92 | 11.4 x 9.6 | - |
| Kitchen(Main) | 3.47 x 2.92 | 11.4 x 9.6 | - |
| Kitchen(Main) | 3.47 x 2.92 | 11.4 x 9.6 | - |
| Kitchen(Main) | 3.47 x 2.92 | 11.4 x 9.6 | - |
| Kitchen(Main) | 3.47 x 2.92 | 11.4 x 9.6 | - |
| Breakfast(Main) | 4.75 x 3.11 | 15.6 x 10.2 | - |
| Breakfast(Main) | 4.75 x 3.11 | 15.6 x 10.2 | - |
| Breakfast(Main) | 4.75 x 3.11 | 15.6 x 10.2 | - |
| Breakfast(Main) | 4.75 x 3.11 | 15.6 x 10.2 | - |
| Breakfast(Main) | 4.75 x 3.11 | 15.6 x 10.2 | - |
| Breakfast(Main) | 4.75 x 3.11 | 15.6 x 10.2 | - |
| Breakfast(Main) | 4.75 x 3.11 | 15.6 x 10.2 | - |
| Breakfast(Main) | 4.75 x 3.11 | 15.6 x 10.2 | - |
| Breakfast(Main) | 4.75 x 3.11 | 15.6 x 10.2 | - |
| Breakfast(Main) | 4.75 x 3.11 | 15.6 x 10.2 | - |
| Breakfast(Main) | 4.75 x 3.11 | 15.6 x 10.2 | - |
| Breakfast(Main) | 4.75 x 3.11 | 15.6 x 10.2 | - |
| Family Room(Main) | 5.18 x 3.84 | 17.0 x 12.6 | - |
| Family Room(Main) | 5.18 x 3.84 | 17.0 x 12.6 | - |
| Family Room(Main) | 5.18 x 3.84 | 17.0 x 12.6 | - |
| Family Room(Main) | 5.18 x 3.84 | 17.0 x 12.6 | - |
| Family Room(Main) | 5.18 x 3.84 | 17.0 x 12.6 | - |
| Family Room(Main) | 5.18 x 3.84 | 17.0 x 12.6 | - |
| Family Room(Main) | 5.18 x 3.84 | 17.0 x 12.6 | - |
| Family Room(Main) | 5.18 x 3.84 | 17.0 x 12.6 | - |
| Family Room(Main) | 5.18 x 3.84 | 17.0 x 12.6 | - |
| Family Room(Main) | 5.18 x 3.84 | 17.0 x 12.6 | - |
| Family Room(Main) | 5.18 x 3.84 | 17.0 x 12.6 | - |
| Family Room(Main) | 5.18 x 3.84 | 17.0 x 12.6 | - |
| Primary Bedroom(Second) | 5.48 x 3.9 | 18.0 x 12.8 | - |
| Primary Bedroom(Second) | 5.48 x 3.9 | 18.0 x 12.8 | - |
| Primary Bedroom(Second) | 5.48 x 3.9 | 18.0 x 12.8 | - |
| Primary Bedroom(Second) | 5.48 x 3.9 | 18.0 x 12.8 | - |
| Primary Bedroom(Second) | 5.48 x 3.9 | 18.0 x 12.8 | - |
| Primary Bedroom(Second) | 5.48 x 3.9 | 18.0 x 12.8 | - |
| Primary Bedroom(Second) | 5.48 x 3.9 | 18.0 x 12.8 | - |
| Primary Bedroom(Second) | 5.48 x 3.9 | 18.0 x 12.8 | - |
| Primary Bedroom(Second) | 5.48 x 3.9 | 18.0 x 12.8 | - |
| Primary Bedroom(Second) | 5.48 x 3.9 | 18.0 x 12.8 | - |
| Primary Bedroom(Second) | 5.48 x 3.9 | 18.0 x 12.8 | - |
| Primary Bedroom(Second) | 5.48 x 3.9 | 18.0 x 12.8 | - |
| Bedroom 2(Second) | 4.14 x 3.66 | 13.6 x 12.0 | - |
| Bedroom 2(Second) | 4.14 x 3.66 | 13.6 x 12.0 | - |
| Bedroom 2(Second) | 4.14 x 3.66 | 13.6 x 12.0 | - |
| Bedroom 2(Second) | 4.14 x 3.66 | 13.6 x 12.0 | - |
| Bedroom 2(Second) | 4.14 x 3.66 | 13.6 x 12.0 | - |
| Bedroom 2(Second) | 4.14 x 3.66 | 13.6 x 12.0 | - |
| Bedroom 2(Second) | 4.14 x 3.66 | 13.6 x 12.0 | - |
| Bedroom 2(Second) | 4.14 x 3.66 | 13.6 x 12.0 | - |
| Bedroom 2(Second) | 4.14 x 3.66 | 13.6 x 12.0 | - |
| Bedroom 2(Second) | 4.14 x 3.66 | 13.6 x 12.0 | - |
| Bedroom 2(Second) | 4.14 x 3.66 | 13.6 x 12.0 | - |
| Bedroom 2(Second) | 4.14 x 3.66 | 13.6 x 12.0 | - |
| Bedroom 3(Second) | 3.35 x 3.35 | 11.0 x 11.0 | - |
| Bedroom 3(Second) | 3.35 x 3.35 | 11.0 x 11.0 | - |
| Bedroom 3(Second) | 3.35 x 3.35 | 11.0 x 11.0 | - |
| Bedroom 3(Second) | 3.35 x 3.35 | 11.0 x 11.0 | - |
| Bedroom 3(Second) | 3.35 x 3.35 | 11.0 x 11.0 | - |
| Bedroom 3(Second) | 3.35 x 3.35 | 11.0 x 11.0 | - |
| Bedroom 3(Second) | 3.35 x 3.35 | 11.0 x 11.0 | - |
| Bedroom 3(Second) | 3.35 x 3.35 | 11.0 x 11.0 | - |
| Bedroom 3(Second) | 3.35 x 3.35 | 11.0 x 11.0 | - |
| Bedroom 3(Second) | 3.35 x 3.35 | 11.0 x 11.0 | - |
| Bedroom 3(Second) | 3.35 x 3.35 | 11.0 x 11.0 | - |
| Bedroom 3(Second) | 3.35 x 3.35 | 11.0 x 11.0 | - |
| Bedroom 4(Second) | 3.84 x 3.47 | 12.6 x 11.4 | - |
| Bedroom 4(Second) | 3.84 x 3.47 | 12.6 x 11.4 | - |
| Bedroom 4(Second) | 3.84 x 3.47 | 12.6 x 11.4 | - |
| Bedroom 4(Second) | 3.84 x 3.47 | 12.6 x 11.4 | - |
| Bedroom 4(Second) | 3.84 x 3.47 | 12.6 x 11.4 | - |
| Bedroom 4(Second) | 3.84 x 3.47 | 12.6 x 11.4 | - |
| Bedroom 4(Second) | 3.84 x 3.47 | 12.6 x 11.4 | - |
| Bedroom 4(Second) | 3.84 x 3.47 | 12.6 x 11.4 | - |
| Bedroom 4(Second) | 3.84 x 3.47 | 12.6 x 11.4 | - |
| Bedroom 4(Second) | 3.84 x 3.47 | 12.6 x 11.4 | - |
| Bedroom 4(Second) | 3.84 x 3.47 | 12.6 x 11.4 | - |
| Bedroom 4(Second) | 3.84 x 3.47 | 12.6 x 11.4 | - |
| Recreation(Basement) | 6.5 x 4.47 | 21.3 x 14.7 | - |
| Recreation(Basement) | 6.5 x 4.47 | 21.3 x 14.7 | - |
| Recreation(Basement) | 6.5 x 4.47 | 21.3 x 14.7 | - |
| Recreation(Basement) | 6.5 x 4.47 | 21.3 x 14.7 | - |
| Recreation(Basement) | 6.5 x 4.47 | 21.3 x 14.7 | - |
| Recreation(Basement) | 6.5 x 4.47 | 21.3 x 14.7 | - |
| Recreation(Basement) | 6.5 x 4.47 | 21.3 x 14.7 | - |
| Recreation(Basement) | 6.5 x 4.47 | 21.3 x 14.7 | - |
| Recreation(Basement) | 6.5 x 4.47 | 21.3 x 14.7 | - |
| Recreation(Basement) | 6.5 x 4.47 | 21.3 x 14.7 | - |
| Recreation(Basement) | 6.5 x 4.47 | 21.3 x 14.7 | - |
| Recreation(Basement) | 6.5 x 4.47 | 21.3 x 14.7 | - |
| Bedroom(Basement) | 4.47 x 3.15 | 14.7 x 10.3 | - |
| Bedroom(Basement) | 4.47 x 3.15 | 14.7 x 10.3 | - |
| Bedroom(Basement) | 4.47 x 3.15 | 14.7 x 10.3 | - |
| Bedroom(Basement) | 4.47 x 3.15 | 14.7 x 10.3 | - |
| Bedroom(Basement) | 4.47 x 3.15 | 14.7 x 10.3 | - |
| Bedroom(Basement) | 4.47 x 3.15 | 14.7 x 10.3 | - |
| Bedroom(Basement) | 4.47 x 3.15 | 14.7 x 10.3 | - |
| Bedroom(Basement) | 4.47 x 3.15 | 14.7 x 10.3 | - |
| Bedroom(Basement) | 4.47 x 3.15 | 14.7 x 10.3 | - |
| Bedroom(Basement) | 4.47 x 3.15 | 14.7 x 10.3 | - |
| Bedroom(Basement) | 4.47 x 3.15 | 14.7 x 10.3 | - |
| Bedroom(Basement) | 4.47 x 3.15 | 14.7 x 10.3 | - |
| Kitchen(Basement) | 2.47 x 2.3 | 8.1 x 7.5 | - |
| Kitchen(Basement) | 2.47 x 2.3 | 8.1 x 7.5 | - |
| Kitchen(Basement) | 2.47 x 2.3 | 8.1 x 7.5 | - |
| Kitchen(Basement) | 2.47 x 2.3 | 8.1 x 7.5 | - |
| Kitchen(Basement) | 2.47 x 2.3 | 8.1 x 7.5 | - |
| Kitchen(Basement) | 2.47 x 2.3 | 8.1 x 7.5 | - |
| Kitchen(Basement) | 2.47 x 2.3 | 8.1 x 7.5 | - |
| Kitchen(Basement) | 2.47 x 2.3 | 8.1 x 7.5 | - |
| Kitchen(Basement) | 2.47 x 2.3 | 8.1 x 7.5 | - |
| Kitchen(Basement) | 2.47 x 2.3 | 8.1 x 7.5 | - |
| Kitchen(Basement) | 2.47 x 2.3 | 8.1 x 7.5 | - |
| Kitchen(Basement) | 2.47 x 2.3 | 8.1 x 7.5 | - |
Register for free to view complete room dimensions and access exclusive sold data
Free account • No credit card required
Complete transaction history for this property
Register for free to view complete transaction history and access exclusive sold data
Free account • No credit card required
Original List Price
$1,449,900
Listed on Jun 4, 2026
Sold Price
$1,400,000
Sold on Jul 22, 2026
-$49,900
-3.4%
Register for free to view complete price history and access exclusive sold data
Free account • No credit card required
Your Agent
Broker of Record
PREMIER MATRIX REALTY LTD. BROKERAGE
See the comparable sold, tax-matched, and currently-competing listings for 53 Martin Byrne Drive.
Register for free to view complete price estimate and access exclusive sold data
Free account • No credit card required
Contact OVAIS QASSIM
53 Martin Byrne Drive, Brampton, ON L6P 4C2 is a 5-bedroom, 5-bathroom 2-storey detached with approximately 2500-3000 square feet of living space, situated on a 47 90 foot lot. This property is currently sold (sold for $1,400,000). The home features a attached garage and a finished, separate entrance basement, built approximately 6-15 years ago.
This home is located in Toronto Gore Rural Estate, part of Brampton in the Peel area. Explore more homes for sale and recently sold properties in this neighbourhood.
Whether you are looking to buy, sell, or lease in Toronto Gore Rural Estate, our team of experienced real estate professionals can help you navigate the market and find the perfect home. Contact us today for a free consultation.
53 Martin Byrne Drive, Brampton, ON L6P 4C2 sold,5 bedroom detached Toronto Gore Rural Estate,Brampton homes for sale,Peel real estate,2-Storey homes, detached sold


