
$1,775,000
6 GOLD BOTTOM Crescent, Brampton, ON L6P 4H8
Brampton, ON L6P 0P4
5 Bed · 6 Bath · Detached
MLS #W13410354
Listed Price
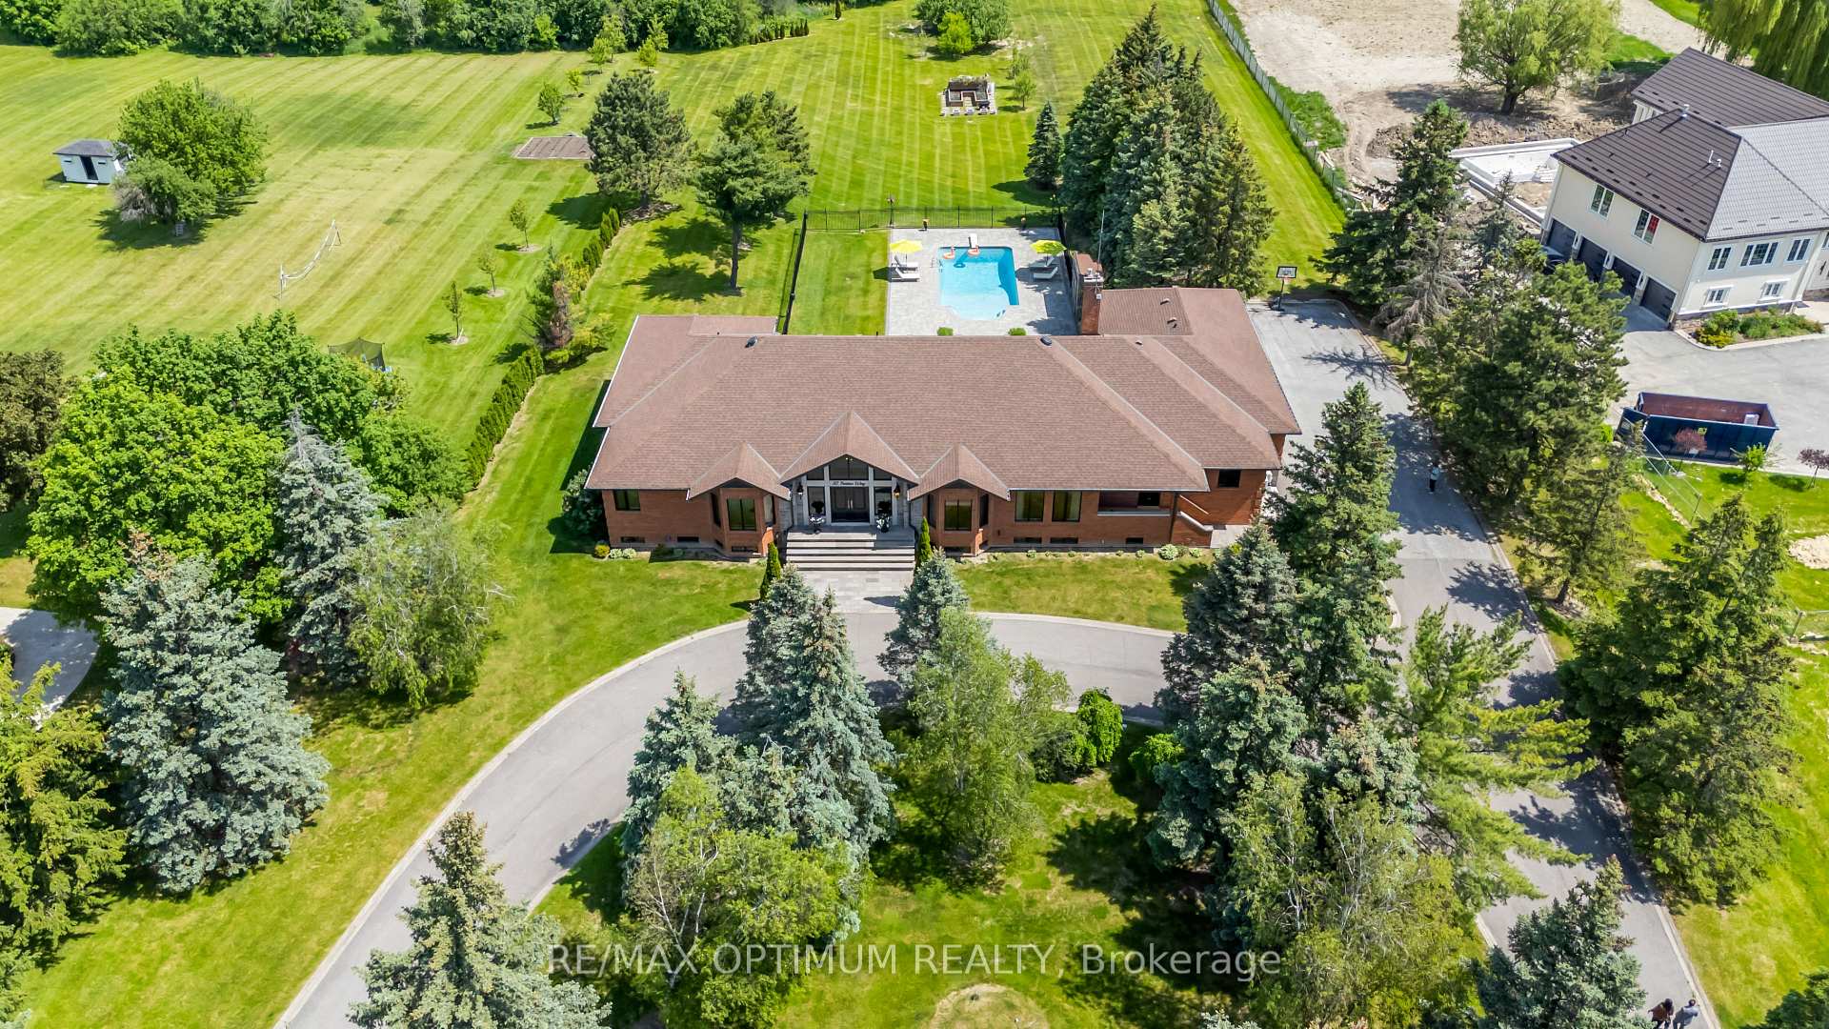
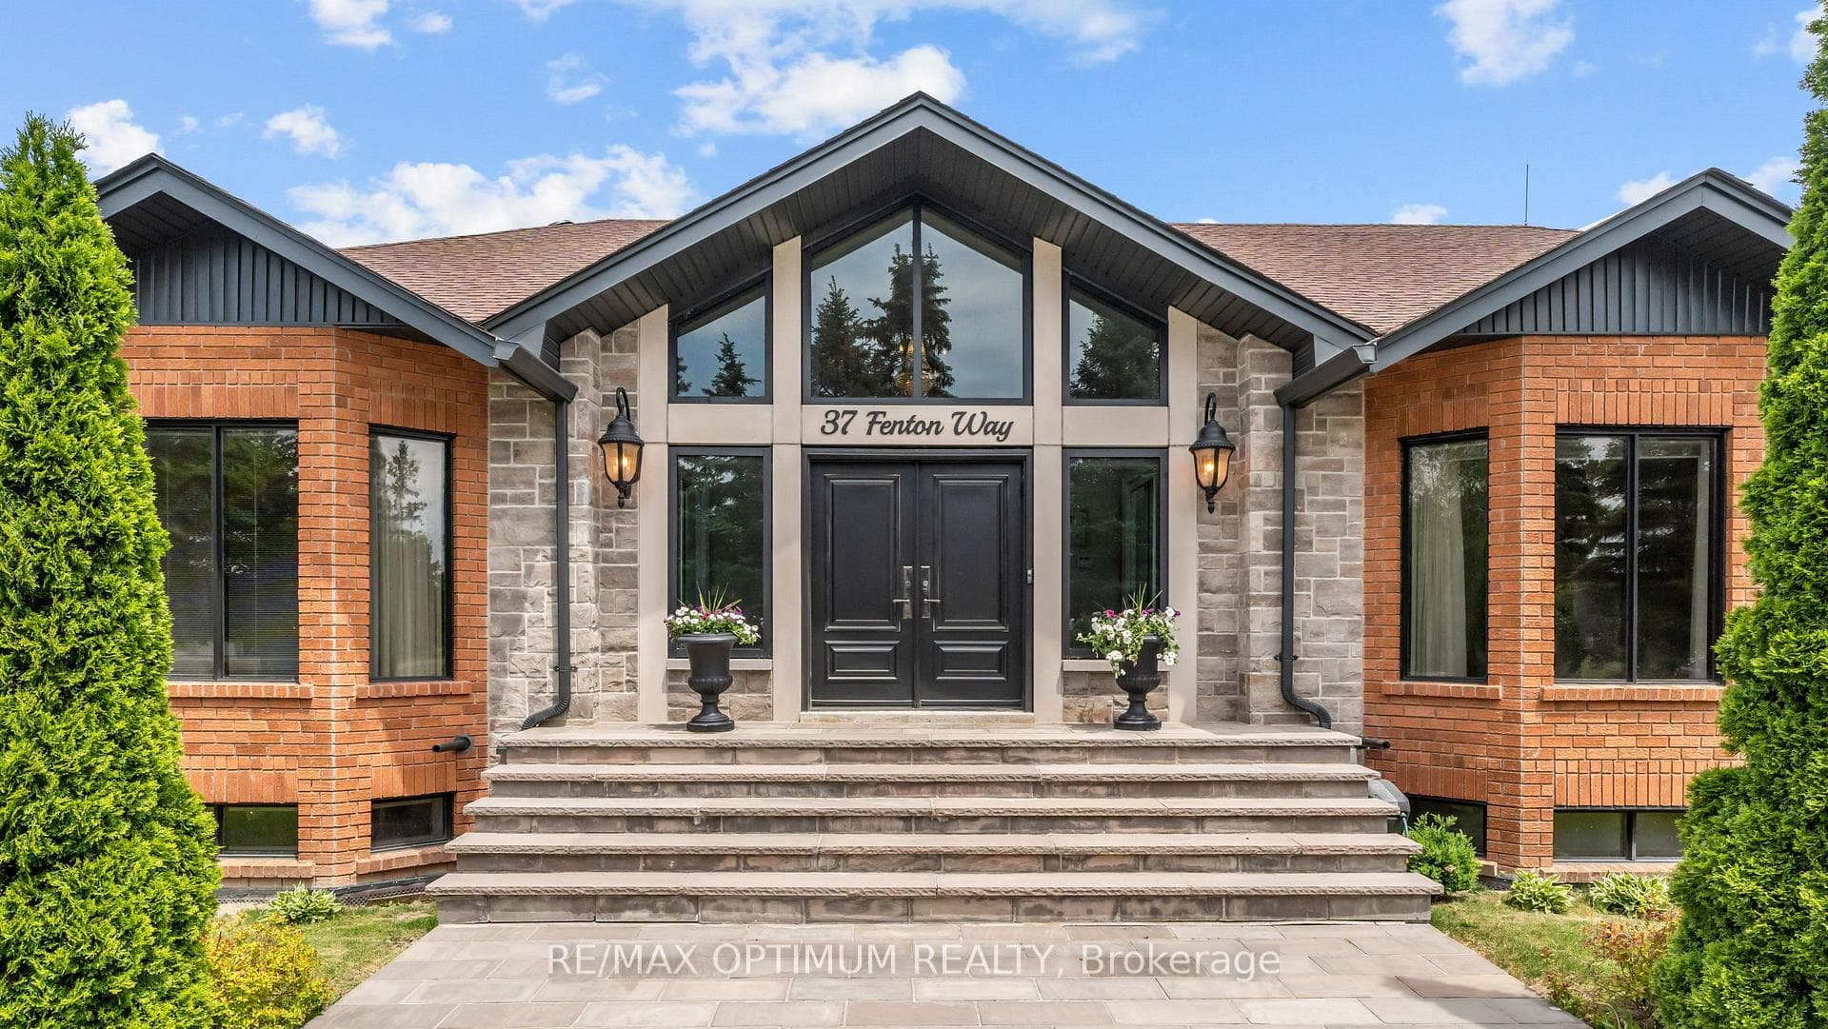
Welcome to 37 Fenton Way, a rare estate bungalow in the prestigious Toronto Gore Rural Estate community of Brampton. Set on an impressive 203.78 x 480.09 ft ravine lot, this all-brick detached home offers exceptional space, privacy, and timeless potential. Featuring 4+1 bedrooms, 6 washrooms, 2 kitchens, and 4242 sq. ft. above grade, this property is ideal for large or multi-generational families. The main level offers spacious principal rooms with hardwood floors, crown moulding, a gas fireplace, an eat-in kitchen with walkout to the patio and 1/2 inch Granite Floor, and a generous primary bedroom with walk-in closet and 6-piece ensuite. The finished walkout basement with separate entrance includes a huge family room, second kitchen, additional bedroom, exercise room, fireplace, and direct access to the yard. Enjoy an inground saltwater pool, mature treed surroundings, garden shed, triple attached garage, and parking for up to 20 vehicles. A true estate ravine-lot property with endless possibilities in one of Brampton's most sought-after neighbourhoods.
Bedrooms
5
Bathrooms
6
Square Feet
3500-5000 sqft
Property Type
Detached
| Name | Size (m) | Size (ft) | Features |
|---|---|---|---|
| Family Room(Main) | 6.71 x 4.57 | 22.0 x 15.0 | - |
| Family Room(Main) | 6.71 x 4.57 | 22.0 x 15.0 | - |
| Family Room(Main) | 6.71 x 4.57 | 22.0 x 15.0 | - |
| Family Room(Main) | 6.71 x 4.57 | 22.0 x 15.0 | - |
| Family Room(Main) | 6.71 x 4.57 | 22.0 x 15.0 | - |
| Family Room(Main) | 6.71 x 4.57 | 22.0 x 15.0 | - |
| Family Room(Main) | 6.71 x 4.57 | 22.0 x 15.0 | - |
| Living Room(Main) | 6.1 x 4.42 | 20.0 x 14.5 | - |
| Living Room(Main) | 6.1 x 4.42 | 20.0 x 14.5 | - |
| Living Room(Main) | 6.1 x 4.42 | 20.0 x 14.5 | - |
| Living Room(Main) | 6.1 x 4.42 | 20.0 x 14.5 | - |
| Living Room(Main) | 6.1 x 4.42 | 20.0 x 14.5 | - |
| Living Room(Main) | 6.1 x 4.42 | 20.0 x 14.5 | - |
| Living Room(Main) | 6.1 x 4.42 | 20.0 x 14.5 | - |
| Dining Room(Main) | 5.35 x 3.93 | 17.6 x 12.9 | - |
| Dining Room(Main) | 5.35 x 3.93 | 17.6 x 12.9 | - |
| Dining Room(Main) | 5.35 x 3.93 | 17.6 x 12.9 | - |
| Dining Room(Main) | 5.35 x 3.93 | 17.6 x 12.9 | - |
| Dining Room(Main) | 5.35 x 3.93 | 17.6 x 12.9 | - |
| Dining Room(Main) | 5.35 x 3.93 | 17.6 x 12.9 | - |
| Dining Room(Main) | 5.35 x 3.93 | 17.6 x 12.9 | - |
| Kitchen(Main) | 7.54 x 6.71 | 24.7 x 22.0 | - |
| Kitchen(Main) | 7.54 x 6.71 | 24.7 x 22.0 | - |
| Kitchen(Main) | 7.54 x 6.71 | 24.7 x 22.0 | - |
| Kitchen(Main) | 7.54 x 6.71 | 24.7 x 22.0 | - |
| Kitchen(Main) | 7.54 x 6.71 | 24.7 x 22.0 | - |
| Kitchen(Main) | 7.54 x 6.71 | 24.7 x 22.0 | - |
| Kitchen(Main) | 7.54 x 6.71 | 24.7 x 22.0 | - |
| Breakfast(Main) | 7.54 x 6.71 | 24.7 x 22.0 | - |
| Breakfast(Main) | 7.54 x 6.71 | 24.7 x 22.0 | - |
| Breakfast(Main) | 7.54 x 6.71 | 24.7 x 22.0 | - |
| Breakfast(Main) | 7.54 x 6.71 | 24.7 x 22.0 | - |
| Breakfast(Main) | 7.54 x 6.71 | 24.7 x 22.0 | - |
| Breakfast(Main) | 7.54 x 6.71 | 24.7 x 22.0 | - |
| Breakfast(Main) | 7.54 x 6.71 | 24.7 x 22.0 | - |
| Primary Bedroom(Main) | 6.08 x 4.15 | 19.9 x 13.6 | - |
| Primary Bedroom(Main) | 6.08 x 4.15 | 19.9 x 13.6 | - |
| Primary Bedroom(Main) | 6.08 x 4.15 | 19.9 x 13.6 | - |
| Primary Bedroom(Main) | 6.08 x 4.15 | 19.9 x 13.6 | - |
| Primary Bedroom(Main) | 6.08 x 4.15 | 19.9 x 13.6 | - |
| Primary Bedroom(Main) | 6.08 x 4.15 | 19.9 x 13.6 | - |
| Primary Bedroom(Main) | 6.08 x 4.15 | 19.9 x 13.6 | - |
| Bedroom 2(Main) | 3.93 x 3.54 | 12.9 x 11.6 | - |
| Bedroom 2(Main) | 3.93 x 3.54 | 12.9 x 11.6 | - |
| Bedroom 2(Main) | 3.93 x 3.54 | 12.9 x 11.6 | - |
| Bedroom 2(Main) | 3.93 x 3.54 | 12.9 x 11.6 | - |
| Bedroom 2(Main) | 3.93 x 3.54 | 12.9 x 11.6 | - |
| Bedroom 2(Main) | 3.93 x 3.54 | 12.9 x 11.6 | - |
| Bedroom 2(Main) | 3.93 x 3.54 | 12.9 x 11.6 | - |
| Bedroom 3(Main) | 4.64 x 3.96 | 15.2 x 13.0 | - |
| Bedroom 3(Main) | 4.64 x 3.96 | 15.2 x 13.0 | - |
| Bedroom 3(Main) | 4.64 x 3.96 | 15.2 x 13.0 | - |
| Bedroom 3(Main) | 4.64 x 3.96 | 15.2 x 13.0 | - |
| Bedroom 3(Main) | 4.64 x 3.96 | 15.2 x 13.0 | - |
| Bedroom 3(Main) | 4.64 x 3.96 | 15.2 x 13.0 | - |
| Bedroom 3(Main) | 4.64 x 3.96 | 15.2 x 13.0 | - |
| Bedroom 4(Main) | 4.61 x 4.1 | 15.1 x 13.5 | - |
| Bedroom 4(Main) | 4.61 x 4.1 | 15.1 x 13.5 | - |
| Bedroom 4(Main) | 4.61 x 4.1 | 15.1 x 13.5 | - |
| Bedroom 4(Main) | 4.61 x 4.1 | 15.1 x 13.5 | - |
| Bedroom 4(Main) | 4.61 x 4.1 | 15.1 x 13.5 | - |
| Bedroom 4(Main) | 4.61 x 4.1 | 15.1 x 13.5 | - |
| Bedroom 4(Main) | 4.61 x 4.1 | 15.1 x 13.5 | - |
| Family Room(Basement) | 19.3 x 9.22 | 63.3 x 30.2 | - |
| Family Room(Basement) | 19.3 x 9.22 | 63.3 x 30.2 | - |
| Family Room(Basement) | 19.3 x 9.22 | 63.3 x 30.2 | - |
| Family Room(Basement) | 19.3 x 9.22 | 63.3 x 30.2 | - |
| Family Room(Basement) | 19.3 x 9.22 | 63.3 x 30.2 | - |
| Family Room(Basement) | 19.3 x 9.22 | 63.3 x 30.2 | - |
| Family Room(Basement) | 19.3 x 9.22 | 63.3 x 30.2 | - |
| Kitchen(Basement) | 8.76 x 6.39 | 28.7 x 21.0 | - |
| Kitchen(Basement) | 8.76 x 6.39 | 28.7 x 21.0 | - |
| Kitchen(Basement) | 8.76 x 6.39 | 28.7 x 21.0 | - |
| Kitchen(Basement) | 8.76 x 6.39 | 28.7 x 21.0 | - |
| Kitchen(Basement) | 8.76 x 6.39 | 28.7 x 21.0 | - |
| Kitchen(Basement) | 8.76 x 6.39 | 28.7 x 21.0 | - |
| Kitchen(Basement) | 8.76 x 6.39 | 28.7 x 21.0 | - |
| Bedroom(Basement) | 5.72 x 3.54 | 18.8 x 11.6 | - |
| Bedroom(Basement) | 5.72 x 3.54 | 18.8 x 11.6 | - |
| Bedroom(Basement) | 5.72 x 3.54 | 18.8 x 11.6 | - |
| Bedroom(Basement) | 5.72 x 3.54 | 18.8 x 11.6 | - |
| Bedroom(Basement) | 5.72 x 3.54 | 18.8 x 11.6 | - |
| Bedroom(Basement) | 5.72 x 3.54 | 18.8 x 11.6 | - |
| Bedroom(Basement) | 5.72 x 3.54 | 18.8 x 11.6 | - |
| Exercise Room(Basement) | 10.19 x 5.91 | 33.4 x 19.4 | - |
| Exercise Room(Basement) | 10.19 x 5.91 | 33.4 x 19.4 | - |
| Exercise Room(Basement) | 10.19 x 5.91 | 33.4 x 19.4 | - |
| Exercise Room(Basement) | 10.19 x 5.91 | 33.4 x 19.4 | - |
| Exercise Room(Basement) | 10.19 x 5.91 | 33.4 x 19.4 | - |
| Exercise Room(Basement) | 10.19 x 5.91 | 33.4 x 19.4 | - |
| Exercise Room(Basement) | 10.19 x 5.91 | 33.4 x 19.4 | - |
Complete transaction history for this property
Register for free to view complete transaction history and access exclusive sold data
Free account • No credit card required
Your Agent
Broker of Record
PREMIER MATRIX REALTY LTD. BROKERAGE
See the comparable sold, tax-matched, and currently-competing listings for 37 Fenton Way.
Register for free to view complete price estimate and access exclusive sold data
Free account • No credit card required
Contact OVAIS QASSIM
37 Fenton Way, Brampton, ON L6P 0P4 is a 5-bedroom, 6-bathroom bungalow detached with approximately 3500-5000 square feet of living space, situated on a 204 561 foot lot. This property is currently for sale at $3,699,000. The home features a attached garage and a finished with walk-out, separate entrance basement.
This home is located in Toronto Gore Rural Estate, part of Brampton in the Peel area. Explore more homes for sale and recently sold properties in this neighbourhood.
Whether you are looking to buy, sell, or lease in Toronto Gore Rural Estate, our team of experienced real estate professionals can help you navigate the market and find the perfect home. Contact us today for a free consultation.
37 Fenton Way, Brampton, ON L6P 0P4 for sale,5 bedroom detached Toronto Gore Rural Estate,Brampton homes for sale,Peel real estate,Bungalow homes, detached for sale


