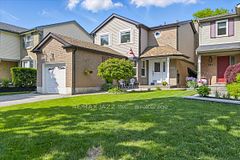
$1,799,000
566 Maitland Drive, Pickering, ON L1W 0A8


Pickering, ON L1W 2G9
5 Bed · 4 Bath · Detached
MLS #E13544326
Listed Price
Home custom-made in 2015, Urban retreat/mins to Toronto in coveted area/walk to lake & conservation areas, parks, shopping, transit & schools/stunning design w/5600 sf liv/entertainment area & dressed to impress/featuring hardwood & porcelain tiles thru-out, vaulted & cathedral ceilings, Custom B.I. cabinetry, Servers, Bookcases, Fireplaces, Floating Staircases, Home Theatre/Finished Lower Level W/Access to garages/skylights, Stone countertops/Fully Fenced & Landscaped Mature Lot... Gar Dr Opener & Remote(S), Bbq Bib, Upgraded trim, Baseboards, Plumbing Fixtures, 9,10,12 & 22 & Coffered Ceilings.
Bedrooms
5
Bathrooms
4
Square Feet
5000 + sqft
Property Type
Detached
| Name | Size (m) | Size (ft) | Features |
|---|---|---|---|
| Living Room(Ground) | 5.64 x 5.15 | 18.5 x 16.9 | - |
| Living Room(Ground) | 5.64 x 5.15 | 18.5 x 16.9 | - |
| Living Room(Ground) | 5.64 x 5.15 | 18.5 x 16.9 | - |
| Living Room(Ground) | 5.64 x 5.15 | 18.5 x 16.9 | - |
| Living Room(Ground) | 5.64 x 5.15 | 18.5 x 16.9 | - |
| Living Room(Ground) | 5.64 x 5.15 | 18.5 x 16.9 | - |
| Dining Room(Ground) | 5.27 x 3.77 | 17.3 x 12.4 | - |
| Dining Room(Ground) | 5.27 x 3.77 | 17.3 x 12.4 | - |
| Dining Room(Ground) | 5.27 x 3.77 | 17.3 x 12.4 | - |
| Dining Room(Ground) | 5.27 x 3.77 | 17.3 x 12.4 | - |
| Dining Room(Ground) | 5.27 x 3.77 | 17.3 x 12.4 | - |
| Dining Room(Ground) | 5.27 x 3.77 | 17.3 x 12.4 | - |
| Kitchen(Ground) | 8.56 x 3.69 | 28.1 x 12.1 | - |
| Kitchen(Ground) | 8.56 x 3.69 | 28.1 x 12.1 | - |
| Kitchen(Ground) | 8.56 x 3.69 | 28.1 x 12.1 | - |
| Kitchen(Ground) | 8.56 x 3.69 | 28.1 x 12.1 | - |
| Kitchen(Ground) | 8.56 x 3.69 | 28.1 x 12.1 | - |
| Kitchen(Ground) | 8.56 x 3.69 | 28.1 x 12.1 | - |
| Family Room(Ground) | 5.33 x 4.3 | 17.5 x 14.1 | - |
| Family Room(Ground) | 5.33 x 4.3 | 17.5 x 14.1 | - |
| Family Room(Ground) | 5.33 x 4.3 | 17.5 x 14.1 | - |
| Family Room(Ground) | 5.33 x 4.3 | 17.5 x 14.1 | - |
| Family Room(Ground) | 5.33 x 4.3 | 17.5 x 14.1 | - |
| Family Room(Ground) | 5.33 x 4.3 | 17.5 x 14.1 | - |
| Bedroom(Ground) | 5.3 x 3.38 | 17.4 x 11.1 | - |
| Bedroom(Ground) | 5.3 x 3.38 | 17.4 x 11.1 | - |
| Bedroom(Ground) | 5.3 x 3.38 | 17.4 x 11.1 | - |
| Bedroom(Ground) | 5.3 x 3.38 | 17.4 x 11.1 | - |
| Bedroom(Ground) | 5.3 x 3.38 | 17.4 x 11.1 | - |
| Bedroom(Ground) | 5.3 x 3.38 | 17.4 x 11.1 | - |
| Bedroom(Ground) | 3.04 x 2.92 | 10.0 x 9.6 | - |
| Bedroom(Ground) | 3.04 x 2.92 | 10.0 x 9.6 | - |
| Bedroom(Ground) | 3.04 x 2.92 | 10.0 x 9.6 | - |
| Bedroom(Ground) | 3.04 x 2.92 | 10.0 x 9.6 | - |
| Bedroom(Ground) | 3.04 x 2.92 | 10.0 x 9.6 | - |
| Bedroom(Ground) | 3.04 x 2.92 | 10.0 x 9.6 | - |
| Laundry(Ground) | 1.92 x 1.37 | 6.3 x 4.5 | - |
| Laundry(Ground) | 1.92 x 1.37 | 6.3 x 4.5 | - |
| Laundry(Ground) | 1.92 x 1.37 | 6.3 x 4.5 | - |
| Laundry(Ground) | 1.92 x 1.37 | 6.3 x 4.5 | - |
| Laundry(Ground) | 1.92 x 1.37 | 6.3 x 4.5 | - |
| Laundry(Ground) | 1.92 x 1.37 | 6.3 x 4.5 | - |
| Primary Bedroom(Second) | 5.52 x 4.3 | 18.1 x 14.1 | - |
| Primary Bedroom(Second) | 5.52 x 4.3 | 18.1 x 14.1 | - |
| Primary Bedroom(Second) | 5.52 x 4.3 | 18.1 x 14.1 | - |
| Primary Bedroom(Second) | 5.52 x 4.3 | 18.1 x 14.1 | - |
| Primary Bedroom(Second) | 5.52 x 4.3 | 18.1 x 14.1 | - |
| Primary Bedroom(Second) | 5.52 x 4.3 | 18.1 x 14.1 | - |
| Bedroom(Second) | 3.69 x 3.69 | 12.1 x 12.1 | - |
| Bedroom(Second) | 3.69 x 3.69 | 12.1 x 12.1 | - |
| Bedroom(Second) | 3.69 x 3.69 | 12.1 x 12.1 | - |
| Bedroom(Second) | 3.69 x 3.69 | 12.1 x 12.1 | - |
| Bedroom(Second) | 3.69 x 3.69 | 12.1 x 12.1 | - |
| Bedroom(Second) | 3.69 x 3.69 | 12.1 x 12.1 | - |
| Bedroom(Second) | 5.51 x 5.36 | 18.1 x 17.6 | - |
| Bedroom(Second) | 5.51 x 5.36 | 18.1 x 17.6 | - |
| Bedroom(Second) | 5.51 x 5.36 | 18.1 x 17.6 | - |
| Bedroom(Second) | 5.51 x 5.36 | 18.1 x 17.6 | - |
| Bedroom(Second) | 5.51 x 5.36 | 18.1 x 17.6 | - |
| Bedroom(Second) | 5.51 x 5.36 | 18.1 x 17.6 | - |
| Great Room(Basement) | 13.86 x 7.95 | 45.5 x 26.1 | - |
| Great Room(Basement) | 13.86 x 7.95 | 45.5 x 26.1 | - |
| Great Room(Basement) | 13.86 x 7.95 | 45.5 x 26.1 | - |
| Great Room(Basement) | 13.86 x 7.95 | 45.5 x 26.1 | - |
| Great Room(Basement) | 13.86 x 7.95 | 45.5 x 26.1 | - |
| Great Room(Basement) | 13.86 x 7.95 | 45.5 x 26.1 | - |
Complete transaction history for this property
Register free to see the complete unit history
Register for free to view complete transaction history and access exclusive sold data
Free account • No credit card required
Your Agent
Broker of Record
PREMIER MATRIX REALTY LTD. BROKERAGE
See the comparable sold, tax-matched, and currently-competing listings for 369 Toynevale Road.
Register for free to view complete price estimate and access exclusive sold data
Free account • No credit card required
Contact OVAIS QASSIM
369 Toynevale Road, Pickering, ON L1W 2G9 is a 5-bedroom, 4-bathroom 2-storey detached with approximately 5000 + square feet of living space, situated on a 72 100 foot lot. This property is currently for sale at $2,250,000. The home features a attached garage and a separate entrance basement.
This home is located in Rosebank, part of Pickering in the Durham area. Explore more homes for sale and recently sold properties in this neighbourhood.
Whether you are looking to buy, sell, or lease in Rosebank, our team of experienced real estate professionals can help you navigate the market and find the perfect home. Contact us today for a free consultation.
369 Toynevale Road, Pickering, ON L1W 2G9 for sale,5 bedroom detached Rosebank,Pickering homes for sale,Durham real estate,2-Storey homes, detached for sale