
$684,000
8 West River Road, Brockton, ON N0G 2V0

Brockton, ON N0G 2V0
4 Bed · 2 Bath · Detached
MLS #X13632508
Listed Price
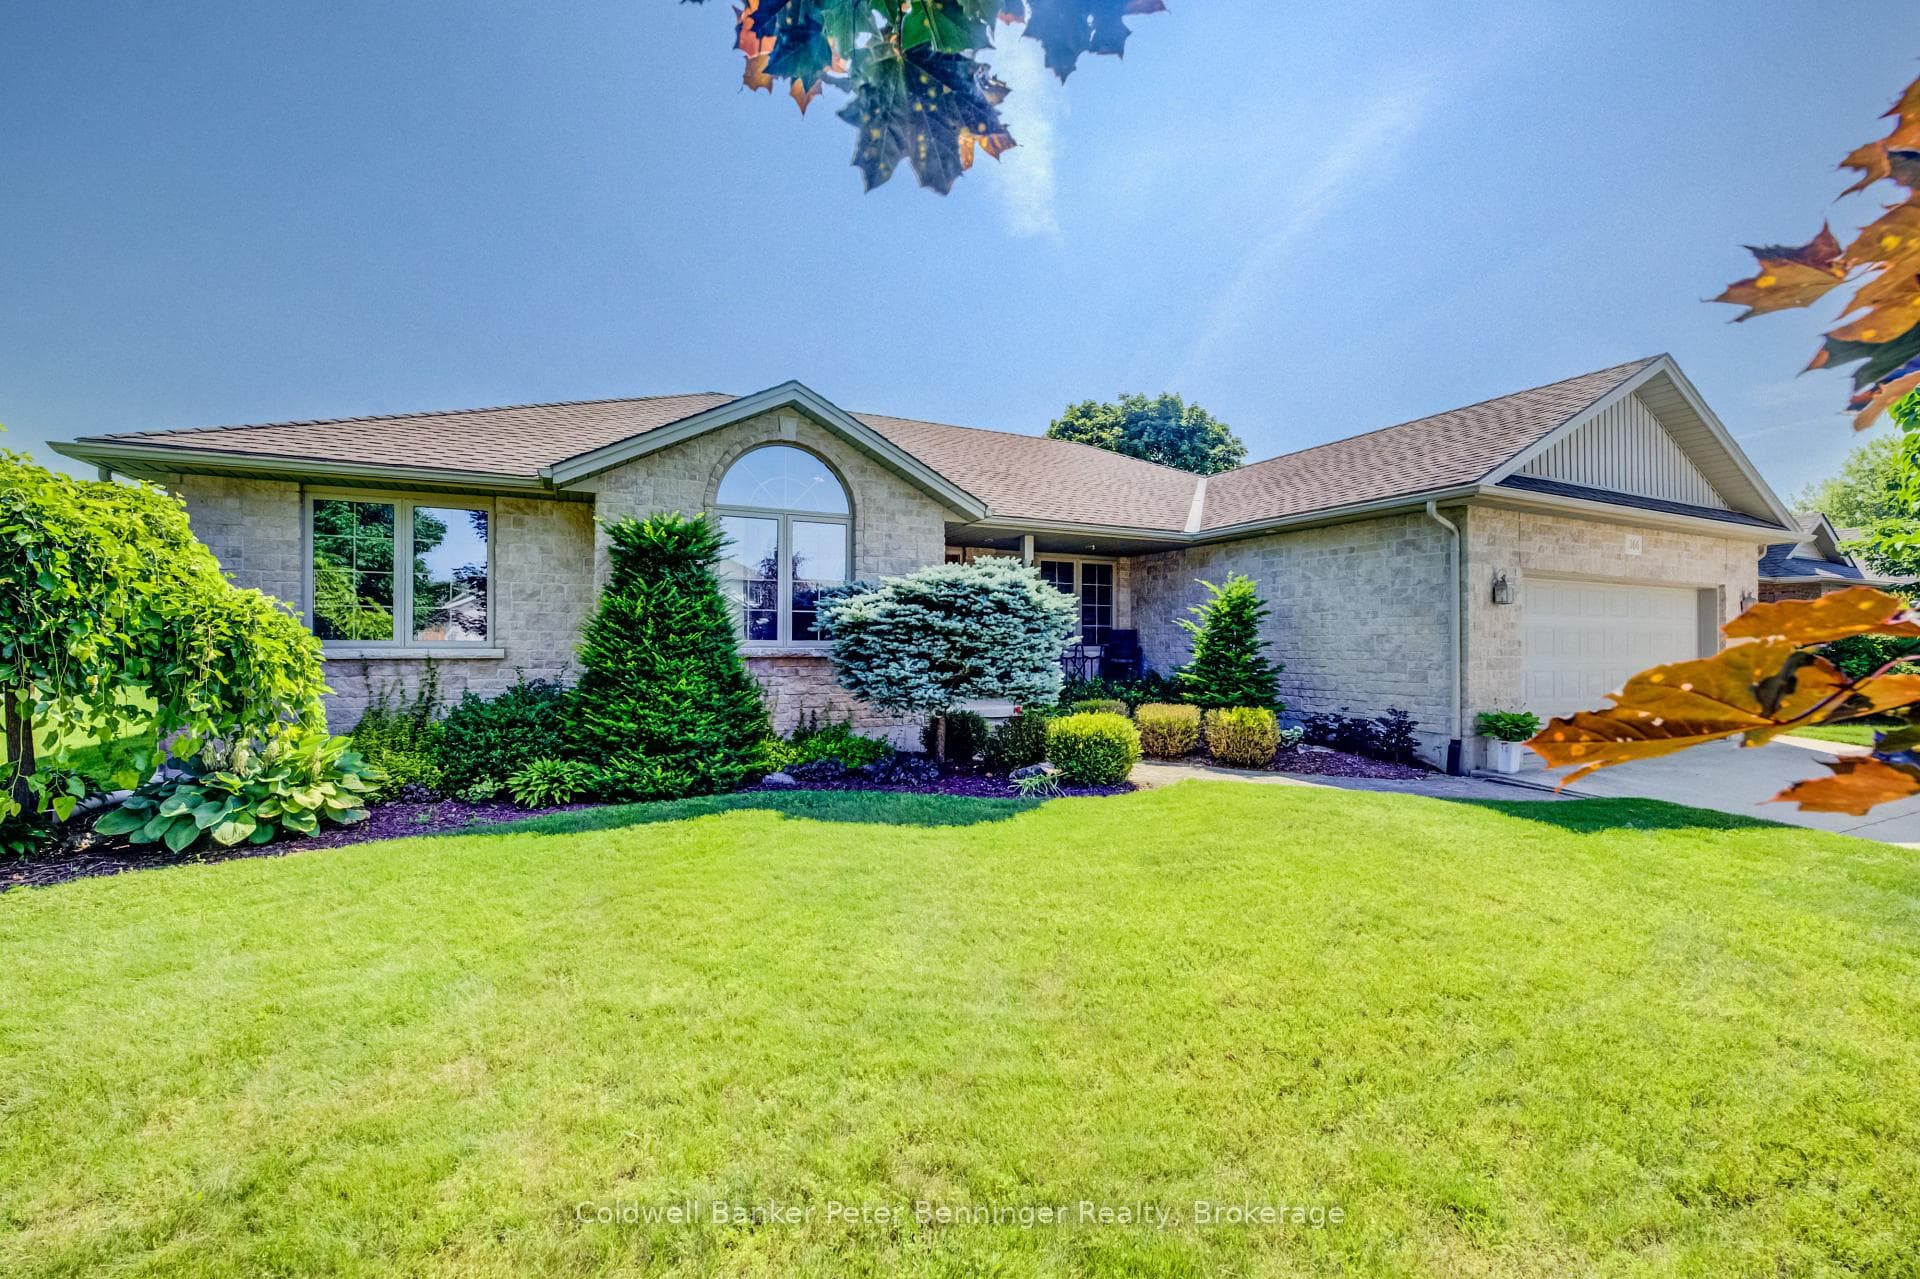
Welcome to 366 Westwood Drive! Nestled in one of Walkerton's most sought-after, quiet, and established family-friendly neighbourhoods, this beautifully built and maintained bungalow is the perfect place to grow, settle in, and create lasting memories. Cared for by the same family for the past 13 years, this bright and welcoming home offers 3+1 bedrooms and 2 bathrooms, with large windows throughout filling the home with an abundance of natural light. The inviting living room features a beautiful cathedral ceiling, creating a spacious and airy atmosphere that is perfect for relaxing with family and friends. The dining room is an ideal gathering place for family meals, celebrations, and everyday moments, while the well-maintained red oak kitchen cabinets have been the backdrop to countless home-cooked meals and cherished memories. The primary bedroom offers a wonderful ensuite and walk-in closet, providing a comfortable retreat at the end of the day. A dedicated office with a window overlooking the front yard is perfect for working from home, studying, or creating a quiet space of your own. Downstairs, the bright and open-concept recreation room offers incredible potential for your family's future. With in-floor heating, a roughed-in bathroom, and space to create a second legal bedroom, home gym, games room, secondary living area, or whatever your family dreams up, the possibilities are endless. Step outside to enjoy a beautiful concrete patio leading to a large deck, perfect for entertaining, summer barbecues, or relaxing on warm evenings. The spacious backyard provides plenty of room for lawn games, playtime, gardening, and making memories for years to come. 366 Westwood Drive is a home you won't want to miss. If you're looking for the perfect place to call home in Walkerton, this could be the one you've been waiting for!
Bedrooms
4
Bathrooms
2
Square Feet
1500-2000 sqft
Property Type
Detached
| Name | Size (m) | Size (ft) | Features |
|---|---|---|---|
| Laundry(Main) | 3.98 x 2.35 | 13.1 x 7.7 | - |
| Laundry(Main) | 3.98 x 2.35 | 13.1 x 7.7 | - |
| Laundry(Main) | 3.98 x 2.35 | 13.1 x 7.7 | - |
| Laundry(Main) | 3.98 x 2.35 | 13.1 x 7.7 | - |
| Bathroom(Main) | 2.39 x 2.07 | 7.8 x 6.8 | - |
| Bathroom(Main) | 2.39 x 2.07 | 7.8 x 6.8 | - |
| Bathroom(Main) | 2.39 x 2.07 | 7.8 x 6.8 | - |
| Bathroom(Main) | 2.39 x 2.07 | 7.8 x 6.8 | - |
| Bathroom(Main) | 3.05 x 2.07 | 10.0 x 6.8 | - |
| Bathroom(Main) | 3.05 x 2.07 | 10.0 x 6.8 | - |
| Bathroom(Main) | 3.05 x 2.07 | 10.0 x 6.8 | - |
| Bathroom(Main) | 3.05 x 2.07 | 10.0 x 6.8 | - |
| Primary Bedroom(Main) | 4.85 x 4.66 | 15.9 x 15.3 | - |
| Primary Bedroom(Main) | 4.85 x 4.66 | 15.9 x 15.3 | - |
| Primary Bedroom(Main) | 4.85 x 4.66 | 15.9 x 15.3 | - |
| Primary Bedroom(Main) | 4.85 x 4.66 | 15.9 x 15.3 | - |
| Bedroom 2(Main) | 4.05 x 3.33 | 13.3 x 10.9 | - |
| Bedroom 2(Main) | 4.05 x 3.33 | 13.3 x 10.9 | - |
| Bedroom 2(Main) | 4.05 x 3.33 | 13.3 x 10.9 | - |
| Bedroom 2(Main) | 4.05 x 3.33 | 13.3 x 10.9 | - |
| Bedroom 3(Main) | 4.52 x 3.33 | 14.8 x 10.9 | - |
| Bedroom 3(Main) | 4.52 x 3.33 | 14.8 x 10.9 | - |
| Bedroom 3(Main) | 4.52 x 3.33 | 14.8 x 10.9 | - |
| Bedroom 3(Main) | 4.52 x 3.33 | 14.8 x 10.9 | - |
| Dining Room(Main) | 3.57 x 4.09 | 11.7 x 13.4 | - |
| Dining Room(Main) | 3.57 x 4.09 | 11.7 x 13.4 | - |
| Dining Room(Main) | 3.57 x 4.09 | 11.7 x 13.4 | - |
| Dining Room(Main) | 3.57 x 4.09 | 11.7 x 13.4 | - |
| Kitchen(Main) | 2.97 x 4.09 | 9.7 x 13.4 | - |
| Kitchen(Main) | 2.97 x 4.09 | 9.7 x 13.4 | - |
| Kitchen(Main) | 2.97 x 4.09 | 9.7 x 13.4 | - |
| Kitchen(Main) | 2.97 x 4.09 | 9.7 x 13.4 | - |
| Living Room(Main) | 4.6 x 4.78 | 15.1 x 15.7 | - |
| Living Room(Main) | 4.6 x 4.78 | 15.1 x 15.7 | - |
| Living Room(Main) | 4.6 x 4.78 | 15.1 x 15.7 | - |
| Living Room(Main) | 4.6 x 4.78 | 15.1 x 15.7 | - |
| Office(Main) | 3.05 x 3 | 10.0 x 9.8 | - |
| Office(Main) | 3.05 x 3 | 10.0 x 9.8 | - |
| Office(Main) | 3.05 x 3 | 10.0 x 9.8 | - |
| Office(Main) | 3.05 x 3 | 10.0 x 9.8 | - |
| Bedroom(Lower) | 4.67 x 3.35 | 15.3 x 11.0 | - |
| Bedroom(Lower) | 4.67 x 3.35 | 15.3 x 11.0 | - |
| Bedroom(Lower) | 4.67 x 3.35 | 15.3 x 11.0 | - |
| Bedroom(Lower) | 4.67 x 3.35 | 15.3 x 11.0 | - |
| Recreation(Lower) | 18.24 x 6.3 | 59.8 x 20.7 | - |
| Recreation(Lower) | 18.24 x 6.3 | 59.8 x 20.7 | - |
| Recreation(Lower) | 18.24 x 6.3 | 59.8 x 20.7 | - |
| Recreation(Lower) | 18.24 x 6.3 | 59.8 x 20.7 | - |
| Cold Room/Cantina | 3.91 x 2.2 | 12.8 x 7.2 | - |
| Cold Room/Cantina | 3.91 x 2.2 | 12.8 x 7.2 | - |
| Cold Room/Cantina | 3.91 x 2.2 | 12.8 x 7.2 | - |
| Cold Room/Cantina | 3.91 x 2.2 | 12.8 x 7.2 | - |
Your Agent
Broker of Record
PREMIER MATRIX REALTY LTD. BROKERAGE
See the comparable sold, tax-matched, and currently-competing listings for 366 Westwood Drive.
Register for free to view complete price estimate and access exclusive sold data
Free account • No credit card required
Contact OVAIS QASSIM
366 Westwood Drive, Brockton, ON N0G 2V0 is a 4-bedroom, 2-bathroom bungalow detached with approximately 1500-2000 square feet of living space, situated on a 74 125 foot lot. This property is currently for sale at $679,900. The home features a attached garage and a full, unfinished basement, built approximately 16-30 years ago.
This home is located in Brockton, part of Brockton in the Bruce area. Explore more homes for sale and recently sold properties in this neighbourhood.
Whether you are looking to buy, sell, or lease in Brockton, our team of experienced real estate professionals can help you navigate the market and find the perfect home. Contact us today for a free consultation.
366 Westwood Drive, Brockton, ON N0G 2V0 for sale,4 bedroom detached Brockton,Brockton homes for sale,Bruce real estate,Bungalow homes, detached for sale


