
$450,000
355 Cumberland Avenue, Hamilton, ON L8M 2A5

Hamilton, ON L8M 2A5
3 Bed · 2 Bath · Detached
MLS #X13481878
Listed Price
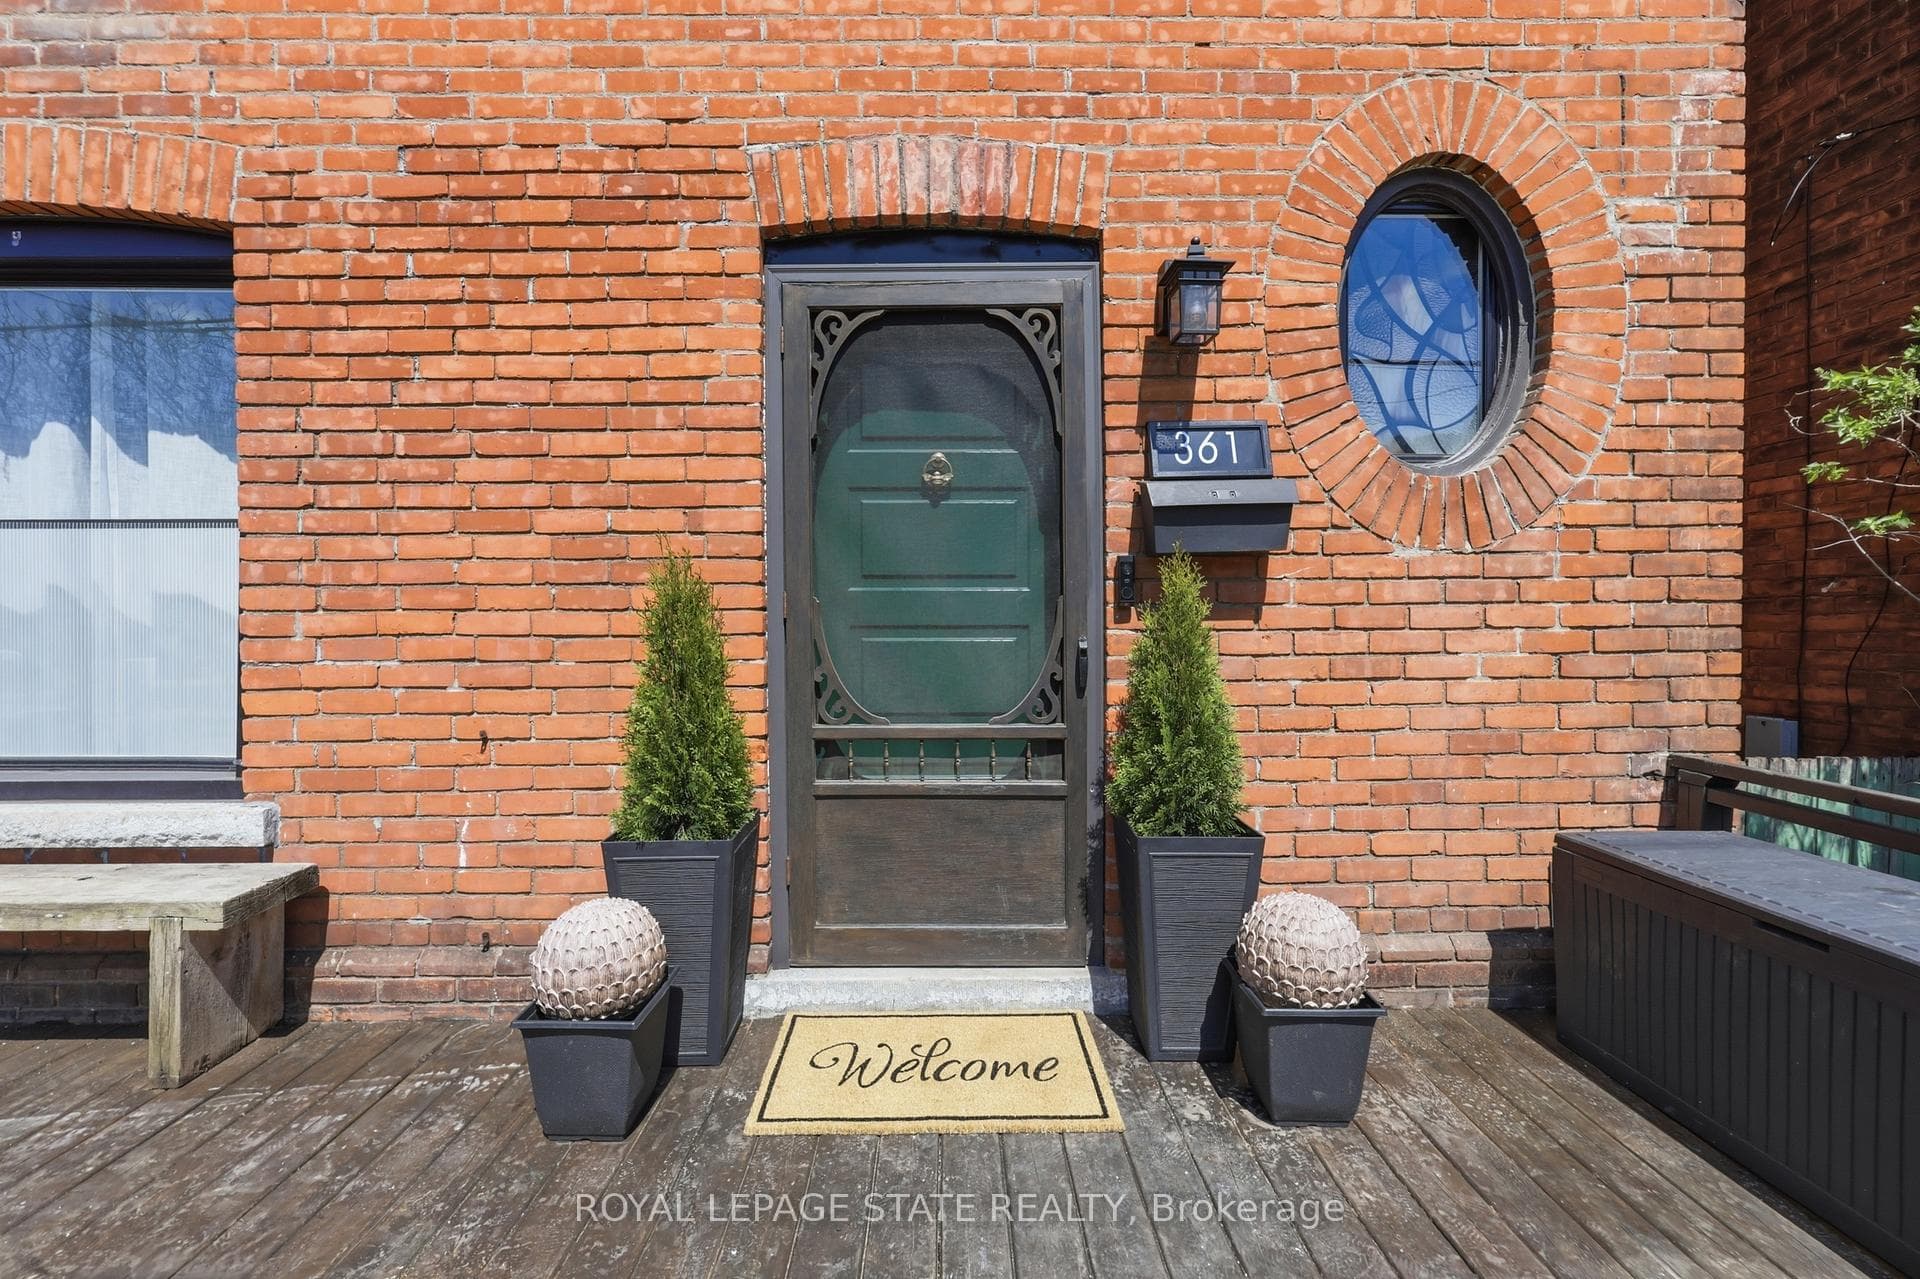
Experience the perfect fusion of 1899 character and modern design in this solid-brick Victorian located in the sought-after Blakeley neighborhood. Fully modernized for ultimate peace of mind, this home boasts newer windows, a 200-amp electrical panel and all-new electrical and plumbing completed in 2024. The interior opens with a striking checkered foyer leading into a sophisticated main floor, anchored by a living room featuring a sleek marble-patterned fireplace surround and elegant matte-black cabinetry. The heart of the home is the chef's kitchen, showcasing premium white appliances, a Black center island with quartz counters, and custom cabinetry with stylish rattan inserts. This space flows seamlessly into a dedicated coffee bar and a sun-drenched dining area with sliding door access to the rear deck. Upstairs, the primary retreat offers a boutique atmosphere with custom wall paneling and gold sconce lighting. The spa-inspired bathroom is a true showstopper, featuring a freestanding soaking tub, a massive black-framed glass shower and a double vanity set against a marble-veined feature wall. The outdoor oasis is designed for entertaining, featuring a multi-tier deck, all framed by custom planters and designer privacy fencing. This move-in ready masterpiece offers a luxury lifestyle and mechanical reliability just steps from Gage Park and Hamilton's best local amenities
Bedrooms
3
Bathrooms
2
Square Feet
1100-1500 sqft
Property Type
Detached
| Name | Size (m) | Size (ft) | Features |
|---|---|---|---|
| Foyer(Main) | 3.96 x 2.72 | 13.0 x 8.9 | - |
| Foyer(Main) | 3.96 x 2.72 | 13.0 x 8.9 | - |
| Foyer(Main) | 3.96 x 2.72 | 13.0 x 8.9 | - |
| Foyer(Main) | 3.96 x 2.72 | 13.0 x 8.9 | - |
| Foyer(Main) | 3.96 x 2.72 | 13.0 x 8.9 | - |
| Foyer(Main) | 3.96 x 2.72 | 13.0 x 8.9 | - |
| Foyer(Main) | 3.96 x 2.72 | 13.0 x 8.9 | - |
| Foyer(Main) | 3.96 x 2.72 | 13.0 x 8.9 | - |
| Foyer(Main) | 3.96 x 2.72 | 13.0 x 8.9 | - |
| Foyer(Main) | 3.96 x 2.72 | 13.0 x 8.9 | - |
| Foyer(Main) | 3.96 x 2.72 | 13.0 x 8.9 | - |
| Living Room(Main) | 3.85 x 3.84 | 12.6 x 12.6 | - |
| Living Room(Main) | 3.85 x 3.84 | 12.6 x 12.6 | - |
| Living Room(Main) | 3.85 x 3.84 | 12.6 x 12.6 | - |
| Living Room(Main) | 3.85 x 3.84 | 12.6 x 12.6 | - |
| Living Room(Main) | 3.85 x 3.84 | 12.6 x 12.6 | - |
| Living Room(Main) | 3.85 x 3.84 | 12.6 x 12.6 | - |
| Living Room(Main) | 3.85 x 3.84 | 12.6 x 12.6 | - |
| Living Room(Main) | 3.85 x 3.84 | 12.6 x 12.6 | - |
| Living Room(Main) | 3.85 x 3.84 | 12.6 x 12.6 | - |
| Living Room(Main) | 3.85 x 3.84 | 12.6 x 12.6 | - |
| Living Room(Main) | 3.85 x 3.84 | 12.6 x 12.6 | - |
| Kitchen(Main) | 4.02 x 3.03 | 13.2 x 9.9 | - |
| Kitchen(Main) | 4.02 x 3.03 | 13.2 x 9.9 | - |
| Kitchen(Main) | 4.02 x 3.03 | 13.2 x 9.9 | - |
| Kitchen(Main) | 4.02 x 3.03 | 13.2 x 9.9 | - |
| Kitchen(Main) | 4.02 x 3.03 | 13.2 x 9.9 | - |
| Kitchen(Main) | 4.02 x 3.03 | 13.2 x 9.9 | - |
| Kitchen(Main) | 4.02 x 3.03 | 13.2 x 9.9 | - |
| Kitchen(Main) | 4.02 x 3.03 | 13.2 x 9.9 | - |
| Kitchen(Main) | 4.02 x 3.03 | 13.2 x 9.9 | - |
| Kitchen(Main) | 4.02 x 3.03 | 13.2 x 9.9 | - |
| Kitchen(Main) | 4.02 x 3.03 | 13.2 x 9.9 | - |
| Dining Room(Main) | 4.03 x 3.62 | 13.2 x 11.9 | - |
| Dining Room(Main) | 4.03 x 3.62 | 13.2 x 11.9 | - |
| Dining Room(Main) | 4.03 x 3.62 | 13.2 x 11.9 | - |
| Dining Room(Main) | 4.03 x 3.62 | 13.2 x 11.9 | - |
| Dining Room(Main) | 4.03 x 3.62 | 13.2 x 11.9 | - |
| Dining Room(Main) | 4.03 x 3.62 | 13.2 x 11.9 | - |
| Dining Room(Main) | 4.03 x 3.62 | 13.2 x 11.9 | - |
| Dining Room(Main) | 4.03 x 3.62 | 13.2 x 11.9 | - |
| Dining Room(Main) | 4.03 x 3.62 | 13.2 x 11.9 | - |
| Dining Room(Main) | 4.03 x 3.62 | 13.2 x 11.9 | - |
| Dining Room(Main) | 4.03 x 3.62 | 13.2 x 11.9 | - |
| Bathroom(Main) | 1.54 x 0.75 | 5.1 x 2.5 | - |
| Bathroom(Main) | 1.54 x 0.75 | 5.1 x 2.5 | - |
| Bathroom(Main) | 1.54 x 0.75 | 5.1 x 2.5 | - |
| Bathroom(Main) | 1.54 x 0.75 | 5.1 x 2.5 | - |
| Bathroom(Main) | 1.54 x 0.75 | 5.1 x 2.5 | - |
| Bathroom(Main) | 1.54 x 0.75 | 5.1 x 2.5 | - |
| Bathroom(Main) | 1.54 x 0.75 | 5.1 x 2.5 | - |
| Bathroom(Main) | 1.54 x 0.75 | 5.1 x 2.5 | - |
| Bathroom(Main) | 1.54 x 0.75 | 5.1 x 2.5 | - |
| Bathroom(Main) | 1.54 x 0.75 | 5.1 x 2.5 | - |
| Bathroom(Main) | 1.54 x 0.75 | 5.1 x 2.5 | - |
| Primary Bedroom(Second) | 4.51 x 2.88 | 14.8 x 9.4 | - |
| Primary Bedroom(Second) | 4.51 x 2.88 | 14.8 x 9.4 | - |
| Primary Bedroom(Second) | 4.51 x 2.88 | 14.8 x 9.4 | - |
| Primary Bedroom(Second) | 4.51 x 2.88 | 14.8 x 9.4 | - |
| Primary Bedroom(Second) | 4.51 x 2.88 | 14.8 x 9.4 | - |
| Primary Bedroom(Second) | 4.51 x 2.88 | 14.8 x 9.4 | - |
| Primary Bedroom(Second) | 4.51 x 2.88 | 14.8 x 9.4 | - |
| Primary Bedroom(Second) | 4.51 x 2.88 | 14.8 x 9.4 | - |
| Primary Bedroom(Second) | 4.51 x 2.88 | 14.8 x 9.4 | - |
| Primary Bedroom(Second) | 4.51 x 2.88 | 14.8 x 9.4 | - |
| Primary Bedroom(Second) | 4.51 x 2.88 | 14.8 x 9.4 | - |
| Bedroom 2(Second) | 4.49 x 2.65 | 14.7 x 8.7 | - |
| Bedroom 2(Second) | 4.49 x 2.65 | 14.7 x 8.7 | - |
| Bedroom 2(Second) | 4.49 x 2.65 | 14.7 x 8.7 | - |
| Bedroom 2(Second) | 4.49 x 2.65 | 14.7 x 8.7 | - |
| Bedroom 2(Second) | 4.49 x 2.65 | 14.7 x 8.7 | - |
| Bedroom 2(Second) | 4.49 x 2.65 | 14.7 x 8.7 | - |
| Bedroom 2(Second) | 4.49 x 2.65 | 14.7 x 8.7 | - |
| Bedroom 2(Second) | 4.49 x 2.65 | 14.7 x 8.7 | - |
| Bedroom 2(Second) | 4.49 x 2.65 | 14.7 x 8.7 | - |
| Bedroom 2(Second) | 4.49 x 2.65 | 14.7 x 8.7 | - |
| Bedroom 2(Second) | 4.49 x 2.65 | 14.7 x 8.7 | - |
| Bedroom 3(Second) | 3.34 x 2.74 | 11.0 x 9.0 | - |
| Bedroom 3(Second) | 3.34 x 2.74 | 11.0 x 9.0 | - |
| Bedroom 3(Second) | 3.34 x 2.74 | 11.0 x 9.0 | - |
| Bedroom 3(Second) | 3.34 x 2.74 | 11.0 x 9.0 | - |
| Bedroom 3(Second) | 3.34 x 2.74 | 11.0 x 9.0 | - |
| Bedroom 3(Second) | 3.34 x 2.74 | 11.0 x 9.0 | - |
| Bedroom 3(Second) | 3.34 x 2.74 | 11.0 x 9.0 | - |
| Bedroom 3(Second) | 3.34 x 2.74 | 11.0 x 9.0 | - |
| Bedroom 3(Second) | 3.34 x 2.74 | 11.0 x 9.0 | - |
| Bedroom 3(Second) | 3.34 x 2.74 | 11.0 x 9.0 | - |
| Bedroom 3(Second) | 3.34 x 2.74 | 11.0 x 9.0 | - |
| Bathroom(Second) | 3.62 x 2.07 | 11.9 x 6.8 | - |
| Bathroom(Second) | 3.62 x 2.07 | 11.9 x 6.8 | - |
| Bathroom(Second) | 3.62 x 2.07 | 11.9 x 6.8 | - |
| Bathroom(Second) | 3.62 x 2.07 | 11.9 x 6.8 | - |
| Bathroom(Second) | 3.62 x 2.07 | 11.9 x 6.8 | - |
| Bathroom(Second) | 3.62 x 2.07 | 11.9 x 6.8 | - |
| Bathroom(Second) | 3.62 x 2.07 | 11.9 x 6.8 | - |
| Bathroom(Second) | 3.62 x 2.07 | 11.9 x 6.8 | - |
| Bathroom(Second) | 3.62 x 2.07 | 11.9 x 6.8 | - |
| Bathroom(Second) | 3.62 x 2.07 | 11.9 x 6.8 | - |
| Bathroom(Second) | 3.62 x 2.07 | 11.9 x 6.8 | - |
Complete transaction history for this property
Sold: Jun 19, 2024
$435,000
-$24,000 (-5.2%)
Register free to see the complete unit history
Register for free to view complete transaction history and access exclusive sold data
Free account • No credit card required
Your Agent
Broker of Record
PREMIER MATRIX REALTY LTD. BROKERAGE
See the comparable sold, tax-matched, and currently-competing listings for 361 Cumberland Avenue.
Register for free to view complete price estimate and access exclusive sold data
Free account • No credit card required
Contact OVAIS QASSIM
361 Cumberland Avenue, Hamilton, ON L8M 2A5 is a 3-bedroom, 2-bathroom 2-storey detached with approximately 1100-1500 square feet of living space, situated on a 31 64 foot lot. This property is currently for sale at $659,999. The home features a none garage and a full, unfinished basement, built approximately 100+ years ago.
This home is located in Blakeley, part of Hamilton in the Hamilton area. Explore more homes for sale and recently sold properties in this neighbourhood.
Whether you are looking to buy, sell, or lease in Blakeley, our team of experienced real estate professionals can help you navigate the market and find the perfect home. Contact us today for a free consultation.
361 Cumberland Avenue, Hamilton, ON L8M 2A5 for sale,3 bedroom detached Blakeley,Hamilton homes for sale,Hamilton real estate,2-Storey homes, detached for sale


