
$865,000
138 Hucknall Road, Toronto W05, ON M3J 1V8
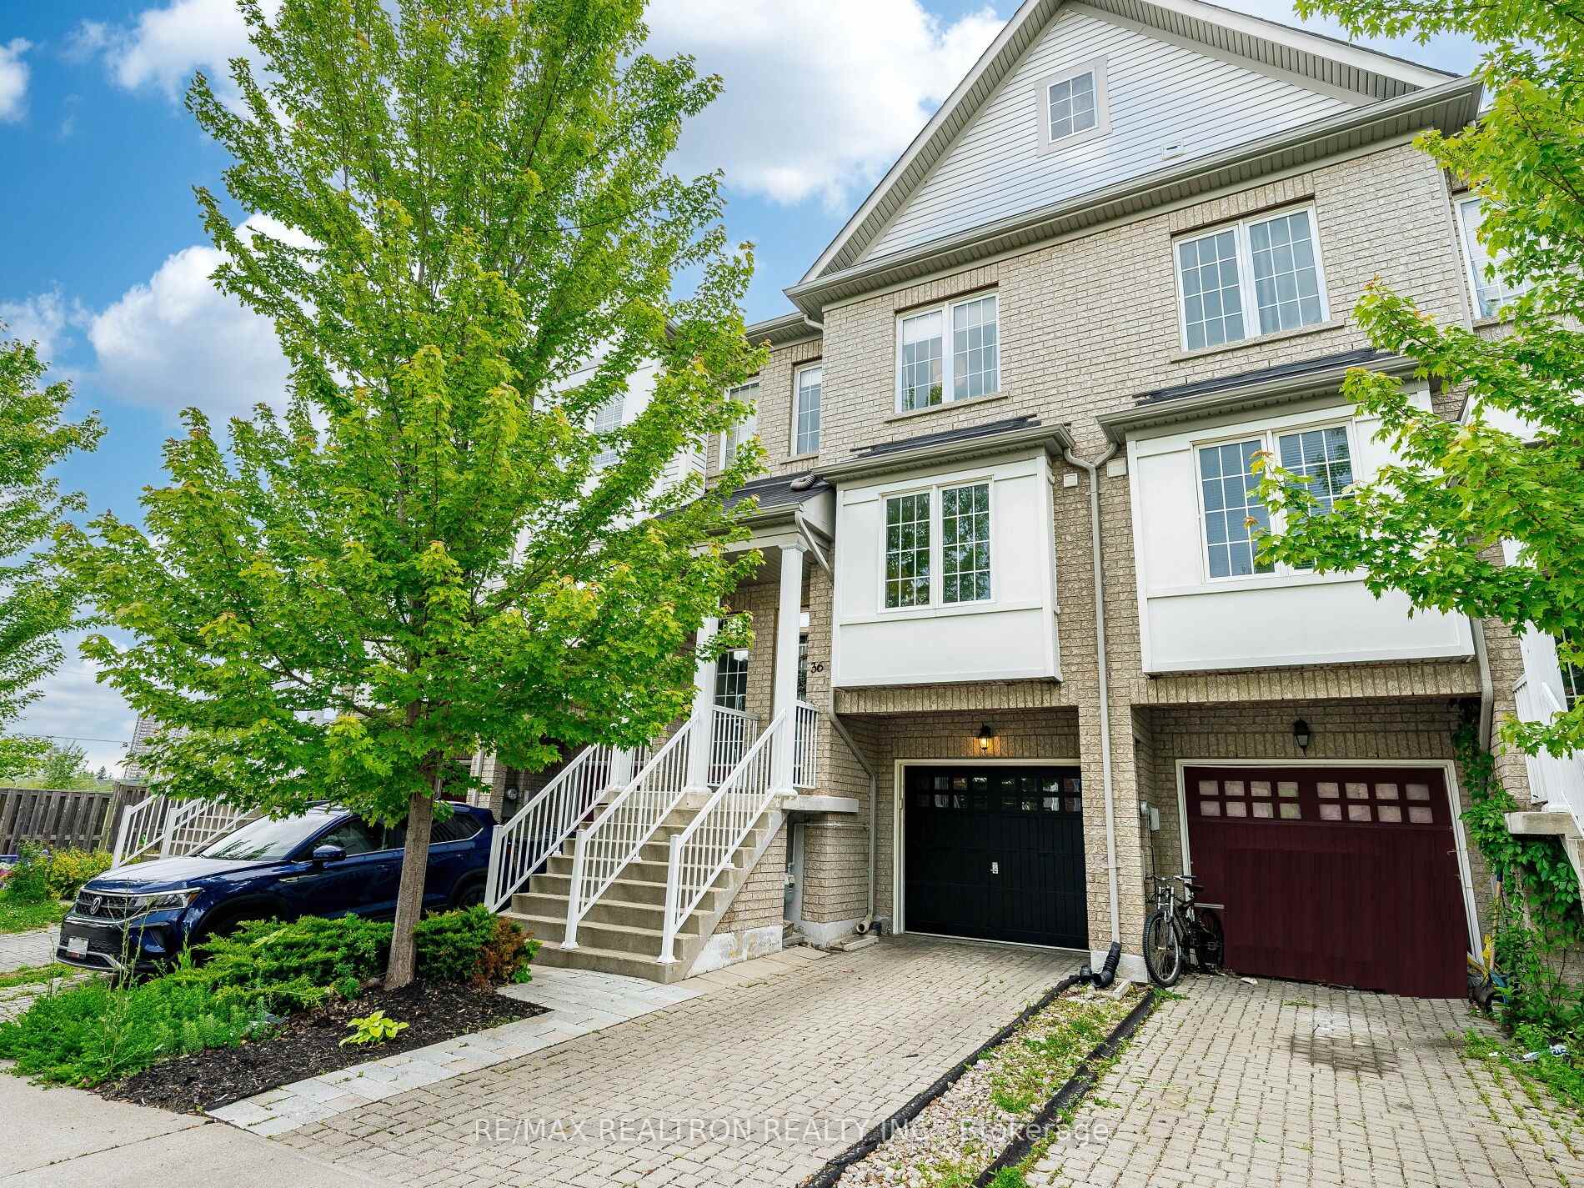
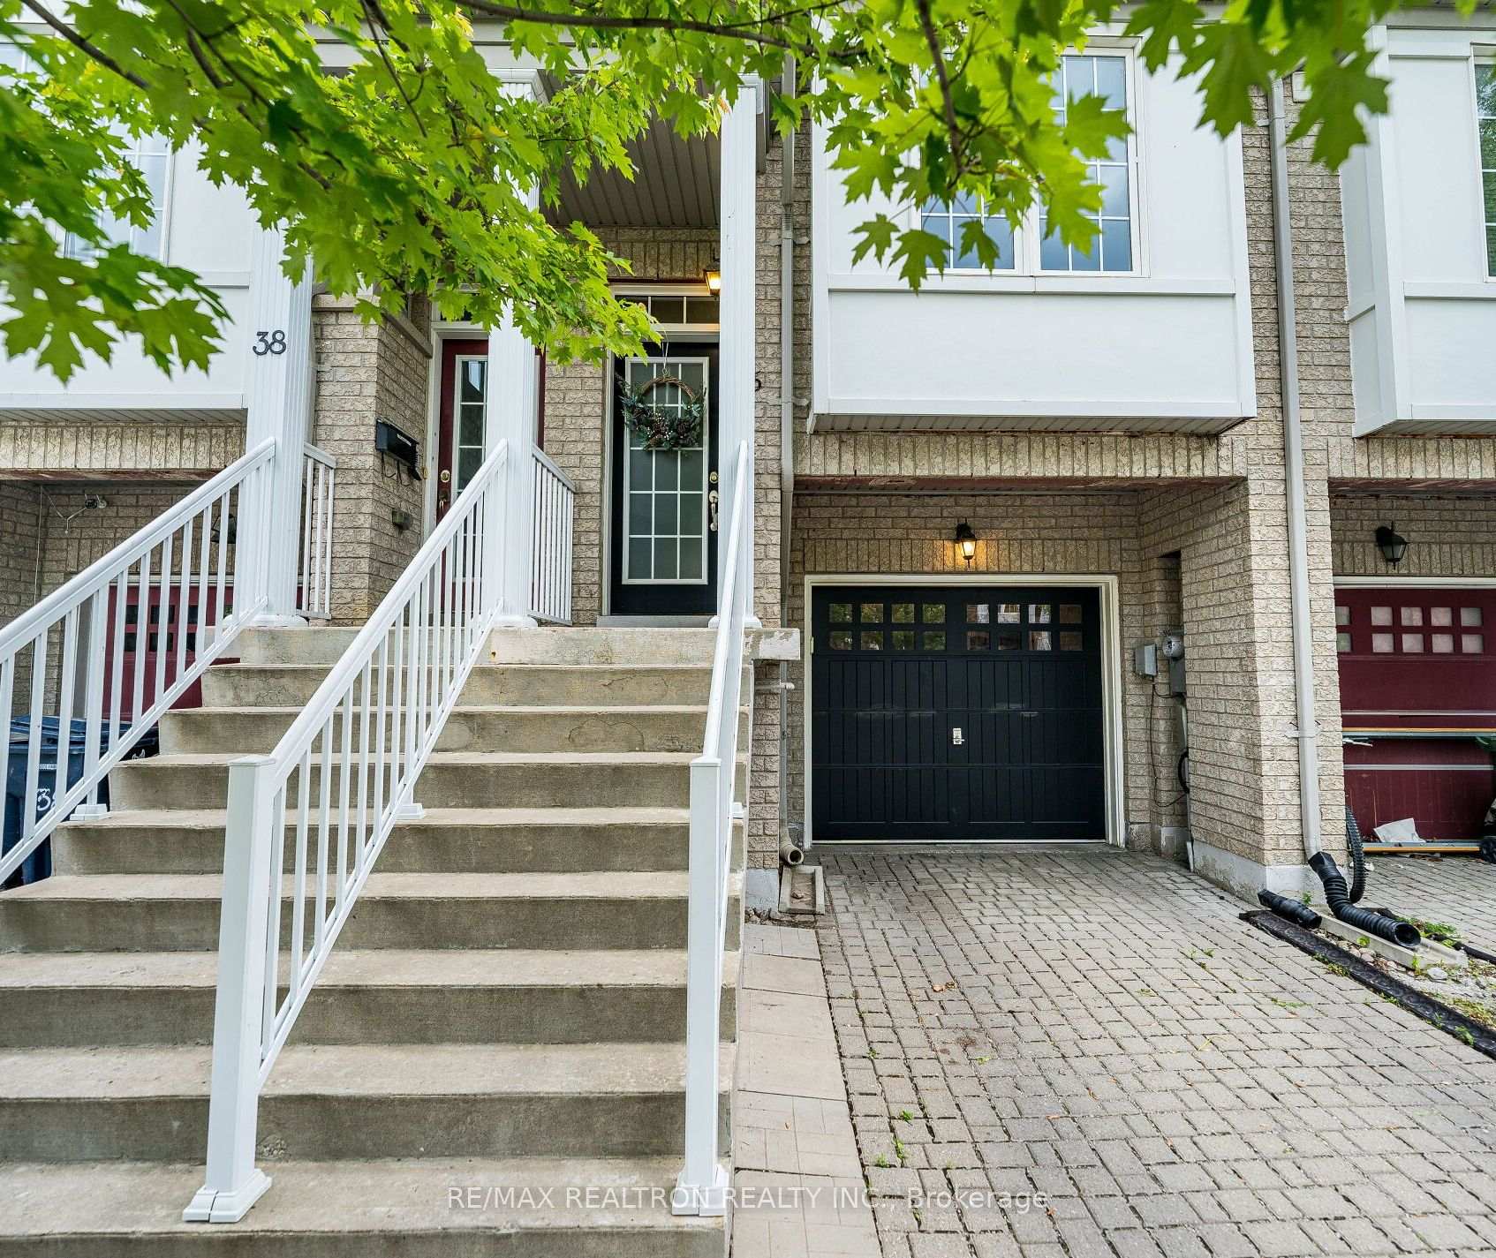
Register for free to view the complete photo gallery and property details
Showing 2 of 20 photos
Toronto W05, ON M3J 0H5
3 Bed · 2 Bath · Att/Row/Townhouse
MLS #W12212507
Sold on August 26, 2025
August 26, 2025
Originally listed at $799,000 19 days on market
Lovely Freehold Townhouse In Spotless Condition! Great Layout With Spacious Rooms & Plenty Of Natural Light! Features Large Eat-In Kitchen With Stainless Steel Appliances & Walk-Out To Deck; Two Large Bedrooms Including Primary With Walk-In Closet; Second Floor Laundry; Den On Lower (Ground) Level That Can Be Can Be Converted To A Bedroom; Rear Walk-Out To Lovely Fully Fenced Yard With Interlock Patio; And Built-In Garage With Direct Entrance Into Home. Many Updates Over The Years Including: Air conditioning (2021), Kitchen Sliding Door With Built-In Blinds (2021), Baseboards & Casing, Main Floor Bathroom Vanity, Front & Rear Interlocking, Garage door opener (2025), Dishwasher (2025). Great Neighbourhood! Conveniently Located Within Minutes To Schools (Including York University), Transit (Including TTC Subway Station, Bus Stops, & Future Finch LRT), Highways, Parks, Restaurants, Shopping, And More!
Bedrooms
3
Bathrooms
2
Square Feet
1100-1500 sqft
Property Type
Att/Row/Townhouse
Register for free to view complete property details and access exclusive sold data
Free account • No credit card required
| Name | Size (m) | Size (ft) | Features |
|---|---|---|---|
| Living Room(Main) | 4.15 x 3.2 | 13.6 x 10.5 | - |
| Dining Room(Main) | 3.35 x 3.05 | 11.0 x 10.0 | - |
| Kitchen(Main) | 4.35 x 3.4 | 14.3 x 11.2 | - |
| Primary Bedroom(Second) | 4.55 x 4.35 | 14.9 x 14.3 | - |
| Bedroom 2(Second) | 4.35 x 3.1 | 14.3 x 10.2 | - |
| Laundry(Second) | - | - | - |
| Den(Lower) | 4.35 x 2.85 | 14.3 x 9.4 | - |
Register for free to view complete room dimensions and access exclusive sold data
Free account • No credit card required
Original List Price
$799,000
Listed on Jun 10, 2025
Sold Price
$820,000
Sold on Aug 26, 2025
+$21,000
2.6%
Register for free to view complete price history and access exclusive sold data
Free account • No credit card required
Your Agent
Broker of Record
PREMIER MATRIX REALTY LTD. BROKERAGE
See the comparable sold, tax-matched, and currently-competing listings for 36 Mantello Drive.
Register for free to view complete price estimate and access exclusive sold data
Free account • No credit card required
Contact OVAIS QASSIM
36 Mantello Drive, Toronto W05, ON M3J 0H5 is a 3-bedroom, 2-bathroom 2-storey att/row/townhouse with approximately 1100-1500 square feet of living space, situated on a 15 82 foot lot. This property is currently sold (sold for $820,000). The home features a built-in garage and a finished with walk-out basement, built approximately 6-15 years ago.
This home is located in York University Heights, part of Toronto W05 in the Toronto area. Explore more homes for sale and recently sold properties in this neighbourhood.
Whether you are looking to buy, sell, or lease in York University Heights, our team of experienced real estate professionals can help you navigate the market and find the perfect home. Contact us today for a free consultation.
36 Mantello Drive, Toronto W05, ON M3J 0H5 sold,3 bedroom att/row/townhouse York University Heights,Toronto W05 homes for sale,Toronto real estate,2-Storey homes, att/row/townhouse sold


