
$289,000
3bed·1bath·< 700sf
Frontage 157.49ft·Lot 157.49 × 261 ft·Garage None
Bungalow·Bsmt: Crawl Space·$2,500 tax
Alnwick/Haldimand, ON K9A 4J8
4 Bed · 3 Bath · Detached
MLS #X13567268
Listed Price
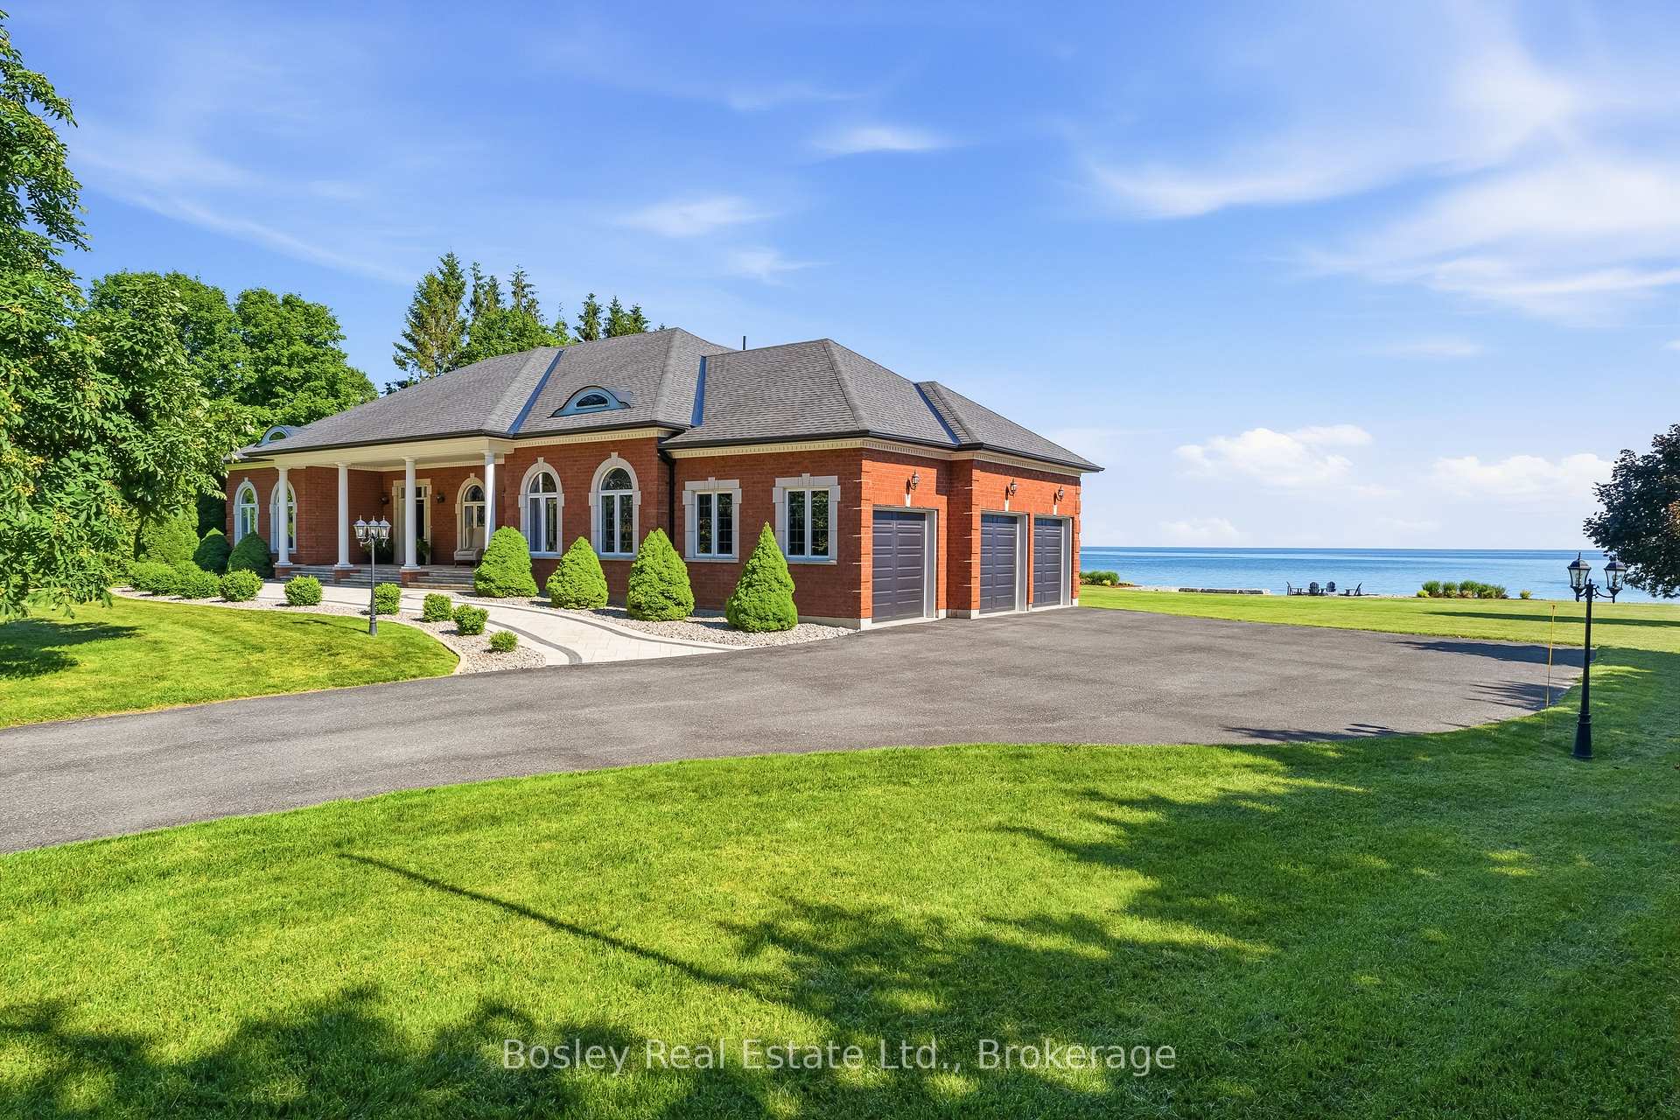
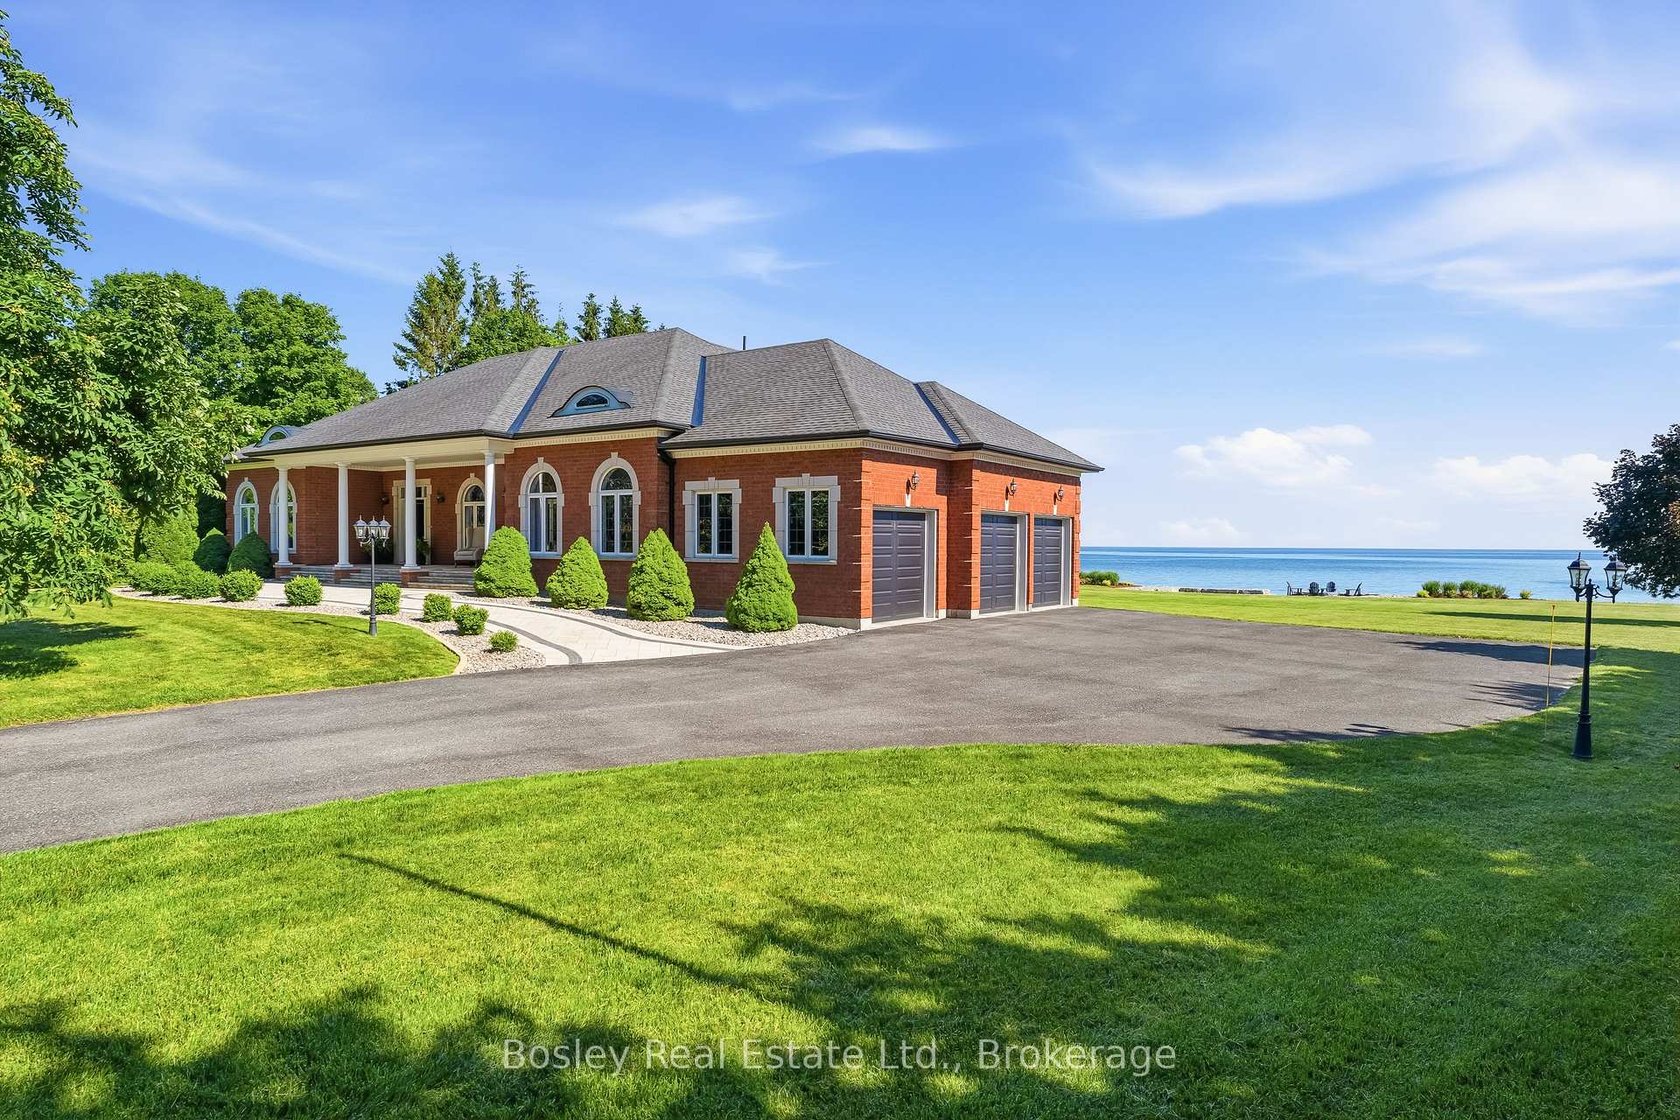
A rare opportunity to own a 1.5+-acre Lake Ontario waterfront estate in prestigious Haldimand Shores - now featuring an expanded lot size from recently acquired additional land attached to original parcel with separate PIN. Enjoy 253 feet of pristine shoreline, a private beach and breathtaking, unobstructed water views. Just minutes from the charm and amenities of Cobourg, this custom-built brick bungalow on a mature, treed lot offers over 5,200 sq. ft. of refined living space. Overlooking the lake on the main floor, you will find a sun-filled living room with a gas fireplace, a luxurious primary suite with a spa-inspired ensuite, and a spacious eat-in kitchen. The main level is completed by a formal dining room, a private office and convenient main-floor laundry. Spectacular lake vistas persist throughout the bright, fully finished lower level. This space features a large family room with a gas fireplace, a kitchenette, a fitness area, a climate-controlled wine cellar and three large bedrooms. Impeccable, professionally landscaped grounds feature a large patio, gazebo, and a smokeless fire pit. An oversized 3-car garage (accessible from both levels), Geothermal heating/cooling, and a 2025 Kohler 26 kW home standby generator with 200A automatic transfer switch complete this remarkable offering.
Bedrooms
4
Bathrooms
3
Square Feet
2500-3000 sqft
Property Type
Detached
| Name | Size (m) | Size (ft) | Features |
|---|---|---|---|
| Foyer(Main) | 3.01 x 3.52 | 9.9 x 11.5 | - |
| Foyer(Main) | 3.01 x 3.52 | 9.9 x 11.5 | - |
| Foyer(Main) | 3.01 x 3.52 | 9.9 x 11.5 | - |
| Foyer(Main) | 3.01 x 3.52 | 9.9 x 11.5 | - |
| Foyer(Main) | 3.01 x 3.52 | 9.9 x 11.5 | - |
| Foyer(Main) | 3.01 x 3.52 | 9.9 x 11.5 | - |
| Foyer(Main) | 3.01 x 3.52 | 9.9 x 11.5 | - |
| Foyer(Main) | 3.01 x 3.52 | 9.9 x 11.5 | - |
| Foyer(Main) | 3.01 x 3.52 | 9.9 x 11.5 | - |
| Office(Main) | 3.61 x 3.42 | 11.8 x 11.2 | - |
| Office(Main) | 3.61 x 3.42 | 11.8 x 11.2 | - |
| Office(Main) | 3.61 x 3.42 | 11.8 x 11.2 | - |
| Office(Main) | 3.61 x 3.42 | 11.8 x 11.2 | - |
| Office(Main) | 3.61 x 3.42 | 11.8 x 11.2 | - |
| Office(Main) | 3.61 x 3.42 | 11.8 x 11.2 | - |
| Office(Main) | 3.61 x 3.42 | 11.8 x 11.2 | - |
| Office(Main) | 3.61 x 3.42 | 11.8 x 11.2 | - |
| Office(Main) | 3.61 x 3.42 | 11.8 x 11.2 | - |
| Dining Room(Main) | 4.41 x 5.14 | 14.5 x 16.9 | - |
| Dining Room(Main) | 4.41 x 5.14 | 14.5 x 16.9 | - |
| Dining Room(Main) | 4.41 x 5.14 | 14.5 x 16.9 | - |
| Dining Room(Main) | 4.41 x 5.14 | 14.5 x 16.9 | - |
| Dining Room(Main) | 4.41 x 5.14 | 14.5 x 16.9 | - |
| Dining Room(Main) | 4.41 x 5.14 | 14.5 x 16.9 | - |
| Dining Room(Main) | 4.41 x 5.14 | 14.5 x 16.9 | - |
| Dining Room(Main) | 4.41 x 5.14 | 14.5 x 16.9 | - |
| Dining Room(Main) | 4.41 x 5.14 | 14.5 x 16.9 | - |
| Kitchen(Main) | 5.15 x 4.1 | 16.9 x 13.5 | - |
| Kitchen(Main) | 5.15 x 4.1 | 16.9 x 13.5 | - |
| Kitchen(Main) | 5.15 x 4.1 | 16.9 x 13.5 | - |
| Kitchen(Main) | 5.15 x 4.1 | 16.9 x 13.5 | - |
| Kitchen(Main) | 5.15 x 4.1 | 16.9 x 13.5 | - |
| Kitchen(Main) | 5.15 x 4.1 | 16.9 x 13.5 | - |
| Kitchen(Main) | 5.15 x 4.1 | 16.9 x 13.5 | - |
| Kitchen(Main) | 5.15 x 4.1 | 16.9 x 13.5 | - |
| Kitchen(Main) | 5.15 x 4.1 | 16.9 x 13.5 | - |
| Living Room(Main) | 4.95 x 7.01 | 16.2 x 23.0 | - |
| Living Room(Main) | 4.95 x 7.01 | 16.2 x 23.0 | - |
| Living Room(Main) | 4.95 x 7.01 | 16.2 x 23.0 | - |
| Living Room(Main) | 4.95 x 7.01 | 16.2 x 23.0 | - |
| Living Room(Main) | 4.95 x 7.01 | 16.2 x 23.0 | - |
| Living Room(Main) | 4.95 x 7.01 | 16.2 x 23.0 | - |
| Living Room(Main) | 4.95 x 7.01 | 16.2 x 23.0 | - |
| Living Room(Main) | 4.95 x 7.01 | 16.2 x 23.0 | - |
| Living Room(Main) | 4.95 x 7.01 | 16.2 x 23.0 | - |
| Primary Bedroom(Main) | 4.59 x 5.43 | 15.1 x 17.8 | - |
| Primary Bedroom(Main) | 4.59 x 5.43 | 15.1 x 17.8 | - |
| Primary Bedroom(Main) | 4.59 x 5.43 | 15.1 x 17.8 | - |
| Primary Bedroom(Main) | 4.59 x 5.43 | 15.1 x 17.8 | - |
| Primary Bedroom(Main) | 4.59 x 5.43 | 15.1 x 17.8 | - |
| Primary Bedroom(Main) | 4.59 x 5.43 | 15.1 x 17.8 | - |
| Primary Bedroom(Main) | 4.59 x 5.43 | 15.1 x 17.8 | - |
| Primary Bedroom(Main) | 4.59 x 5.43 | 15.1 x 17.8 | - |
| Primary Bedroom(Main) | 4.59 x 5.43 | 15.1 x 17.8 | - |
| Bathroom(Main) | 5.46 x 4.23 | 17.9 x 13.9 | - |
| Bathroom(Main) | 5.46 x 4.23 | 17.9 x 13.9 | - |
| Bathroom(Main) | 5.46 x 4.23 | 17.9 x 13.9 | - |
| Bathroom(Main) | 5.46 x 4.23 | 17.9 x 13.9 | - |
| Bathroom(Main) | 5.46 x 4.23 | 17.9 x 13.9 | - |
| Bathroom(Main) | 5.46 x 4.23 | 17.9 x 13.9 | - |
| Bathroom(Main) | 5.46 x 4.23 | 17.9 x 13.9 | - |
| Bathroom(Main) | 5.46 x 4.23 | 17.9 x 13.9 | - |
| Bathroom(Main) | 5.46 x 4.23 | 17.9 x 13.9 | - |
| Bathroom(Main) | 1.64 x 1.48 | 5.4 x 4.9 | - |
| Bathroom(Main) | 1.64 x 1.48 | 5.4 x 4.9 | - |
| Bathroom(Main) | 1.64 x 1.48 | 5.4 x 4.9 | - |
| Bathroom(Main) | 1.64 x 1.48 | 5.4 x 4.9 | - |
| Bathroom(Main) | 1.64 x 1.48 | 5.4 x 4.9 | - |
| Bathroom(Main) | 1.64 x 1.48 | 5.4 x 4.9 | - |
| Bathroom(Main) | 1.64 x 1.48 | 5.4 x 4.9 | - |
| Bathroom(Main) | 1.64 x 1.48 | 5.4 x 4.9 | - |
| Bathroom(Main) | 1.64 x 1.48 | 5.4 x 4.9 | - |
| Laundry(Main) | 3.3 x 3.42 | 10.8 x 11.2 | - |
| Laundry(Main) | 3.3 x 3.42 | 10.8 x 11.2 | - |
| Laundry(Main) | 3.3 x 3.42 | 10.8 x 11.2 | - |
| Laundry(Main) | 3.3 x 3.42 | 10.8 x 11.2 | - |
| Laundry(Main) | 3.3 x 3.42 | 10.8 x 11.2 | - |
| Laundry(Main) | 3.3 x 3.42 | 10.8 x 11.2 | - |
| Laundry(Main) | 3.3 x 3.42 | 10.8 x 11.2 | - |
| Laundry(Main) | 3.3 x 3.42 | 10.8 x 11.2 | - |
| Laundry(Main) | 3.3 x 3.42 | 10.8 x 11.2 | - |
| Recreation(Lower) | 15.33 x 10.92 | 50.3 x 35.8 | - |
| Recreation(Lower) | 15.33 x 10.92 | 50.3 x 35.8 | - |
| Recreation(Lower) | 15.33 x 10.92 | 50.3 x 35.8 | - |
| Recreation(Lower) | 15.33 x 10.92 | 50.3 x 35.8 | - |
| Recreation(Lower) | 15.33 x 10.92 | 50.3 x 35.8 | - |
| Recreation(Lower) | 15.33 x 10.92 | 50.3 x 35.8 | - |
| Recreation(Lower) | 15.33 x 10.92 | 50.3 x 35.8 | - |
| Recreation(Lower) | 15.33 x 10.92 | 50.3 x 35.8 | - |
| Recreation(Lower) | 15.33 x 10.92 | 50.3 x 35.8 | - |
| Bedroom(Lower) | 3.88 x 4.96 | 12.7 x 16.3 | - |
| Bedroom(Lower) | 3.88 x 4.96 | 12.7 x 16.3 | - |
| Bedroom(Lower) | 3.88 x 4.96 | 12.7 x 16.3 | - |
| Bedroom(Lower) | 3.88 x 4.96 | 12.7 x 16.3 | - |
| Bedroom(Lower) | 3.88 x 4.96 | 12.7 x 16.3 | - |
| Bedroom(Lower) | 3.88 x 4.96 | 12.7 x 16.3 | - |
| Bedroom(Lower) | 3.88 x 4.96 | 12.7 x 16.3 | - |
| Bedroom(Lower) | 3.88 x 4.96 | 12.7 x 16.3 | - |
| Bedroom(Lower) | 3.88 x 4.96 | 12.7 x 16.3 | - |
| Bedroom(Lower) | 6.26 x 4.95 | 20.5 x 16.2 | - |
| Bedroom(Lower) | 6.26 x 4.95 | 20.5 x 16.2 | - |
| Bedroom(Lower) | 6.26 x 4.95 | 20.5 x 16.2 | - |
| Bedroom(Lower) | 6.26 x 4.95 | 20.5 x 16.2 | - |
| Bedroom(Lower) | 6.26 x 4.95 | 20.5 x 16.2 | - |
| Bedroom(Lower) | 6.26 x 4.95 | 20.5 x 16.2 | - |
| Bedroom(Lower) | 6.26 x 4.95 | 20.5 x 16.2 | - |
| Bedroom(Lower) | 6.26 x 4.95 | 20.5 x 16.2 | - |
| Bedroom(Lower) | 6.26 x 4.95 | 20.5 x 16.2 | - |
| Utility Room(Lower) | 8.68 x 2.23 | 28.5 x 7.3 | - |
| Utility Room(Lower) | 8.68 x 2.23 | 28.5 x 7.3 | - |
| Utility Room(Lower) | 8.68 x 2.23 | 28.5 x 7.3 | - |
| Utility Room(Lower) | 8.68 x 2.23 | 28.5 x 7.3 | - |
| Utility Room(Lower) | 8.68 x 2.23 | 28.5 x 7.3 | - |
| Utility Room(Lower) | 8.68 x 2.23 | 28.5 x 7.3 | - |
| Utility Room(Lower) | 8.68 x 2.23 | 28.5 x 7.3 | - |
| Utility Room(Lower) | 8.68 x 2.23 | 28.5 x 7.3 | - |
| Utility Room(Lower) | 8.68 x 2.23 | 28.5 x 7.3 | - |
| Bathroom(Lower) | 2.87 x 2.04 | 9.4 x 6.7 | - |
| Bathroom(Lower) | 2.87 x 2.04 | 9.4 x 6.7 | - |
| Bathroom(Lower) | 2.87 x 2.04 | 9.4 x 6.7 | - |
| Bathroom(Lower) | 2.87 x 2.04 | 9.4 x 6.7 | - |
| Bathroom(Lower) | 2.87 x 2.04 | 9.4 x 6.7 | - |
| Bathroom(Lower) | 2.87 x 2.04 | 9.4 x 6.7 | - |
| Bathroom(Lower) | 2.87 x 2.04 | 9.4 x 6.7 | - |
| Bathroom(Lower) | 2.87 x 2.04 | 9.4 x 6.7 | - |
| Bathroom(Lower) | 2.87 x 2.04 | 9.4 x 6.7 | - |
| Bedroom(Lower) | 4.41 x 3.73 | 14.5 x 12.2 | - |
| Bedroom(Lower) | 4.41 x 3.73 | 14.5 x 12.2 | - |
| Bedroom(Lower) | 4.41 x 3.73 | 14.5 x 12.2 | - |
| Bedroom(Lower) | 4.41 x 3.73 | 14.5 x 12.2 | - |
| Bedroom(Lower) | 4.41 x 3.73 | 14.5 x 12.2 | - |
| Bedroom(Lower) | 4.41 x 3.73 | 14.5 x 12.2 | - |
| Bedroom(Lower) | 4.41 x 3.73 | 14.5 x 12.2 | - |
| Bedroom(Lower) | 4.41 x 3.73 | 14.5 x 12.2 | - |
| Bedroom(Lower) | 4.41 x 3.73 | 14.5 x 12.2 | - |
| - | - | - | |
| - | - | - | |
| - | - | - | |
| - | - | - | |
| - | - | - | |
| - | - | - | |
| - | - | - | |
| - | - | - | |
| - | - | - |
Your Agent
Broker of Record
PREMIER MATRIX REALTY LTD. BROKERAGE
See the comparable sold, tax-matched, and currently-competing listings for 353 Lakeshore Road.
Register for free to view complete price estimate and access exclusive sold data
Free account • No credit card required
Contact OVAIS QASSIM
353 Lakeshore Road, Alnwick/Haldimand, ON K9A 4J8 is a 4-bedroom, 3-bathroom bungalow detached with approximately 2500-3000 square feet of living space, situated on a 208 294 foot lot. This property is currently for sale at $2,495,000. The home features a attached garage and a full, finished basement, built approximately 16-30 years ago.
This home is located in Rural Alnwick/Haldimand, part of Alnwick/Haldimand in the Northumberland area. Explore more homes for sale and recently sold properties in this neighbourhood.
Whether you are looking to buy, sell, or lease in Rural Alnwick/Haldimand, our team of experienced real estate professionals can help you navigate the market and find the perfect home. Contact us today for a free consultation.
353 Lakeshore Road, Alnwick/Haldimand, ON K9A 4J8 for sale,4 bedroom detached Rural Alnwick/Haldimand,Alnwick/Haldimand homes for sale,Northumberland real estate,Bungalow homes, detached for sale


