
$2,220,000
48 Hodgkinson Crescent, Aurora, ON L4G 6K7

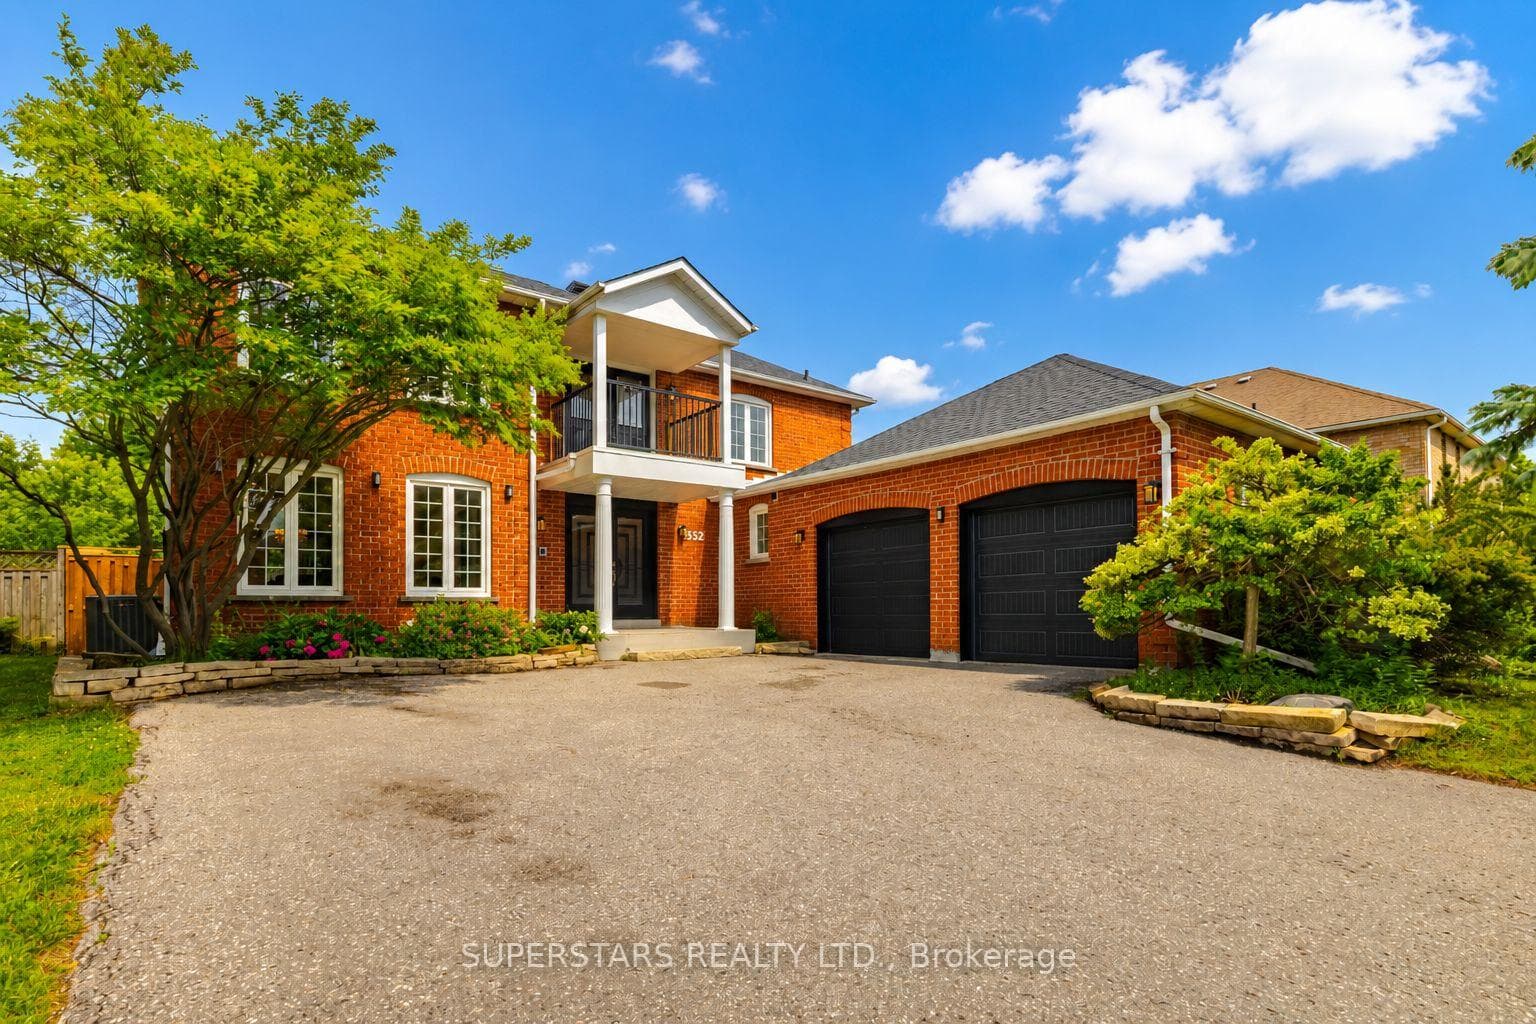
Register for free to view the complete photo gallery and property details
Showing 2 of 20 photos
Aurora, ON L4G 5M4
5 Bed · 6 Bath · Detached
MLS #N13468276
Sold on August 30, 2026
August 30, 2026
Originally listed at $1,699,000 24 days on market
Welcome To 352 Kennedy St, An Exquisitely Renovated Luxury Residence In The Highly Sought-after Aurora Highlands Community, **Perfectly Situated On A Rare Premium Lot With 60 Ft Of Frontage, Offering Refined Living At Its Finest.**Luxurious Renovation **$$ Apx $350 K On Upgrds & Improvements (2023)** With Impeccable Craftsmanship /One Of A Kind/Lavishly Work-Done /No Detail Overlooked.** This impressive home offers 4+1 bedrooms & stunning open concept design-flr plan with Apx 3,213 Sf of Luxury Living space(1st/2nd Flr As Per Mpac)+ Prof. finished Basement featuring numerous upgrades & high-end finishes. Impressive curb appeal showcases a wide driveway complementing this exceptional home. Inside, a thoughtfully/functional designed layout features elegant living & dining areas, office in main flr & open concept Fam Rm W/ fireplace. The newer chef's kitchen is a true showpiece featuring S/S Appliances, large centre island, granite countertops ,custom cabinetry & a spacious breakfast area W/walk-out to the backyard oasis.The main Flr features a functional layout with well-proportioned living spaces & a convenient laundry Rm.The spacious Prim. Suite features a luxurious 6-pc spa-inspired ensuite & W/I closet. *All 4 Bdrms on the 2nd Flr are bright, generously sized & *have their own private ensuites*, offering exceptional comfort, privacy & convenience for every family member.*Spacious 2nd Flr terrace offers the perfect place to relax & unwind. Fin. Bsmt offers exceptional versatility W/ large entertainment area, fireplace, wet bar, 1 Bdrm & full bath, while sep. entrance provides excellent potential for in-law suite, multi-gen living or solid rental income*. Enjoy the expansive backyard oasis W/ Inground pool offering exceptional privacy & plenty of space for entertaining, family gatherings & outdoor activities. Close to top-ranked schools & all amenities. *Rare Opportunity To Own A Premium Lot In Prestigious Aurora Highlands. *A Must See Home!
Bedrooms
5
Bathrooms
6
Square Feet
3000-3500 sqft
Property Type
Detached
Register for free to view complete property details and access exclusive sold data
Free account • No credit card required
| Name | Size (m) | Size (ft) | Features |
|---|---|---|---|
| Living Room(Main) | 5.4 x 3.88 | 17.7 x 12.7 | - |
| Living Room(Main) | 5.4 x 3.88 | 17.7 x 12.7 | - |
| Living Room(Main) | 5.4 x 3.88 | 17.7 x 12.7 | - |
| Living Room(Main) | 5.4 x 3.88 | 17.7 x 12.7 | - |
| Living Room(Main) | 5.4 x 3.88 | 17.7 x 12.7 | - |
| Living Room(Main) | 5.4 x 3.88 | 17.7 x 12.7 | - |
| Living Room(Main) | 5.4 x 3.88 | 17.7 x 12.7 | - |
| Living Room(Main) | 5.4 x 3.88 | 17.7 x 12.7 | - |
| Living Room(Main) | 5.4 x 3.88 | 17.7 x 12.7 | - |
| Living Room(Main) | 5.4 x 3.88 | 17.7 x 12.7 | - |
| Living Room(Main) | 5.4 x 3.88 | 17.7 x 12.7 | - |
| Dining Room(Main) | 5.52 x 3.55 | 18.1 x 11.6 | - |
| Dining Room(Main) | 5.52 x 3.55 | 18.1 x 11.6 | - |
| Dining Room(Main) | 5.52 x 3.55 | 18.1 x 11.6 | - |
| Dining Room(Main) | 5.52 x 3.55 | 18.1 x 11.6 | - |
| Dining Room(Main) | 5.52 x 3.55 | 18.1 x 11.6 | - |
| Dining Room(Main) | 5.52 x 3.55 | 18.1 x 11.6 | - |
| Dining Room(Main) | 5.52 x 3.55 | 18.1 x 11.6 | - |
| Dining Room(Main) | 5.52 x 3.55 | 18.1 x 11.6 | - |
| Dining Room(Main) | 5.52 x 3.55 | 18.1 x 11.6 | - |
| Dining Room(Main) | 5.52 x 3.55 | 18.1 x 11.6 | - |
| Dining Room(Main) | 5.52 x 3.55 | 18.1 x 11.6 | - |
| Family Room(Main) | 5.7 x 3.44 | 18.7 x 11.3 | - |
| Family Room(Main) | 5.7 x 3.44 | 18.7 x 11.3 | - |
| Family Room(Main) | 5.7 x 3.44 | 18.7 x 11.3 | - |
| Family Room(Main) | 5.7 x 3.44 | 18.7 x 11.3 | - |
| Family Room(Main) | 5.7 x 3.44 | 18.7 x 11.3 | - |
| Family Room(Main) | 5.7 x 3.44 | 18.7 x 11.3 | - |
| Family Room(Main) | 5.7 x 3.44 | 18.7 x 11.3 | - |
| Family Room(Main) | 5.7 x 3.44 | 18.7 x 11.3 | - |
| Family Room(Main) | 5.7 x 3.44 | 18.7 x 11.3 | - |
| Family Room(Main) | 5.7 x 3.44 | 18.7 x 11.3 | - |
| Family Room(Main) | 5.7 x 3.44 | 18.7 x 11.3 | - |
| Kitchen(Main) | 5.1 x 2.4 | 16.7 x 7.9 | - |
| Kitchen(Main) | 5.1 x 2.4 | 16.7 x 7.9 | - |
| Kitchen(Main) | 5.1 x 2.4 | 16.7 x 7.9 | - |
| Kitchen(Main) | 5.1 x 2.4 | 16.7 x 7.9 | - |
| Kitchen(Main) | 5.1 x 2.4 | 16.7 x 7.9 | - |
| Kitchen(Main) | 5.1 x 2.4 | 16.7 x 7.9 | - |
| Kitchen(Main) | 5.1 x 2.4 | 16.7 x 7.9 | - |
| Kitchen(Main) | 5.1 x 2.4 | 16.7 x 7.9 | - |
| Kitchen(Main) | 5.1 x 2.4 | 16.7 x 7.9 | - |
| Kitchen(Main) | 5.1 x 2.4 | 16.7 x 7.9 | - |
| Kitchen(Main) | 5.1 x 2.4 | 16.7 x 7.9 | - |
| Breakfast(Main) | 4.2 x 1.64 | 13.8 x 5.4 | - |
| Breakfast(Main) | 4.2 x 1.64 | 13.8 x 5.4 | - |
| Breakfast(Main) | 4.2 x 1.64 | 13.8 x 5.4 | - |
| Breakfast(Main) | 4.2 x 1.64 | 13.8 x 5.4 | - |
| Breakfast(Main) | 4.2 x 1.64 | 13.8 x 5.4 | - |
| Breakfast(Main) | 4.2 x 1.64 | 13.8 x 5.4 | - |
| Breakfast(Main) | 4.2 x 1.64 | 13.8 x 5.4 | - |
| Breakfast(Main) | 4.2 x 1.64 | 13.8 x 5.4 | - |
| Breakfast(Main) | 4.2 x 1.64 | 13.8 x 5.4 | - |
| Breakfast(Main) | 4.2 x 1.64 | 13.8 x 5.4 | - |
| Breakfast(Main) | 4.2 x 1.64 | 13.8 x 5.4 | - |
| Office(Main) | 3.54 x 2.97 | 11.6 x 9.7 | - |
| Office(Main) | 3.54 x 2.97 | 11.6 x 9.7 | - |
| Office(Main) | 3.54 x 2.97 | 11.6 x 9.7 | - |
| Office(Main) | 3.54 x 2.97 | 11.6 x 9.7 | - |
| Office(Main) | 3.54 x 2.97 | 11.6 x 9.7 | - |
| Office(Main) | 3.54 x 2.97 | 11.6 x 9.7 | - |
| Office(Main) | 3.54 x 2.97 | 11.6 x 9.7 | - |
| Office(Main) | 3.54 x 2.97 | 11.6 x 9.7 | - |
| Office(Main) | 3.54 x 2.97 | 11.6 x 9.7 | - |
| Office(Main) | 3.54 x 2.97 | 11.6 x 9.7 | - |
| Office(Main) | 3.54 x 2.97 | 11.6 x 9.7 | - |
| Primary Bedroom(Second) | 5.7 x 5.1 | 18.7 x 16.7 | - |
| Primary Bedroom(Second) | 5.7 x 5.1 | 18.7 x 16.7 | - |
| Primary Bedroom(Second) | 5.7 x 5.1 | 18.7 x 16.7 | - |
| Primary Bedroom(Second) | 5.7 x 5.1 | 18.7 x 16.7 | - |
| Primary Bedroom(Second) | 5.7 x 5.1 | 18.7 x 16.7 | - |
| Primary Bedroom(Second) | 5.7 x 5.1 | 18.7 x 16.7 | - |
| Primary Bedroom(Second) | 5.7 x 5.1 | 18.7 x 16.7 | - |
| Primary Bedroom(Second) | 5.7 x 5.1 | 18.7 x 16.7 | - |
| Primary Bedroom(Second) | 5.7 x 5.1 | 18.7 x 16.7 | - |
| Primary Bedroom(Second) | 5.7 x 5.1 | 18.7 x 16.7 | - |
| Primary Bedroom(Second) | 5.7 x 5.1 | 18.7 x 16.7 | - |
| Bedroom 2(Second) | 3.81 x 3.68 | 12.5 x 12.1 | - |
| Bedroom 2(Second) | 3.81 x 3.68 | 12.5 x 12.1 | - |
| Bedroom 2(Second) | 3.81 x 3.68 | 12.5 x 12.1 | - |
| Bedroom 2(Second) | 3.81 x 3.68 | 12.5 x 12.1 | - |
| Bedroom 2(Second) | 3.81 x 3.68 | 12.5 x 12.1 | - |
| Bedroom 2(Second) | 3.81 x 3.68 | 12.5 x 12.1 | - |
| Bedroom 2(Second) | 3.81 x 3.68 | 12.5 x 12.1 | - |
| Bedroom 2(Second) | 3.81 x 3.68 | 12.5 x 12.1 | - |
| Bedroom 2(Second) | 3.81 x 3.68 | 12.5 x 12.1 | - |
| Bedroom 2(Second) | 3.81 x 3.68 | 12.5 x 12.1 | - |
| Bedroom 2(Second) | 3.81 x 3.68 | 12.5 x 12.1 | - |
| Bedroom 3(Second) | 4.6 x 3.6 | 15.1 x 11.8 | - |
| Bedroom 3(Second) | 4.6 x 3.6 | 15.1 x 11.8 | - |
| Bedroom 3(Second) | 4.6 x 3.6 | 15.1 x 11.8 | - |
| Bedroom 3(Second) | 4.6 x 3.6 | 15.1 x 11.8 | - |
| Bedroom 3(Second) | 4.6 x 3.6 | 15.1 x 11.8 | - |
| Bedroom 3(Second) | 4.6 x 3.6 | 15.1 x 11.8 | - |
| Bedroom 3(Second) | 4.6 x 3.6 | 15.1 x 11.8 | - |
| Bedroom 3(Second) | 4.6 x 3.6 | 15.1 x 11.8 | - |
| Bedroom 3(Second) | 4.6 x 3.6 | 15.1 x 11.8 | - |
| Bedroom 3(Second) | 4.6 x 3.6 | 15.1 x 11.8 | - |
| Bedroom 3(Second) | 4.6 x 3.6 | 15.1 x 11.8 | - |
| Bedroom 4(Second) | 3.93 x 3.38 | 12.9 x 11.1 | - |
| Bedroom 4(Second) | 3.93 x 3.38 | 12.9 x 11.1 | - |
| Bedroom 4(Second) | 3.93 x 3.38 | 12.9 x 11.1 | - |
| Bedroom 4(Second) | 3.93 x 3.38 | 12.9 x 11.1 | - |
| Bedroom 4(Second) | 3.93 x 3.38 | 12.9 x 11.1 | - |
| Bedroom 4(Second) | 3.93 x 3.38 | 12.9 x 11.1 | - |
| Bedroom 4(Second) | 3.93 x 3.38 | 12.9 x 11.1 | - |
| Bedroom 4(Second) | 3.93 x 3.38 | 12.9 x 11.1 | - |
| Bedroom 4(Second) | 3.93 x 3.38 | 12.9 x 11.1 | - |
| Bedroom 4(Second) | 3.93 x 3.38 | 12.9 x 11.1 | - |
| Bedroom 4(Second) | 3.93 x 3.38 | 12.9 x 11.1 | - |
| Recreation(Basement) | 9.55 x 5.05 | 31.3 x 16.6 | - |
| Recreation(Basement) | 9.55 x 5.05 | 31.3 x 16.6 | - |
| Recreation(Basement) | 9.55 x 5.05 | 31.3 x 16.6 | - |
| Recreation(Basement) | 9.55 x 5.05 | 31.3 x 16.6 | - |
| Recreation(Basement) | 9.55 x 5.05 | 31.3 x 16.6 | - |
| Recreation(Basement) | 9.55 x 5.05 | 31.3 x 16.6 | - |
| Recreation(Basement) | 9.55 x 5.05 | 31.3 x 16.6 | - |
| Recreation(Basement) | 9.55 x 5.05 | 31.3 x 16.6 | - |
| Recreation(Basement) | 9.55 x 5.05 | 31.3 x 16.6 | - |
| Recreation(Basement) | 9.55 x 5.05 | 31.3 x 16.6 | - |
| Recreation(Basement) | 9.55 x 5.05 | 31.3 x 16.6 | - |
| Bedroom(Basement) | 5.57 x 4.38 | 18.3 x 14.4 | - |
| Bedroom(Basement) | 5.57 x 4.38 | 18.3 x 14.4 | - |
| Bedroom(Basement) | 5.57 x 4.38 | 18.3 x 14.4 | - |
| Bedroom(Basement) | 5.57 x 4.38 | 18.3 x 14.4 | - |
| Bedroom(Basement) | 5.57 x 4.38 | 18.3 x 14.4 | - |
| Bedroom(Basement) | 5.57 x 4.38 | 18.3 x 14.4 | - |
| Bedroom(Basement) | 5.57 x 4.38 | 18.3 x 14.4 | - |
| Bedroom(Basement) | 5.57 x 4.38 | 18.3 x 14.4 | - |
| Bedroom(Basement) | 5.57 x 4.38 | 18.3 x 14.4 | - |
| Bedroom(Basement) | 5.57 x 4.38 | 18.3 x 14.4 | - |
| Bedroom(Basement) | 5.57 x 4.38 | 18.3 x 14.4 | - |
Register for free to view complete room dimensions and access exclusive sold data
Free account • No credit card required
Complete transaction history for this property
Register free to see the complete unit history
Register for free to view complete transaction history and access exclusive sold data
Free account • No credit card required
Original List Price
$1,699,000
Listed on Jun 18, 2026
Sold Price
$1,780,000
Sold on Aug 30, 2026
+$81,000
4.8%
Register for free to view complete price history and access exclusive sold data
Free account • No credit card required
Your Agent
Broker of Record
PREMIER MATRIX REALTY LTD. BROKERAGE
See the comparable sold, tax-matched, and currently-competing listings for 352 Kennedy Street W.
Register for free to view complete price estimate and access exclusive sold data
Free account • No credit card required
Contact OVAIS QASSIM
352 Kennedy Street W, Aurora, ON L4G 5M4 is a 5-bedroom, 6-bathroom 2-storey detached with approximately 3000-3500 square feet of living space, situated on a 60 148 foot lot. This property is currently sold (sold for $1,780,000). The home features a attached garage and a finished, separate entrance basement.
This home is located in Aurora Highlands, part of Aurora in the York area. Explore more homes for sale and recently sold properties in this neighbourhood.
Whether you are looking to buy, sell, or lease in Aurora Highlands, our team of experienced real estate professionals can help you navigate the market and find the perfect home. Contact us today for a free consultation.
352 Kennedy Street W, Aurora, ON L4G 5M4 sold,5 bedroom detached Aurora Highlands,Aurora homes for sale,York real estate,2-Storey homes, detached sold


