
$500,000
3bed·1bath·700-1100sf
Frontage 55ft·Lot 55 × 142 ft·Garage Detached
1 1/2 Storey·Bsmt: Partially Finished·$5,018 tax
Register for free to view the complete photo gallery and property details
Showing 2 of 20 photos
Whitby, ON L1N 4Z7
5 Bed · 4 Bath · Detached
MLS #E13519274
Sold on November 5, 2026
November 5, 2026
Originally listed at $2,299,900 34 days on market
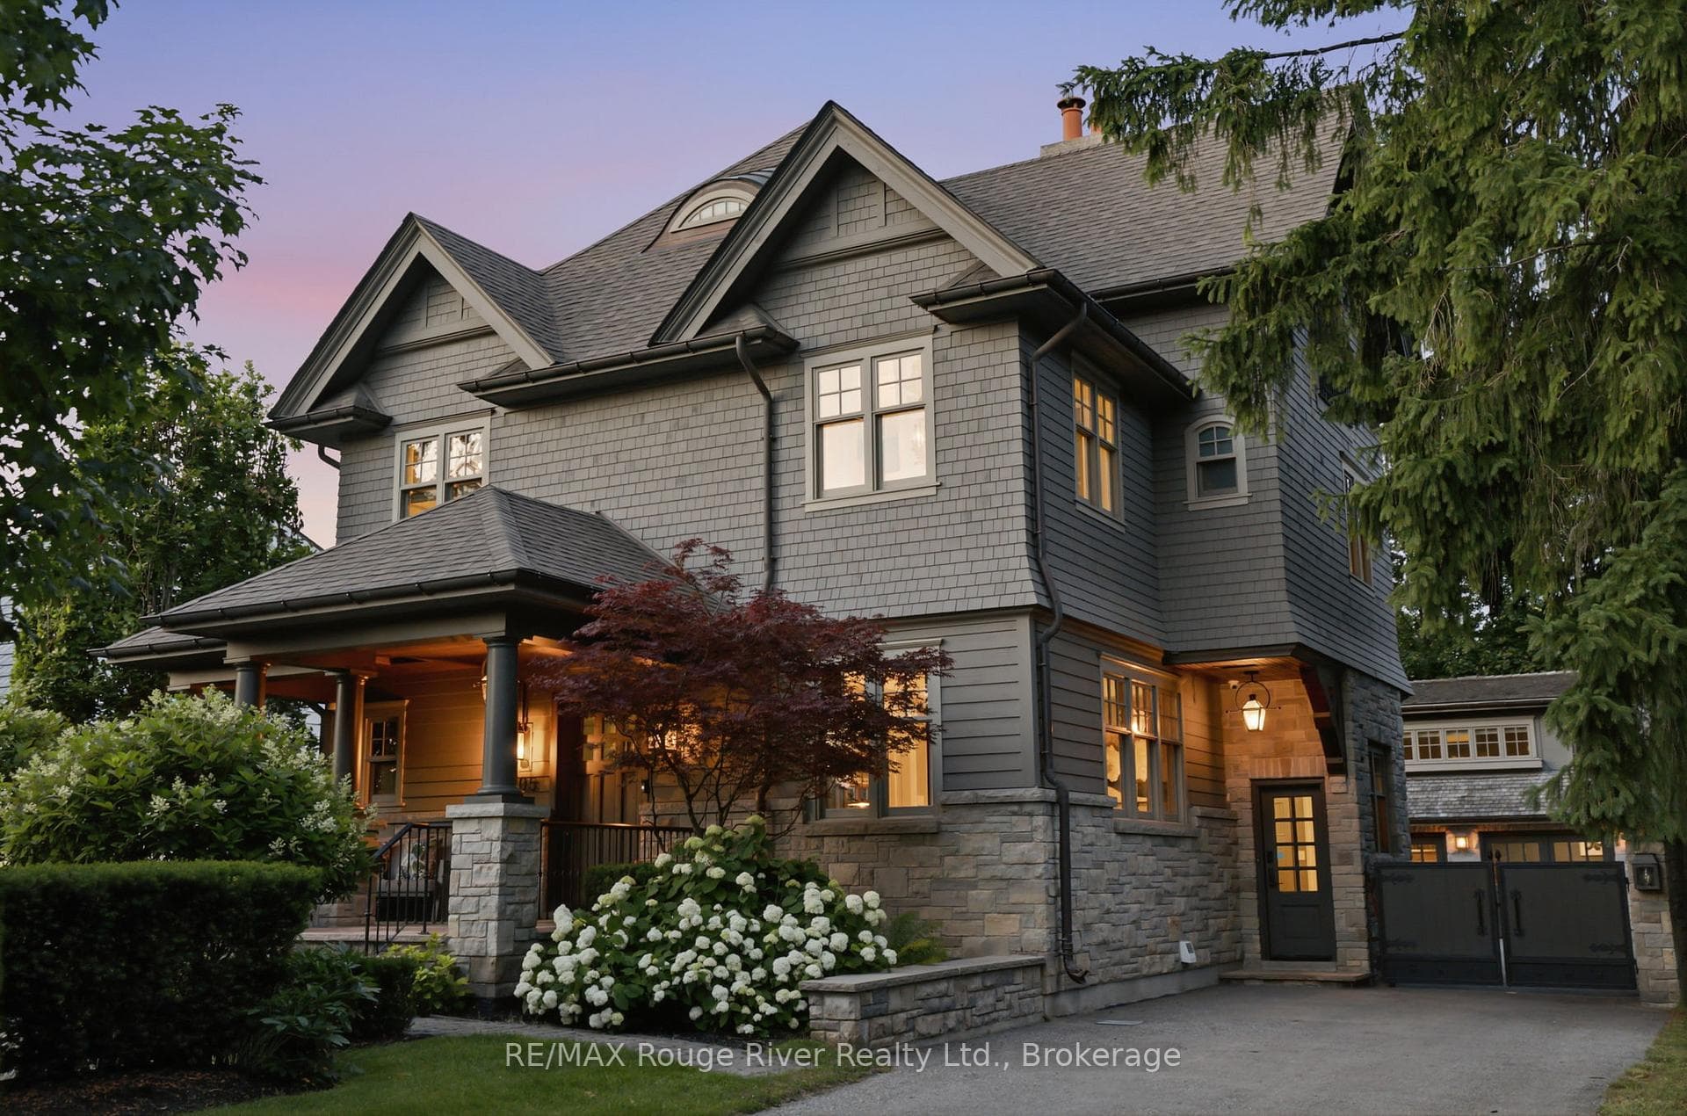
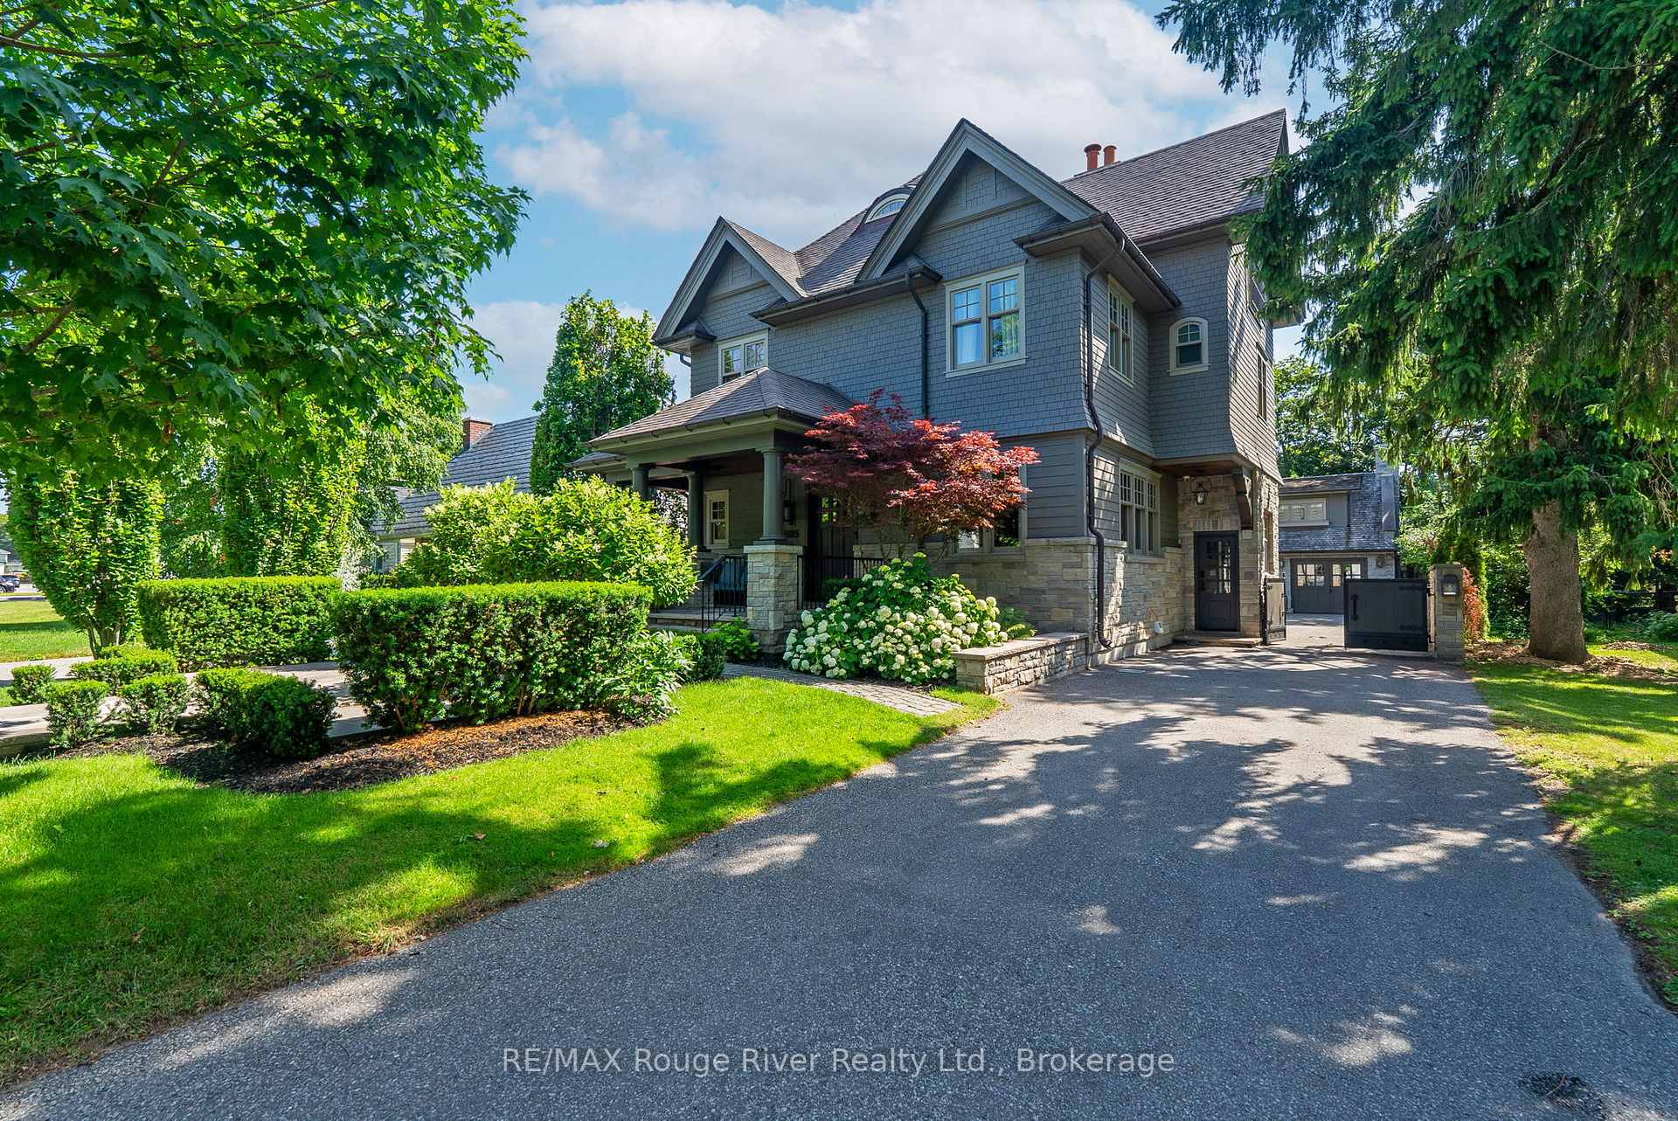
Amazing location! This exceptional custom home with over 5,000 sq ft of total living space features 4+1 bedrooms, 4 bathrooms, a finished in-law suite, and a detached 2-storey carriage house offering incredible flexibility. The natural stone exterior, cedar shake siding and roof, professionally landscaped grounds, stone walls, and gated entrance create outstanding curb appeal. Enjoy a private backyard oasis complete with irrigation, landscape lighting, a tranquil fountain, and a wood-burning outdoor fireplace. Inside, soaring and tray ceilings, crown moulding, custom wood paneling, solid wood doors, wood-framed windows, designer lighting, hardwood flooring, and a striking herringbone-tiled foyer showcase exceptional craftsmanship. The chef's kitchen features premium Sub-Zero, Wolf, and Cove appliances, marble countertops and backsplash, custom solid wood cabinetry with illuminated glass display cabinets, a large centre island, and a butler's pantry. French doors from the breakfast area open to the beautifully landscaped backyard. The living room features a wood-burning fireplace, while the dining room is perfect for entertaining. The luxurious primary suite offers designer lighting, a spa-inspired ensuite and large walk-in closet. An upper-level fitness room with a built-in sauna creates a private wellness retreat. The lower level includes an in-law suite with a bathroom, kitchenette, laundry, slate flooring and a wood-burning fireplace. The heated and air-conditioned carriage house features vaulted ceilings, a wood-burning fireplace, Saltillo tile, hardwood flooring, and custom wood staircases. Additional highlights include hardwired security with cameras, a full-home generator, multiple laundry areas, a cold room, and countless luxury upgrades. Located in a coveted historic downtown neighbourhood with mature, tree-lined streets, this home offers easy walking to restaurants, shops, and cafés. Ideal for commuters close to the GO Train and Highway 401.
Bedrooms
5
Bathrooms
4
Square Feet
3500-5000 sqft
Property Type
Detached
Register for free to view complete property details and access exclusive sold data
Free account • No credit card required
| Name | Size (m) | Size (ft) | Features |
|---|---|---|---|
| Living Room(Main) | 6.6 x 3.5 | 21.7 x 11.5 | - |
| Living Room(Main) | 6.6 x 3.5 | 21.7 x 11.5 | - |
| Living Room(Main) | 6.6 x 3.5 | 21.7 x 11.5 | - |
| Living Room(Main) | 6.6 x 3.5 | 21.7 x 11.5 | - |
| Living Room(Main) | 6.6 x 3.5 | 21.7 x 11.5 | - |
| Living Room(Main) | 6.6 x 3.5 | 21.7 x 11.5 | - |
| Living Room(Main) | 6.6 x 3.5 | 21.7 x 11.5 | - |
| Living Room(Main) | 6.6 x 3.5 | 21.7 x 11.5 | - |
| Living Room(Main) | 6.6 x 3.5 | 21.7 x 11.5 | - |
| Living Room(Main) | 6.6 x 3.5 | 21.7 x 11.5 | - |
| Kitchen(Main) | 3.2 x 3.1 | 10.5 x 10.2 | - |
| Kitchen(Main) | 3.2 x 3.1 | 10.5 x 10.2 | - |
| Kitchen(Main) | 3.2 x 3.1 | 10.5 x 10.2 | - |
| Kitchen(Main) | 3.2 x 3.1 | 10.5 x 10.2 | - |
| Kitchen(Main) | 3.2 x 3.1 | 10.5 x 10.2 | - |
| Kitchen(Main) | 3.2 x 3.1 | 10.5 x 10.2 | - |
| Kitchen(Main) | 3.2 x 3.1 | 10.5 x 10.2 | - |
| Kitchen(Main) | 3.2 x 3.1 | 10.5 x 10.2 | - |
| Kitchen(Main) | 3.2 x 3.1 | 10.5 x 10.2 | - |
| Kitchen(Main) | 3.2 x 3.1 | 10.5 x 10.2 | - |
| Breakfast(Main) | 3.55 x 3.17 | 11.6 x 10.4 | - |
| Breakfast(Main) | 3.55 x 3.17 | 11.6 x 10.4 | - |
| Breakfast(Main) | 3.55 x 3.17 | 11.6 x 10.4 | - |
| Breakfast(Main) | 3.55 x 3.17 | 11.6 x 10.4 | - |
| Breakfast(Main) | 3.55 x 3.17 | 11.6 x 10.4 | - |
| Breakfast(Main) | 3.55 x 3.17 | 11.6 x 10.4 | - |
| Breakfast(Main) | 3.55 x 3.17 | 11.6 x 10.4 | - |
| Breakfast(Main) | 3.55 x 3.17 | 11.6 x 10.4 | - |
| Breakfast(Main) | 3.55 x 3.17 | 11.6 x 10.4 | - |
| Breakfast(Main) | 3.55 x 3.17 | 11.6 x 10.4 | - |
| Dining Room(Main) | 2.3 x 2.06 | 7.5 x 6.8 | - |
| Dining Room(Main) | 2.3 x 2.06 | 7.5 x 6.8 | - |
| Dining Room(Main) | 2.3 x 2.06 | 7.5 x 6.8 | - |
| Dining Room(Main) | 2.3 x 2.06 | 7.5 x 6.8 | - |
| Dining Room(Main) | 2.3 x 2.06 | 7.5 x 6.8 | - |
| Dining Room(Main) | 2.3 x 2.06 | 7.5 x 6.8 | - |
| Dining Room(Main) | 2.3 x 2.06 | 7.5 x 6.8 | - |
| Dining Room(Main) | 2.3 x 2.06 | 7.5 x 6.8 | - |
| Dining Room(Main) | 2.3 x 2.06 | 7.5 x 6.8 | - |
| Dining Room(Main) | 2.3 x 2.06 | 7.5 x 6.8 | - |
| Mud Room(Main) | 2.15 x 1.89 | 7.1 x 6.2 | - |
| Mud Room(Main) | 2.15 x 1.89 | 7.1 x 6.2 | - |
| Mud Room(Main) | 2.15 x 1.89 | 7.1 x 6.2 | - |
| Mud Room(Main) | 2.15 x 1.89 | 7.1 x 6.2 | - |
| Mud Room(Main) | 2.15 x 1.89 | 7.1 x 6.2 | - |
| Mud Room(Main) | 2.15 x 1.89 | 7.1 x 6.2 | - |
| Mud Room(Main) | 2.15 x 1.89 | 7.1 x 6.2 | - |
| Mud Room(Main) | 2.15 x 1.89 | 7.1 x 6.2 | - |
| Mud Room(Main) | 2.15 x 1.89 | 7.1 x 6.2 | - |
| Mud Room(Main) | 2.15 x 1.89 | 7.1 x 6.2 | - |
| Primary Bedroom(Second) | 6.19 x 5.25 | 20.3 x 17.2 | - |
| Primary Bedroom(Second) | 6.19 x 5.25 | 20.3 x 17.2 | - |
| Primary Bedroom(Second) | 6.19 x 5.25 | 20.3 x 17.2 | - |
| Primary Bedroom(Second) | 6.19 x 5.25 | 20.3 x 17.2 | - |
| Primary Bedroom(Second) | 6.19 x 5.25 | 20.3 x 17.2 | - |
| Primary Bedroom(Second) | 6.19 x 5.25 | 20.3 x 17.2 | - |
| Primary Bedroom(Second) | 6.19 x 5.25 | 20.3 x 17.2 | - |
| Primary Bedroom(Second) | 6.19 x 5.25 | 20.3 x 17.2 | - |
| Primary Bedroom(Second) | 6.19 x 5.25 | 20.3 x 17.2 | - |
| Primary Bedroom(Second) | 6.19 x 5.25 | 20.3 x 17.2 | - |
| Bedroom 2(Second) | 4.39 x 3.84 | 14.4 x 12.6 | - |
| Bedroom 2(Second) | 4.39 x 3.84 | 14.4 x 12.6 | - |
| Bedroom 2(Second) | 4.39 x 3.84 | 14.4 x 12.6 | - |
| Bedroom 2(Second) | 4.39 x 3.84 | 14.4 x 12.6 | - |
| Bedroom 2(Second) | 4.39 x 3.84 | 14.4 x 12.6 | - |
| Bedroom 2(Second) | 4.39 x 3.84 | 14.4 x 12.6 | - |
| Bedroom 2(Second) | 4.39 x 3.84 | 14.4 x 12.6 | - |
| Bedroom 2(Second) | 4.39 x 3.84 | 14.4 x 12.6 | - |
| Bedroom 2(Second) | 4.39 x 3.84 | 14.4 x 12.6 | - |
| Bedroom 2(Second) | 4.39 x 3.84 | 14.4 x 12.6 | - |
| Bedroom 3(Second) | 3.77 x 3.51 | 12.4 x 11.5 | - |
| Bedroom 3(Second) | 3.77 x 3.51 | 12.4 x 11.5 | - |
| Bedroom 3(Second) | 3.77 x 3.51 | 12.4 x 11.5 | - |
| Bedroom 3(Second) | 3.77 x 3.51 | 12.4 x 11.5 | - |
| Bedroom 3(Second) | 3.77 x 3.51 | 12.4 x 11.5 | - |
| Bedroom 3(Second) | 3.77 x 3.51 | 12.4 x 11.5 | - |
| Bedroom 3(Second) | 3.77 x 3.51 | 12.4 x 11.5 | - |
| Bedroom 3(Second) | 3.77 x 3.51 | 12.4 x 11.5 | - |
| Bedroom 3(Second) | 3.77 x 3.51 | 12.4 x 11.5 | - |
| Bedroom 3(Second) | 3.77 x 3.51 | 12.4 x 11.5 | - |
| Bedroom 4(Second) | 3 x 2.6 | 9.8 x 8.5 | - |
| Bedroom 4(Second) | 3 x 2.6 | 9.8 x 8.5 | - |
| Bedroom 4(Second) | 3 x 2.6 | 9.8 x 8.5 | - |
| Bedroom 4(Second) | 3 x 2.6 | 9.8 x 8.5 | - |
| Bedroom 4(Second) | 3 x 2.6 | 9.8 x 8.5 | - |
| Bedroom 4(Second) | 3 x 2.6 | 9.8 x 8.5 | - |
| Bedroom 4(Second) | 3 x 2.6 | 9.8 x 8.5 | - |
| Bedroom 4(Second) | 3 x 2.6 | 9.8 x 8.5 | - |
| Bedroom 4(Second) | 3 x 2.6 | 9.8 x 8.5 | - |
| Bedroom 4(Second) | 3 x 2.6 | 9.8 x 8.5 | - |
| Laundry(Second) | 4.04 x 2.1 | 13.3 x 6.9 | - |
| Laundry(Second) | 4.04 x 2.1 | 13.3 x 6.9 | - |
| Laundry(Second) | 4.04 x 2.1 | 13.3 x 6.9 | - |
| Laundry(Second) | 4.04 x 2.1 | 13.3 x 6.9 | - |
| Laundry(Second) | 4.04 x 2.1 | 13.3 x 6.9 | - |
| Laundry(Second) | 4.04 x 2.1 | 13.3 x 6.9 | - |
| Laundry(Second) | 4.04 x 2.1 | 13.3 x 6.9 | - |
| Laundry(Second) | 4.04 x 2.1 | 13.3 x 6.9 | - |
| Laundry(Second) | 4.04 x 2.1 | 13.3 x 6.9 | - |
| Laundry(Second) | 4.04 x 2.1 | 13.3 x 6.9 | - |
| Loft(Third) | 3.02 x 1.92 | 9.9 x 6.3 | - |
| Loft(Third) | 3.02 x 1.92 | 9.9 x 6.3 | - |
| Loft(Third) | 3.02 x 1.92 | 9.9 x 6.3 | - |
| Loft(Third) | 3.02 x 1.92 | 9.9 x 6.3 | - |
| Loft(Third) | 3.02 x 1.92 | 9.9 x 6.3 | - |
| Loft(Third) | 3.02 x 1.92 | 9.9 x 6.3 | - |
| Loft(Third) | 3.02 x 1.92 | 9.9 x 6.3 | - |
| Loft(Third) | 3.02 x 1.92 | 9.9 x 6.3 | - |
| Loft(Third) | 3.02 x 1.92 | 9.9 x 6.3 | - |
| Loft(Third) | 3.02 x 1.92 | 9.9 x 6.3 | - |
| Kitchen(Basement) | 7.67 x 4.52 | 25.2 x 14.8 | - |
| Kitchen(Basement) | 7.67 x 4.52 | 25.2 x 14.8 | - |
| Kitchen(Basement) | 7.67 x 4.52 | 25.2 x 14.8 | - |
| Kitchen(Basement) | 7.67 x 4.52 | 25.2 x 14.8 | - |
| Kitchen(Basement) | 7.67 x 4.52 | 25.2 x 14.8 | - |
| Kitchen(Basement) | 7.67 x 4.52 | 25.2 x 14.8 | - |
| Kitchen(Basement) | 7.67 x 4.52 | 25.2 x 14.8 | - |
| Kitchen(Basement) | 7.67 x 4.52 | 25.2 x 14.8 | - |
| Kitchen(Basement) | 7.67 x 4.52 | 25.2 x 14.8 | - |
| Kitchen(Basement) | 7.67 x 4.52 | 25.2 x 14.8 | - |
| Living Room(Basement) | 7.67 x 4.52 | 25.2 x 14.8 | - |
| Living Room(Basement) | 7.67 x 4.52 | 25.2 x 14.8 | - |
| Living Room(Basement) | 7.67 x 4.52 | 25.2 x 14.8 | - |
| Living Room(Basement) | 7.67 x 4.52 | 25.2 x 14.8 | - |
| Living Room(Basement) | 7.67 x 4.52 | 25.2 x 14.8 | - |
| Living Room(Basement) | 7.67 x 4.52 | 25.2 x 14.8 | - |
| Living Room(Basement) | 7.67 x 4.52 | 25.2 x 14.8 | - |
| Living Room(Basement) | 7.67 x 4.52 | 25.2 x 14.8 | - |
| Living Room(Basement) | 7.67 x 4.52 | 25.2 x 14.8 | - |
| Living Room(Basement) | 7.67 x 4.52 | 25.2 x 14.8 | - |
| Bedroom 5(Basement) | 4.22 x 3.66 | 13.8 x 12.0 | - |
| Bedroom 5(Basement) | 4.22 x 3.66 | 13.8 x 12.0 | - |
| Bedroom 5(Basement) | 4.22 x 3.66 | 13.8 x 12.0 | - |
| Bedroom 5(Basement) | 4.22 x 3.66 | 13.8 x 12.0 | - |
| Bedroom 5(Basement) | 4.22 x 3.66 | 13.8 x 12.0 | - |
| Bedroom 5(Basement) | 4.22 x 3.66 | 13.8 x 12.0 | - |
| Bedroom 5(Basement) | 4.22 x 3.66 | 13.8 x 12.0 | - |
| Bedroom 5(Basement) | 4.22 x 3.66 | 13.8 x 12.0 | - |
| Bedroom 5(Basement) | 4.22 x 3.66 | 13.8 x 12.0 | - |
| Bedroom 5(Basement) | 4.22 x 3.66 | 13.8 x 12.0 | - |
Register for free to view complete room dimensions and access exclusive sold data
Free account • No credit card required
Original List Price
$2,299,900
Listed on Jul 2, 2026
Sold Price
$2,205,000
Sold on Nov 5, 2026
-$94,900
-4.1%
Register for free to view complete price history and access exclusive sold data
Free account • No credit card required
Your Agent
Broker of Record
PREMIER MATRIX REALTY LTD. BROKERAGE
See the comparable sold, tax-matched, and currently-competing listings for 505 King Street.
Register for free to view complete price estimate and access exclusive sold data
Free account • No credit card required
Contact OVAIS QASSIM
505 King Street, Whitby, ON L1N 4Z7 is a 5-bedroom, 4-bathroom 2-storey detached with approximately 3500-5000 square feet of living space, situated on a 51 136 foot lot. This property is currently sold (sold for $2,205,000). The home features a detached garage and a finished basement.
This home is located in Downtown Whitby, part of Whitby in the Durham area. Explore more homes for sale and recently sold properties in this neighbourhood.
Whether you are looking to buy, sell, or lease in Downtown Whitby, our team of experienced real estate professionals can help you navigate the market and find the perfect home. Contact us today for a free consultation.
505 King Street, Whitby, ON L1N 4Z7 sold,5 bedroom detached Downtown Whitby,Whitby homes for sale,Durham real estate,2-Storey homes, detached sold


