
$900,000
34 Tillplain Road, Toronto, ON M3H 5R2
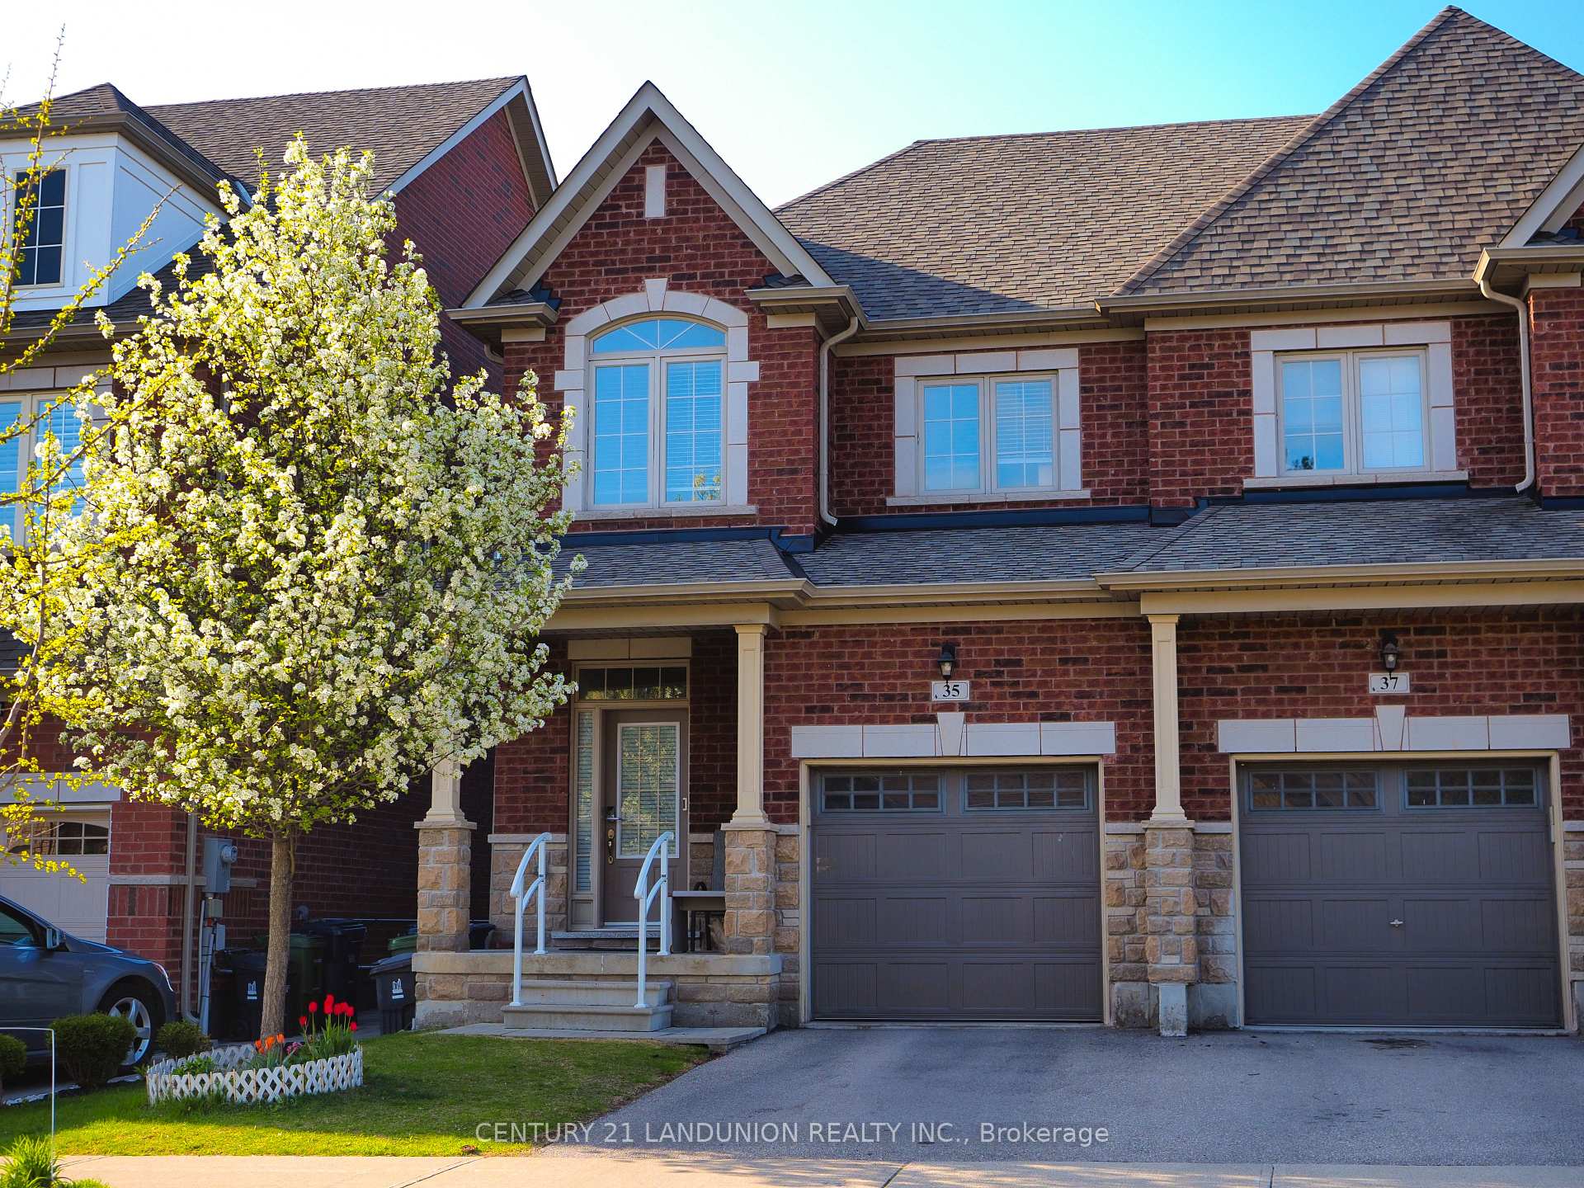
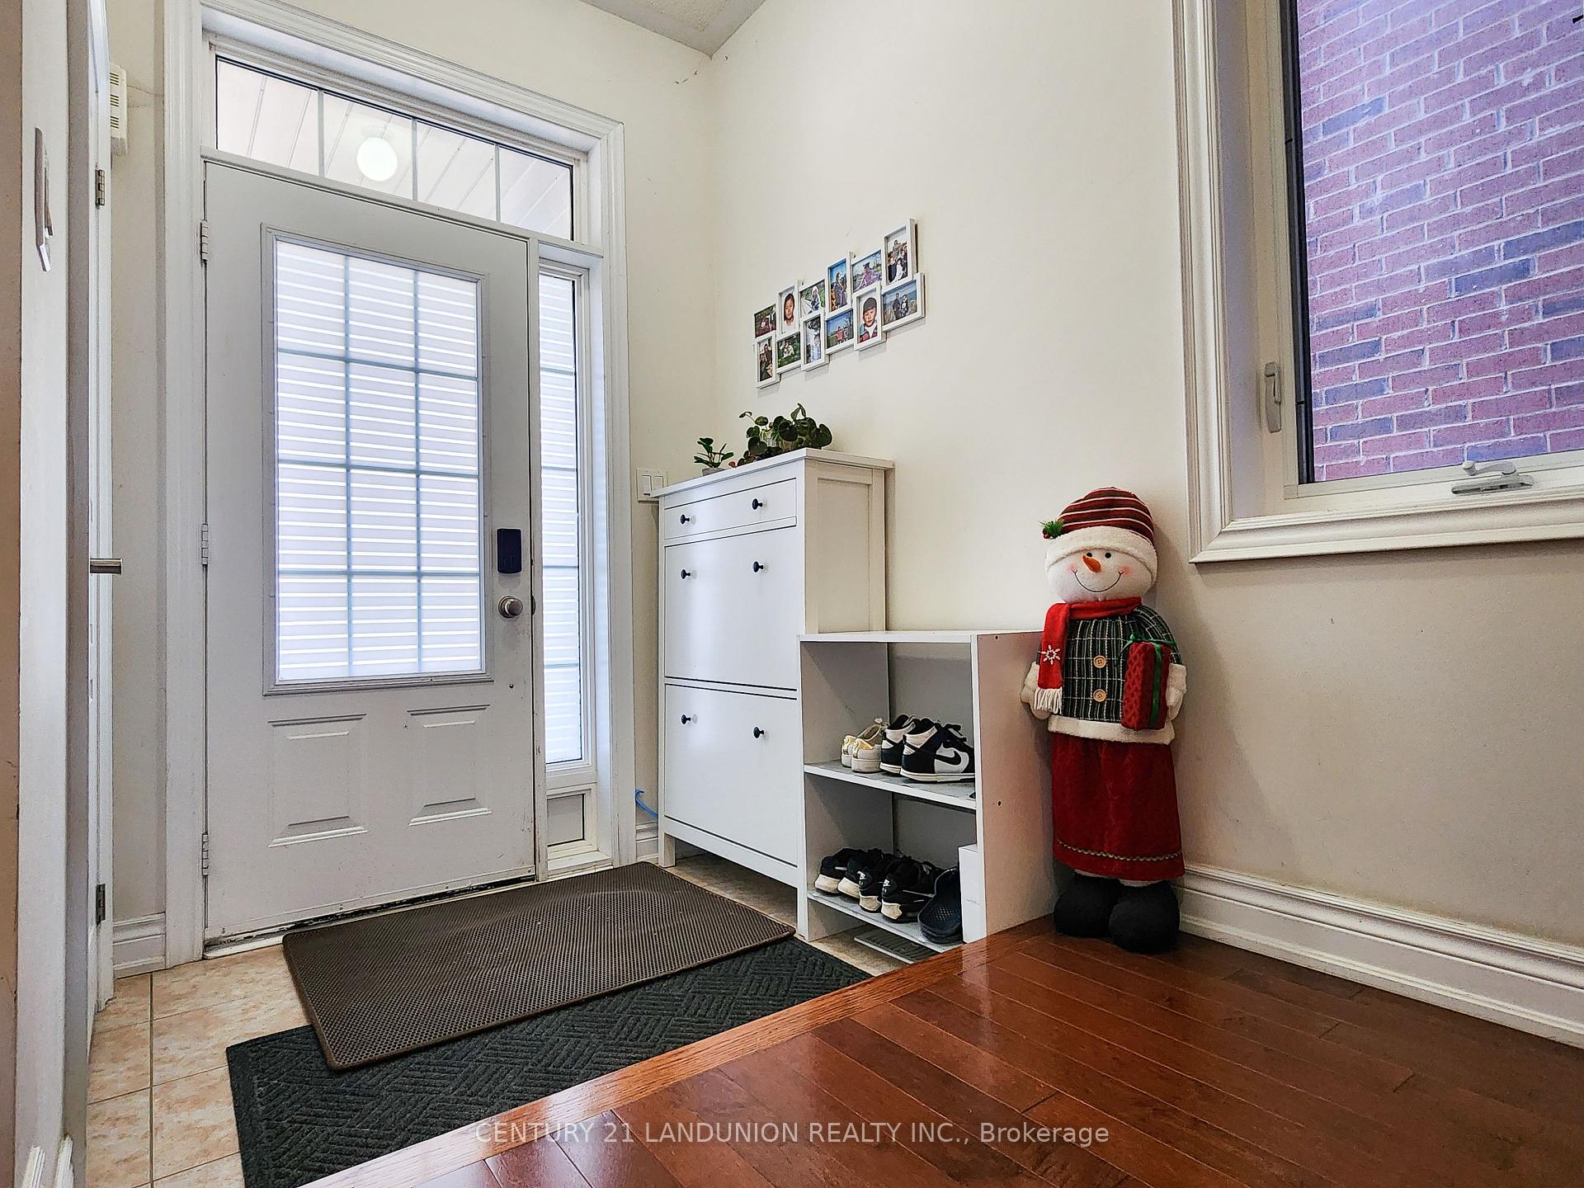
Register for free to view the complete photo gallery and property details
Showing 2 of 20 photos
Toronto C06, ON M3H 0B9
3 Bed · 3 Bath · Semi-Detached
MLS #C12139102
Sold on August 27, 2025
August 27, 2025
Originally listed at $1,148,000 25 days on market
Nestled in desirable Bathurst Manor, built by the esteemed Arista Homes, this beautifully maintained *Energy Star Qualified* home offers exceptional comfort, efficiency, and convenience. Well maintained by one family since day one. Within boundary of one of top high schools, **William Lyon Mackenzie CI**. Enjoy effortless commuting with easy access to TTC subway, Yorkdale Mall, major highways, parks, and Forest Valley. Spacious layout with modern finishes and natural light throughout- Professionally built backyard deck; High-quality wooden shed perfect for seasonal storage or a summer home office.
Bedrooms
3
Bathrooms
3
Square Feet
1100-1500 sqft
Property Type
Semi-Detached
Register for free to view complete property details and access exclusive sold data
Free account • No credit card required
| Name | Size (m) | Size (ft) | Features |
|---|---|---|---|
| Living Room(Main) | 5.79 x 3.1 | 19.0 x 10.2 | - |
| Living Room(Main) | 5.79 x 3.1 | 19.0 x 10.2 | - |
| Dining Room(Main) | 2.74 x 2.74 | 9.0 x 9.0 | - |
| Dining Room(Main) | 2.74 x 2.74 | 9.0 x 9.0 | - |
| Kitchen(Main) | 2.74 x 3.05 | 9.0 x 10.0 | - |
| Kitchen(Main) | 2.74 x 3.05 | 9.0 x 10.0 | - |
| Primary Bedroom(Second) | 4.27 x 4.17 | 14.0 x 13.7 | - |
| Primary Bedroom(Second) | 4.27 x 4.17 | 14.0 x 13.7 | - |
| Bedroom 2(Second) | 3.23 x 2.46 | 10.6 x 8.1 | - |
| Bedroom 2(Second) | 3.23 x 2.46 | 10.6 x 8.1 | - |
| Bedroom 3(Second) | 4.14 x 2.8 | 13.6 x 9.2 | - |
| Bedroom 3(Second) | 4.14 x 2.8 | 13.6 x 9.2 | - |
| Bathroom(Second) | 3 x 1.6 | 9.8 x 5.2 | - |
| Bathroom(Second) | 3 x 1.6 | 9.8 x 5.2 | - |
| Bathroom(Second) | 2.7 x 1.6 | 8.9 x 5.2 | - |
| Bathroom(Second) | 2.7 x 1.6 | 8.9 x 5.2 | - |
| Bathroom(Main) | 1.48 x 1.48 | 4.9 x 4.9 | - |
| Bathroom(Main) | 1.48 x 1.48 | 4.9 x 4.9 | - |
Register for free to view complete room dimensions and access exclusive sold data
Free account • No credit card required
Original List Price
$1,148,000
Listed on May 8, 2025
Sold Price
$1,070,000
Sold on Aug 27, 2025
-$78,000
-6.8%
Register for free to view complete price history and access exclusive sold data
Free account • No credit card required
Your Agent
Broker of Record
PREMIER MATRIX REALTY LTD. BROKERAGE
See the comparable sold, tax-matched, and currently-competing listings for 35 Goldthread Terrace.
Register for free to view complete price estimate and access exclusive sold data
Free account • No credit card required
Contact OVAIS QASSIM
35 Goldthread Terrace, Toronto C06, ON M3H 0B9 is a 3-bedroom, 3-bathroom 2-storey semi-detached with approximately 1100-1500 square feet of living space, situated on a 25 98 foot lot. This property is currently sold (sold for $1,070,000). The home features a attached garage and a unfinished basement, built approximately 6-15 years ago.
This home is located in Bathurst Manor, part of Toronto C06 in the Toronto area. Explore more homes for sale and recently sold properties in this neighbourhood.
Whether you are looking to buy, sell, or lease in Bathurst Manor, our team of experienced real estate professionals can help you navigate the market and find the perfect home. Contact us today for a free consultation.
35 Goldthread Terrace, Toronto C06, ON M3H 0B9 sold,3 bedroom semi-detached Bathurst Manor,Toronto C06 homes for sale,Toronto real estate,2-Storey homes, semi-detached sold


