
$925,000
57 Garthdale Court, Toronto C06, ON M3H 5P7
Toronto, ON M3H 5P7
5 Bed · 3 Bath · Semi-Detached
MLS #C13489682
Listed Price
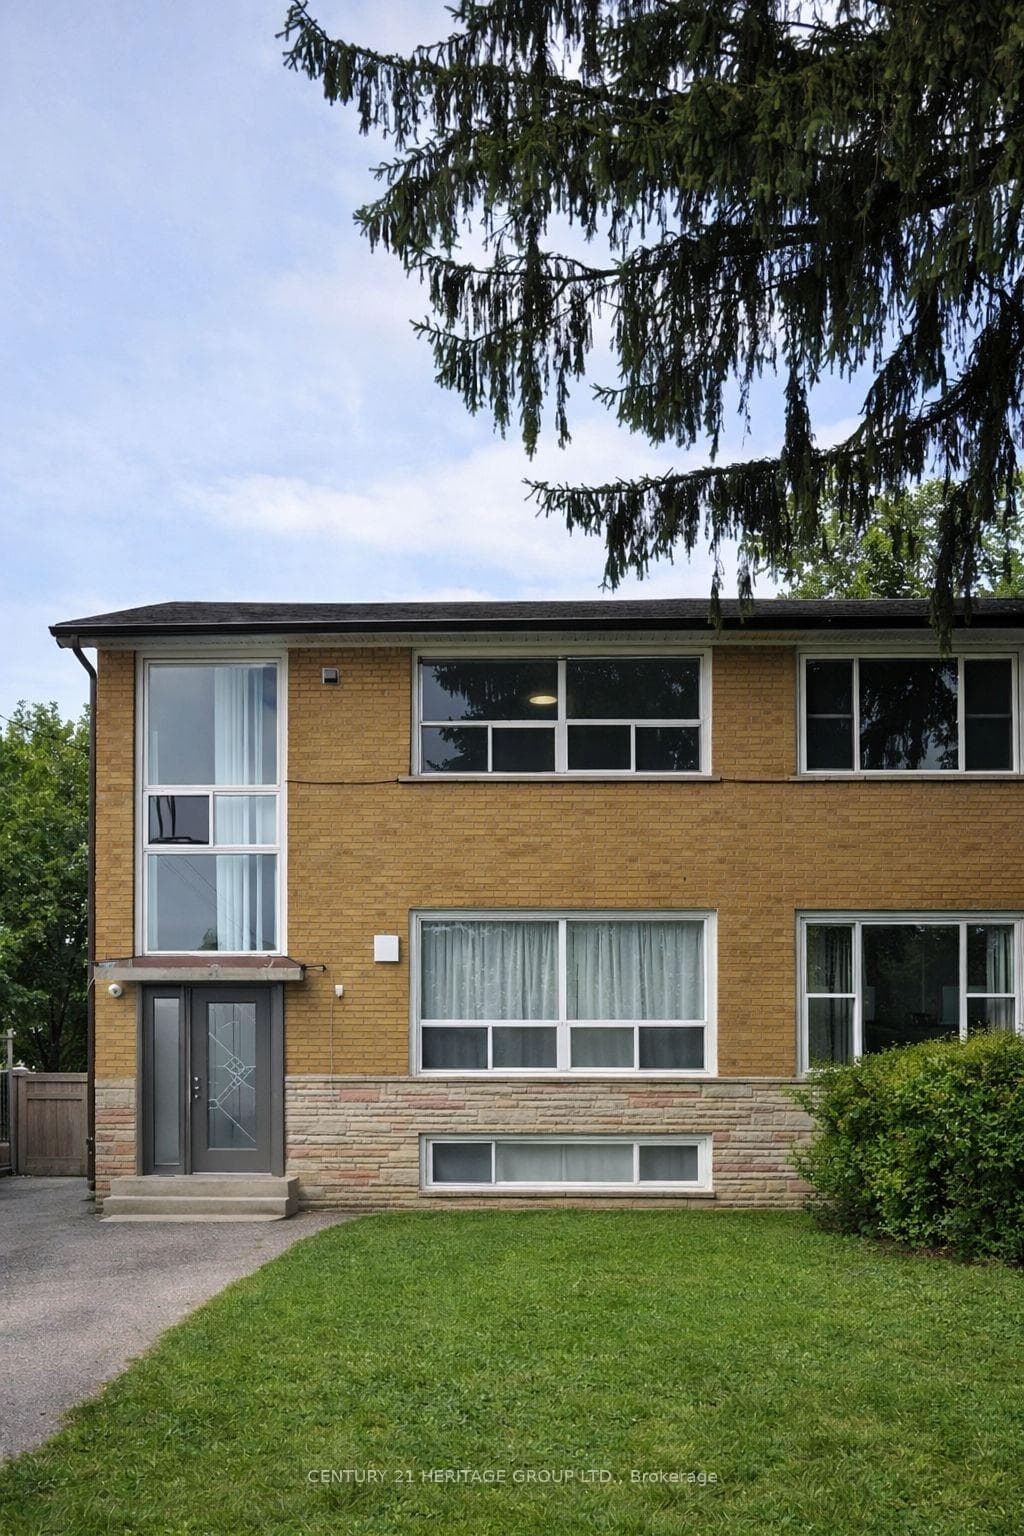
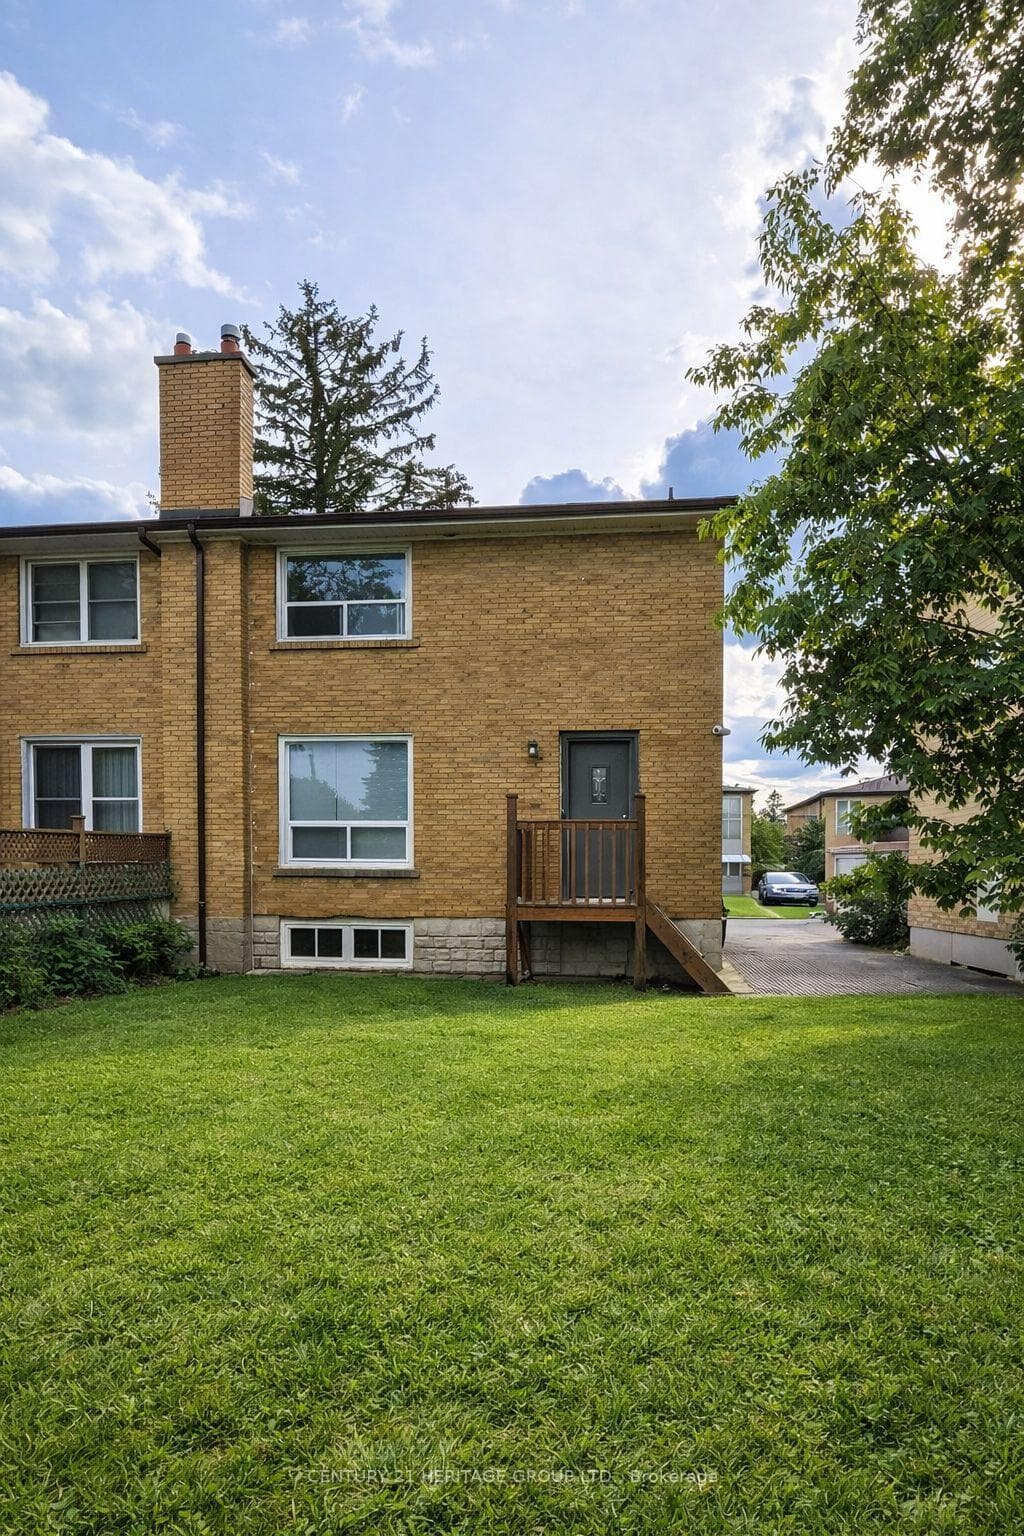
Live comfortably and let your tenants help pay the bills. This spacious semi offers three separate units - two generous 2-bedroom apartments plus a well designed 1-bedroom basement suite, producing $5,610 in monthly rental income. Perfect for end-users looking to live mortgage-light or mortgage-free, or for families needing flexible multi-unit living. Recent roof and furnace upgrades add peace of mind. Easy to rent, with TTC at your doorstep, quick access to Downsview Subway, and all nearby amenities. A smart long term purchase in a high demand North York pocket.
Bedrooms
5
Bathrooms
3
Square Feet
1100-1500 sqft
Property Type
Semi-Detached
| Name | Size (m) | Size (ft) | Features |
|---|---|---|---|
| Living Room(Main) | 4.95 x 4.55 | 16.2 x 14.9 | - |
| Living Room(Main) | 4.95 x 4.55 | 16.2 x 14.9 | - |
| Living Room(Main) | 4.95 x 4.55 | 16.2 x 14.9 | - |
| Living Room(Main) | 4.95 x 4.55 | 16.2 x 14.9 | - |
| Bedroom(Main) | 3.75 x 3.5 | 12.3 x 11.5 | - |
| Bedroom(Main) | 3.75 x 3.5 | 12.3 x 11.5 | - |
| Bedroom(Main) | 3.75 x 3.5 | 12.3 x 11.5 | - |
| Bedroom(Main) | 3.75 x 3.5 | 12.3 x 11.5 | - |
| Bedroom(Main) | 3.11 x 2.64 | 10.2 x 8.7 | - |
| Bedroom(Main) | 3.11 x 2.64 | 10.2 x 8.7 | - |
| Bedroom(Main) | 3.11 x 2.64 | 10.2 x 8.7 | - |
| Bedroom(Main) | 3.11 x 2.64 | 10.2 x 8.7 | - |
| Living Room(Second) | 4.56 x 5.06 | 15.0 x 16.6 | - |
| Living Room(Second) | 4.56 x 5.06 | 15.0 x 16.6 | - |
| Living Room(Second) | 4.56 x 5.06 | 15.0 x 16.6 | - |
| Living Room(Second) | 4.56 x 5.06 | 15.0 x 16.6 | - |
| Bedroom(Second) | 5.5 x 2.32 | 18.0 x 7.6 | - |
| Bedroom(Second) | 5.5 x 2.32 | 18.0 x 7.6 | - |
| Bedroom(Second) | 5.5 x 2.32 | 18.0 x 7.6 | - |
| Bedroom(Second) | 5.5 x 2.32 | 18.0 x 7.6 | - |
| Bedroom(Second) | 3.11 x 2.64 | 10.2 x 8.7 | - |
| Bedroom(Second) | 3.11 x 2.64 | 10.2 x 8.7 | - |
| Bedroom(Second) | 3.11 x 2.64 | 10.2 x 8.7 | - |
| Bedroom(Second) | 3.11 x 2.64 | 10.2 x 8.7 | - |
| Living Room(Basement) | 3.64 x 2.92 | 11.9 x 9.6 | - |
| Living Room(Basement) | 3.64 x 2.92 | 11.9 x 9.6 | - |
| Living Room(Basement) | 3.64 x 2.92 | 11.9 x 9.6 | - |
| Living Room(Basement) | 3.64 x 2.92 | 11.9 x 9.6 | - |
| Bedroom(Basement) | 3.02 x 3.04 | 9.9 x 10.0 | - |
| Bedroom(Basement) | 3.02 x 3.04 | 9.9 x 10.0 | - |
| Bedroom(Basement) | 3.02 x 3.04 | 9.9 x 10.0 | - |
| Bedroom(Basement) | 3.02 x 3.04 | 9.9 x 10.0 | - |
| Kitchen(Basement) | 4.44 x 2.39 | 14.6 x 7.8 | - |
| Kitchen(Basement) | 4.44 x 2.39 | 14.6 x 7.8 | - |
| Kitchen(Basement) | 4.44 x 2.39 | 14.6 x 7.8 | - |
| Kitchen(Basement) | 4.44 x 2.39 | 14.6 x 7.8 | - |
Your Agent
Broker of Record
PREMIER MATRIX REALTY LTD. BROKERAGE
See the comparable sold, tax-matched, and currently-competing listings for 21 Garthdale Court.
Register for free to view complete price estimate and access exclusive sold data
Free account • No credit card required
Contact OVAIS QASSIM
21 Garthdale Court, Toronto, ON M3H 5P7 is a 5-bedroom, 3-bathroom 2-storey semi-detached with approximately 1100-1500 square feet of living space, situated on a 30 121 foot lot. This property is currently for sale at $1,138,000. The home features a none garage and a apartment, separate entrance basement.
This home is located in Bathurst Manor, part of Toronto C06 in the Toronto area. Explore more homes for sale and recently sold properties in this neighbourhood.
Whether you are looking to buy, sell, or lease in Bathurst Manor, our team of experienced real estate professionals can help you navigate the market and find the perfect home. Contact us today for a free consultation.
21 Garthdale Court, Toronto, ON M3H 5P7 for sale,5 bedroom semi-detached Bathurst Manor,Toronto C06 homes for sale,Toronto real estate,2-Storey homes, semi-detached for sale


