
$1,420,000
35 Wilmington Avenue, Toronto, ON M3H 5J1
Register for free to view the complete photo gallery and property details
Showing 2 of 20 photos
Toronto, ON M3H 5R2
3 Bed · 2 Bath · Semi-Detached
MLS #C13444240
Sold on August 24, 2026
August 24, 2026
Originally listed at $789,995 8 days on market
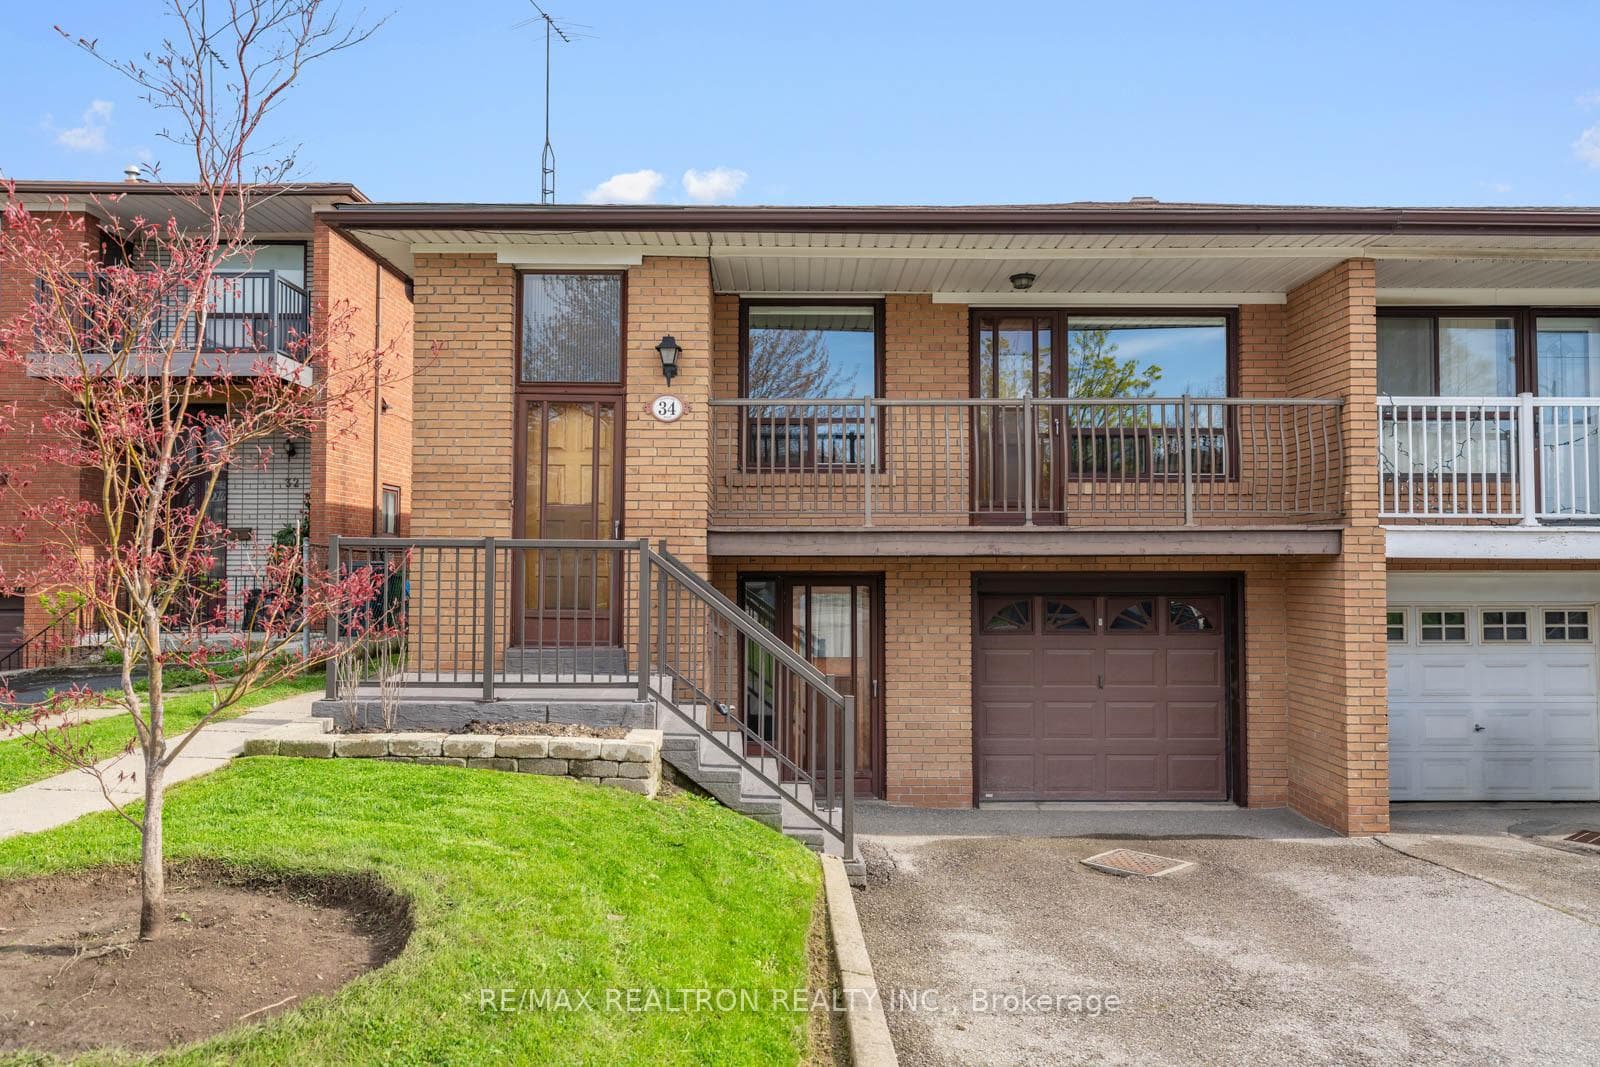
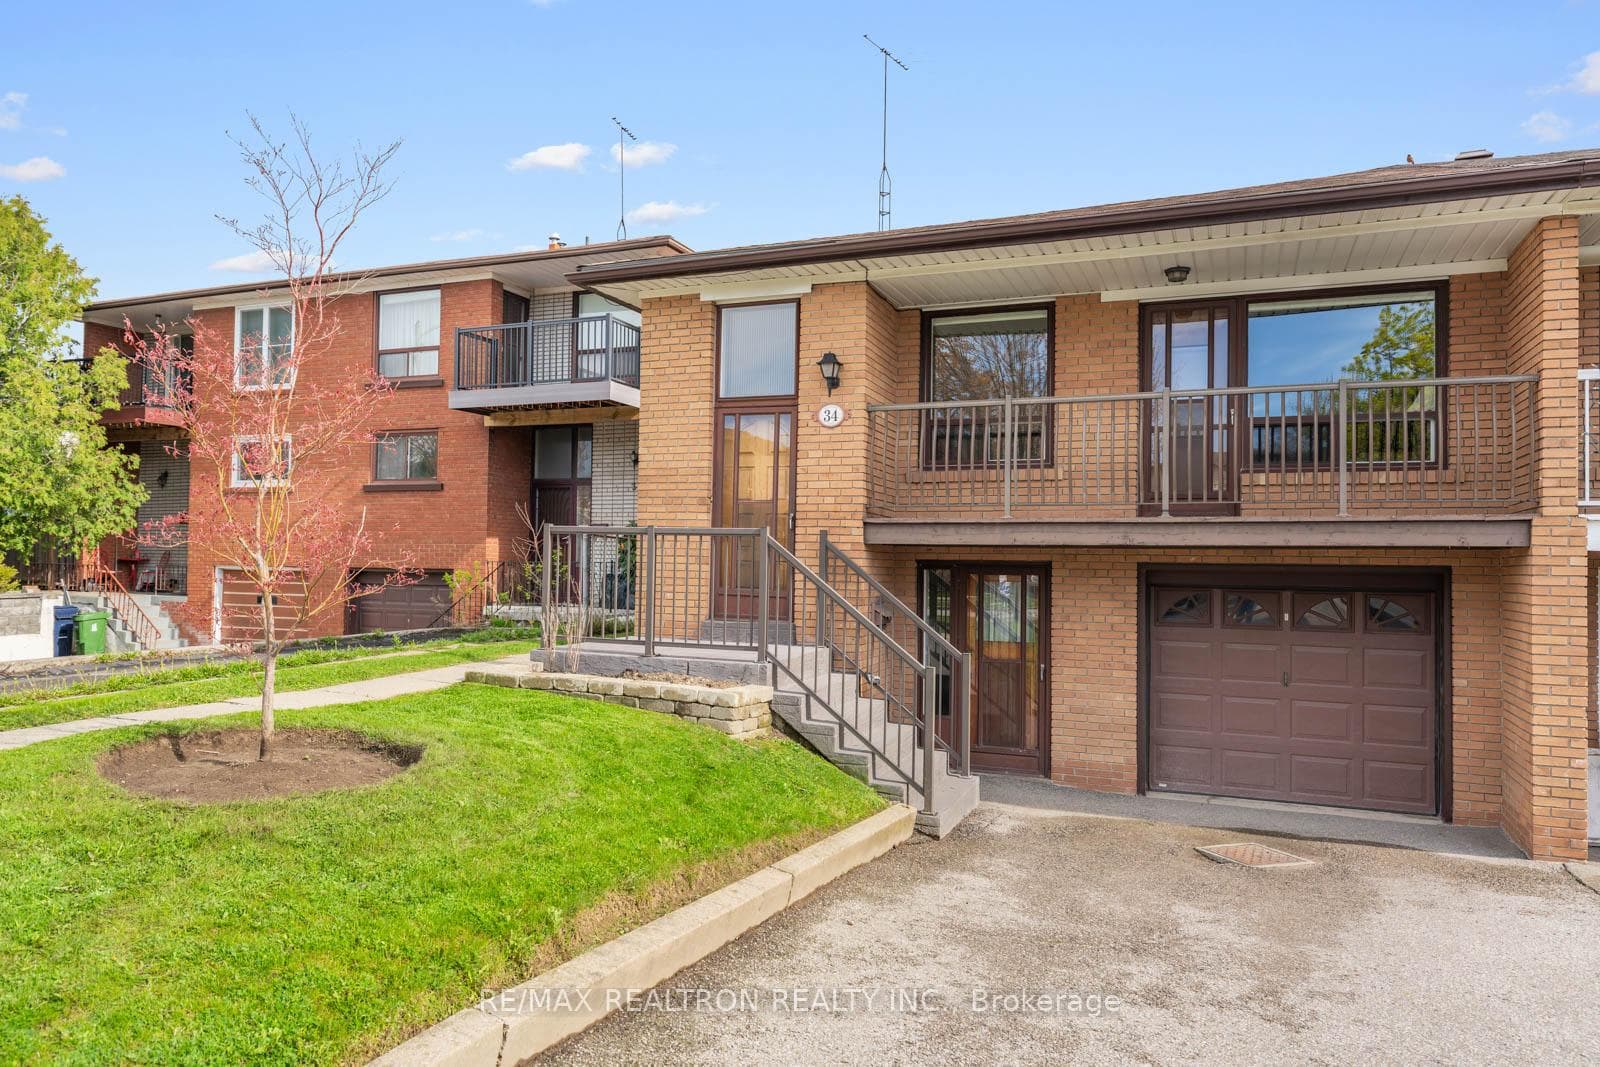
Welcome to 34 Tillplain Rd, a charming semi-detached bungalow nestled in the highly desirable Bathurst Manor. This well-maintained home offers an ideal blend of space, functionality, and comfort-perfect for families, down-sizers, or investors alike. Featuring a bright and expansive living and dining area, this home is designed for both everyday living and entertaining. Large windows fill the space with natural light, while a walk-out leads to a welcoming front porch-an ideal spot to enjoy your morning coffee or unwind in the evening. The eat-in kitchen is generously sized, offering ample room for family meals and future customization to suit your style. At the rear of the home, you'll find three spacious bedrooms, each providing comfort and versatility for growing families, guests, or a home office setup. The lower level adds exceptional versatility and valuable additional living space, complete with a second kitchen, separate entrance, and a walk-out-ideal for extended family, in-law potential, or future income opportunities. Perfectly positioned just steps to William Lyon Mackenzie Collegiate Institute and other top-rated schools, this home is surrounded by parks, local shops, and everyday conveniences. Commuters will appreciate the close proximity to nearby subway access and quick connections to Highway 401, making travel across the city seamless. A rare opportunity to own a spacious bungalow in a prime location with incredible flexibility - 34 Tillplain Rd is a place to call home and offers unbeatable value in this highly sought after neighbourhood.
Bedrooms
3
Bathrooms
2
Square Feet
1100-1500 sqft
Property Type
Semi-Detached
Register for free to view complete property details and access exclusive sold data
Free account • No credit card required
| Name | Size (m) | Size (ft) | Features |
|---|---|---|---|
| Living Room(Main) | 5.41 x 3.51 | 17.7 x 11.5 | - |
| Living Room(Main) | 5.41 x 3.51 | 17.7 x 11.5 | - |
| Living Room(Main) | 5.41 x 3.51 | 17.7 x 11.5 | - |
| Living Room(Main) | 5.41 x 3.51 | 17.7 x 11.5 | - |
| Living Room(Main) | 5.41 x 3.51 | 17.7 x 11.5 | - |
| Living Room(Main) | 5.41 x 3.51 | 17.7 x 11.5 | - |
| Living Room(Main) | 5.41 x 3.51 | 17.7 x 11.5 | - |
| Dining Room(Main) | 3.17 x 3.3 | 10.4 x 10.8 | - |
| Dining Room(Main) | 3.17 x 3.3 | 10.4 x 10.8 | - |
| Dining Room(Main) | 3.17 x 3.3 | 10.4 x 10.8 | - |
| Dining Room(Main) | 3.17 x 3.3 | 10.4 x 10.8 | - |
| Dining Room(Main) | 3.17 x 3.3 | 10.4 x 10.8 | - |
| Dining Room(Main) | 3.17 x 3.3 | 10.4 x 10.8 | - |
| Dining Room(Main) | 3.17 x 3.3 | 10.4 x 10.8 | - |
| Kitchen(Main) | 4.01 x 3.02 | 13.2 x 9.9 | - |
| Kitchen(Main) | 4.01 x 3.02 | 13.2 x 9.9 | - |
| Kitchen(Main) | 4.01 x 3.02 | 13.2 x 9.9 | - |
| Kitchen(Main) | 4.01 x 3.02 | 13.2 x 9.9 | - |
| Kitchen(Main) | 4.01 x 3.02 | 13.2 x 9.9 | - |
| Kitchen(Main) | 4.01 x 3.02 | 13.2 x 9.9 | - |
| Kitchen(Main) | 4.01 x 3.02 | 13.2 x 9.9 | - |
| Primary Bedroom(Main) | 3.17 x 4.95 | 10.4 x 16.2 | - |
| Primary Bedroom(Main) | 3.17 x 4.95 | 10.4 x 16.2 | - |
| Primary Bedroom(Main) | 3.17 x 4.95 | 10.4 x 16.2 | - |
| Primary Bedroom(Main) | 3.17 x 4.95 | 10.4 x 16.2 | - |
| Primary Bedroom(Main) | 3.17 x 4.95 | 10.4 x 16.2 | - |
| Primary Bedroom(Main) | 3.17 x 4.95 | 10.4 x 16.2 | - |
| Primary Bedroom(Main) | 3.17 x 4.95 | 10.4 x 16.2 | - |
| Bedroom 2(Main) | 2.97 x 2.95 | 9.7 x 9.7 | - |
| Bedroom 2(Main) | 2.97 x 2.95 | 9.7 x 9.7 | - |
| Bedroom 2(Main) | 2.97 x 2.95 | 9.7 x 9.7 | - |
| Bedroom 2(Main) | 2.97 x 2.95 | 9.7 x 9.7 | - |
| Bedroom 2(Main) | 2.97 x 2.95 | 9.7 x 9.7 | - |
| Bedroom 2(Main) | 2.97 x 2.95 | 9.7 x 9.7 | - |
| Bedroom 2(Main) | 2.97 x 2.95 | 9.7 x 9.7 | - |
| Bedroom 3(Main) | 4.06 x 2.72 | 13.3 x 8.9 | - |
| Bedroom 3(Main) | 4.06 x 2.72 | 13.3 x 8.9 | - |
| Bedroom 3(Main) | 4.06 x 2.72 | 13.3 x 8.9 | - |
| Bedroom 3(Main) | 4.06 x 2.72 | 13.3 x 8.9 | - |
| Bedroom 3(Main) | 4.06 x 2.72 | 13.3 x 8.9 | - |
| Bedroom 3(Main) | 4.06 x 2.72 | 13.3 x 8.9 | - |
| Bedroom 3(Main) | 4.06 x 2.72 | 13.3 x 8.9 | - |
| Bedroom(Basement) | 3.71 x 6.58 | 12.2 x 21.6 | - |
| Bedroom(Basement) | 3.71 x 6.58 | 12.2 x 21.6 | - |
| Bedroom(Basement) | 3.71 x 6.58 | 12.2 x 21.6 | - |
| Bedroom(Basement) | 3.71 x 6.58 | 12.2 x 21.6 | - |
| Bedroom(Basement) | 3.71 x 6.58 | 12.2 x 21.6 | - |
| Bedroom(Basement) | 3.71 x 6.58 | 12.2 x 21.6 | - |
| Bedroom(Basement) | 3.71 x 6.58 | 12.2 x 21.6 | - |
| Living Room(Basement) | 3.76 x 5.77 | 12.3 x 18.9 | - |
| Living Room(Basement) | 3.76 x 5.77 | 12.3 x 18.9 | - |
| Living Room(Basement) | 3.76 x 5.77 | 12.3 x 18.9 | - |
| Living Room(Basement) | 3.76 x 5.77 | 12.3 x 18.9 | - |
| Living Room(Basement) | 3.76 x 5.77 | 12.3 x 18.9 | - |
| Living Room(Basement) | 3.76 x 5.77 | 12.3 x 18.9 | - |
| Living Room(Basement) | 3.76 x 5.77 | 12.3 x 18.9 | - |
| Kitchen(Basement) | 3.43 x 3.2 | 11.3 x 10.5 | - |
| Kitchen(Basement) | 3.43 x 3.2 | 11.3 x 10.5 | - |
| Kitchen(Basement) | 3.43 x 3.2 | 11.3 x 10.5 | - |
| Kitchen(Basement) | 3.43 x 3.2 | 11.3 x 10.5 | - |
| Kitchen(Basement) | 3.43 x 3.2 | 11.3 x 10.5 | - |
| Kitchen(Basement) | 3.43 x 3.2 | 11.3 x 10.5 | - |
| Kitchen(Basement) | 3.43 x 3.2 | 11.3 x 10.5 | - |
Register for free to view complete room dimensions and access exclusive sold data
Free account • No credit card required
Original List Price
$789,995
Listed on Jun 14, 2026
Sold Price
$900,000
Sold on Aug 24, 2026
+$110,005
13.9%
Register for free to view complete price history and access exclusive sold data
Free account • No credit card required
Your Agent
Broker of Record
PREMIER MATRIX REALTY LTD. BROKERAGE
See the comparable sold, tax-matched, and currently-competing listings for 34 Tillplain Road.
Register for free to view complete price estimate and access exclusive sold data
Free account • No credit card required
Contact OVAIS QASSIM
34 Tillplain Road, Toronto, ON M3H 5R2 is a 3-bedroom, 2-bathroom bungalow-raised semi-detached with approximately 1100-1500 square feet of living space, situated on a 34 128 foot lot. This property is currently sold (sold for $900,000). The home features a built-in garage and a finished with walk-out basement.
This home is located in Bathurst Manor, part of Toronto C06 in the Toronto area. Explore more homes for sale and recently sold properties in this neighbourhood.
Whether you are looking to buy, sell, or lease in Bathurst Manor, our team of experienced real estate professionals can help you navigate the market and find the perfect home. Contact us today for a free consultation.
34 Tillplain Road, Toronto, ON M3H 5R2 sold,3 bedroom semi-detached Bathurst Manor,Toronto C06 homes for sale,Toronto real estate,Bungalow-Raised homes, semi-detached sold


