
$1,380,000
80 Thirty-Seventh Street, Toronto, ON M8W 3L8
Toronto W06, ON M8W 1S3
4 Bed · 3 Bath · Detached
MLS #W10442913
Listed Price
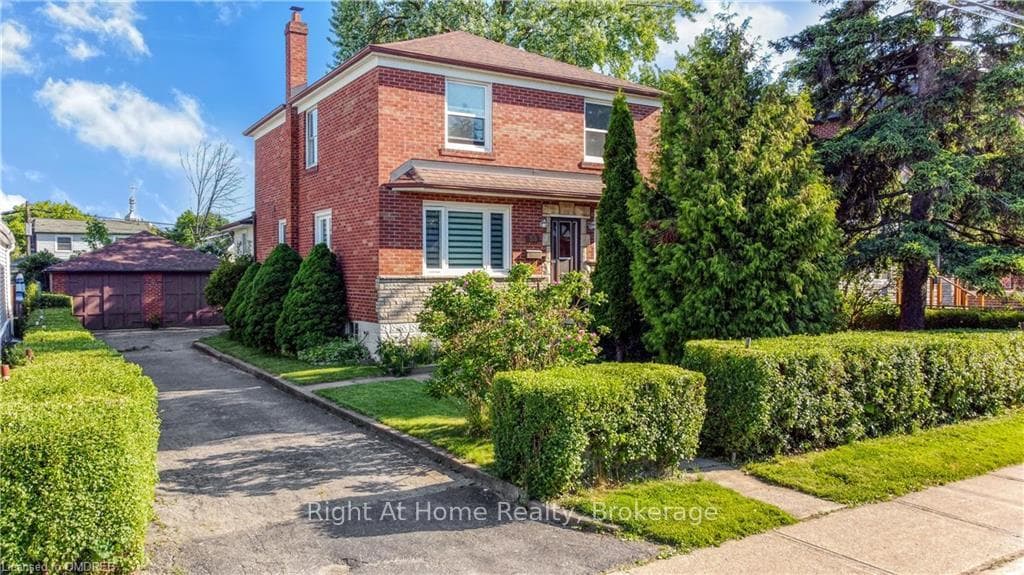
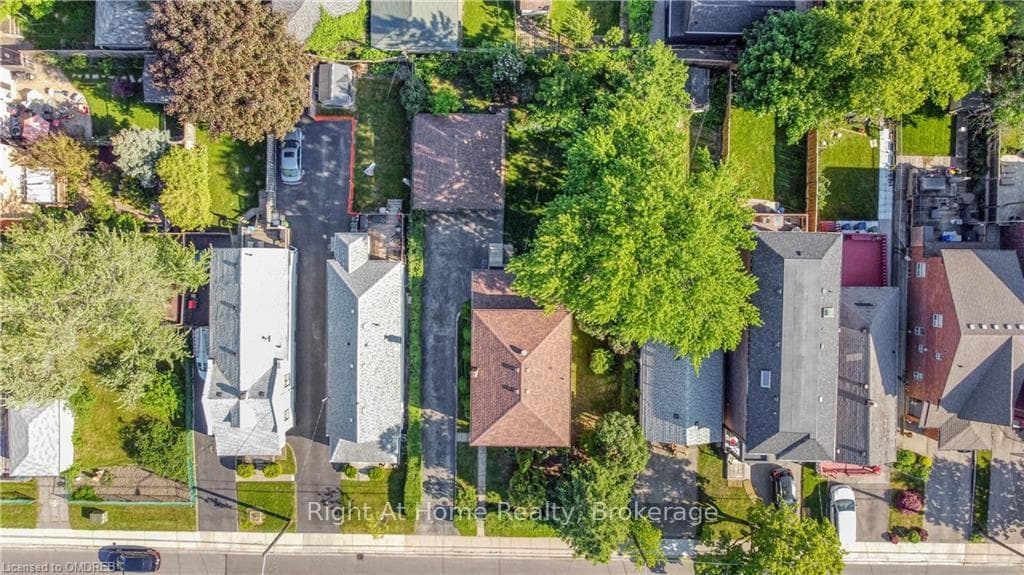
Nestled in the heart of Long Branch, this charming all brick detached home is a mere stroll from the picturesque Lakeshore Boulevard which boasts the finest shops, restaurants, TTC, GO and more. Steps away from Toronto's waterfront with amazing parks, trails, schools and Humber College, this large lot has many options. The backyard is a perfect oasis and great space for entertaining with mature gardens and trees that give you privacy to relax. The main floor has a spacious eat in kitchen, bright living room, dining room, den/office and powder room, with the second floor having 4 large bedrooms, walk in closet and bathroom. Off the kitchen there is a large bright spacious 3-season enclosed sunroom with storage underneath. There is a separate 2 car garage/workshop with plenty of attic storage and ample parking, up to 6 cars in the driveway. Basement has a rec room, powder room, laundry room and utility room with extra storage. The possibilities are endless for this property and perfect for those looking to make their mark and create a dream. Don't miss out on this incredible opportunity! Upgrades: blown in attic insulation, some newer windows, new furnace 2020 and partial sewer replacement.
Bedrooms
4
Bathrooms
3
Square Feet
1500-2000 sqft
Property Type
Detached
| Name | Size (m) | Size (ft) | Features |
|---|---|---|---|
| Living Room(Main) | 3.45 x 4.78 | 11.3 x 15.7 | - |
| Living Room(Main) | 3.45 x 4.78 | 11.3 x 15.7 | - |
| Living Room(Main) | 3.45 x 4.78 | 11.3 x 15.7 | - |
| Living Room(Main) | 3.45 x 4.78 | 11.3 x 15.7 | - |
| Living Room(Main) | 3.45 x 4.78 | 11.3 x 15.7 | - |
| Living Room(Main) | 3.45 x 4.78 | 11.3 x 15.7 | - |
| Kitchen(Main) | 4.88 x 3.48 | 16.0 x 11.4 | - |
| Kitchen(Main) | 4.88 x 3.48 | 16.0 x 11.4 | - |
| Kitchen(Main) | 4.88 x 3.48 | 16.0 x 11.4 | - |
| Kitchen(Main) | 4.88 x 3.48 | 16.0 x 11.4 | - |
| Kitchen(Main) | 4.88 x 3.48 | 16.0 x 11.4 | - |
| Kitchen(Main) | 4.88 x 3.48 | 16.0 x 11.4 | - |
| Dining Room(Main) | 3.35 x 3.12 | 11.0 x 10.2 | - |
| Dining Room(Main) | 3.35 x 3.12 | 11.0 x 10.2 | - |
| Dining Room(Main) | 3.35 x 3.12 | 11.0 x 10.2 | - |
| Dining Room(Main) | 3.35 x 3.12 | 11.0 x 10.2 | - |
| Dining Room(Main) | 3.35 x 3.12 | 11.0 x 10.2 | - |
| Dining Room(Main) | 3.35 x 3.12 | 11.0 x 10.2 | - |
| Den(Main) | 2.11 x 4.75 | 6.9 x 15.6 | - |
| Den(Main) | 2.11 x 4.75 | 6.9 x 15.6 | - |
| Den(Main) | 2.11 x 4.75 | 6.9 x 15.6 | - |
| Den(Main) | 2.11 x 4.75 | 6.9 x 15.6 | - |
| Den(Main) | 2.11 x 4.75 | 6.9 x 15.6 | - |
| Den(Main) | 2.11 x 4.75 | 6.9 x 15.6 | - |
| Bathroom(Main) | 2.59 x 1.07 | 8.5 x 3.5 | - |
| Bathroom(Main) | 2.59 x 1.07 | 8.5 x 3.5 | - |
| Bathroom(Main) | 2.59 x 1.07 | 8.5 x 3.5 | - |
| Bathroom(Main) | 2.59 x 1.07 | 8.5 x 3.5 | - |
| Bathroom(Main) | 2.59 x 1.07 | 8.5 x 3.5 | - |
| Bathroom(Main) | 2.59 x 1.07 | 8.5 x 3.5 | - |
| Sunroom(Main) | 2.67 x 7.06 | 8.8 x 23.2 | - |
| Sunroom(Main) | 2.67 x 7.06 | 8.8 x 23.2 | - |
| Sunroom(Main) | 2.67 x 7.06 | 8.8 x 23.2 | - |
| Sunroom(Main) | 2.67 x 7.06 | 8.8 x 23.2 | - |
| Sunroom(Main) | 2.67 x 7.06 | 8.8 x 23.2 | - |
| Sunroom(Main) | 2.67 x 7.06 | 8.8 x 23.2 | - |
| Primary Bedroom(Second) | 3.45 x 3.35 | 11.3 x 11.0 | Walk-In Closet(s) |
| Primary Bedroom(Second) | 3.45 x 3.35 | 11.3 x 11.0 | Walk-In Closet(s) |
| Primary Bedroom(Second) | 3.45 x 3.35 | 11.3 x 11.0 | Walk-In Closet(s) |
| Primary Bedroom(Second) | 3.45 x 3.35 | 11.3 x 11.0 | Walk-In Closet(s) |
| Primary Bedroom(Second) | 3.45 x 3.35 | 11.3 x 11.0 | Walk-In Closet(s) |
| Primary Bedroom(Second) | 3.45 x 3.35 | 11.3 x 11.0 | Walk-In Closet(s) |
| Bedroom(Second) | 2.69 x 3.15 | 8.8 x 10.3 | - |
| Bedroom(Second) | 2.69 x 3.15 | 8.8 x 10.3 | - |
| Bedroom(Second) | 2.69 x 3.15 | 8.8 x 10.3 | - |
| Bedroom(Second) | 2.69 x 3.15 | 8.8 x 10.3 | - |
| Bedroom(Second) | 2.69 x 3.15 | 8.8 x 10.3 | - |
| Bedroom(Second) | 2.69 x 3.15 | 8.8 x 10.3 | - |
| Bedroom(Second) | 3.05 x 2.74 | 10.0 x 9.0 | - |
| Bedroom(Second) | 3.05 x 2.74 | 10.0 x 9.0 | - |
| Bedroom(Second) | 3.05 x 2.74 | 10.0 x 9.0 | - |
| Bedroom(Second) | 3.05 x 2.74 | 10.0 x 9.0 | - |
| Bedroom(Second) | 3.05 x 2.74 | 10.0 x 9.0 | - |
| Bedroom(Second) | 3.05 x 2.74 | 10.0 x 9.0 | - |
| Bedroom(Second) | 2.08 x 4.72 | 6.8 x 15.5 | - |
| Bedroom(Second) | 2.08 x 4.72 | 6.8 x 15.5 | - |
| Bedroom(Second) | 2.08 x 4.72 | 6.8 x 15.5 | - |
| Bedroom(Second) | 2.08 x 4.72 | 6.8 x 15.5 | - |
| Bedroom(Second) | 2.08 x 4.72 | 6.8 x 15.5 | - |
| Bedroom(Second) | 2.08 x 4.72 | 6.8 x 15.5 | - |
| Bathroom(Second) | 1.09 x 2.18 | 3.6 x 7.2 | - |
| Bathroom(Second) | 1.09 x 2.18 | 3.6 x 7.2 | - |
| Bathroom(Second) | 1.09 x 2.18 | 3.6 x 7.2 | - |
| Bathroom(Second) | 1.09 x 2.18 | 3.6 x 7.2 | - |
| Bathroom(Second) | 1.09 x 2.18 | 3.6 x 7.2 | - |
| Bathroom(Second) | 1.09 x 2.18 | 3.6 x 7.2 | - |
| Recreation(Basement) | 4.78 x 5.23 | 15.7 x 17.2 | - |
| Recreation(Basement) | 4.78 x 5.23 | 15.7 x 17.2 | - |
| Recreation(Basement) | 4.78 x 5.23 | 15.7 x 17.2 | - |
| Recreation(Basement) | 4.78 x 5.23 | 15.7 x 17.2 | - |
| Recreation(Basement) | 4.78 x 5.23 | 15.7 x 17.2 | - |
| Recreation(Basement) | 4.78 x 5.23 | 15.7 x 17.2 | - |
| Bathroom(Basement) | 1.68 x 1.42 | 5.5 x 4.7 | - |
| Bathroom(Basement) | 1.68 x 1.42 | 5.5 x 4.7 | - |
| Bathroom(Basement) | 1.68 x 1.42 | 5.5 x 4.7 | - |
| Bathroom(Basement) | 1.68 x 1.42 | 5.5 x 4.7 | - |
| Bathroom(Basement) | 1.68 x 1.42 | 5.5 x 4.7 | - |
| Bathroom(Basement) | 1.68 x 1.42 | 5.5 x 4.7 | - |
| Laundry(Basement) | 3.25 x 2.62 | 10.7 x 8.6 | - |
| Laundry(Basement) | 3.25 x 2.62 | 10.7 x 8.6 | - |
| Laundry(Basement) | 3.25 x 2.62 | 10.7 x 8.6 | - |
| Laundry(Basement) | 3.25 x 2.62 | 10.7 x 8.6 | - |
| Laundry(Basement) | 3.25 x 2.62 | 10.7 x 8.6 | - |
| Laundry(Basement) | 3.25 x 2.62 | 10.7 x 8.6 | - |
| Utility Room(Basement) | 3.53 x 3.63 | 11.6 x 11.9 | - |
| Utility Room(Basement) | 3.53 x 3.63 | 11.6 x 11.9 | - |
| Utility Room(Basement) | 3.53 x 3.63 | 11.6 x 11.9 | - |
| Utility Room(Basement) | 3.53 x 3.63 | 11.6 x 11.9 | - |
| Utility Room(Basement) | 3.53 x 3.63 | 11.6 x 11.9 | - |
| Utility Room(Basement) | 3.53 x 3.63 | 11.6 x 11.9 | - |
| Other(Basement) | 1.78 x 3.45 | 5.8 x 11.3 | - |
| Other(Basement) | 1.78 x 3.45 | 5.8 x 11.3 | - |
| Other(Basement) | 1.78 x 3.45 | 5.8 x 11.3 | - |
| Other(Basement) | 1.78 x 3.45 | 5.8 x 11.3 | - |
| Other(Basement) | 1.78 x 3.45 | 5.8 x 11.3 | - |
| Other(Basement) | 1.78 x 3.45 | 5.8 x 11.3 | - |
Your Agent
Broker of Record
PREMIER MATRIX REALTY LTD. BROKERAGE
See the comparable sold, tax-matched, and currently-competing listings for 35 ELDER Avenue.
Register for free to view complete price estimate and access exclusive sold data
Free account • No credit card required
Contact OVAIS QASSIM
35 ELDER Avenue, Toronto W06, ON M8W 1S3 is a 4-bedroom, 3-bathroom 2-storey detached with approximately 1500-2000 square feet of living space, situated on a 63 125 foot lot. This property is currently for sale at $1,449,000. The home features a detached garage and a finished, full basement, built approximately 51-99 years ago.
This home is located in Long Branch, part of Toronto W06 in the Toronto area. Explore more homes for sale and recently sold properties in this neighbourhood.
Whether you are looking to buy, sell, or lease in Long Branch, our team of experienced real estate professionals can help you navigate the market and find the perfect home. Contact us today for a free consultation.
35 ELDER Avenue, Toronto W06, ON M8W 1S3 for sale,4 bedroom detached Long Branch,Toronto W06 homes for sale,Toronto real estate,2-Storey homes, detached for sale


