
$1,470,000
76 Highcroft Road, Toronto, ON M4L 3G5

Register for free to view the complete photo gallery and property details
Showing 2 of 20 photos
Toronto, ON M4C 1C8
4 Bed · 3 Bath · Detached
MLS #E13504570
Sold on August 30, 2026
August 30, 2026
Originally listed at $1,499,900 16 days on market
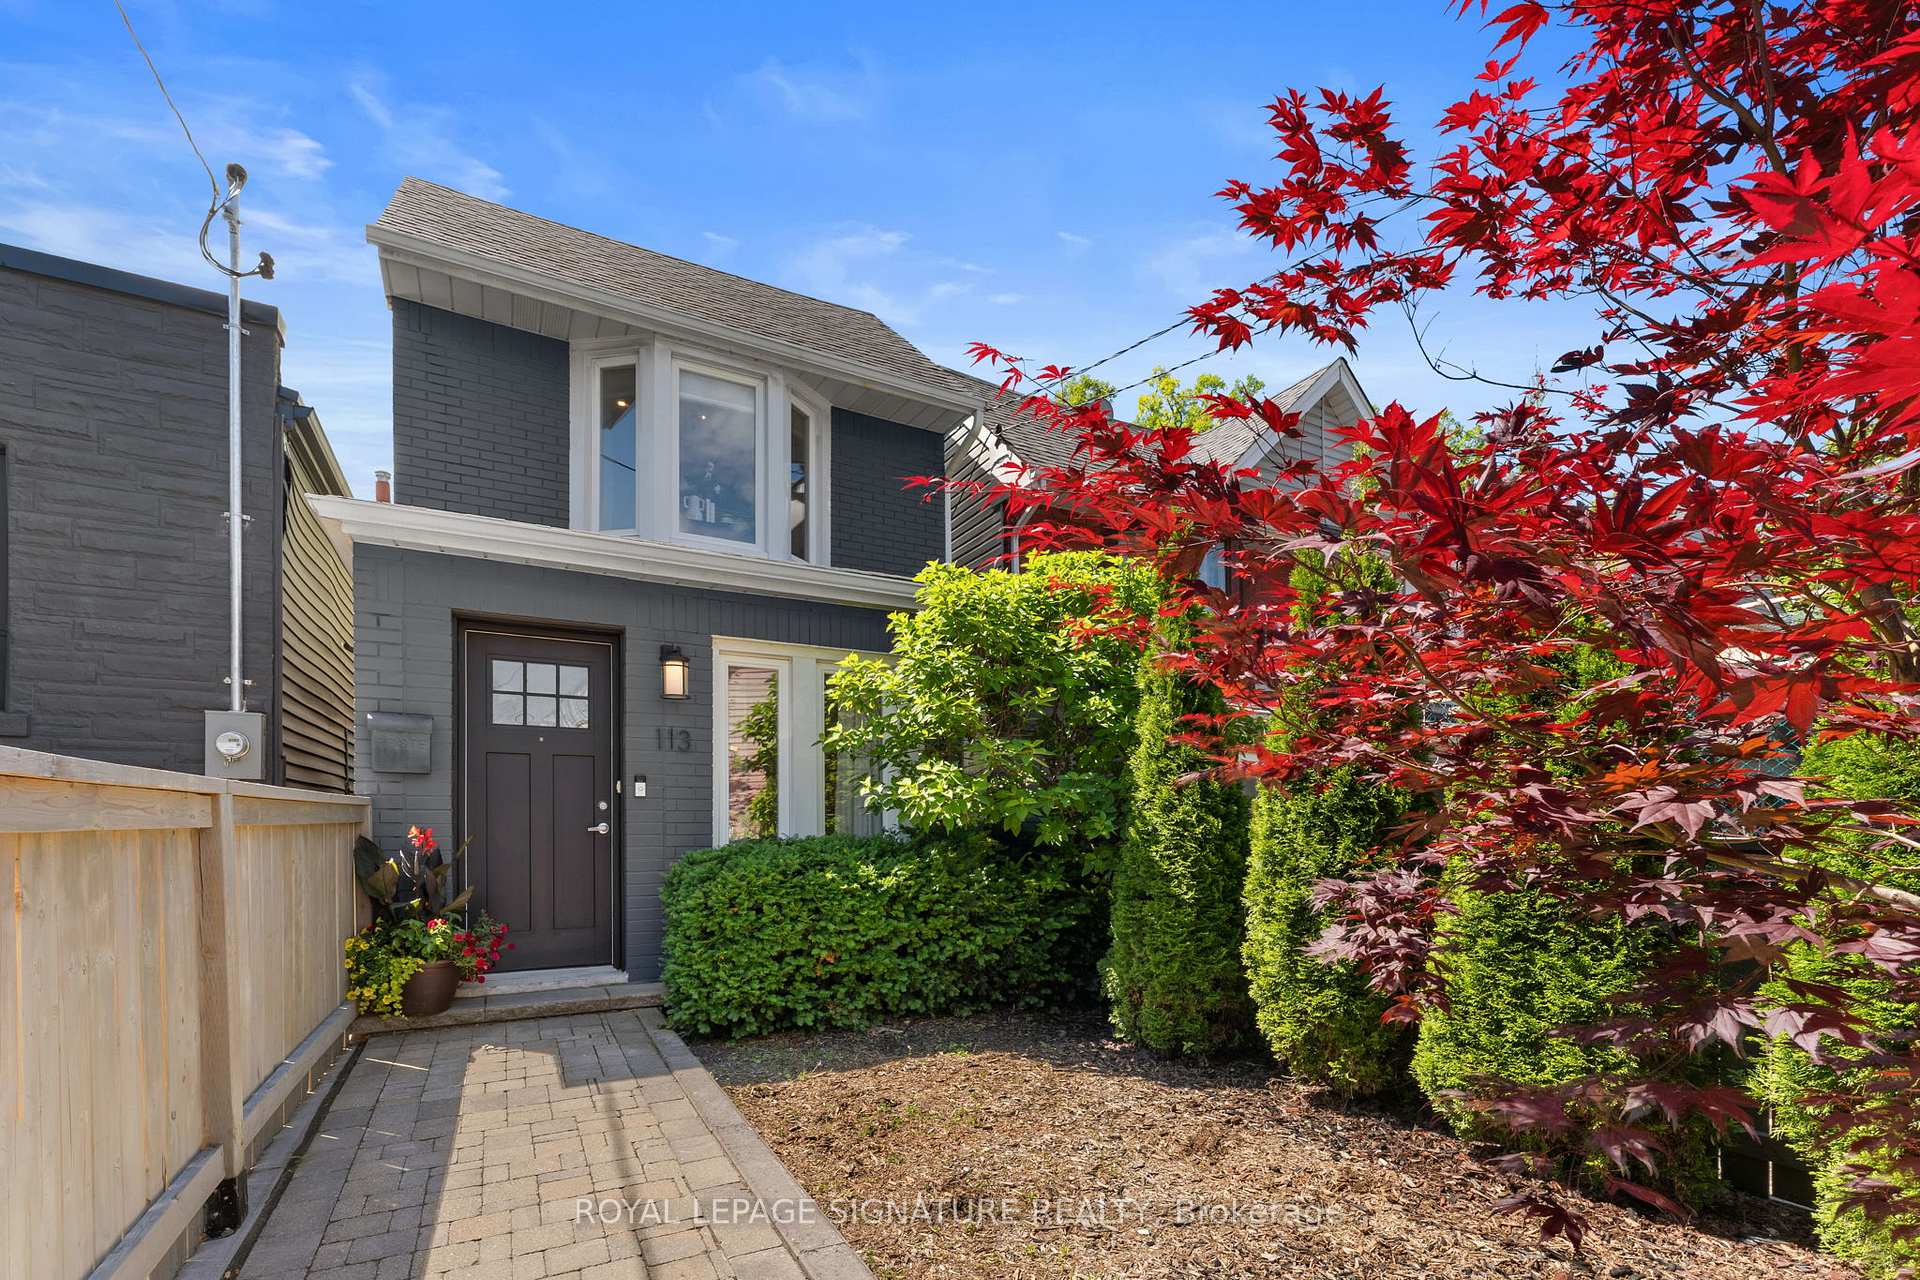
A Rare Danforth Gem - detached with parking! This stunning back to the bricks renovation seamlessly blends chic contemporary design with the timeless charm of classic Toronto architecture. Meticulously maintained and thoughtfully upgraded throughout, this exceptional home offers stylish living inside and out. The open concept main floor is an entertainer's dream, featuring rich hardwood floors, a decorative electric fireplace, elegant glass wall and railing details, stainless steel handrails, and a convenient main floor powder room. The custom chef's kitchen boasts quartz countertops, a large centre island with breakfast bar, premium appliances, tons of storage and a walk out to the spectacular backyard retreat. Step outside to your own private urban oasis. Over $30,000 has been invested in professional landscaping, including new cedar hedges, a Japanese maple, front privacy fencing, front yard sprinkler system (2024), premium stone pathways, lush turf, and a beautiful gazebo creating the perfect setting for outdoor entertaining or peaceful relaxation. Upstairs, the tranquil primary retreat impresses with a soaring cathedral ceiling, room for a king sized bed with space to spare and ample closet space. The finished lower level adds exceptional versatility with a spacious fourth bedroom featuring its own private ensuite bathroom - an ideal setup for guests, teenagers, extended family, a nanny suite or a private work from home space. Located in one of Toronto's most coveted east end neighbourhoods, just steps to East Lynn Park with its popular farmers' market, playgrounds, community events, and green space. Enjoy a short walk to the subway and the vibrant shops, cafés, restaurants, and amenities of the Danforth. A rare opportunity to own a turnkey 3+1 bedroom home that perfectly combines character, quality craftsmanship, modern convenience, and an unbeatable urban lifestyle just steps to transit. Offers anytime!
Bedrooms
4
Bathrooms
3
Square Feet
1100-1500 sqft
Property Type
Detached
Register for free to view complete property details and access exclusive sold data
Free account • No credit card required
| Name | Size (m) | Size (ft) | Features |
|---|---|---|---|
| Living Room(Main) | 5.79 x 4.17 | 19.0 x 13.7 | - |
| Living Room(Main) | 5.79 x 4.17 | 19.0 x 13.7 | - |
| Living Room(Main) | 5.79 x 4.17 | 19.0 x 13.7 | - |
| Living Room(Main) | 5.79 x 4.17 | 19.0 x 13.7 | - |
| Living Room(Main) | 5.79 x 4.17 | 19.0 x 13.7 | - |
| Living Room(Main) | 5.79 x 4.17 | 19.0 x 13.7 | - |
| Living Room(Main) | 5.79 x 4.17 | 19.0 x 13.7 | - |
| Living Room(Main) | 5.79 x 4.17 | 19.0 x 13.7 | - |
| Living Room(Main) | 5.79 x 4.17 | 19.0 x 13.7 | - |
| Living Room(Main) | 5.79 x 4.17 | 19.0 x 13.7 | - |
| Dining Room(Main) | 2.74 x 3.25 | 9.0 x 10.7 | - |
| Dining Room(Main) | 2.74 x 3.25 | 9.0 x 10.7 | - |
| Dining Room(Main) | 2.74 x 3.25 | 9.0 x 10.7 | - |
| Dining Room(Main) | 2.74 x 3.25 | 9.0 x 10.7 | - |
| Dining Room(Main) | 2.74 x 3.25 | 9.0 x 10.7 | - |
| Dining Room(Main) | 2.74 x 3.25 | 9.0 x 10.7 | - |
| Dining Room(Main) | 2.74 x 3.25 | 9.0 x 10.7 | - |
| Dining Room(Main) | 2.74 x 3.25 | 9.0 x 10.7 | - |
| Dining Room(Main) | 2.74 x 3.25 | 9.0 x 10.7 | - |
| Dining Room(Main) | 2.74 x 3.25 | 9.0 x 10.7 | - |
| Kitchen(Main) | 4.14 x 4.34 | 13.6 x 14.2 | - |
| Kitchen(Main) | 4.14 x 4.34 | 13.6 x 14.2 | - |
| Kitchen(Main) | 4.14 x 4.34 | 13.6 x 14.2 | - |
| Kitchen(Main) | 4.14 x 4.34 | 13.6 x 14.2 | - |
| Kitchen(Main) | 4.14 x 4.34 | 13.6 x 14.2 | - |
| Kitchen(Main) | 4.14 x 4.34 | 13.6 x 14.2 | - |
| Kitchen(Main) | 4.14 x 4.34 | 13.6 x 14.2 | - |
| Kitchen(Main) | 4.14 x 4.34 | 13.6 x 14.2 | - |
| Kitchen(Main) | 4.14 x 4.34 | 13.6 x 14.2 | - |
| Kitchen(Main) | 4.14 x 4.34 | 13.6 x 14.2 | - |
| Primary Bedroom(Upper) | 3.96 x 3.61 | 13.0 x 11.8 | - |
| Primary Bedroom(Upper) | 3.96 x 3.61 | 13.0 x 11.8 | - |
| Primary Bedroom(Upper) | 3.96 x 3.61 | 13.0 x 11.8 | - |
| Primary Bedroom(Upper) | 3.96 x 3.61 | 13.0 x 11.8 | - |
| Primary Bedroom(Upper) | 3.96 x 3.61 | 13.0 x 11.8 | - |
| Primary Bedroom(Upper) | 3.96 x 3.61 | 13.0 x 11.8 | - |
| Primary Bedroom(Upper) | 3.96 x 3.61 | 13.0 x 11.8 | - |
| Primary Bedroom(Upper) | 3.96 x 3.61 | 13.0 x 11.8 | - |
| Primary Bedroom(Upper) | 3.96 x 3.61 | 13.0 x 11.8 | - |
| Primary Bedroom(Upper) | 3.96 x 3.61 | 13.0 x 11.8 | - |
| Bedroom 2(Upper) | 5.69 x 2.57 | 18.7 x 8.4 | - |
| Bedroom 2(Upper) | 5.69 x 2.57 | 18.7 x 8.4 | - |
| Bedroom 2(Upper) | 5.69 x 2.57 | 18.7 x 8.4 | - |
| Bedroom 2(Upper) | 5.69 x 2.57 | 18.7 x 8.4 | - |
| Bedroom 2(Upper) | 5.69 x 2.57 | 18.7 x 8.4 | - |
| Bedroom 2(Upper) | 5.69 x 2.57 | 18.7 x 8.4 | - |
| Bedroom 2(Upper) | 5.69 x 2.57 | 18.7 x 8.4 | - |
| Bedroom 2(Upper) | 5.69 x 2.57 | 18.7 x 8.4 | - |
| Bedroom 2(Upper) | 5.69 x 2.57 | 18.7 x 8.4 | - |
| Bedroom 2(Upper) | 5.69 x 2.57 | 18.7 x 8.4 | - |
| Bedroom 3(Upper) | 2.64 x 2.31 | 8.7 x 7.6 | - |
| Bedroom 3(Upper) | 2.64 x 2.31 | 8.7 x 7.6 | - |
| Bedroom 3(Upper) | 2.64 x 2.31 | 8.7 x 7.6 | - |
| Bedroom 3(Upper) | 2.64 x 2.31 | 8.7 x 7.6 | - |
| Bedroom 3(Upper) | 2.64 x 2.31 | 8.7 x 7.6 | - |
| Bedroom 3(Upper) | 2.64 x 2.31 | 8.7 x 7.6 | - |
| Bedroom 3(Upper) | 2.64 x 2.31 | 8.7 x 7.6 | - |
| Bedroom 3(Upper) | 2.64 x 2.31 | 8.7 x 7.6 | - |
| Bedroom 3(Upper) | 2.64 x 2.31 | 8.7 x 7.6 | - |
| Bedroom 3(Upper) | 2.64 x 2.31 | 8.7 x 7.6 | - |
| Bedroom(Lower) | 3.86 x 3.05 | 12.7 x 10.0 | - |
| Bedroom(Lower) | 3.86 x 3.05 | 12.7 x 10.0 | - |
| Bedroom(Lower) | 3.86 x 3.05 | 12.7 x 10.0 | - |
| Bedroom(Lower) | 3.86 x 3.05 | 12.7 x 10.0 | - |
| Bedroom(Lower) | 3.86 x 3.05 | 12.7 x 10.0 | - |
| Bedroom(Lower) | 3.86 x 3.05 | 12.7 x 10.0 | - |
| Bedroom(Lower) | 3.86 x 3.05 | 12.7 x 10.0 | - |
| Bedroom(Lower) | 3.86 x 3.05 | 12.7 x 10.0 | - |
| Bedroom(Lower) | 3.86 x 3.05 | 12.7 x 10.0 | - |
| Bedroom(Lower) | 3.86 x 3.05 | 12.7 x 10.0 | - |
| Recreation(Lower) | 5.92 x 4.01 | 19.4 x 13.2 | - |
| Recreation(Lower) | 5.92 x 4.01 | 19.4 x 13.2 | - |
| Recreation(Lower) | 5.92 x 4.01 | 19.4 x 13.2 | - |
| Recreation(Lower) | 5.92 x 4.01 | 19.4 x 13.2 | - |
| Recreation(Lower) | 5.92 x 4.01 | 19.4 x 13.2 | - |
| Recreation(Lower) | 5.92 x 4.01 | 19.4 x 13.2 | - |
| Recreation(Lower) | 5.92 x 4.01 | 19.4 x 13.2 | - |
| Recreation(Lower) | 5.92 x 4.01 | 19.4 x 13.2 | - |
| Recreation(Lower) | 5.92 x 4.01 | 19.4 x 13.2 | - |
| Recreation(Lower) | 5.92 x 4.01 | 19.4 x 13.2 | - |
| Laundry(Lower) | 1.98 x 4.01 | 6.5 x 13.2 | - |
| Laundry(Lower) | 1.98 x 4.01 | 6.5 x 13.2 | - |
| Laundry(Lower) | 1.98 x 4.01 | 6.5 x 13.2 | - |
| Laundry(Lower) | 1.98 x 4.01 | 6.5 x 13.2 | - |
| Laundry(Lower) | 1.98 x 4.01 | 6.5 x 13.2 | - |
| Laundry(Lower) | 1.98 x 4.01 | 6.5 x 13.2 | - |
| Laundry(Lower) | 1.98 x 4.01 | 6.5 x 13.2 | - |
| Laundry(Lower) | 1.98 x 4.01 | 6.5 x 13.2 | - |
| Laundry(Lower) | 1.98 x 4.01 | 6.5 x 13.2 | - |
| Laundry(Lower) | 1.98 x 4.01 | 6.5 x 13.2 | - |
Register for free to view complete room dimensions and access exclusive sold data
Free account • No credit card required
Complete transaction history for this property
Register for free to view complete transaction history and access exclusive sold data
Free account • No credit card required
Original List Price
$1,499,900
Listed on Jun 29, 2026
Sold Price
$1,473,000
Sold on Aug 30, 2026
-$26,900
-1.8%
Register for free to view complete price history and access exclusive sold data
Free account • No credit card required
Your Agent
Broker of Record
PREMIER MATRIX REALTY LTD. BROKERAGE
See the comparable sold, tax-matched, and currently-competing listings for 113 Merrill Avenue E.
Register for free to view complete price estimate and access exclusive sold data
Free account • No credit card required
Contact OVAIS QASSIM
113 Merrill Avenue E, Toronto, ON M4C 1C8 is a 4-bedroom, 3-bathroom 2-storey detached with approximately 1100-1500 square feet of living space, situated on a 17 100 foot lot. This property is currently sold (sold for $1,473,000). The home features a none garage and a finished basement.
This home is located in Woodbine Corridor, part of Toronto E02 in the Toronto area. Explore more homes for sale and recently sold properties in this neighbourhood.
Whether you are looking to buy, sell, or lease in Woodbine Corridor, our team of experienced real estate professionals can help you navigate the market and find the perfect home. Contact us today for a free consultation.
113 Merrill Avenue E, Toronto, ON M4C 1C8 sold,4 bedroom detached Woodbine Corridor,Toronto E02 homes for sale,Toronto real estate,2-Storey homes, detached sold


