
$1,245,000
220 Williamson Road, Markham, ON L6E 1S2
Markham, ON L6E 0H2
5 Bed · 4 Bath · Detached
MLS #N13573014
Listed Price
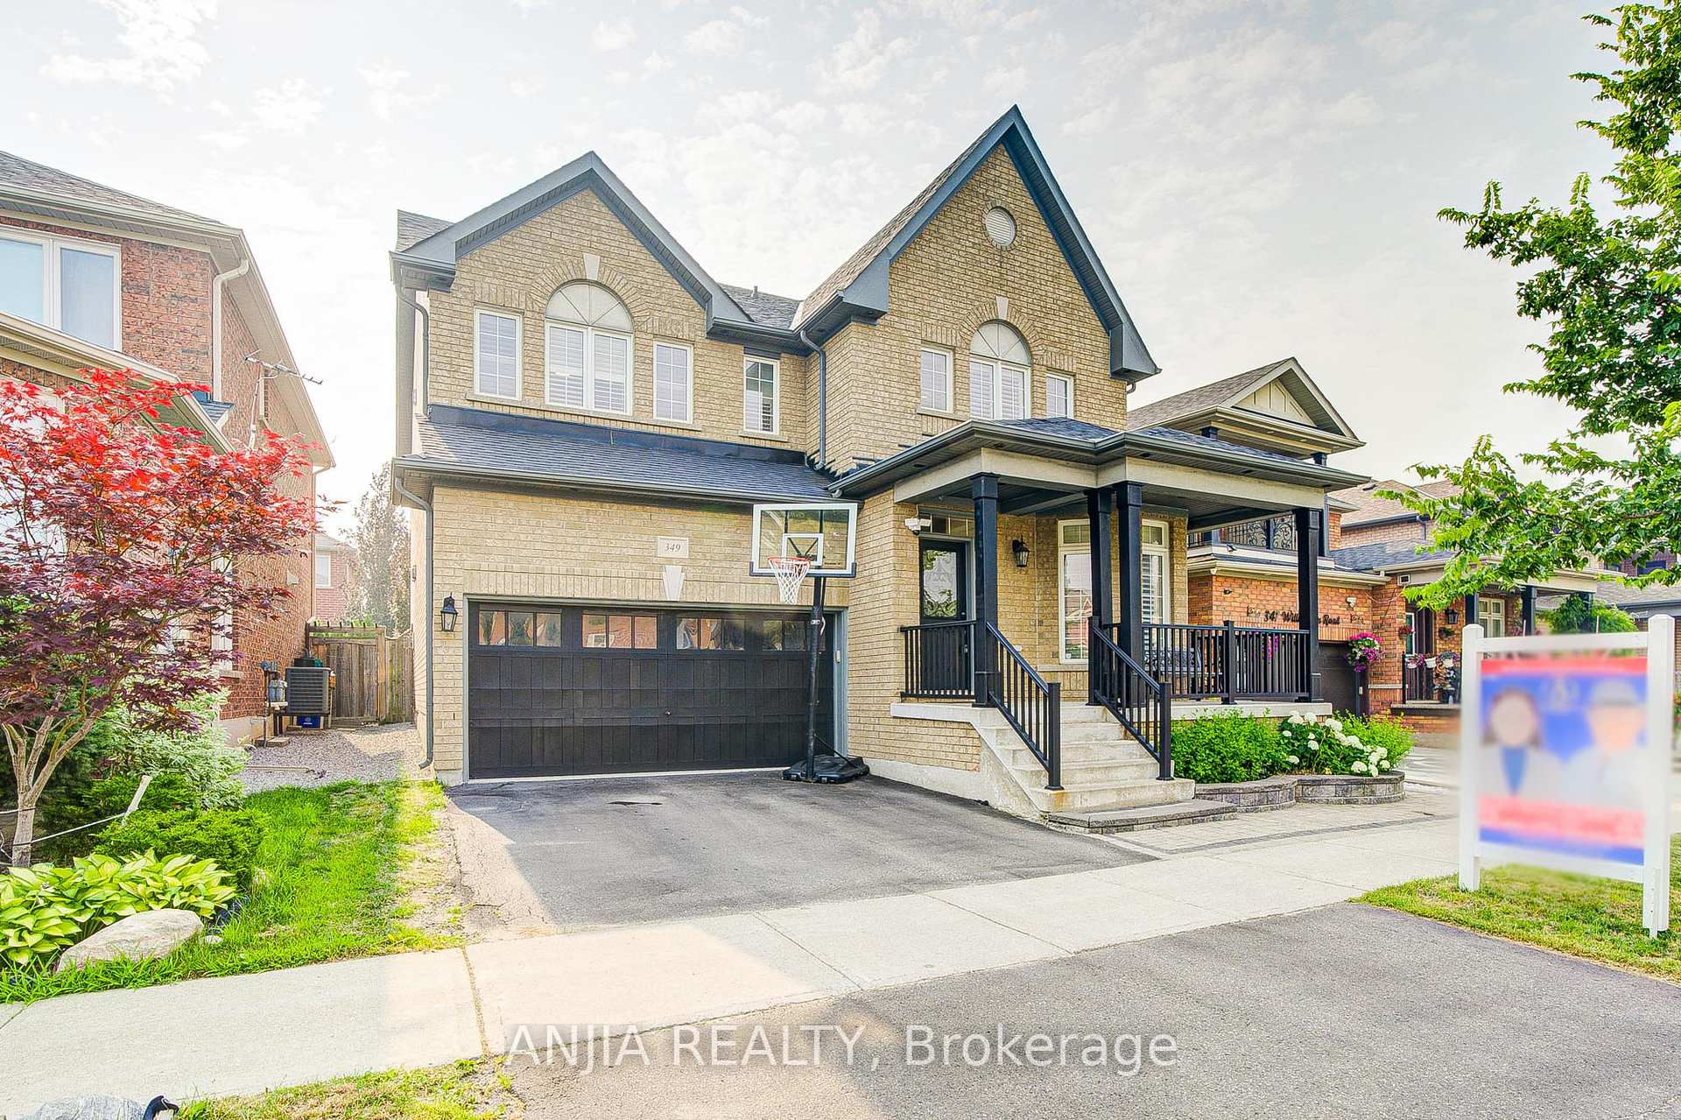
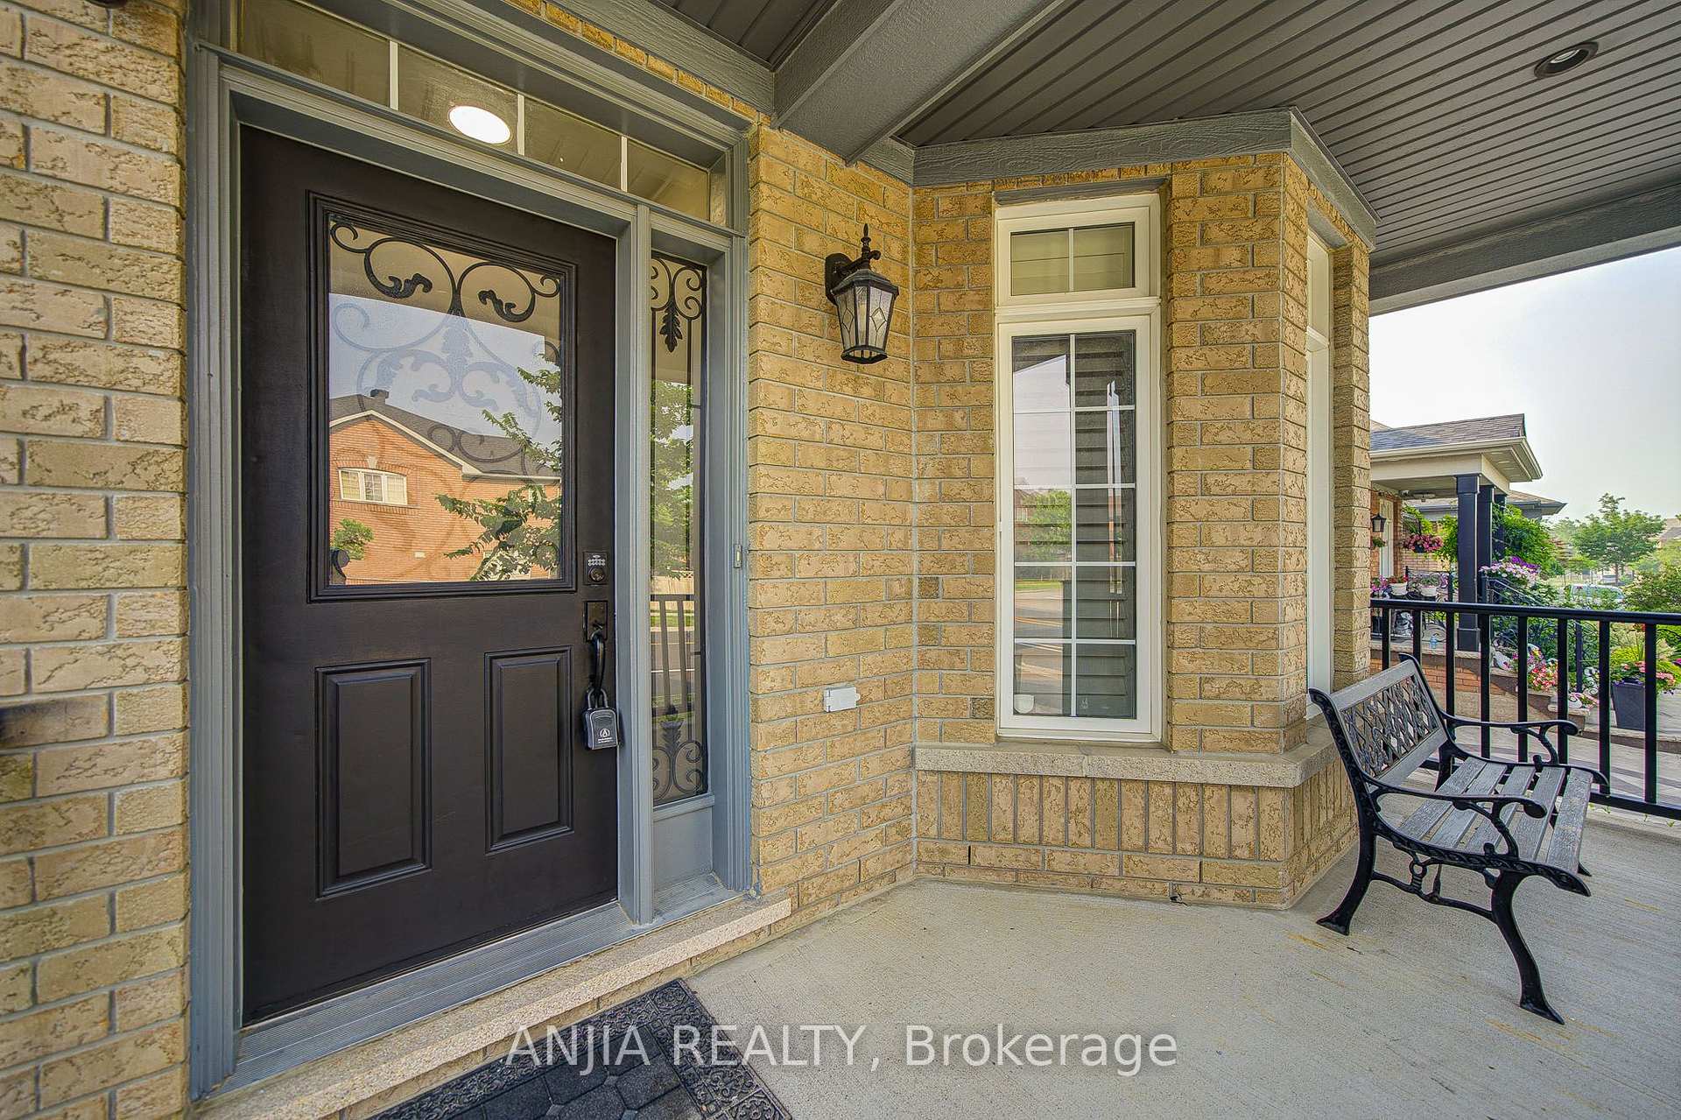
Welcome to your dream home in sought-after Greensborough! This beautifully maintained by original buyer, double car garage detached home offers 2,820 sq. ft. of bright, above grade living space with a functional 4+1 bedroom and 4-bathroom layout. Loaded with over $95K in premium builder upgrades, the home features seamless hardwood flooring (main & second level), smooth main-floor ceilings, pot lights, and oak stairs. The sun-drenched main floor boasts a formal living/dining area, a den, a cozy family room with a fireplace. The large eat-in kitchen is complete with an extended island ideal for additional counter space, bar-stool seating, and effortless hosting. Upgraded stone countertops, recently purchased stainless steel appliances, and upgraded cabinetry. Head to the second floor with a luxury sized primary suite complete with three piece ensuite and a recently upgraded shower. This stunning property also offers three additional generous bedrooms on the second floor. Head downstairs to a fully finished basement featuring a separate entrance. This extended living space includes a kitchen, bedroom, 3-piece bath, laundry rough-in, home theatre setup, and an electric fireplace, offering the perfect in-law suite or potential income! Step outside to your private backyard oasis featuring an above ground salt pool (2016), perfect for summer hosting. Freshly painted with professional grade paint and completely move-in ready. Major updates include: Roof (2019), A/C (2022), Hot Water Tank (2023), and Furnace (2025). Nestled in a family-friendly community close to top-rated schools, parks, Go transit, shopping, and major amenities. Don't miss this opportunity
Bedrooms
5
Bathrooms
4
Square Feet
2500-3000 sqft
Property Type
Detached
| Name | Size (m) | Size (ft) | Features |
|---|---|---|---|
| Living Room(Ground) | 6.71 x 4.72 | 22.0 x 15.5 | - |
| Living Room(Ground) | 6.71 x 4.72 | 22.0 x 15.5 | - |
| Living Room(Ground) | 6.71 x 4.72 | 22.0 x 15.5 | - |
| Living Room(Ground) | 6.71 x 4.72 | 22.0 x 15.5 | - |
| Living Room(Ground) | 6.71 x 4.72 | 22.0 x 15.5 | - |
| Living Room(Ground) | 6.71 x 4.72 | 22.0 x 15.5 | - |
| Living Room(Ground) | 6.71 x 4.72 | 22.0 x 15.5 | - |
| Family Room(Ground) | 5.77 x 3.66 | 18.9 x 12.0 | - |
| Family Room(Ground) | 5.77 x 3.66 | 18.9 x 12.0 | - |
| Family Room(Ground) | 5.77 x 3.66 | 18.9 x 12.0 | - |
| Family Room(Ground) | 5.77 x 3.66 | 18.9 x 12.0 | - |
| Family Room(Ground) | 5.77 x 3.66 | 18.9 x 12.0 | - |
| Family Room(Ground) | 5.77 x 3.66 | 18.9 x 12.0 | - |
| Family Room(Ground) | 5.77 x 3.66 | 18.9 x 12.0 | - |
| Breakfast(Ground) | 4.27 x 3.05 | 14.0 x 10.0 | - |
| Breakfast(Ground) | 4.27 x 3.05 | 14.0 x 10.0 | - |
| Breakfast(Ground) | 4.27 x 3.05 | 14.0 x 10.0 | - |
| Breakfast(Ground) | 4.27 x 3.05 | 14.0 x 10.0 | - |
| Breakfast(Ground) | 4.27 x 3.05 | 14.0 x 10.0 | - |
| Breakfast(Ground) | 4.27 x 3.05 | 14.0 x 10.0 | - |
| Breakfast(Ground) | 4.27 x 3.05 | 14.0 x 10.0 | - |
| Kitchen(Ground) | 4.27 x 4.04 | 14.0 x 13.3 | - |
| Kitchen(Ground) | 4.27 x 4.04 | 14.0 x 13.3 | - |
| Kitchen(Ground) | 4.27 x 4.04 | 14.0 x 13.3 | - |
| Kitchen(Ground) | 4.27 x 4.04 | 14.0 x 13.3 | - |
| Kitchen(Ground) | 4.27 x 4.04 | 14.0 x 13.3 | - |
| Kitchen(Ground) | 4.27 x 4.04 | 14.0 x 13.3 | - |
| Kitchen(Ground) | 4.27 x 4.04 | 14.0 x 13.3 | - |
| Den(Ground) | 3.66 x 3.17 | 12.0 x 10.4 | - |
| Den(Ground) | 3.66 x 3.17 | 12.0 x 10.4 | - |
| Den(Ground) | 3.66 x 3.17 | 12.0 x 10.4 | - |
| Den(Ground) | 3.66 x 3.17 | 12.0 x 10.4 | - |
| Den(Ground) | 3.66 x 3.17 | 12.0 x 10.4 | - |
| Den(Ground) | 3.66 x 3.17 | 12.0 x 10.4 | - |
| Den(Ground) | 3.66 x 3.17 | 12.0 x 10.4 | - |
| Bedroom(Second) | 5.49 x 3.96 | 18.0 x 13.0 | - |
| Bedroom(Second) | 5.49 x 3.96 | 18.0 x 13.0 | - |
| Bedroom(Second) | 5.49 x 3.96 | 18.0 x 13.0 | - |
| Bedroom(Second) | 5.49 x 3.96 | 18.0 x 13.0 | - |
| Bedroom(Second) | 5.49 x 3.96 | 18.0 x 13.0 | - |
| Bedroom(Second) | 5.49 x 3.96 | 18.0 x 13.0 | - |
| Bedroom(Second) | 5.49 x 3.96 | 18.0 x 13.0 | - |
| Bedroom 2(Second) | 3.66 x 3.35 | 12.0 x 11.0 | - |
| Bedroom 2(Second) | 3.66 x 3.35 | 12.0 x 11.0 | - |
| Bedroom 2(Second) | 3.66 x 3.35 | 12.0 x 11.0 | - |
| Bedroom 2(Second) | 3.66 x 3.35 | 12.0 x 11.0 | - |
| Bedroom 2(Second) | 3.66 x 3.35 | 12.0 x 11.0 | - |
| Bedroom 2(Second) | 3.66 x 3.35 | 12.0 x 11.0 | - |
| Bedroom 2(Second) | 3.66 x 3.35 | 12.0 x 11.0 | - |
| Bedroom 3(Second) | 4.65 x 3.51 | 15.3 x 11.5 | - |
| Bedroom 3(Second) | 4.65 x 3.51 | 15.3 x 11.5 | - |
| Bedroom 3(Second) | 4.65 x 3.51 | 15.3 x 11.5 | - |
| Bedroom 3(Second) | 4.65 x 3.51 | 15.3 x 11.5 | - |
| Bedroom 3(Second) | 4.65 x 3.51 | 15.3 x 11.5 | - |
| Bedroom 3(Second) | 4.65 x 3.51 | 15.3 x 11.5 | - |
| Bedroom 3(Second) | 4.65 x 3.51 | 15.3 x 11.5 | - |
| Bedroom 4(Second) | 4.72 x 3.68 | 15.5 x 12.1 | - |
| Bedroom 4(Second) | 4.72 x 3.68 | 15.5 x 12.1 | - |
| Bedroom 4(Second) | 4.72 x 3.68 | 15.5 x 12.1 | - |
| Bedroom 4(Second) | 4.72 x 3.68 | 15.5 x 12.1 | - |
| Bedroom 4(Second) | 4.72 x 3.68 | 15.5 x 12.1 | - |
| Bedroom 4(Second) | 4.72 x 3.68 | 15.5 x 12.1 | - |
| Bedroom 4(Second) | 4.72 x 3.68 | 15.5 x 12.1 | - |
| Bedroom(Basement) | - | - | - |
| Bedroom(Basement) | - | - | - |
| Bedroom(Basement) | - | - | - |
| Bedroom(Basement) | - | - | - |
| Bedroom(Basement) | - | - | - |
| Bedroom(Basement) | - | - | - |
| Bedroom(Basement) | - | - | - |
Your Agent
Broker of Record
PREMIER MATRIX REALTY LTD. BROKERAGE
See the comparable sold, tax-matched, and currently-competing listings for 349 Williamson Road.
Register for free to view complete price estimate and access exclusive sold data
Free account • No credit card required
Contact OVAIS QASSIM
349 Williamson Road, Markham, ON L6E 0H2 is a 5-bedroom, 4-bathroom 2-storey detached with approximately 2500-3000 square feet of living space, situated on a 43 89 foot lot. This property is currently for sale at $1,288,000. The home features a built-in garage and a apartment, finished, separate entrance basement.
This home is located in Greensborough, part of Markham in the York area. Explore more homes for sale and recently sold properties in this neighbourhood.
Whether you are looking to buy, sell, or lease in Greensborough, our team of experienced real estate professionals can help you navigate the market and find the perfect home. Contact us today for a free consultation.
349 Williamson Road, Markham, ON L6E 0H2 for sale,5 bedroom detached Greensborough,Markham homes for sale,York real estate,2-Storey homes, detached for sale


