
$1,040,000
56 Wendell Avenue, Toronto W04, ON M9N 3K7
Register for free to view the complete photo gallery and property details
Showing 2 of 20 photos
Toronto W04, ON M9N 3X7
4 Bed · 4 Bath · Detached
MLS #W12115633
Sold on October 16, 2025
October 16, 2025
Originally listed at $1,499,900 49 days on market
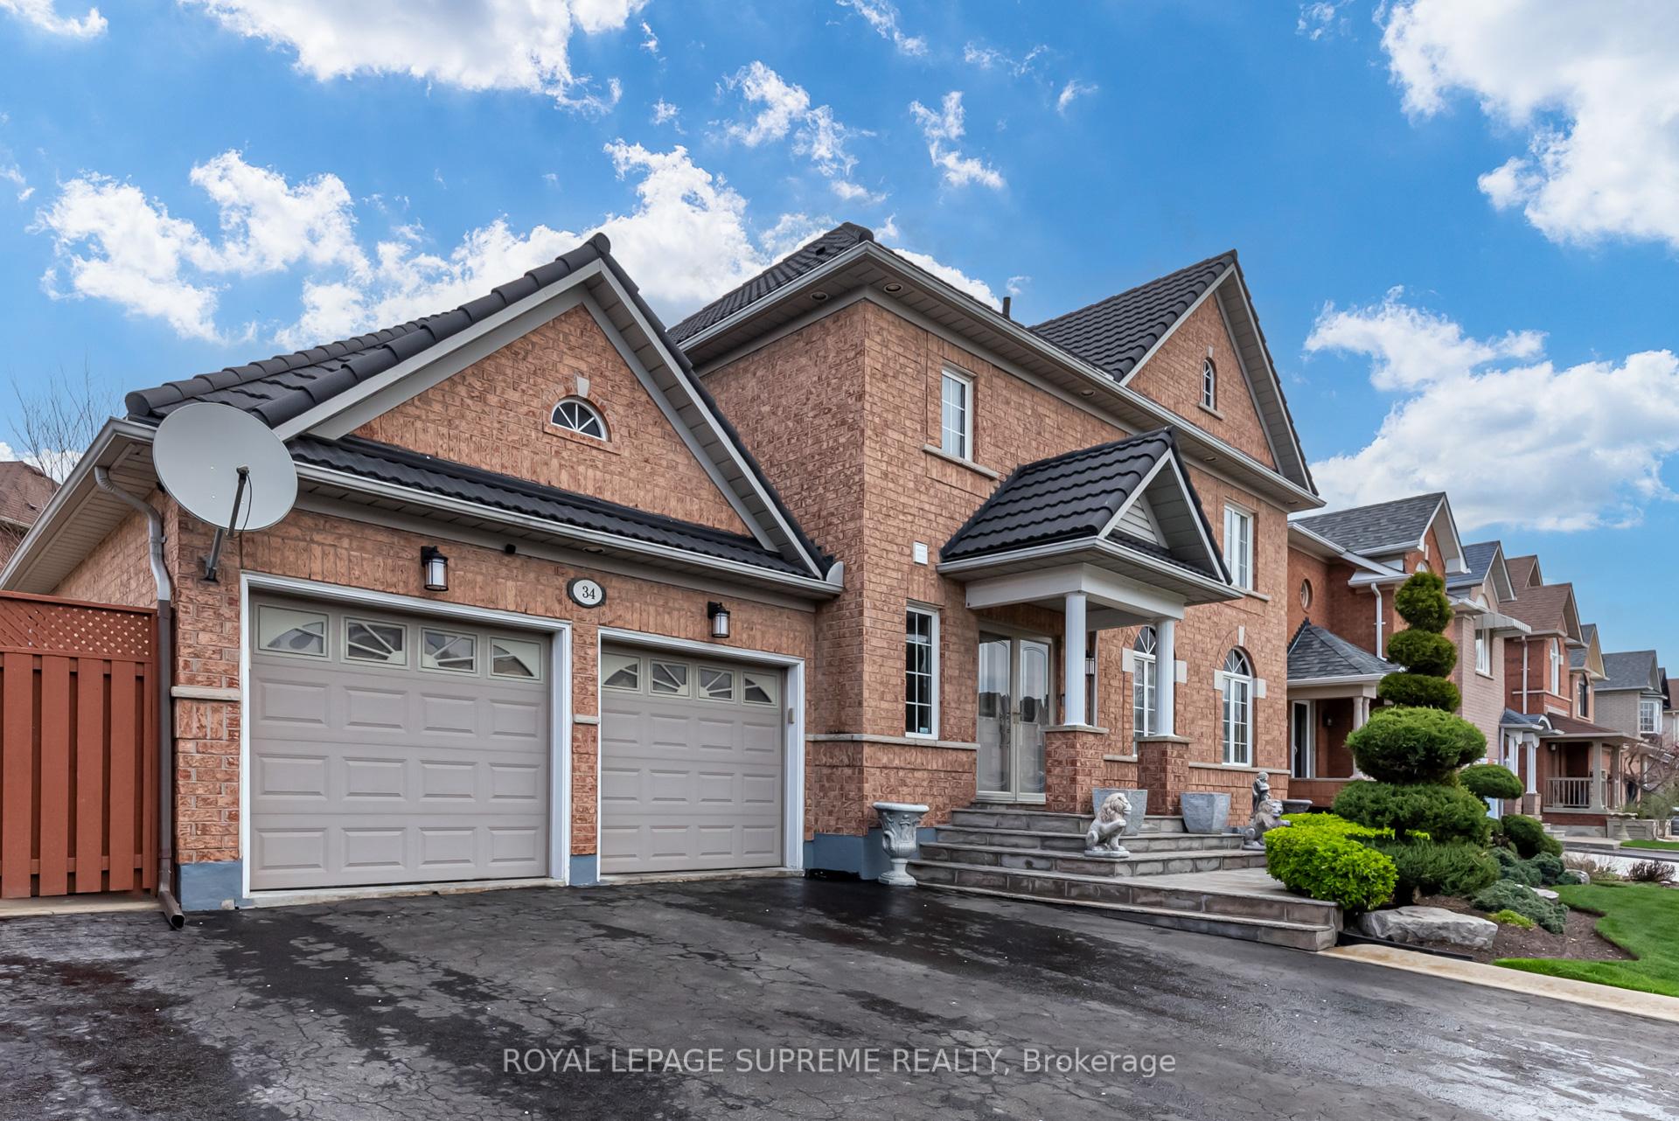
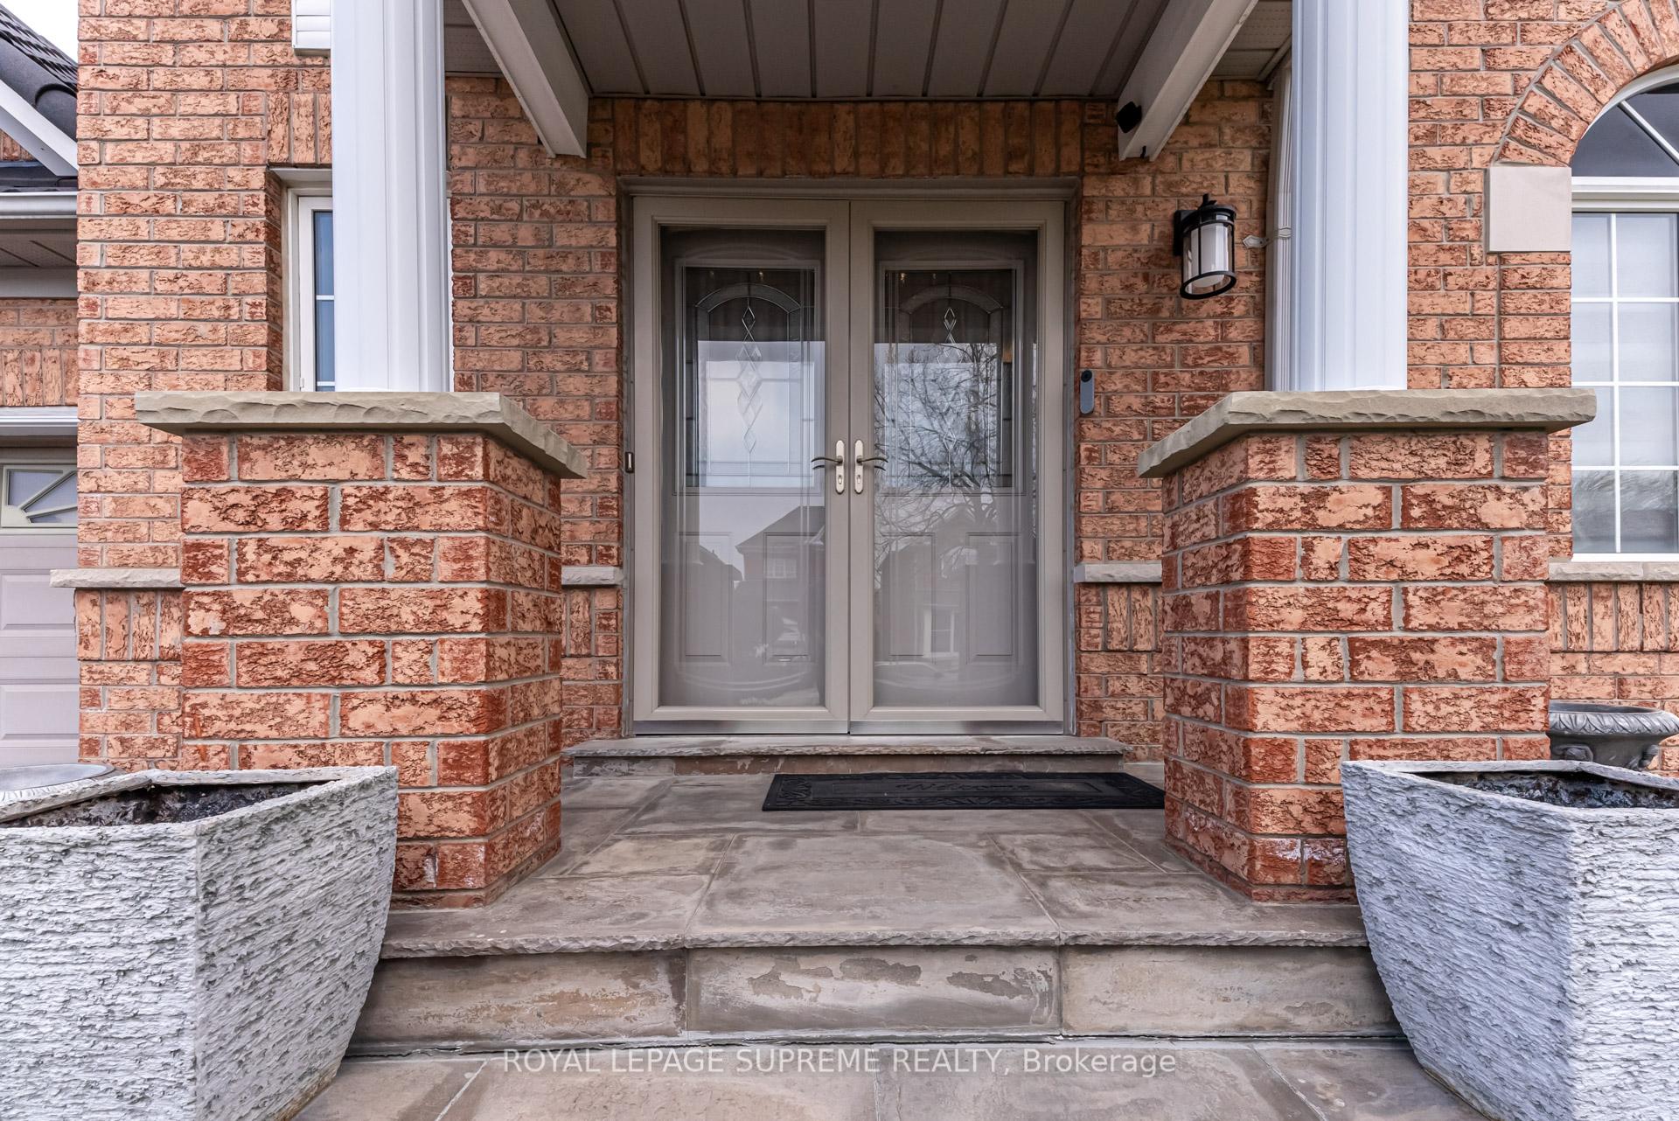
This detached four bedroom and four bath newer home is meticulously cared for, true pride of ownership. Step through the grand double doors into a beautifully designed main floor, showcasing a spacious chefs kitchen with top-of-the-line stainless steel appliances and awalk-out to a professionally landscaped and fully fenced yard. A formal dining room and a cozy living area complete the perfect space for both everyday living and entertaining. Upstairs, the primary bedroom retreat offers his and hers closets and a luxurious four-piece ensuite. Threeadditional generously sized bedrooms and a full bath provide plenty of space for family or guests. The professionally finished basement expands the living space with a large recreation area with fireplace, great for entertaining, a private office, a full bathroom, a spacious laundryroom, storage and cantina. Enjoy a private drive with plenty of parking leading to an oversized double car garage with direct access into the home and backyard, offering even more storage options. This home features a range of notable upgrades, including a long-lasting steel roof andan integrated sprinkler system, among others. Conveniently located near restaurants, shops, parks, highways, and transit.
Bedrooms
4
Bathrooms
4
Square Feet
1500-2000 sqft
Property Type
Detached
Register for free to view complete property details and access exclusive sold data
Free account • No credit card required
| Name | Size (m) | Size (ft) | Features |
|---|---|---|---|
| Kitchen(Main) | 6.51 x 3.53 | 21.4 x 11.6 | - |
| Dining Room(Main) | 5.11 x 3.7 | 16.8 x 12.1 | - |
| Living Room(Main) | 4.45 x 3.37 | 14.6 x 11.1 | - |
| Primary Bedroom(Second) | 4.51 x 4.18 | 14.8 x 13.7 | - |
| Bedroom 2(Second) | 3.03 x 3.02 | 9.9 x 9.9 | - |
| Bedroom 3(Second) | 3.03 x 3.02 | 9.9 x 9.9 | - |
| Bedroom 4(Second) | 3.23 x 3.01 | 10.6 x 9.9 | - |
| Recreation(Basement) | 6.43 x 4.23 | 21.1 x 13.9 | - |
| Office(Basement) | 4.41 x 3.31 | 14.5 x 10.9 | - |
| Laundry(Basement) | 2.9 x 3.24 | 9.5 x 10.6 | - |
Register for free to view complete room dimensions and access exclusive sold data
Free account • No credit card required
Original List Price
$1,499,900
Listed on Apr 30, 2025
Sold Price
$1,420,000
Sold on Oct 16, 2025
-$79,900
-5.3%
Register for free to view complete price history and access exclusive sold data
Free account • No credit card required
Your Agent
Broker of Record
PREMIER MATRIX REALTY LTD. BROKERAGE
See the comparable sold, tax-matched, and currently-competing listings for 34 Purdy Crescent.
Register for free to view complete price estimate and access exclusive sold data
Free account • No credit card required
Contact OVAIS QASSIM
34 Purdy Crescent, Toronto W04, ON M9N 3X7 is a 4-bedroom, 4-bathroom 2-storey detached with approximately 1500-2000 square feet of living space, situated on a 119 100 foot lot. This property is currently sold (sold for $1,420,000). The home features a attached garage and a finished basement, built approximately 16-30 years ago.
This home is located in Humberlea-Pelmo Park W4, part of Toronto W04 in the Toronto area. Explore more homes for sale and recently sold properties in this neighbourhood.
Whether you are looking to buy, sell, or lease in Humberlea-Pelmo Park W4, our team of experienced real estate professionals can help you navigate the market and find the perfect home. Contact us today for a free consultation.
34 Purdy Crescent, Toronto W04, ON M9N 3X7 sold,4 bedroom detached Humberlea-Pelmo Park W4,Toronto W04 homes for sale,Toronto real estate,2-Storey homes, detached sold


