
$635,000
4 Finch Street, North Middlesex, ON N0M 1A0
North Middlesex, ON N0M 1A0
3 Bed · 3 Bath · Detached
MLS #X12599186
Listed Price
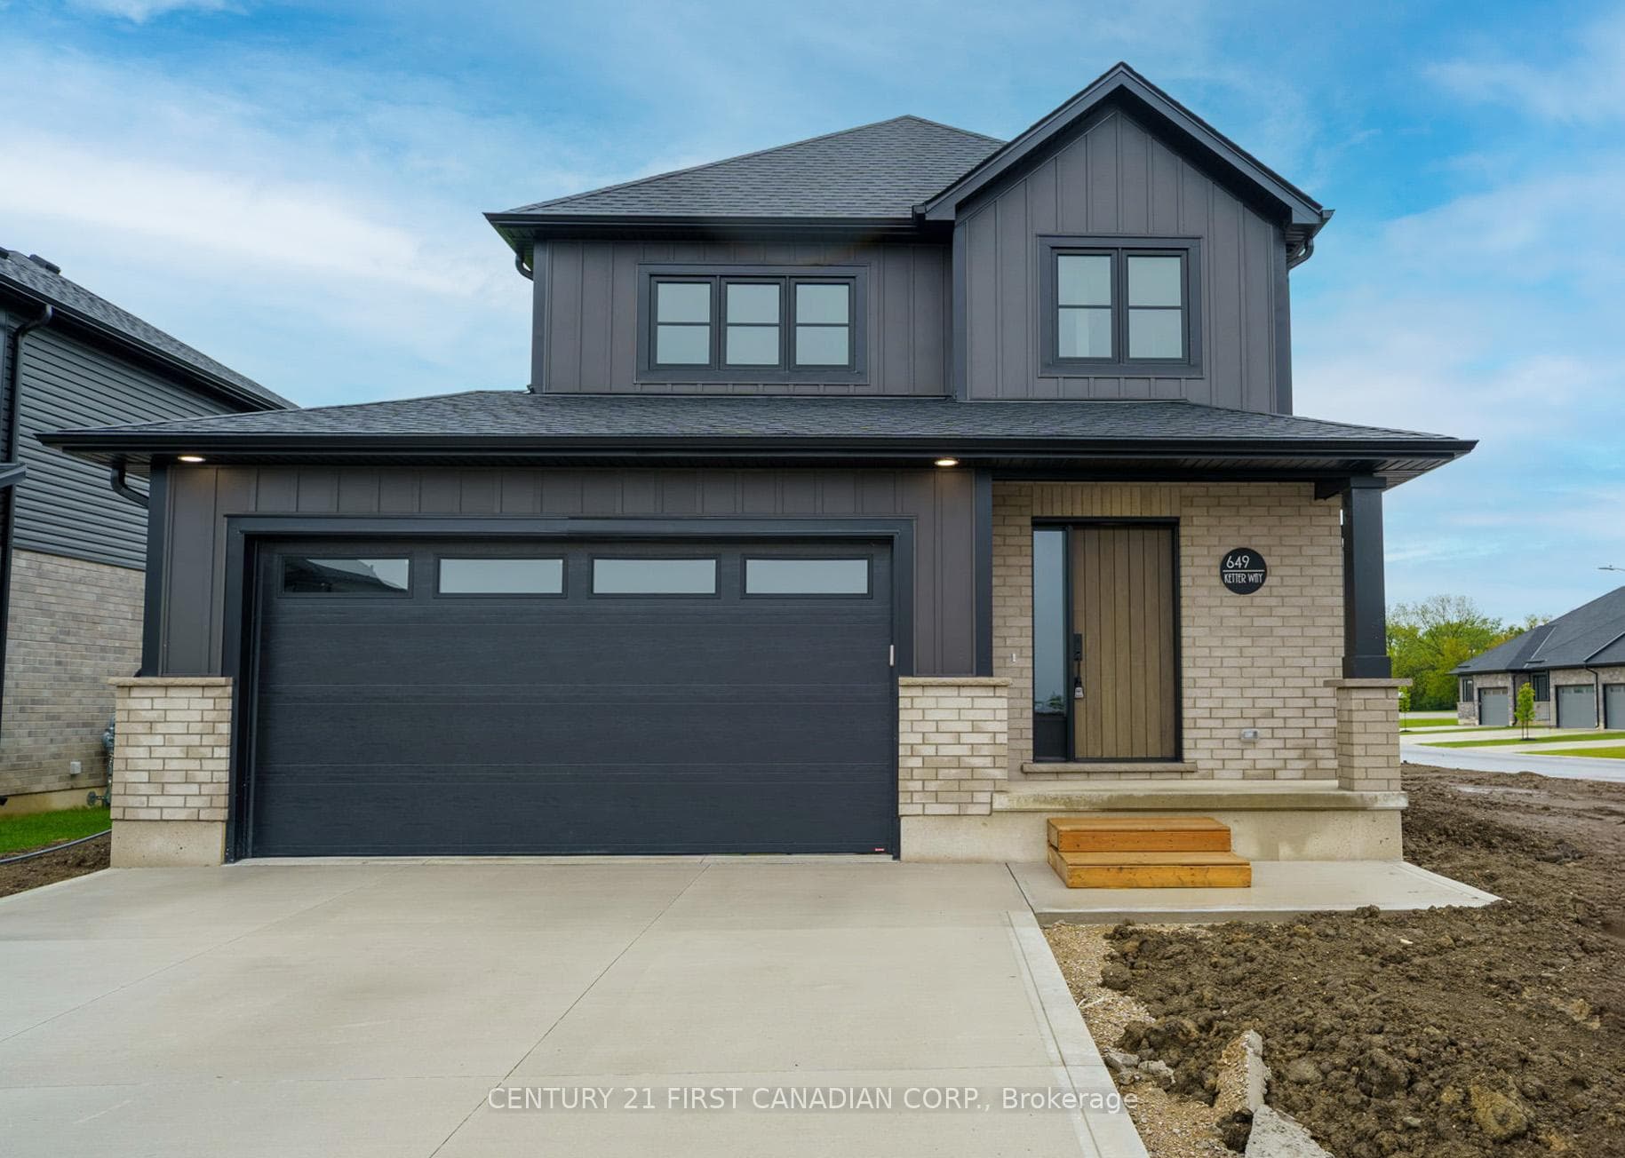
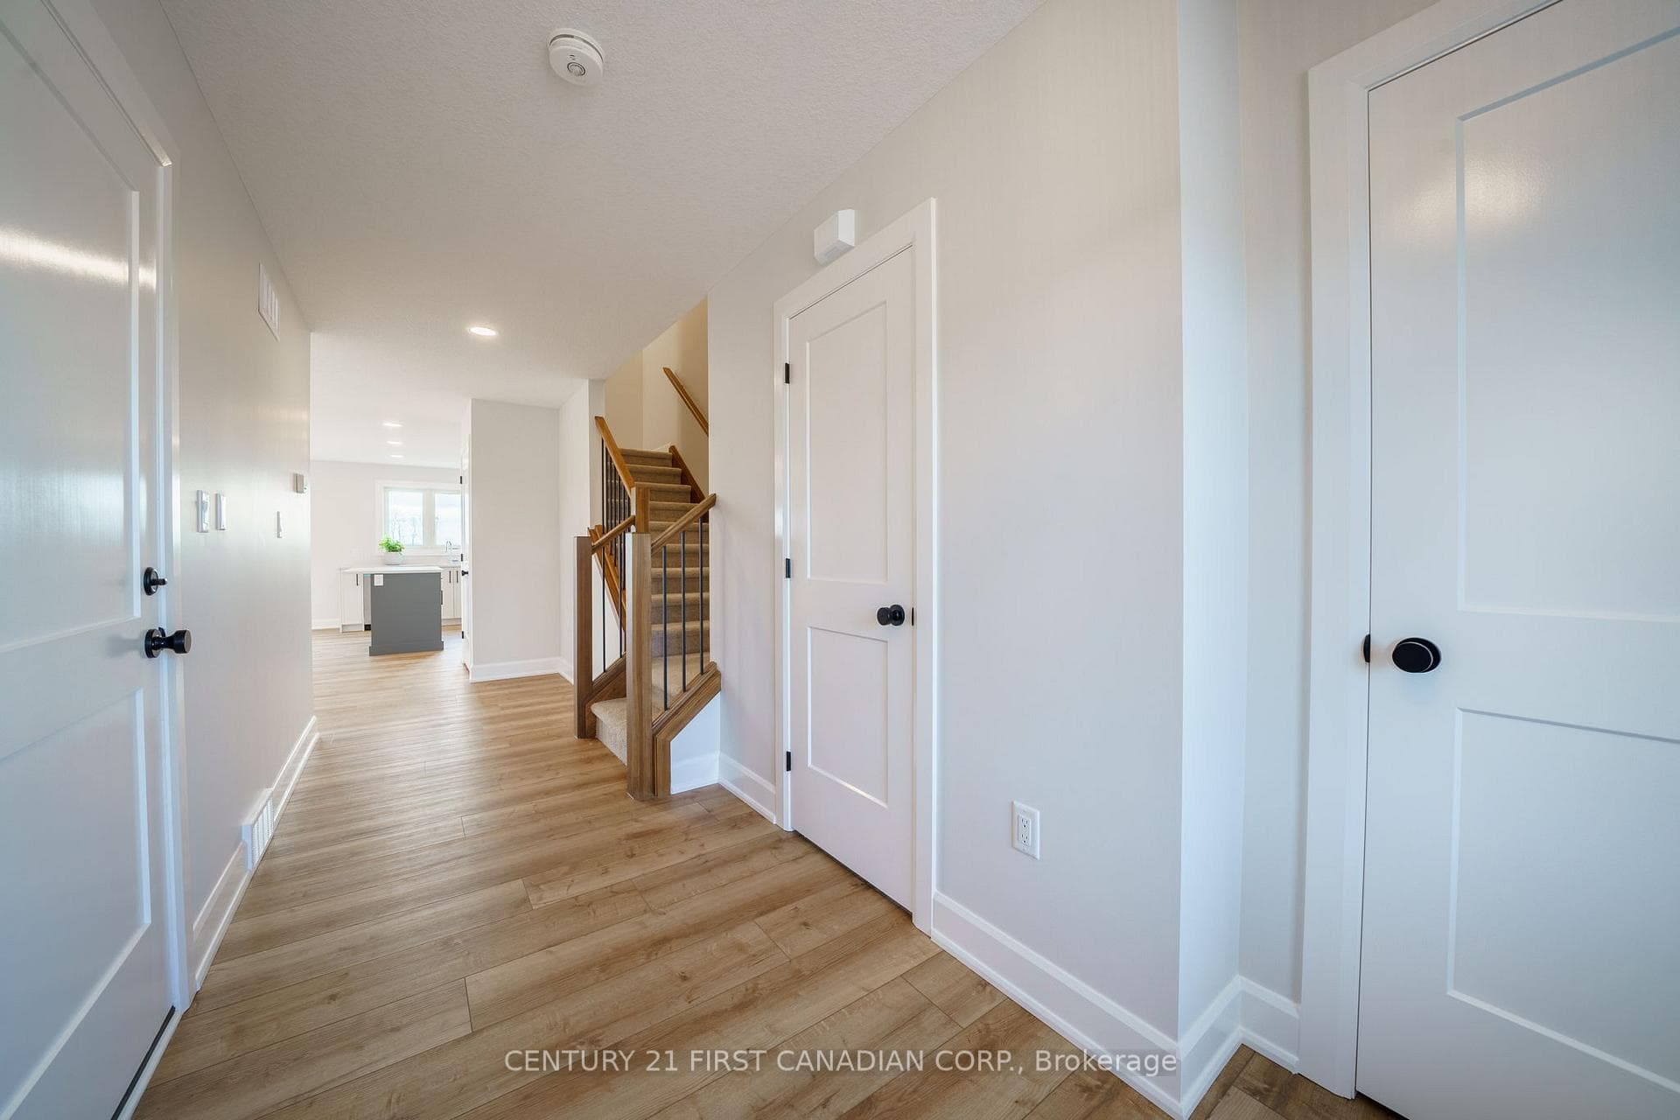
NEW GOVERNMENT REBATES - UNDER CONSTRUCTION - Completion May 2026 - Colden Homes Inc is pleased to introduce The Dale Model, a thoughtfully designed 2-storey home perfect for modern living, offering 1,618 square feet of comfortable space. Crafted with functionality and high-quality construction, this property invites you to add your personal touch and create the home of your dreams. With an exterior designed for striking curb appeal, you'll also have the opportunity to customize finishes and details to reflect your unique style. The main floor includes a spacious great room that flows seamlessly into the dinette and kitchen, along with a convenient 2-piece powder room. The kitchen provides ample countertop space and an island, ideal for everyday use. Upstairs, you'll find three well-proportioned bedrooms, including a primary suite that serves as a private retreat with a 3-piece ensuite and a walk-in closet. The two additional bedrooms share a 4-piece bathroom, ensuring comfort and convenience for the entire family. Additional features for this home include Quartz countertops, High energy-efficient systems, 200 Amp electric panel, sump pump, concrete driveway and a fully sodded lot. Ausable Bluffs is only 20 minutes away from north London, 15 minutes to east of Strathroy, and 25 minutes to the beautiful shores of Lake Huron. *Please note that pictures and/or virtual tour are from a previously built home & for illustration purposes only. Some finishes and/or upgrades shown may not be included in base model specs. Taxes & Assessed Value yet to be determined. List price reflects the anticipated benefit of a proposed Government HST rebate (not yet enacted). HST included with all applicable rebates assigned to the Builder. Price is contingent on Buyer eligibility and rebate implementation.
Bedrooms
3
Bathrooms
3
Square Feet
1500-2000 sqft
Property Type
Detached
| Name | Size (m) | Size (ft) | Features |
|---|---|---|---|
| Family Room(Main) | 4.9 x 3.66 | 16.1 x 12.0 | - |
| Family Room(Main) | 4.9 x 3.66 | 16.1 x 12.0 | - |
| Family Room(Main) | 4.9 x 3.66 | 16.1 x 12.0 | - |
| Dining Room(Main) | 3.66 x 2.76 | 12.0 x 9.1 | - |
| Dining Room(Main) | 3.66 x 2.76 | 12.0 x 9.1 | - |
| Dining Room(Main) | 3.66 x 2.76 | 12.0 x 9.1 | - |
| Kitchen(Main) | 3.07 x 3.97 | 10.1 x 13.0 | - |
| Kitchen(Main) | 3.07 x 3.97 | 10.1 x 13.0 | - |
| Kitchen(Main) | 3.07 x 3.97 | 10.1 x 13.0 | - |
| Primary Bedroom(Second) | 3.97 x 4.27 | 13.0 x 14.0 | - |
| Primary Bedroom(Second) | 3.97 x 4.27 | 13.0 x 14.0 | - |
| Primary Bedroom(Second) | 3.97 x 4.27 | 13.0 x 14.0 | - |
| Bedroom 2(Second) | 3.37 x 3.36 | 11.1 x 11.0 | - |
| Bedroom 2(Second) | 3.37 x 3.36 | 11.1 x 11.0 | - |
| Bedroom 2(Second) | 3.37 x 3.36 | 11.1 x 11.0 | - |
| Bedroom 3(Second) | 3.37 x 3.36 | 11.1 x 11.0 | - |
| Bedroom 3(Second) | 3.37 x 3.36 | 11.1 x 11.0 | - |
| Bedroom 3(Second) | 3.37 x 3.36 | 11.1 x 11.0 | - |
Complete transaction history for this property
Register free to see the complete unit history
Register for free to view complete transaction history and access exclusive sold data
Free account • No credit card required
Your Agent
Broker of Record
PREMIER MATRIX REALTY LTD. BROKERAGE
See the comparable sold, tax-matched, and currently-competing listings for 34 Postma Crescent.
Register for free to view complete price estimate and access exclusive sold data
Free account • No credit card required
Contact OVAIS QASSIM
34 Postma Crescent, North Middlesex, ON N0M 1A0 is a 3-bedroom, 3-bathroom 2-storey detached with approximately 1500-2000 square feet of living space, situated on a 41 110 foot lot. This property is currently for sale at $596,372. The home features a attached garage and a full, unfinished basement.
This home is located in Ailsa Craig, part of North Middlesex in the Middlesex area. Explore more homes for sale and recently sold properties in this neighbourhood.
Whether you are looking to buy, sell, or lease in Ailsa Craig, our team of experienced real estate professionals can help you navigate the market and find the perfect home. Contact us today for a free consultation.
34 Postma Crescent, North Middlesex, ON N0M 1A0 for sale,3 bedroom detached Ailsa Craig,North Middlesex homes for sale,Middlesex real estate,2-Storey homes, detached for sale


