
$662,000
21 HAMILTON Street, North Middlesex, ON N0M 1A0

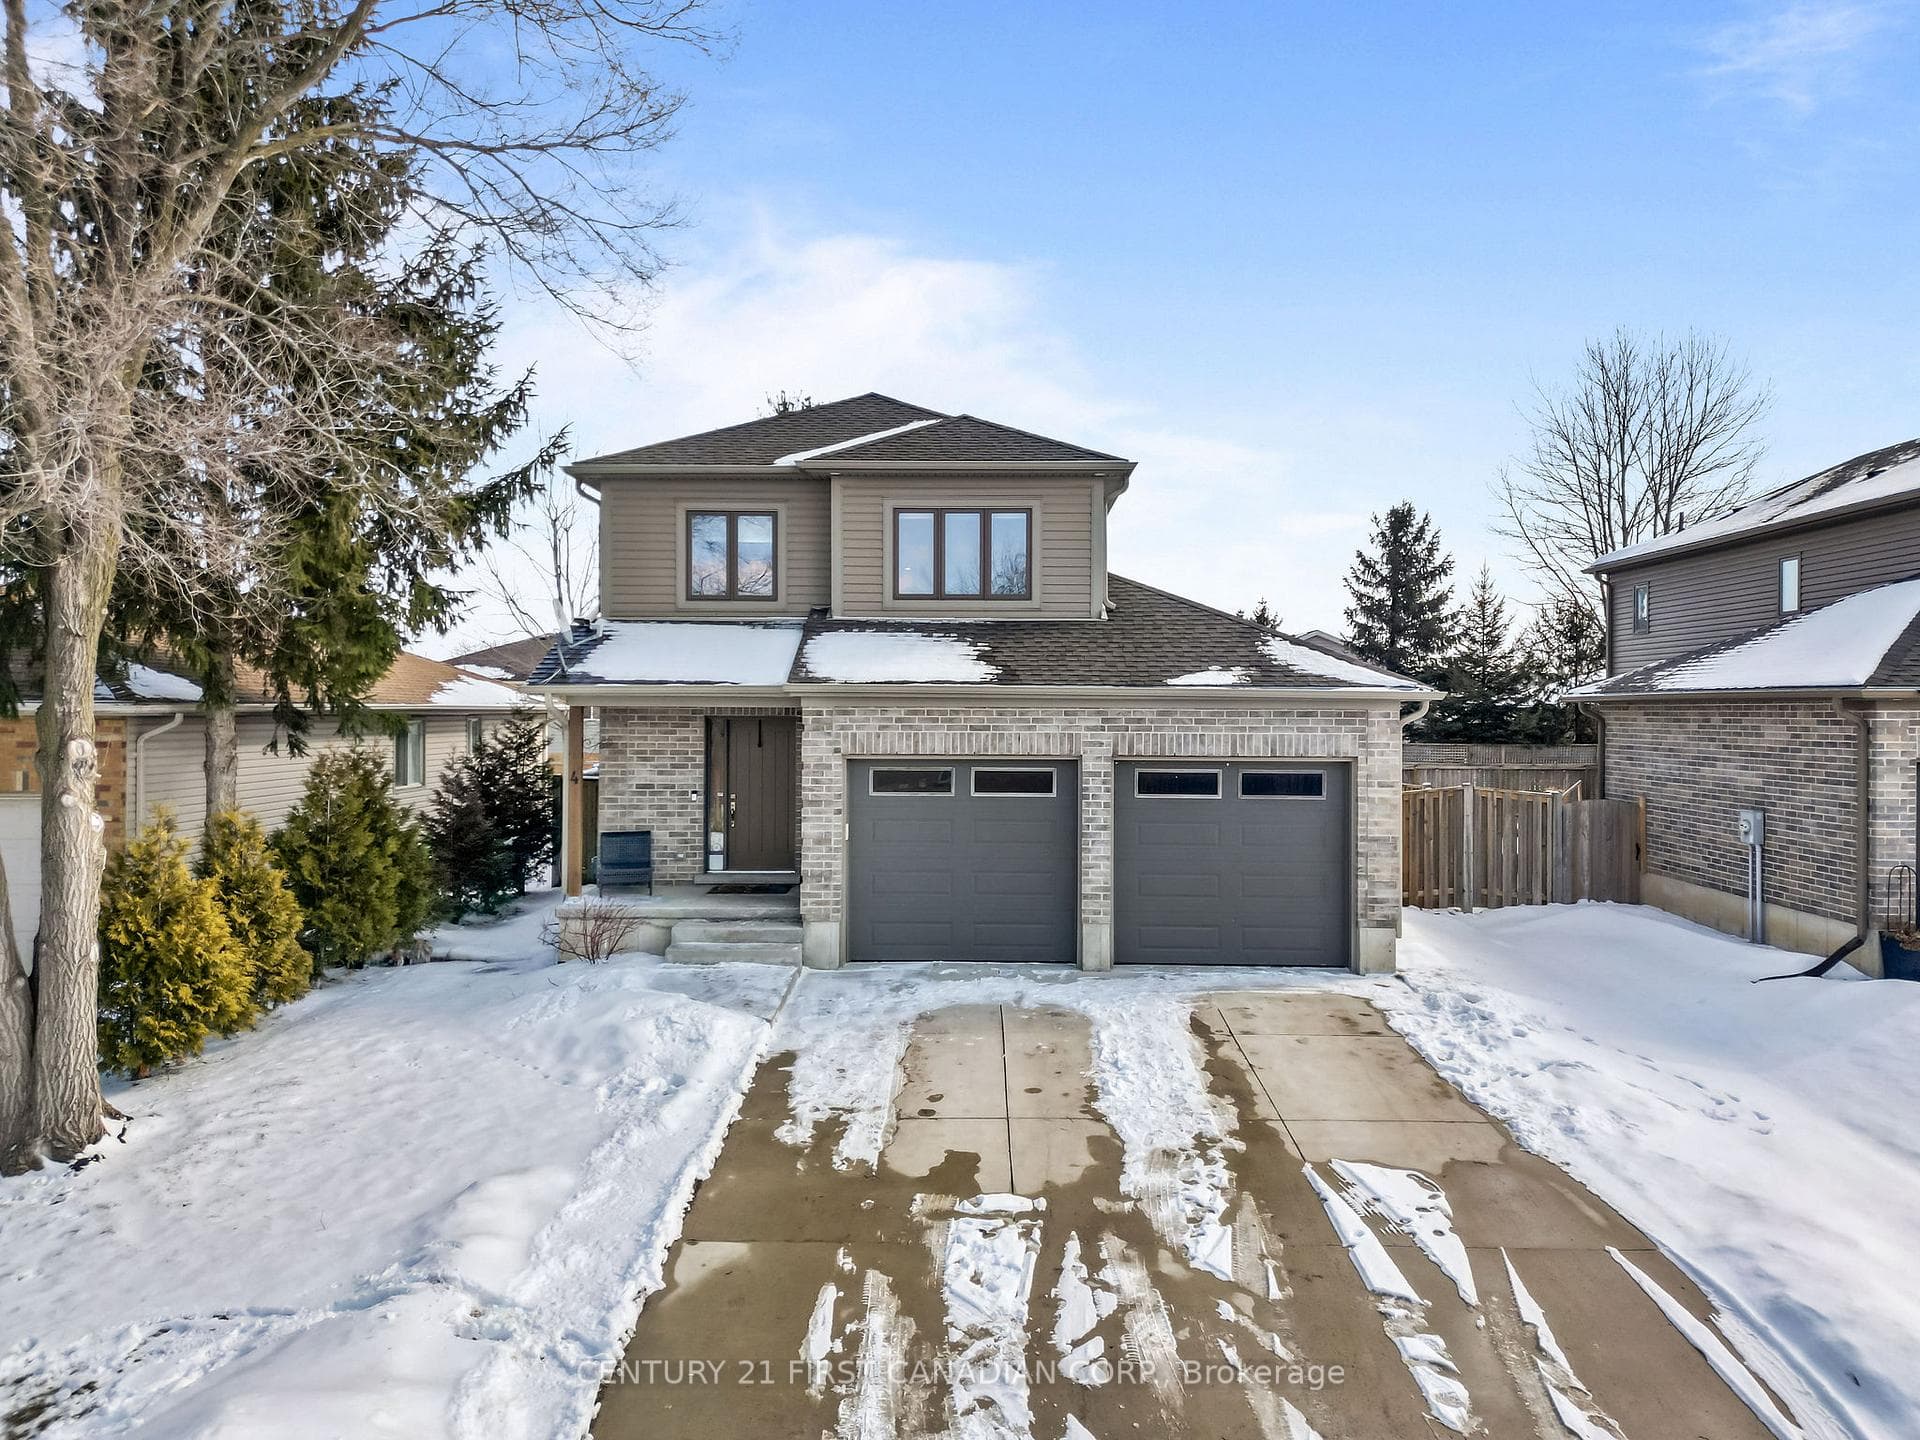
Register for free to view the complete photo gallery and property details
Showing 2 of 20 photos
North Middlesex, ON N0M 1A0
3 Bed · 4 Bath · Detached
MLS #X12833172
Sold on August 12, 2026
August 12, 2026
Originally listed at $649,900 27 days on market
This well designed two-storey home, built in 2017, offers a modern layout, functional spaces, and timeless finishes. The main floor features a bright open-concept kitchen, dining, and living room area, ideal for both everyday living and entertaining. The timeless white kitchen offers an abundance of cabinetry and workspace, finished in neutral tones that create a warm, cohesive feel throughout the home. A convenient two-piece powder room completes the main level, along with direct access to the attached two-car garage. Upstairs, you will find three generously sized bedrooms, including a primary suite with a custom walk-in closet and private ensuite, a full main bathroom and the added bonus of an upper-level laundry room. The fully finished basement extends the living space with a versatile recreation area and includes an oversized two-piece bathroom. Outside, the fully fenced backyard offers a safe and private space for kids to play and for family/friend gatherings, complete with a deck with new railings and gates. (great for toddlers) With a practical layout, comfortable living spaces, and move-in-ready finishes throughout, this home is perfect for busy family life and long term enjoyment.
Bedrooms
3
Bathrooms
4
Square Feet
1500-2000 sqft
Property Type
Detached
Register for free to view complete property details and access exclusive sold data
Free account • No credit card required
| Name | Size (m) | Size (ft) | Features |
|---|---|---|---|
| Foyer(Main) | 2.13 x 4.71 | 7.0 x 15.5 | - |
| Foyer(Main) | 2.13 x 4.71 | 7.0 x 15.5 | - |
| Foyer(Main) | 2.13 x 4.71 | 7.0 x 15.5 | - |
| Powder Room(Main) | 0.83 x 2 | 2.7 x 6.6 | - |
| Powder Room(Main) | 0.83 x 2 | 2.7 x 6.6 | - |
| Powder Room(Main) | 0.83 x 2 | 2.7 x 6.6 | - |
| Kitchen(Main) | 6.09 x 3.5 | 20.0 x 11.5 | - |
| Kitchen(Main) | 6.09 x 3.5 | 20.0 x 11.5 | - |
| Kitchen(Main) | 6.09 x 3.5 | 20.0 x 11.5 | - |
| Living Room(Main) | 3.64 x 3.17 | 11.9 x 10.4 | - |
| Living Room(Main) | 3.64 x 3.17 | 11.9 x 10.4 | - |
| Living Room(Main) | 3.64 x 3.17 | 11.9 x 10.4 | - |
| Dining Room(Main) | 2.45 x 3.17 | 8.0 x 10.4 | - |
| Dining Room(Main) | 2.45 x 3.17 | 8.0 x 10.4 | - |
| Dining Room(Main) | 2.45 x 3.17 | 8.0 x 10.4 | - |
| Primary Bedroom(Second) | 4.11 x 5.69 | 13.5 x 18.7 | - |
| Primary Bedroom(Second) | 4.11 x 5.69 | 13.5 x 18.7 | - |
| Primary Bedroom(Second) | 4.11 x 5.69 | 13.5 x 18.7 | - |
| Bathroom(Second) | 1.88 x 2.88 | 6.2 x 9.4 | - |
| Bathroom(Second) | 1.88 x 2.88 | 6.2 x 9.4 | - |
| Bathroom(Second) | 1.88 x 2.88 | 6.2 x 9.4 | - |
| Bedroom 2(Second) | 2.87 x 4.1 | 9.4 x 13.5 | - |
| Bedroom 2(Second) | 2.87 x 4.1 | 9.4 x 13.5 | - |
| Bedroom 2(Second) | 2.87 x 4.1 | 9.4 x 13.5 | - |
| Bedroom 3(Second) | 3.12 x 4.1 | 10.2 x 13.5 | - |
| Bedroom 3(Second) | 3.12 x 4.1 | 10.2 x 13.5 | - |
| Bedroom 3(Second) | 3.12 x 4.1 | 10.2 x 13.5 | - |
| Bathroom(Second) | 1.88 x 2.58 | 6.2 x 8.5 | - |
| Bathroom(Second) | 1.88 x 2.58 | 6.2 x 8.5 | - |
| Bathroom(Second) | 1.88 x 2.58 | 6.2 x 8.5 | - |
| Laundry(Second) | 1.86 x 1.9 | 6.1 x 6.2 | - |
| Laundry(Second) | 1.86 x 1.9 | 6.1 x 6.2 | - |
| Laundry(Second) | 1.86 x 1.9 | 6.1 x 6.2 | - |
| Family Room(Basement) | 5.95 x 6.46 | 19.5 x 21.2 | - |
| Family Room(Basement) | 5.95 x 6.46 | 19.5 x 21.2 | - |
| Family Room(Basement) | 5.95 x 6.46 | 19.5 x 21.2 | - |
| Bathroom(Basement) | 1.79 x 2.38 | 5.9 x 7.8 | - |
| Bathroom(Basement) | 1.79 x 2.38 | 5.9 x 7.8 | - |
| Bathroom(Basement) | 1.79 x 2.38 | 5.9 x 7.8 | - |
Register for free to view complete room dimensions and access exclusive sold data
Free account • No credit card required
Original List Price
$649,900
Listed on Mar 1, 2026
Sold Price
$635,000
Sold on Aug 12, 2026
-$14,900
-2.3%
Register for free to view complete price history and access exclusive sold data
Free account • No credit card required
Your Agent
Broker of Record
PREMIER MATRIX REALTY LTD. BROKERAGE
See the comparable sold, tax-matched, and currently-competing listings for 4 Finch Street.
Register for free to view complete price estimate and access exclusive sold data
Free account • No credit card required
Contact OVAIS QASSIM
4 Finch Street, North Middlesex, ON N0M 1A0 is a 3-bedroom, 4-bathroom 2-storey detached with approximately 1500-2000 square feet of living space, situated on a 50 101 foot lot. This property is currently sold (sold for $635,000). The home features a attached garage and a finished basement, built approximately 6-15 years ago.
This home is located in Ailsa Craig, part of North Middlesex in the Middlesex area. Explore more homes for sale and recently sold properties in this neighbourhood.
Whether you are looking to buy, sell, or lease in Ailsa Craig, our team of experienced real estate professionals can help you navigate the market and find the perfect home. Contact us today for a free consultation.
4 Finch Street, North Middlesex, ON N0M 1A0 sold,3 bedroom detached Ailsa Craig,North Middlesex homes for sale,Middlesex real estate,2-Storey homes, detached sold


