
$3,250,000
500 Glasgow Road, Caledon, ON L7E 0T4
Caledon, ON L7C 3R6
3 Bed · 3 Bath · Detached
MLS #W13432864
Listed Price
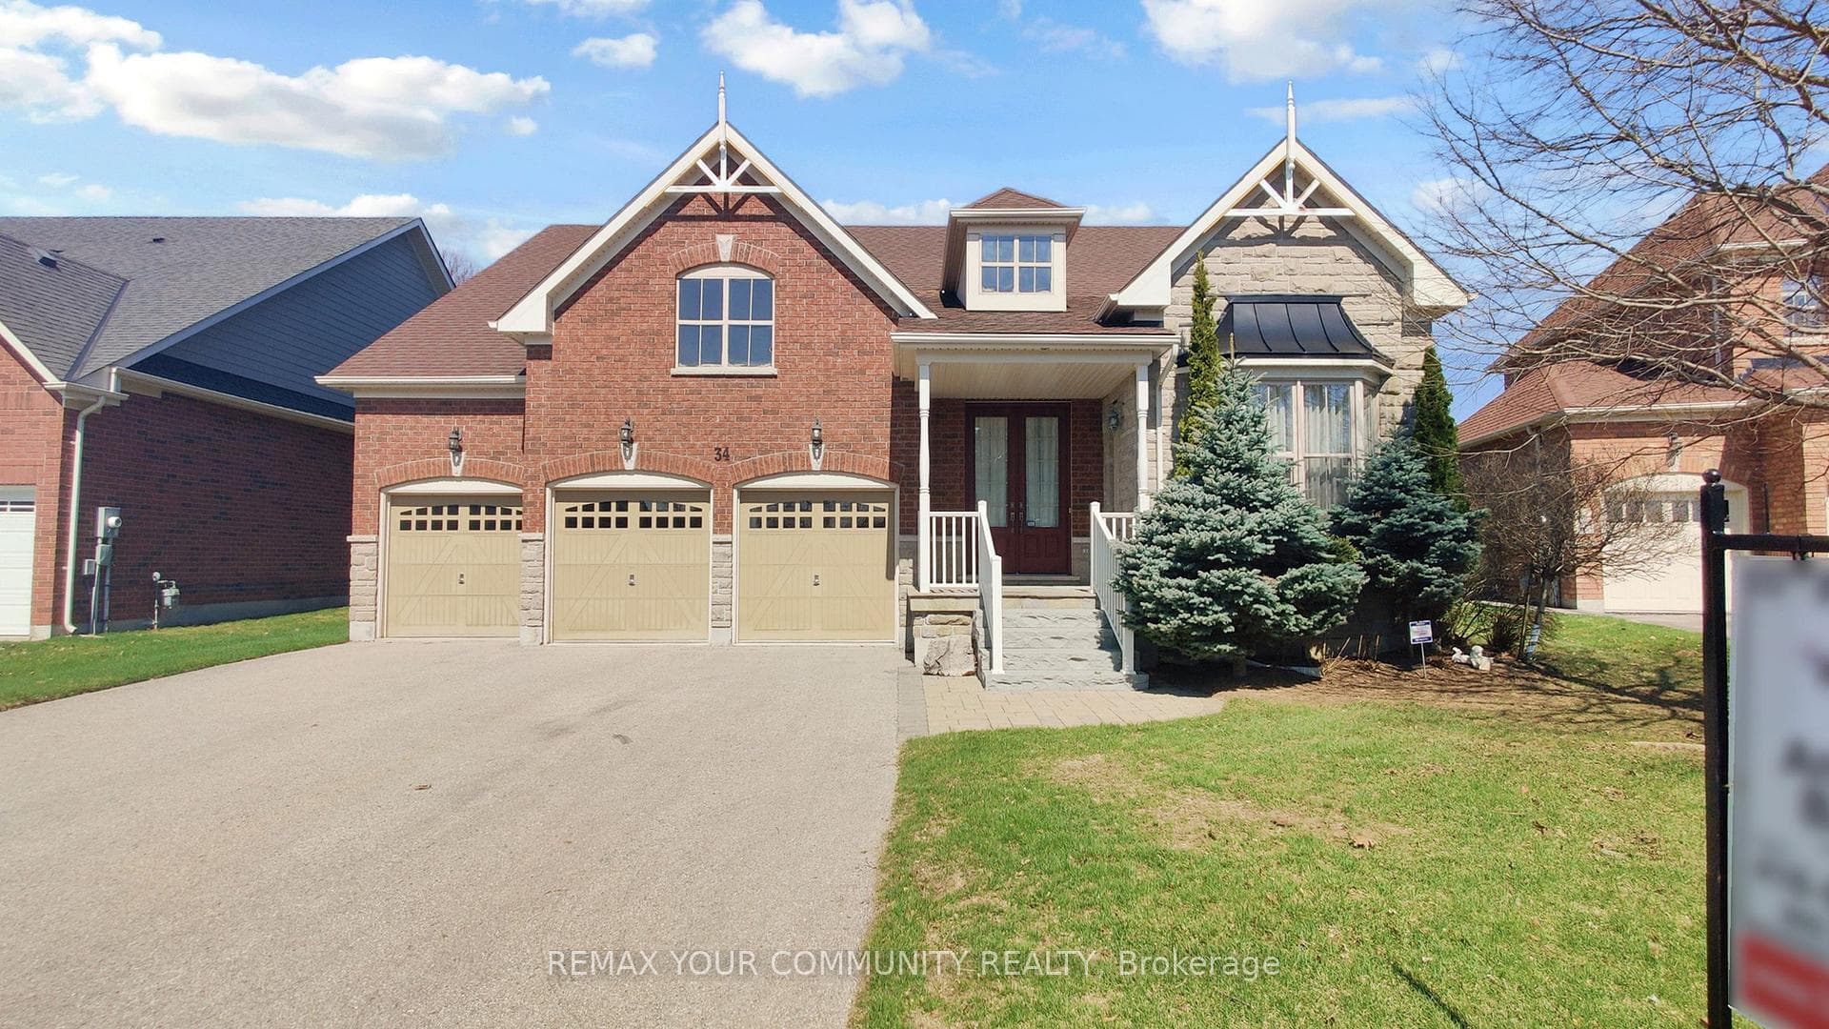
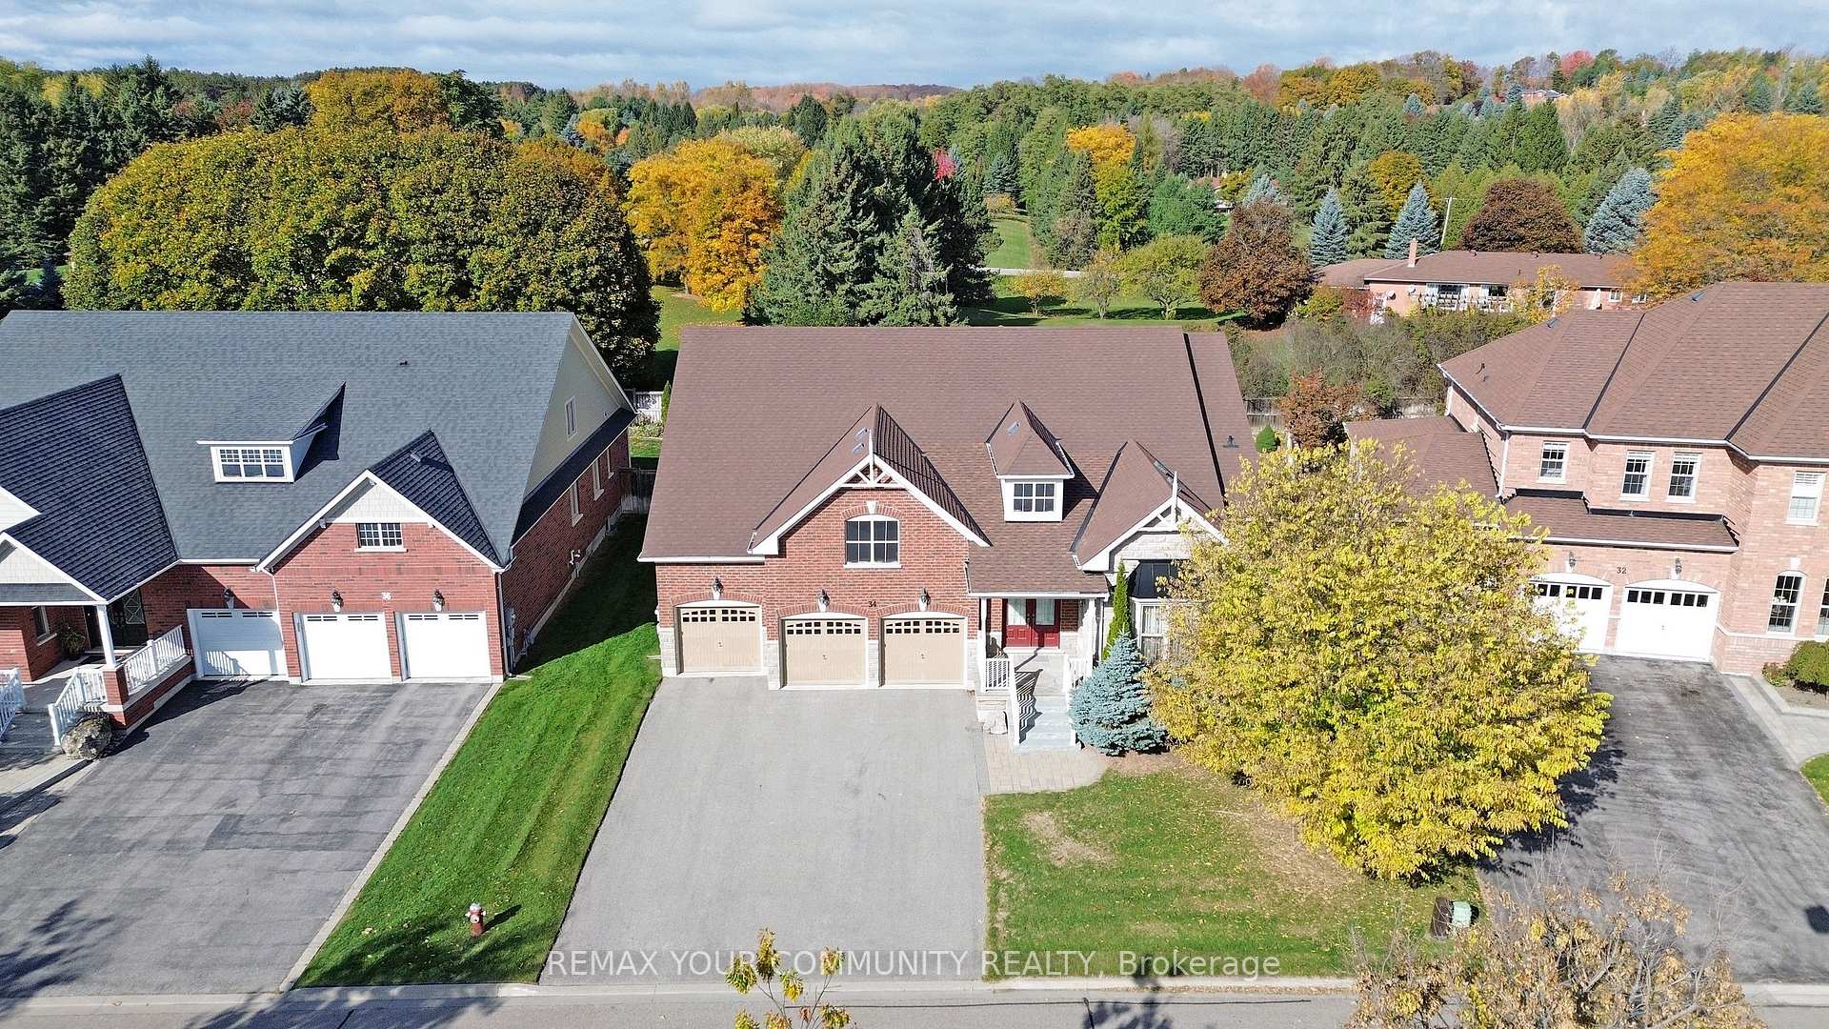
Stunning executive bungalow in prestigious Caledon East, beautifully built by Brookfield Homes offering approximately 2,960 sq. ft. of pure luxury living space with 9-foot ceilings throughout. This exceptional home has a spacious, open-concept layout with a sprawling living and dining area that seamlessly flows into a gourmet kitchen complete with a server's station and walk-in pantry-perfect for entertaining. The inviting family room showcases an elegant waffle ceiling. The oversized primary bedroom is a spa-inspired ensuite with a corner Jacuzzi tub. A convenient mudroom with direct garage access adds everyday practicality. Situated on a 64-foot frontage lot widening to 94 feet at the rear. Enjoy the peace and tranquility private outdoor living under the huge covered patio-ideal for relaxing or hosting guests. Additional highlights include a 3-car garage and parking for 9-12 vehicles. Located on a quiet, family-friendly court just minutes from the Bruce Trail, top-rated schools, recreation center, shopping, and City Hall. Homes on this sought-after street rarely come available-don't miss this opportunity. Upgraded 7 inch baseboards, 3D Wall Feature, Flagstone on Front Entrance. Note: Some Pictures are Virtually Staged.
Bedrooms
3
Bathrooms
3
Square Feet
2500-3000 sqft
Property Type
Detached
| Name | Size (m) | Size (ft) | Features |
|---|---|---|---|
| Living Room(Main) | 5.18 x 3.48 | 17.0 x 11.4 | - |
| Living Room(Main) | 5.18 x 3.48 | 17.0 x 11.4 | - |
| Living Room(Main) | 5.18 x 3.48 | 17.0 x 11.4 | - |
| Living Room(Main) | 5.18 x 3.48 | 17.0 x 11.4 | - |
| Living Room(Main) | 5.18 x 3.48 | 17.0 x 11.4 | - |
| Living Room(Main) | 5.18 x 3.48 | 17.0 x 11.4 | - |
| Dining Room(Main) | 5.65 x 3.97 | 18.5 x 13.0 | - |
| Dining Room(Main) | 5.65 x 3.97 | 18.5 x 13.0 | - |
| Dining Room(Main) | 5.65 x 3.97 | 18.5 x 13.0 | - |
| Dining Room(Main) | 5.65 x 3.97 | 18.5 x 13.0 | - |
| Dining Room(Main) | 5.65 x 3.97 | 18.5 x 13.0 | - |
| Dining Room(Main) | 5.65 x 3.97 | 18.5 x 13.0 | - |
| Kitchen(Main) | 4.74 x 3.73 | 15.6 x 12.2 | - |
| Kitchen(Main) | 4.74 x 3.73 | 15.6 x 12.2 | - |
| Kitchen(Main) | 4.74 x 3.73 | 15.6 x 12.2 | - |
| Kitchen(Main) | 4.74 x 3.73 | 15.6 x 12.2 | - |
| Kitchen(Main) | 4.74 x 3.73 | 15.6 x 12.2 | - |
| Kitchen(Main) | 4.74 x 3.73 | 15.6 x 12.2 | - |
| Breakfast(Main) | 4.74 x 3.16 | 15.6 x 10.4 | - |
| Breakfast(Main) | 4.74 x 3.16 | 15.6 x 10.4 | - |
| Breakfast(Main) | 4.74 x 3.16 | 15.6 x 10.4 | - |
| Breakfast(Main) | 4.74 x 3.16 | 15.6 x 10.4 | - |
| Breakfast(Main) | 4.74 x 3.16 | 15.6 x 10.4 | - |
| Breakfast(Main) | 4.74 x 3.16 | 15.6 x 10.4 | - |
| Family Room(Main) | 6.35 x 4.73 | 20.8 x 15.5 | - |
| Family Room(Main) | 6.35 x 4.73 | 20.8 x 15.5 | - |
| Family Room(Main) | 6.35 x 4.73 | 20.8 x 15.5 | - |
| Family Room(Main) | 6.35 x 4.73 | 20.8 x 15.5 | - |
| Family Room(Main) | 6.35 x 4.73 | 20.8 x 15.5 | - |
| Family Room(Main) | 6.35 x 4.73 | 20.8 x 15.5 | - |
| Laundry(Main) | 2.42 x 1.82 | 7.9 x 6.0 | - |
| Laundry(Main) | 2.42 x 1.82 | 7.9 x 6.0 | - |
| Laundry(Main) | 2.42 x 1.82 | 7.9 x 6.0 | - |
| Laundry(Main) | 2.42 x 1.82 | 7.9 x 6.0 | - |
| Laundry(Main) | 2.42 x 1.82 | 7.9 x 6.0 | - |
| Laundry(Main) | 2.42 x 1.82 | 7.9 x 6.0 | - |
| Primary Bedroom(Main) | 7.14 x 4.25 | 23.4 x 13.9 | - |
| Primary Bedroom(Main) | 7.14 x 4.25 | 23.4 x 13.9 | - |
| Primary Bedroom(Main) | 7.14 x 4.25 | 23.4 x 13.9 | - |
| Primary Bedroom(Main) | 7.14 x 4.25 | 23.4 x 13.9 | - |
| Primary Bedroom(Main) | 7.14 x 4.25 | 23.4 x 13.9 | - |
| Primary Bedroom(Main) | 7.14 x 4.25 | 23.4 x 13.9 | - |
| Bedroom 2(Main) | 4.33 x 3.13 | 14.2 x 10.3 | - |
| Bedroom 2(Main) | 4.33 x 3.13 | 14.2 x 10.3 | - |
| Bedroom 2(Main) | 4.33 x 3.13 | 14.2 x 10.3 | - |
| Bedroom 2(Main) | 4.33 x 3.13 | 14.2 x 10.3 | - |
| Bedroom 2(Main) | 4.33 x 3.13 | 14.2 x 10.3 | - |
| Bedroom 2(Main) | 4.33 x 3.13 | 14.2 x 10.3 | - |
| Bedroom 3(Main) | 4.42 x 3.35 | 14.5 x 11.0 | - |
| Bedroom 3(Main) | 4.42 x 3.35 | 14.5 x 11.0 | - |
| Bedroom 3(Main) | 4.42 x 3.35 | 14.5 x 11.0 | - |
| Bedroom 3(Main) | 4.42 x 3.35 | 14.5 x 11.0 | - |
| Bedroom 3(Main) | 4.42 x 3.35 | 14.5 x 11.0 | - |
| Bedroom 3(Main) | 4.42 x 3.35 | 14.5 x 11.0 | - |
| Mud Room(Main) | 2.09 x 1.86 | 6.9 x 6.1 | - |
| Mud Room(Main) | 2.09 x 1.86 | 6.9 x 6.1 | - |
| Mud Room(Main) | 2.09 x 1.86 | 6.9 x 6.1 | - |
| Mud Room(Main) | 2.09 x 1.86 | 6.9 x 6.1 | - |
| Mud Room(Main) | 2.09 x 1.86 | 6.9 x 6.1 | - |
| Mud Room(Main) | 2.09 x 1.86 | 6.9 x 6.1 | - |
| Office(Basement) | 3.76 x 3.14 | 12.3 x 10.3 | - |
| Office(Basement) | 3.76 x 3.14 | 12.3 x 10.3 | - |
| Office(Basement) | 3.76 x 3.14 | 12.3 x 10.3 | - |
| Office(Basement) | 3.76 x 3.14 | 12.3 x 10.3 | - |
| Office(Basement) | 3.76 x 3.14 | 12.3 x 10.3 | - |
| Office(Basement) | 3.76 x 3.14 | 12.3 x 10.3 | - |
Complete transaction history for this property
Register for free to view complete transaction history and access exclusive sold data
Free account • No credit card required
Your Agent
Broker of Record
PREMIER MATRIX REALTY LTD. BROKERAGE
See the comparable sold, tax-matched, and currently-competing listings for 34 Mccandless Court.
Register for free to view complete price estimate and access exclusive sold data
Free account • No credit card required
Contact OVAIS QASSIM
34 Mccandless Court, Caledon, ON L7C 3R6 is a 3-bedroom, 3-bathroom bungalow detached with approximately 2500-3000 square feet of living space, situated on a 64 130 foot lot. This property is currently for sale at $1,499,900. The home features a attached garage and a unfinished basement.
This home is located in Caledon East, part of Caledon in the Peel area. Explore more homes for sale and recently sold properties in this neighbourhood.
Whether you are looking to buy, sell, or lease in Caledon East, our team of experienced real estate professionals can help you navigate the market and find the perfect home. Contact us today for a free consultation.
34 Mccandless Court, Caledon, ON L7C 3R6 for sale,3 bedroom detached Caledon East,Caledon homes for sale,Peel real estate,Bungalow homes, detached for sale


