
$1,030,000
34 Hilltop Drive, Caledon, ON L7C 1H6
Register for free to view the complete photo gallery and property details
Showing 2 of 20 photos
Caledon, ON L7C 1K7
3 Bed · 2 Bath · Detached
MLS #W12950534
Sold on June 14, 2026
June 14, 2026
Originally listed at $989,000 28 days on market
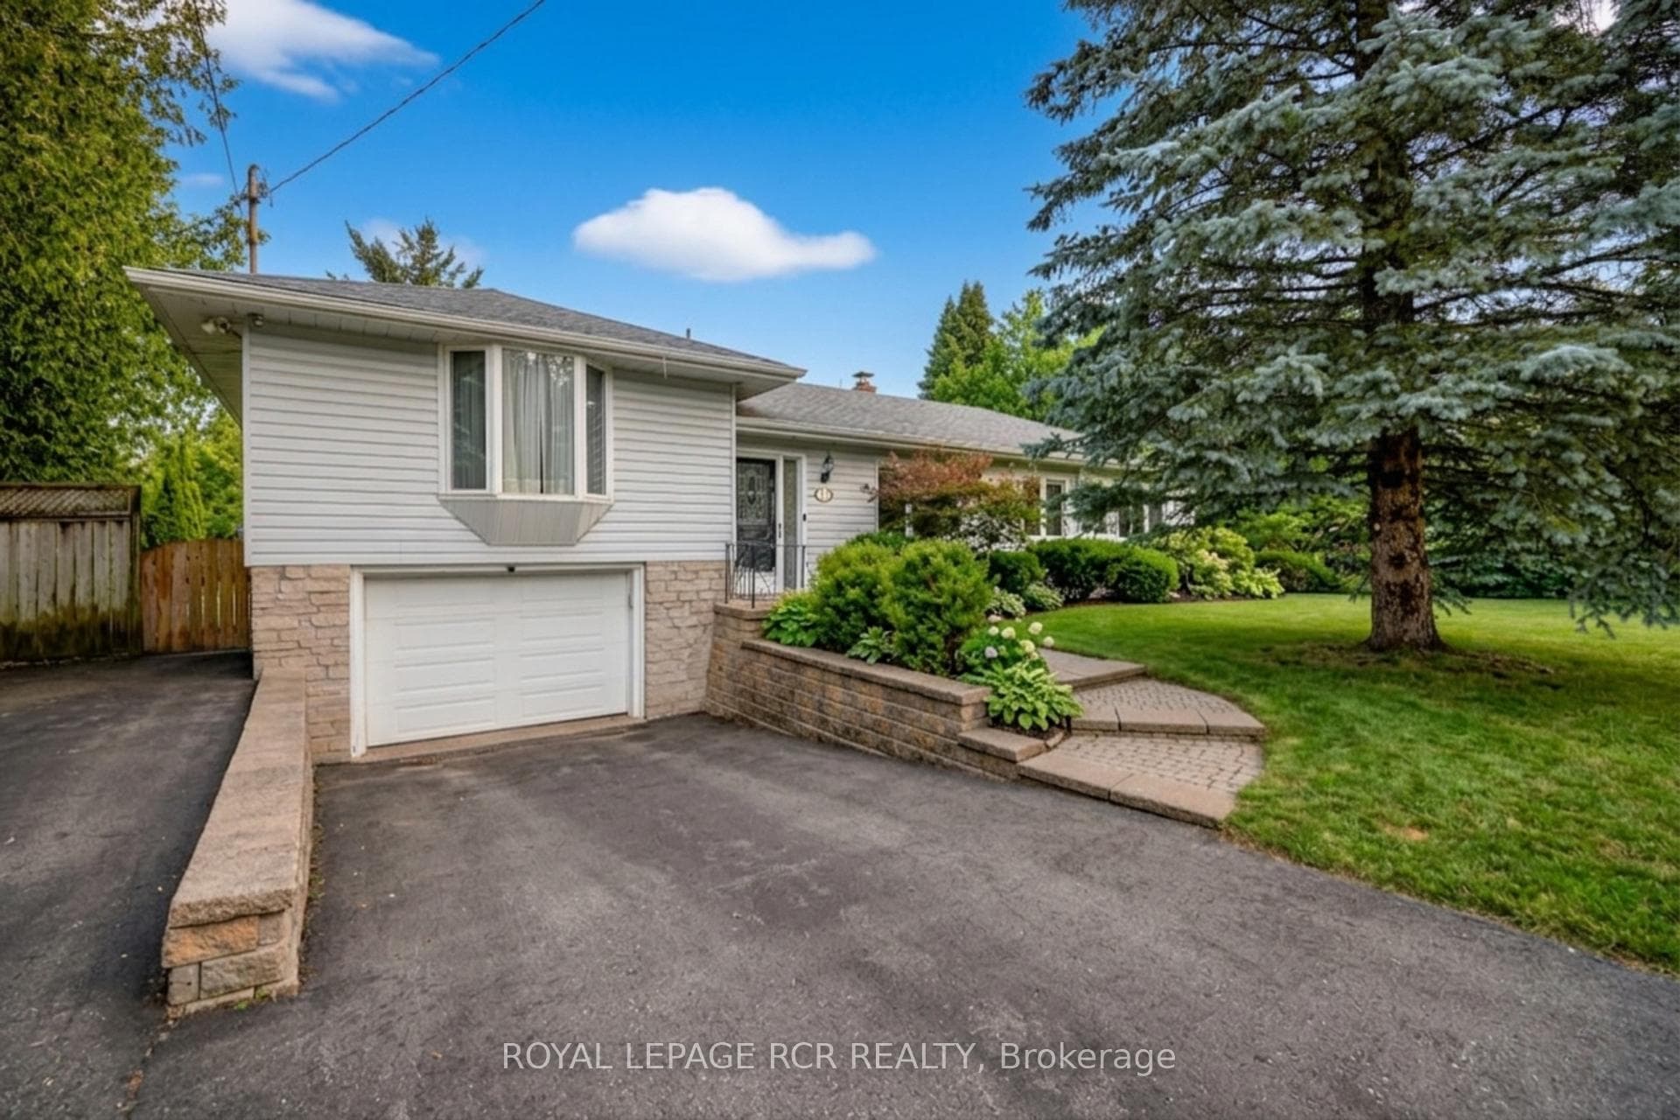
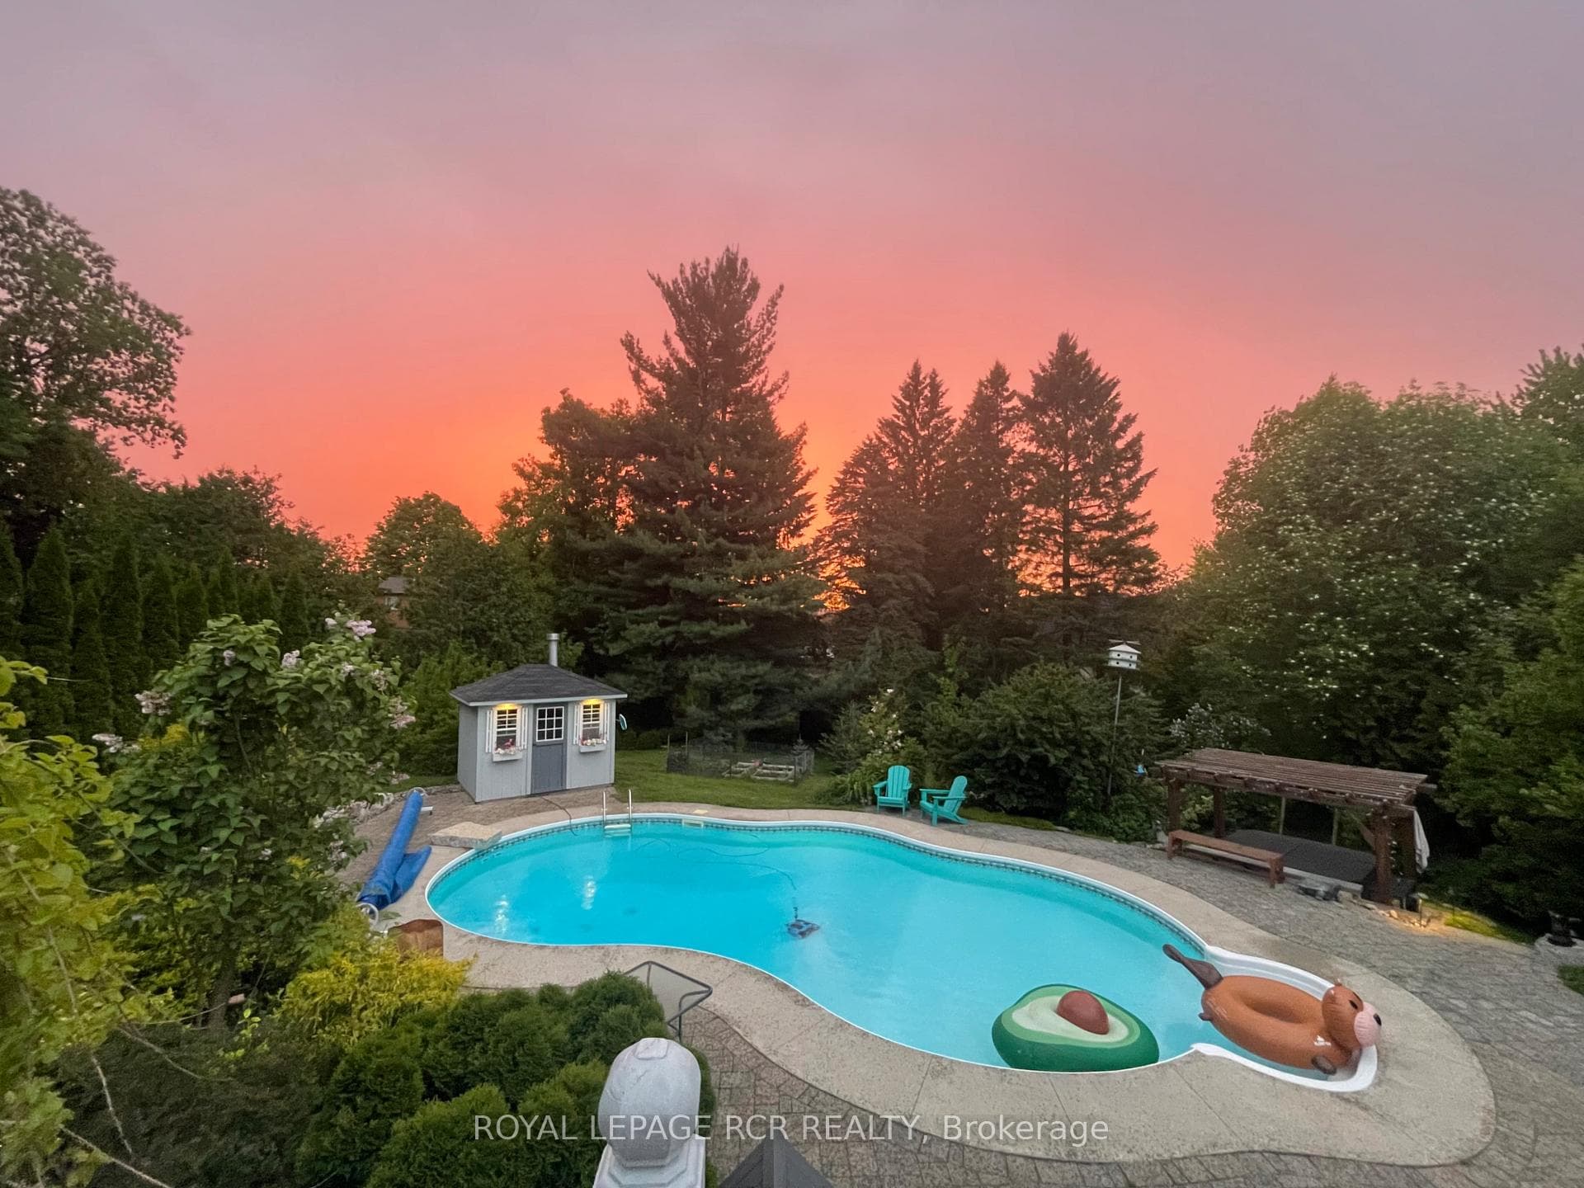
This incredible property welcomes the Spring with a backyard oasis designed for making the most of warmer days ahead. Set on a 95 foot wide lot and surrounded by mature trees and lush greenery just coming into bloom. The outdoor space offers privacy, tranquility, and plenty of room to relax or entertain. Enjoy an inground pool with swim jets (swim in place), hot tub, and a spacious deck-perfect for spring mornings, summer gathering's. Located in one of Caledon East's family-friendly neighbourhoods with Brand New Caledon East Public school and many other community amenities. Inside, natural light fills nearly every room, creating a bright and airy feel throughout. The spacious living room features bay windows that draw the outdoors in, while the dedicated dining area is ideal for family meals and entertaining. The main floor includes a primary bedroom with ensuite, a 4-piece bathroom, and convenient main floor laundry. The kitchen connects seamlessly to the outdoors with sliding glass doors leading to the deck. Main floor dining room can easily be converted back to a third bedroom if need be. The walk-out lower level with a separate entrance is perfect for apartment. Always dreamed of building your own custom home? The 95' X 165' lot lends itself to a large footprint for a custom executive home with walkout basement. Speak to the listing agent regarding builder contacts in the area.
Bedrooms
3
Bathrooms
2
Square Feet
1100-1500 sqft
Property Type
Detached
Register for free to view complete property details and access exclusive sold data
Free account • No credit card required
| Name | Size (m) | Size (ft) | Features |
|---|---|---|---|
| Foyer(Main) | 4.54 x 1.33 | 14.9 x 4.4 | - |
| Foyer(Main) | 4.54 x 1.33 | 14.9 x 4.4 | - |
| Foyer(Main) | 4.54 x 1.33 | 14.9 x 4.4 | - |
| Foyer(Main) | 4.54 x 1.33 | 14.9 x 4.4 | - |
| Dining Room(Main) | 3.61 x 3.6 | 11.8 x 11.8 | - |
| Dining Room(Main) | 3.61 x 3.6 | 11.8 x 11.8 | - |
| Dining Room(Main) | 3.61 x 3.6 | 11.8 x 11.8 | - |
| Dining Room(Main) | 3.61 x 3.6 | 11.8 x 11.8 | - |
| Kitchen(Main) | 3.49 x 4.41 | 11.5 x 14.5 | - |
| Kitchen(Main) | 3.49 x 4.41 | 11.5 x 14.5 | - |
| Kitchen(Main) | 3.49 x 4.41 | 11.5 x 14.5 | - |
| Kitchen(Main) | 3.49 x 4.41 | 11.5 x 14.5 | - |
| Living Room(Upper) | 8.06 x 4.98 | 26.4 x 16.3 | - |
| Living Room(Upper) | 8.06 x 4.98 | 26.4 x 16.3 | - |
| Living Room(Upper) | 8.06 x 4.98 | 26.4 x 16.3 | - |
| Living Room(Upper) | 8.06 x 4.98 | 26.4 x 16.3 | - |
| Bedroom(Main) | 3.61 x 3.17 | 11.8 x 10.4 | - |
| Bedroom(Main) | 3.61 x 3.17 | 11.8 x 10.4 | - |
| Bedroom(Main) | 3.61 x 3.17 | 11.8 x 10.4 | - |
| Bedroom(Main) | 3.61 x 3.17 | 11.8 x 10.4 | - |
| Primary Bedroom(Main) | 3.61 x 3.53 | 11.8 x 11.6 | - |
| Primary Bedroom(Main) | 3.61 x 3.53 | 11.8 x 11.6 | - |
| Primary Bedroom(Main) | 3.61 x 3.53 | 11.8 x 11.6 | - |
| Primary Bedroom(Main) | 3.61 x 3.53 | 11.8 x 11.6 | - |
| Laundry(Main) | 2.51 x 2.01 | 8.2 x 6.6 | - |
| Laundry(Main) | 2.51 x 2.01 | 8.2 x 6.6 | - |
| Laundry(Main) | 2.51 x 2.01 | 8.2 x 6.6 | - |
| Laundry(Main) | 2.51 x 2.01 | 8.2 x 6.6 | - |
| Utility Room(Lower) | 6.97 x 8.19 | 22.9 x 26.9 | - |
| Utility Room(Lower) | 6.97 x 8.19 | 22.9 x 26.9 | - |
| Utility Room(Lower) | 6.97 x 8.19 | 22.9 x 26.9 | - |
| Utility Room(Lower) | 6.97 x 8.19 | 22.9 x 26.9 | - |
| (Lower) | 3.33 x 4.46 | 10.9 x 14.6 | - |
| (Lower) | 3.33 x 4.46 | 10.9 x 14.6 | - |
| (Lower) | 3.33 x 4.46 | 10.9 x 14.6 | - |
| (Lower) | 3.33 x 4.46 | 10.9 x 14.6 | - |
| Recreation(Lower) | 6.75 x 4.22 | 22.1 x 13.8 | - |
| Recreation(Lower) | 6.75 x 4.22 | 22.1 x 13.8 | - |
| Recreation(Lower) | 6.75 x 4.22 | 22.1 x 13.8 | - |
| Recreation(Lower) | 6.75 x 4.22 | 22.1 x 13.8 | - |
Register for free to view complete room dimensions and access exclusive sold data
Free account • No credit card required
Complete transaction history for this property
Register free to see the complete unit history
Register for free to view complete transaction history and access exclusive sold data
Free account • No credit card required
Original List Price
$989,000
Listed on Apr 1, 2026
Sold Price
$905,000
Sold on Jun 14, 2026
-$84,000
-8.5%
Register for free to view complete price history and access exclusive sold data
Free account • No credit card required
Your Agent
Broker of Record
PREMIER MATRIX REALTY LTD. BROKERAGE
See the comparable sold, tax-matched, and currently-competing listings for 11 Hilltop Drive.
Register for free to view complete price estimate and access exclusive sold data
Free account • No credit card required
Contact OVAIS QASSIM
11 Hilltop Drive, Caledon, ON L7C 1K7 is a 3-bedroom, 2-bathroom bungalow detached with approximately 1100-1500 square feet of living space, situated on a 95 165 foot lot. This property is currently sold (sold for $905,000). The home features a built-in garage and a full, walk-out basement, built approximately 51-99 years ago.
This home is located in Caledon East, part of Caledon in the Peel area. Explore more homes for sale and recently sold properties in this neighbourhood.
Whether you are looking to buy, sell, or lease in Caledon East, our team of experienced real estate professionals can help you navigate the market and find the perfect home. Contact us today for a free consultation.
11 Hilltop Drive, Caledon, ON L7C 1K7 sold,3 bedroom detached Caledon East,Caledon homes for sale,Peel real estate,Bungalow homes, detached sold


