
$1,368,000
142 Highgate Drive, Markham, ON L3R 3S4

Register for free to view the complete photo gallery and property details
Showing 2 of 20 photos
Markham, ON L3R 3R6
6 Bed · 4 Bath · Detached
MLS #N13606612
Sold on October 7, 2026
October 7, 2026
Originally listed at $1,574,990 25 days on market
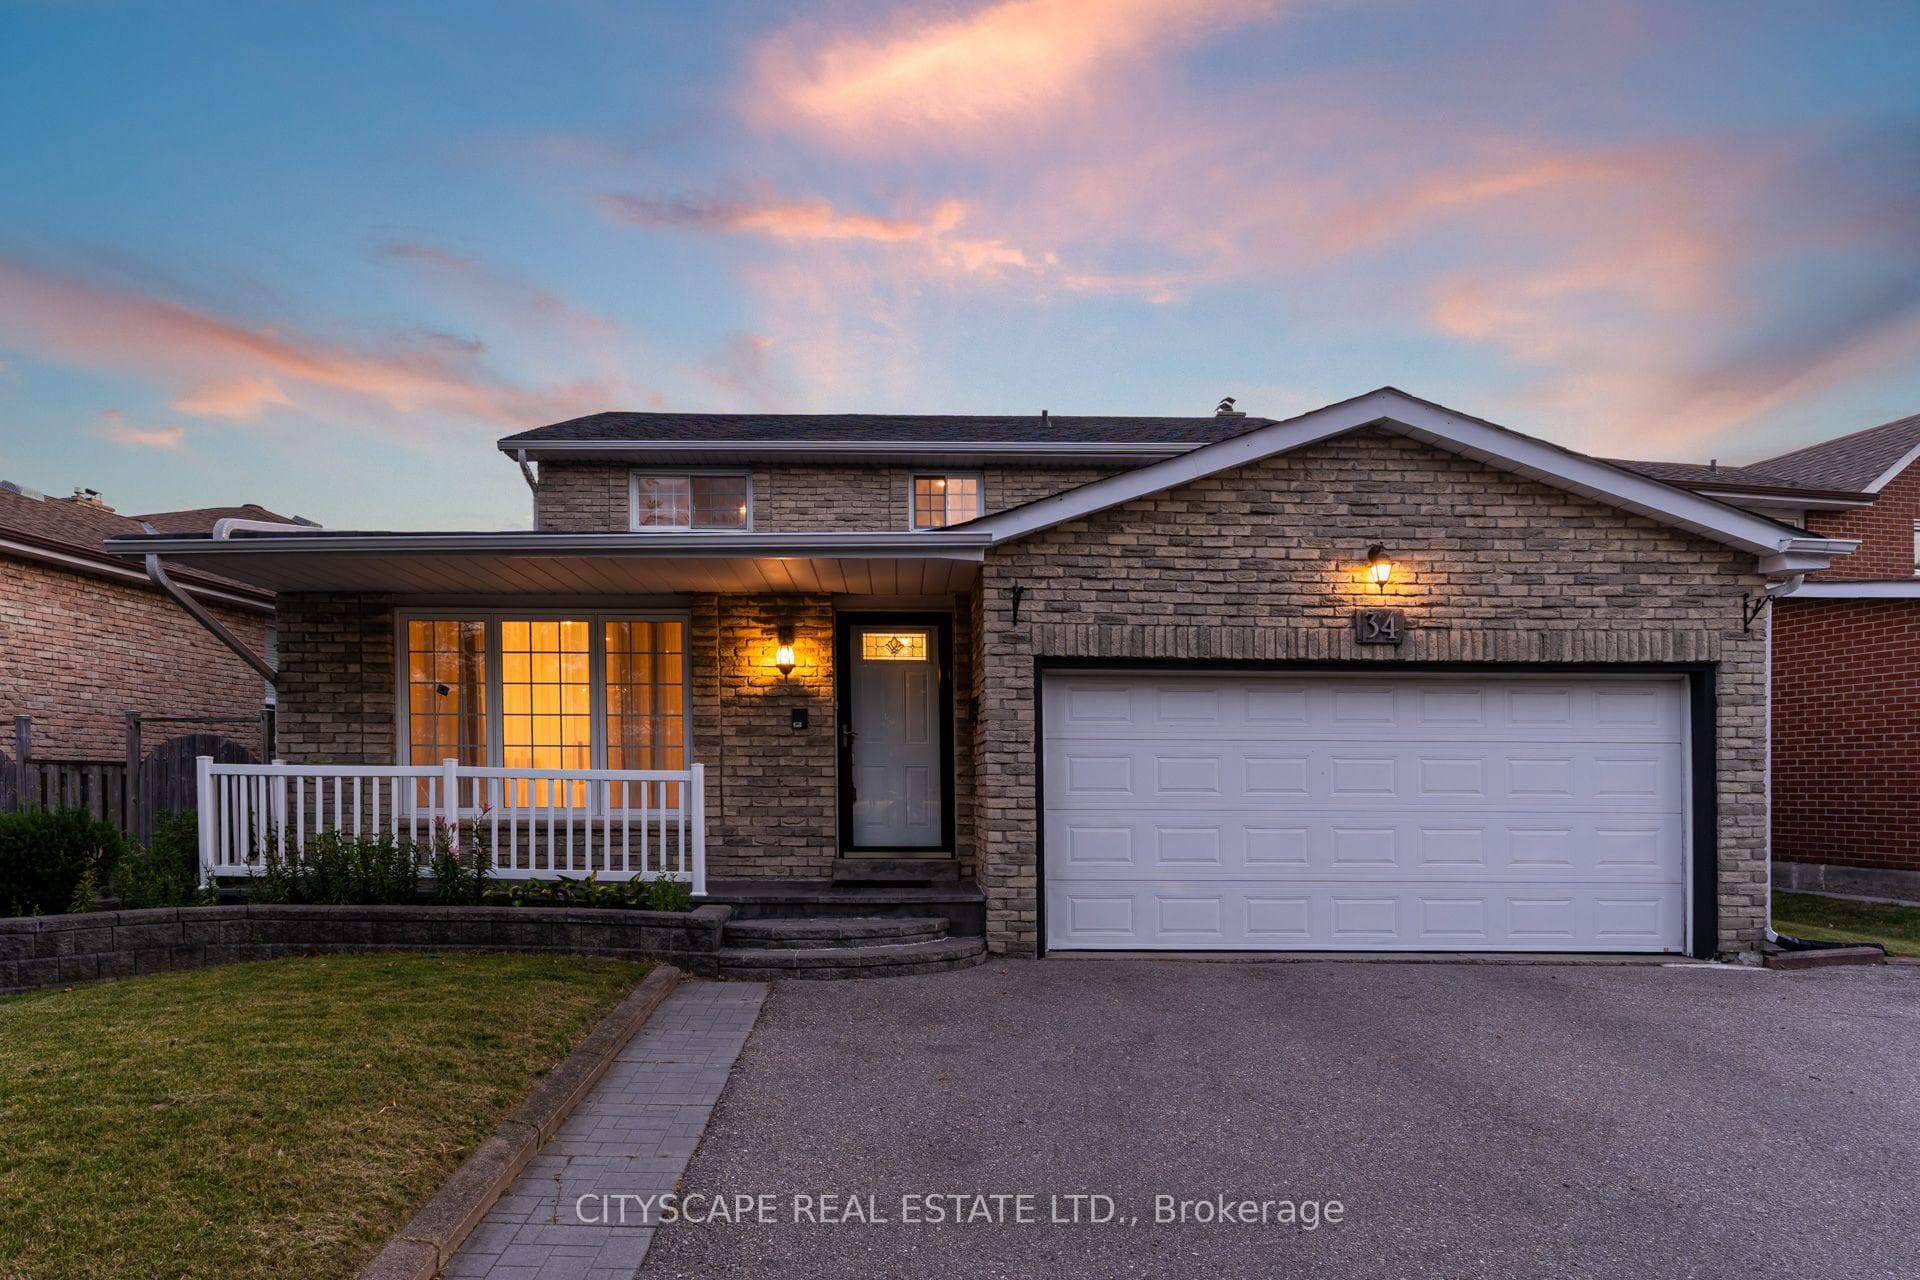
Immaculate Updated Spacious 4+2 Bedroom, 3.5 Bath, 1+1 Kitchen, Basement W/ Separate Entrance, Double Car Garage, Carpet Free Home In High Demand Neighbourhood In Unbeatable Location With No Neighbours In Front! Upon Entry You Will Be Greeted with a Spacious Entryway to the Grand Living Room which comes complete with Large Window, Pot lights and Hardwood Floors. The Formal Dining Room also has Hardwood Floors and Sliding Glass French Doors. The Renovated Main floor Kitchen boasts Quartz Counters, Stainless Appliances, Subway Tile Backsplash, Double Sink and Conveniently Walks Out to the Backyard. The Family Room features a Fireplace and also Walks out to the Backyard. The Main Floor Laundry Room Features a Custom Shoe Closet, Side Door Entrance and Convenient Powder Room! The Grand Hardwood Staircase leads you Upstairs to Another Carpet Free Level including a Huge Spacious Primary Bedroom Sanctuary, Large Walk-in Closet and Primary Ensuite Bathroom with Double Sink. Upstairs you will also find a Second Full Updated Bathroom and Three other Good Sized Bedrooms! The Gorgeous Modern Basement was Fully Renovated in 2022 and comes complete with Separate Entrance, Stainless Samsung Appliances, Backsplash, Quartz Counters, Laminate Floors (Carpet Free), Huge Family/Dining Area, Pot lights, One Very Spacious Bedroom with Walk-in Closet and Window, Second Good Sized Bedroom with Window and Modern Bathroom With LED Mirrors and Glass Shower! The Backyard is Perfect for Hosting Friends& Family and Features Interlocking, Gazebo & Garden Shed! Roof 2017, Furnace 2025, Hot Water Tank 2023 (Owned), Electrical Panel 200 AMP. The Home is situated in The Incredibly Convenient and Desirable Milliken Mills West, minutes to Hwys 407, 404 & 401. Walking Distance to Pacific Mall, Parks, Transit, Great Schools, Minutes to the Go Train, Hospital, Top Brand Names at CF Fairview Mall and an Endless Array of Dining Options. This House Has it All! Treat your Family to this Amazing Home!
Bedrooms
6
Bathrooms
4
Square Feet
2000-2500 sqft
Property Type
Detached
Register for free to view complete property details and access exclusive sold data
Free account • No credit card required
| Name | Size (m) | Size (ft) | Features |
|---|---|---|---|
| Living Room(Main) | 5.23 x 6.61 | 17.2 x 21.7 | - |
| Living Room(Main) | 5.23 x 6.61 | 17.2 x 21.7 | - |
| Living Room(Main) | 5.23 x 6.61 | 17.2 x 21.7 | - |
| Living Room(Main) | 5.23 x 6.61 | 17.2 x 21.7 | - |
| Living Room(Main) | 5.23 x 6.61 | 17.2 x 21.7 | - |
| Living Room(Main) | 5.23 x 6.61 | 17.2 x 21.7 | - |
| Living Room(Main) | 5.23 x 6.61 | 17.2 x 21.7 | - |
| Kitchen(Main) | 5.97 x 3.37 | 19.6 x 11.1 | - |
| Kitchen(Main) | 5.97 x 3.37 | 19.6 x 11.1 | - |
| Kitchen(Main) | 5.97 x 3.37 | 19.6 x 11.1 | - |
| Kitchen(Main) | 5.97 x 3.37 | 19.6 x 11.1 | - |
| Kitchen(Main) | 5.97 x 3.37 | 19.6 x 11.1 | - |
| Kitchen(Main) | 5.97 x 3.37 | 19.6 x 11.1 | - |
| Kitchen(Main) | 5.97 x 3.37 | 19.6 x 11.1 | - |
| Dining Room(Main) | 3.06 x 3.74 | 10.0 x 12.3 | - |
| Dining Room(Main) | 3.06 x 3.74 | 10.0 x 12.3 | - |
| Dining Room(Main) | 3.06 x 3.74 | 10.0 x 12.3 | - |
| Dining Room(Main) | 3.06 x 3.74 | 10.0 x 12.3 | - |
| Dining Room(Main) | 3.06 x 3.74 | 10.0 x 12.3 | - |
| Dining Room(Main) | 3.06 x 3.74 | 10.0 x 12.3 | - |
| Dining Room(Main) | 3.06 x 3.74 | 10.0 x 12.3 | - |
| Family Room(Main) | 3.12 x 5.95 | 10.2 x 19.5 | - |
| Family Room(Main) | 3.12 x 5.95 | 10.2 x 19.5 | - |
| Family Room(Main) | 3.12 x 5.95 | 10.2 x 19.5 | - |
| Family Room(Main) | 3.12 x 5.95 | 10.2 x 19.5 | - |
| Family Room(Main) | 3.12 x 5.95 | 10.2 x 19.5 | - |
| Family Room(Main) | 3.12 x 5.95 | 10.2 x 19.5 | - |
| Family Room(Main) | 3.12 x 5.95 | 10.2 x 19.5 | - |
| Laundry(Main) | 2.27 x 2.75 | 7.4 x 9.0 | - |
| Laundry(Main) | 2.27 x 2.75 | 7.4 x 9.0 | - |
| Laundry(Main) | 2.27 x 2.75 | 7.4 x 9.0 | - |
| Laundry(Main) | 2.27 x 2.75 | 7.4 x 9.0 | - |
| Laundry(Main) | 2.27 x 2.75 | 7.4 x 9.0 | - |
| Laundry(Main) | 2.27 x 2.75 | 7.4 x 9.0 | - |
| Laundry(Main) | 2.27 x 2.75 | 7.4 x 9.0 | - |
| Bathroom(Main) | - | - | - |
| Bathroom(Main) | - | - | - |
| Bathroom(Main) | - | - | - |
| Bathroom(Main) | - | - | - |
| Bathroom(Main) | - | - | - |
| Bathroom(Main) | - | - | - |
| Bathroom(Main) | - | - | - |
| Primary Bedroom(Second) | 3.06 x 6.66 | 10.0 x 21.9 | - |
| Primary Bedroom(Second) | 3.06 x 6.66 | 10.0 x 21.9 | - |
| Primary Bedroom(Second) | 3.06 x 6.66 | 10.0 x 21.9 | - |
| Primary Bedroom(Second) | 3.06 x 6.66 | 10.0 x 21.9 | - |
| Primary Bedroom(Second) | 3.06 x 6.66 | 10.0 x 21.9 | - |
| Primary Bedroom(Second) | 3.06 x 6.66 | 10.0 x 21.9 | - |
| Primary Bedroom(Second) | 3.06 x 6.66 | 10.0 x 21.9 | - |
| Bathroom(Second) | - | - | - |
| Bathroom(Second) | - | - | - |
| Bathroom(Second) | - | - | - |
| Bathroom(Second) | - | - | - |
| Bathroom(Second) | - | - | - |
| Bathroom(Second) | - | - | - |
| Bathroom(Second) | - | - | - |
| Bedroom 2(Second) | 3.08 x 3.85 | 10.1 x 12.6 | - |
| Bedroom 2(Second) | 3.08 x 3.85 | 10.1 x 12.6 | - |
| Bedroom 2(Second) | 3.08 x 3.85 | 10.1 x 12.6 | - |
| Bedroom 2(Second) | 3.08 x 3.85 | 10.1 x 12.6 | - |
| Bedroom 2(Second) | 3.08 x 3.85 | 10.1 x 12.6 | - |
| Bedroom 2(Second) | 3.08 x 3.85 | 10.1 x 12.6 | - |
| Bedroom 2(Second) | 3.08 x 3.85 | 10.1 x 12.6 | - |
| Bedroom 3(Second) | 3.08 x 3.85 | 10.1 x 12.6 | - |
| Bedroom 3(Second) | 3.08 x 3.85 | 10.1 x 12.6 | - |
| Bedroom 3(Second) | 3.08 x 3.85 | 10.1 x 12.6 | - |
| Bedroom 3(Second) | 3.08 x 3.85 | 10.1 x 12.6 | - |
| Bedroom 3(Second) | 3.08 x 3.85 | 10.1 x 12.6 | - |
| Bedroom 3(Second) | 3.08 x 3.85 | 10.1 x 12.6 | - |
| Bedroom 3(Second) | 3.08 x 3.85 | 10.1 x 12.6 | - |
| Bedroom 4(Second) | 2.81 x 2.63 | 9.2 x 8.6 | - |
| Bedroom 4(Second) | 2.81 x 2.63 | 9.2 x 8.6 | - |
| Bedroom 4(Second) | 2.81 x 2.63 | 9.2 x 8.6 | - |
| Bedroom 4(Second) | 2.81 x 2.63 | 9.2 x 8.6 | - |
| Bedroom 4(Second) | 2.81 x 2.63 | 9.2 x 8.6 | - |
| Bedroom 4(Second) | 2.81 x 2.63 | 9.2 x 8.6 | - |
| Bedroom 4(Second) | 2.81 x 2.63 | 9.2 x 8.6 | - |
| Bathroom(Second) | - | - | - |
| Bathroom(Second) | - | - | - |
| Bathroom(Second) | - | - | - |
| Bathroom(Second) | - | - | - |
| Bathroom(Second) | - | - | - |
| Bathroom(Second) | - | - | - |
| Bathroom(Second) | - | - | - |
| Kitchen(Basement) | 3.28 x 1.55 | 10.8 x 5.1 | - |
| Kitchen(Basement) | 3.28 x 1.55 | 10.8 x 5.1 | - |
| Kitchen(Basement) | 3.28 x 1.55 | 10.8 x 5.1 | - |
| Kitchen(Basement) | 3.28 x 1.55 | 10.8 x 5.1 | - |
| Kitchen(Basement) | 3.28 x 1.55 | 10.8 x 5.1 | - |
| Kitchen(Basement) | 3.28 x 1.55 | 10.8 x 5.1 | - |
| Kitchen(Basement) | 3.28 x 1.55 | 10.8 x 5.1 | - |
| Bathroom(Basement) | - | - | - |
| Bathroom(Basement) | - | - | - |
| Bathroom(Basement) | - | - | - |
| Bathroom(Basement) | - | - | - |
| Bathroom(Basement) | - | - | - |
| Bathroom(Basement) | - | - | - |
| Bathroom(Basement) | - | - | - |
| Recreation(Basement) | - | - | - |
| Recreation(Basement) | - | - | - |
| Recreation(Basement) | - | - | - |
| Recreation(Basement) | - | - | - |
| Recreation(Basement) | - | - | - |
| Recreation(Basement) | - | - | - |
| Recreation(Basement) | - | - | - |
| Bedroom(Basement) | - | - | - |
| Bedroom(Basement) | - | - | - |
| Bedroom(Basement) | - | - | - |
| Bedroom(Basement) | - | - | - |
| Bedroom(Basement) | - | - | - |
| Bedroom(Basement) | - | - | - |
| Bedroom(Basement) | - | - | - |
| Bedroom(Basement) | - | - | - |
| Bedroom(Basement) | - | - | - |
| Bedroom(Basement) | - | - | - |
| Bedroom(Basement) | - | - | - |
| Bedroom(Basement) | - | - | - |
| Bedroom(Basement) | - | - | - |
| Bedroom(Basement) | - | - | - |
Register for free to view complete room dimensions and access exclusive sold data
Free account • No credit card required
Original List Price
$1,574,990
Listed on Jul 25, 2026
Sold Price
$1,445,000
Sold on Oct 7, 2026
-$129,990
-8.3%
Register for free to view complete price history and access exclusive sold data
Free account • No credit card required
Your Agent
Broker of Record
PREMIER MATRIX REALTY LTD. BROKERAGE
See the comparable sold, tax-matched, and currently-competing listings for 34 Highgate Drive.
Register for free to view complete price estimate and access exclusive sold data
Free account • No credit card required
Contact OVAIS QASSIM
34 Highgate Drive, Markham, ON L3R 3R6 is a 6-bedroom, 4-bathroom 2-storey detached with approximately 2000-2500 square feet of living space, situated on a 59 102 foot lot. This property is currently sold (sold for $1,445,000). The home features a built-in garage and a finished, separate entrance basement.
This home is located in Milliken Mills West, part of Markham in the York area. Explore more homes for sale and recently sold properties in this neighbourhood.
Whether you are looking to buy, sell, or lease in Milliken Mills West, our team of experienced real estate professionals can help you navigate the market and find the perfect home. Contact us today for a free consultation.
34 Highgate Drive, Markham, ON L3R 3R6 sold,6 bedroom detached Milliken Mills West,Markham homes for sale,York real estate,2-Storey homes, detached sold


