
$1,445,000
34 Highgate Drive, Markham, ON L3R 3R6
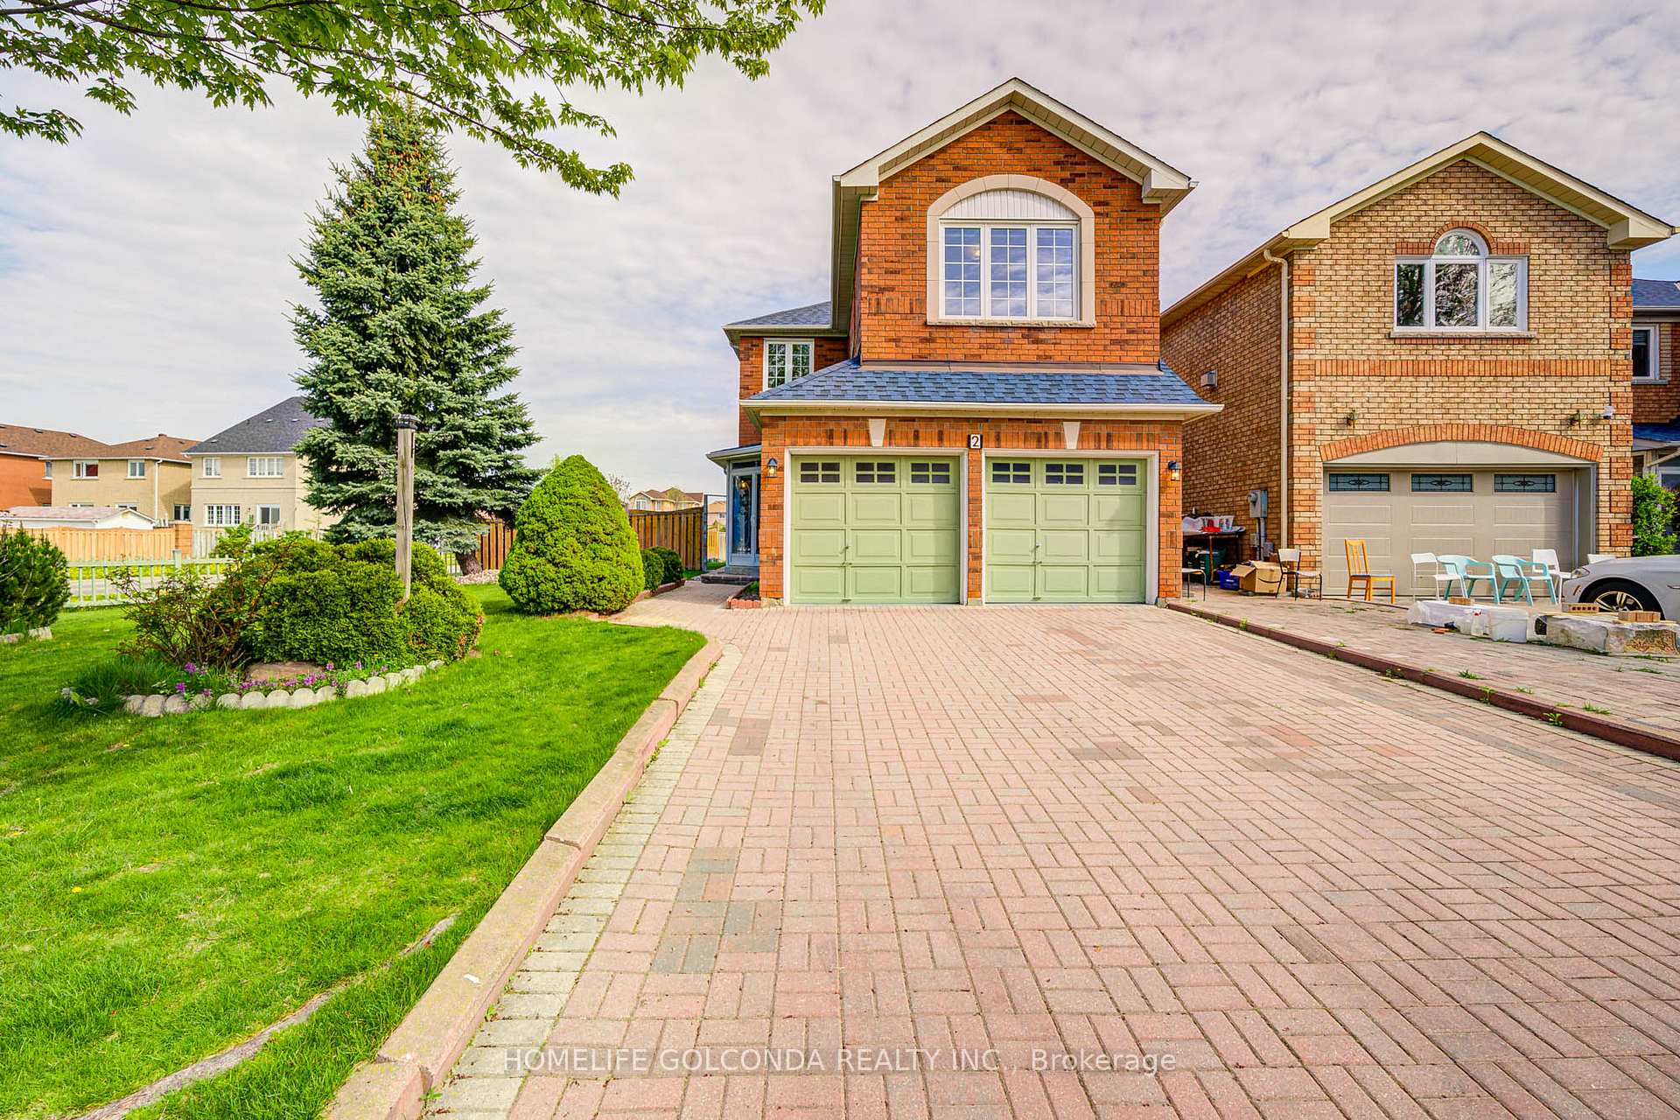
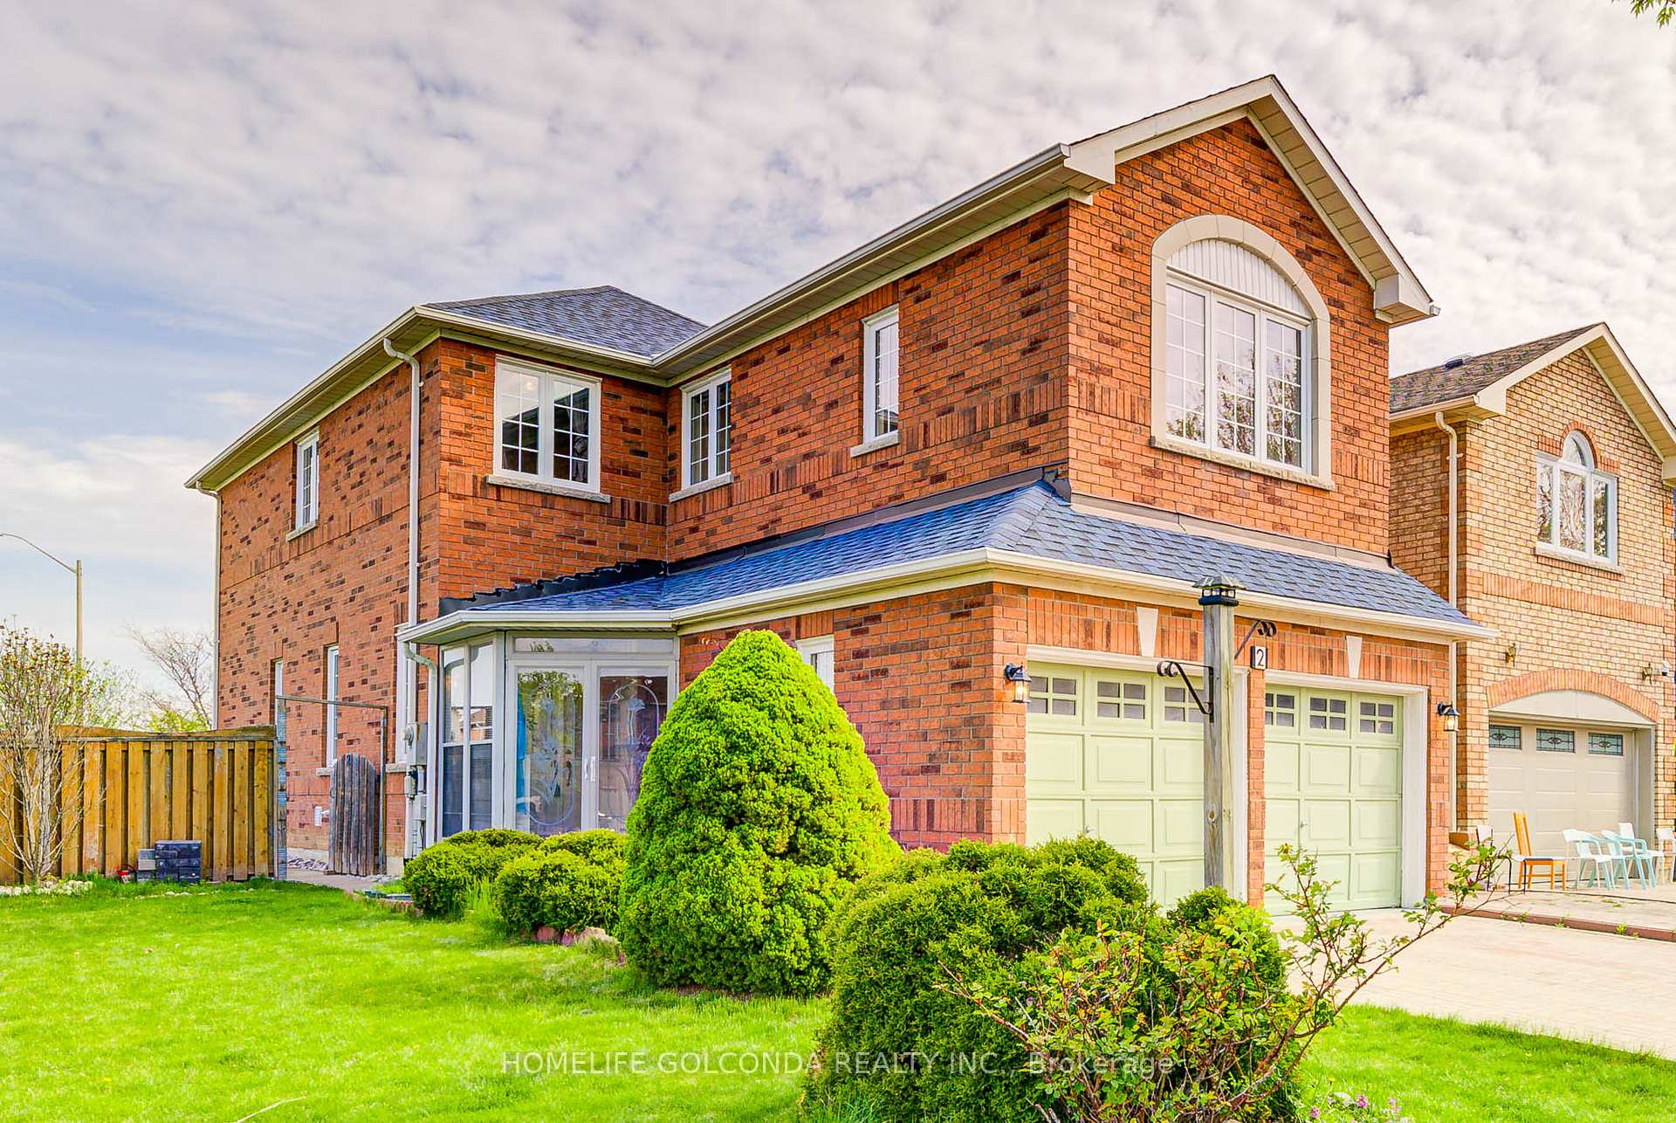
Register for free to view the complete photo gallery and property details
Showing 2 of 20 photos
Markham, ON L3R 4Z2
6 Bed · 4 Bath · Detached
MLS #N12149460
Sold on September 29, 2025
September 29, 2025
Originally listed at $1,288,000 7 days on market
Welcome to this stunning all-brick detached home, Situated on a premium lot with unobstructed view and no sidewalk. As an end-unit, enjoy enhanced privacy with no neighboring houses behind or on one side, two generous yard spaces, and an abundance of natural light, courtesy of oversized windows and 9-foot ceilings throughout the main floor, higher ceiling foyer and master room. A rare find for gardening enthusiasts, the expansive 5,520 sq ft lot includes a 48.98 ft frontage, a large side yard, and an oversized backyard ideal for growing your own vegetables, designing a private garden, or creating multiple outdoor living zones. Whether you're hosting summer barbecues or unwinding under the stars, this property offers ample outdoor space for every occasion. Inside, the home is carpet-free, new windows and freshly painted. The chef-style kitchen is a standout feature, boasting quartz countertops, a matching backsplash, and a smart isolated layout that keeps cooking odors out of the main living areas. Bathrooms have been tastefully renovated with quartz vanities and frameless glass shower doors. All four bedrooms upstairs are exceptionally spacious. The primary suite includes a generous walk-in closet, a dedicated dressing/makeup area, and a luxurious 4-piece ensuite with double sinks. A cozy living room opens to a walkout deck, offering a perfect spot to unwind. Downstairs, the fully finished basement features two additional bedrooms, a full bathroom, a kitchen, living room, and laundry room ideal for extended family or potential rental income. There's also ample space to add a separate entrance from the side yard, offering even more investment potential. All in walking Distance To Pacific Mall, top ranked Milliken Mills High School w/ IB program, Highgate Ps, Library, Ttc, Yrt, Supermarkets. Most convenient location in Markham! Show With Confidence!
Bedrooms
6
Bathrooms
4
Square Feet
1500-2000 sqft
Property Type
Detached
Register for free to view complete property details and access exclusive sold data
Free account • No credit card required
| Name | Size (m) | Size (ft) | Features |
|---|---|---|---|
| Living Room(Ground) | 7.32 x 4.08 | 24.0 x 13.4 | - |
| Dining Room(Ground) | 7.32 x 4.08 | 24.0 x 13.4 | - |
| Kitchen(Ground) | 3.66 x 3.6 | 12.0 x 11.8 | - |
| Primary Bedroom(Second) | 4.88 x 3.96 | 16.0 x 13.0 | - |
| Bedroom 2(Second) | 3.5 x 3.08 | 11.5 x 10.1 | - |
| Bedroom 3(Second) | 3.5 x 3.08 | 11.5 x 10.1 | - |
| Bedroom 4(Second) | 4.15 x 2.68 | 13.6 x 8.8 | - |
| Bedroom(Basement) | 3 x 4 | 9.8 x 13.1 | - |
| Bedroom 2(Basement) | 3.1 x 3.5 | 10.2 x 11.5 | - |
| Kitchen(Basement) | - | - | - |
| Living Room(Basement) | - | - | - |
Register for free to view complete room dimensions and access exclusive sold data
Free account • No credit card required
Original List Price
$1,288,000
Listed on May 14, 2025
Sold Price
$1,550,000
Sold on Sep 29, 2025
+$262,000
20.3%
Register for free to view complete price history and access exclusive sold data
Free account • No credit card required
Your Agent
Broker of Record
PREMIER MATRIX REALTY LTD. BROKERAGE
See the comparable sold, tax-matched, and currently-competing listings for 2 Eastpine Drive.
Register for free to view complete price estimate and access exclusive sold data
Free account • No credit card required
Contact OVAIS QASSIM
2 Eastpine Drive, Markham, ON L3R 4Z2 is a 6-bedroom, 4-bathroom 2-storey detached with approximately 1500-2000 square feet of living space, situated on a 49 106 foot lot. This property is currently sold (sold for $1,550,000). The home features a built-in garage and a finished, apartment basement, built approximately 16-30 years ago.
This home is located in Milliken Mills West, part of Markham in the York area. Explore more homes for sale and recently sold properties in this neighbourhood.
Whether you are looking to buy, sell, or lease in Milliken Mills West, our team of experienced real estate professionals can help you navigate the market and find the perfect home. Contact us today for a free consultation.
2 Eastpine Drive, Markham, ON L3R 4Z2 sold,6 bedroom detached Milliken Mills West,Markham homes for sale,York real estate,2-Storey homes, detached sold


