
$3,055,000
111 Hillsdale Avenue E, Toronto, ON M4S 1T4
Register for free to view the complete photo gallery and property details
Showing 2 of 20 photos
Toronto, ON M4S 1L4
5 Bed · 4 Bath · Detached
MLS #C13144116
Sold on September 30, 2026
September 30, 2026
Originally listed at $2,650,000 29 days on market
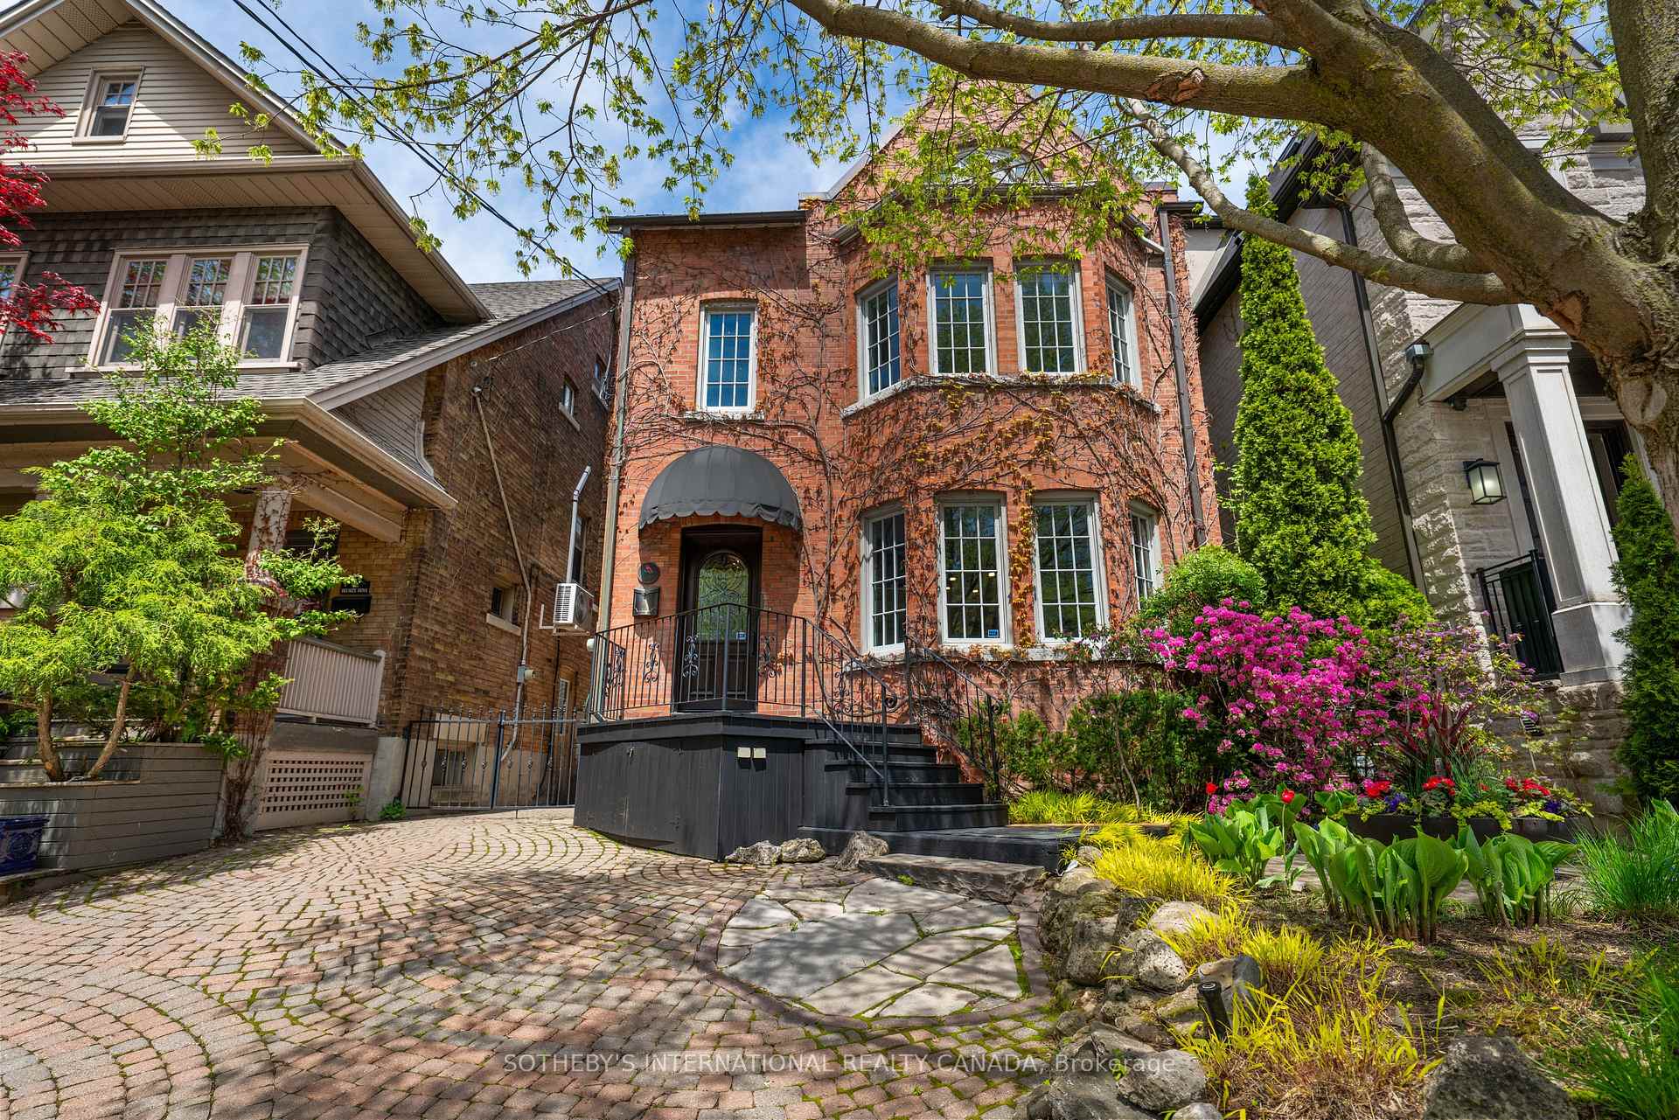
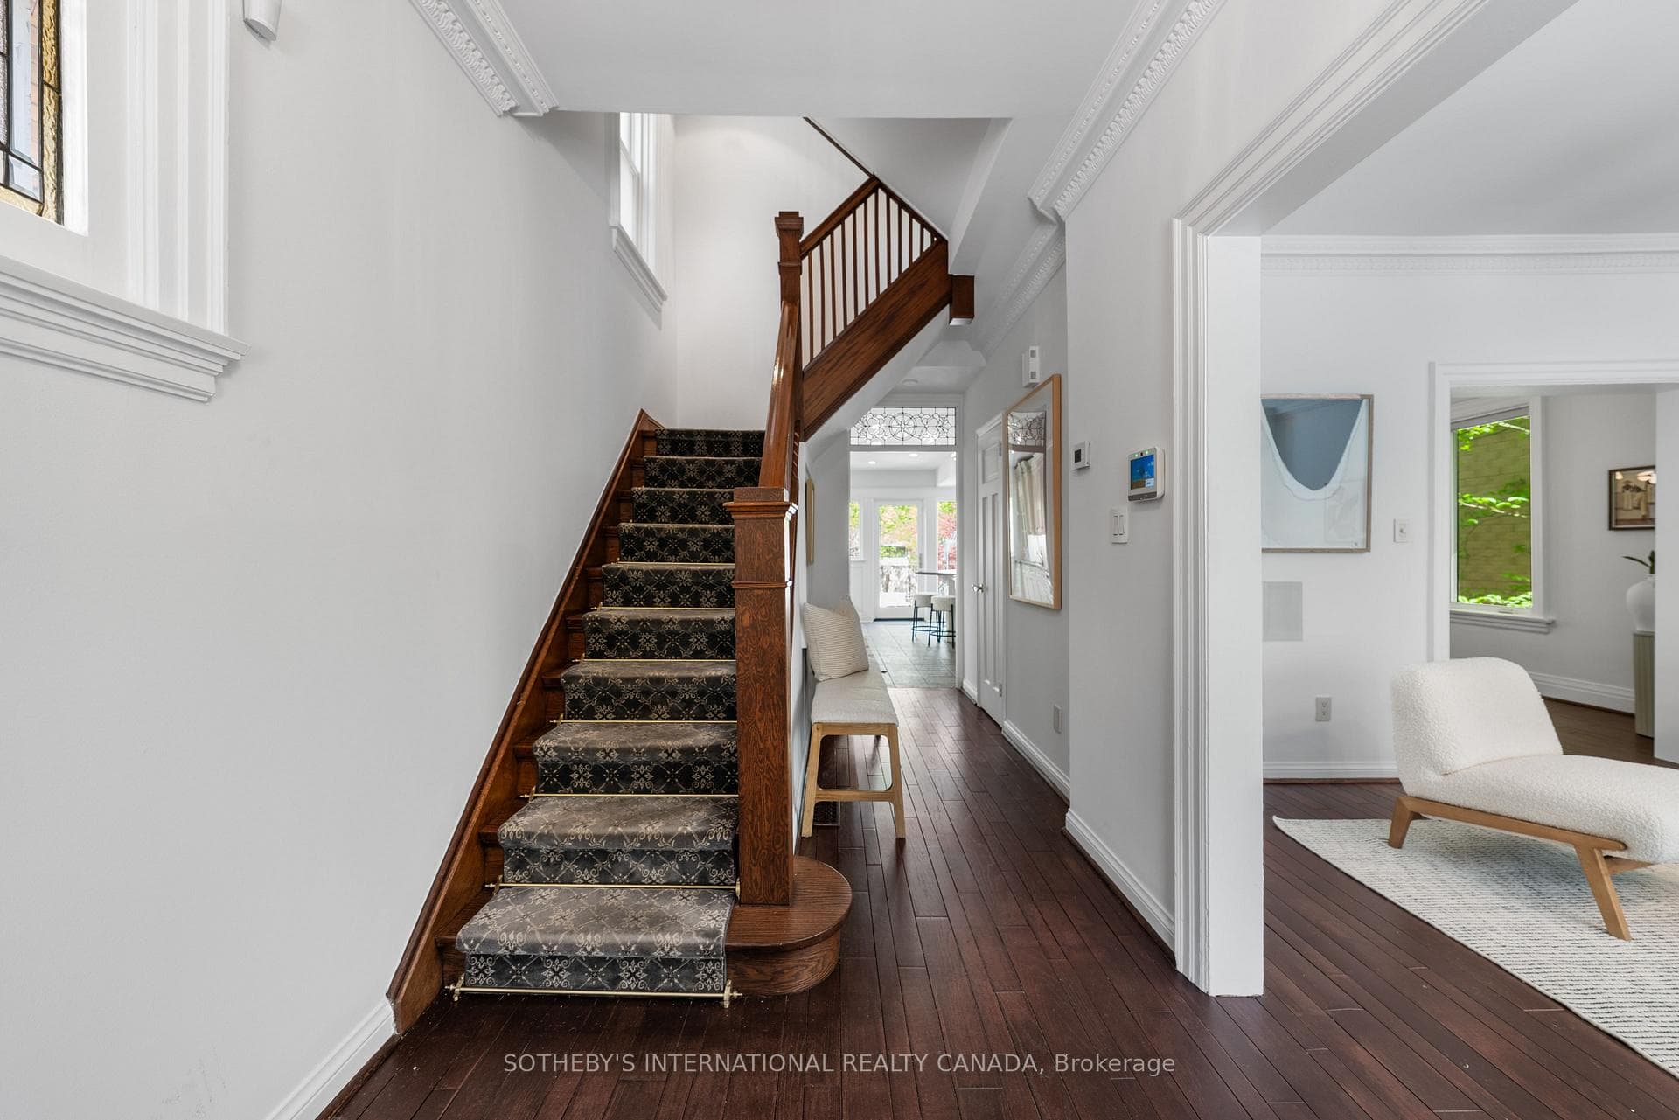
Elegantly positioned on one of the most desirable streets in the heart of Davisville Village, this timeless red brick 2.5-storey residence blends classic Toronto character with thoughtfully updated family living. Set on picturesque Belsize Drive, this beautifully maintained home offers exceptional space, warmth, and functionality in one of midtown Toronto's most sought-after neighbourhoods. Rich in charm and architectural character, the home features generous principal rooms, soaring ceilings, and an abundance of natural light throughout. The classic red brick façade and inviting presence reflect the enduring appeal of Toronto's most cherished family homes, while the 2.5-storey layout offers remarkable versatility across multiple levels.The second floor features an impressive primary retreat, creating a private and tranquil escape within the home, while another bedroom currently operating as a family room offers a fireplace and built in shelving. The third floor offers two additional bedrooms and a beautifully renovated bathroom, ideal for growing families, guests, or flexible work-from-home living. One of the third-floor bedrooms opens onto a private rooftop deck, a rare and inviting outdoor retreat perfect for morning coffee, summer evenings, or quiet relaxation above the trees of this established neighbourhood. Located just steps to boutique shops, restaurants, cafés, parks, transit, and some of midtown Toronto's most respected schools, this is a rare opportunity to own a distinguished property in the heart of Davisville Village.
Bedrooms
5
Bathrooms
4
Square Feet
2500-3000 sqft
Property Type
Detached
Register for free to view complete property details and access exclusive sold data
Free account • No credit card required
| Name | Size (m) | Size (ft) | Features |
|---|---|---|---|
| Kitchen(Main) | 5.15 x 3.14 | 16.9 x 10.3 | - |
| Kitchen(Main) | 5.15 x 3.14 | 16.9 x 10.3 | - |
| Kitchen(Main) | 5.15 x 3.14 | 16.9 x 10.3 | - |
| Kitchen(Main) | 5.15 x 3.14 | 16.9 x 10.3 | - |
| Kitchen(Main) | 5.15 x 3.14 | 16.9 x 10.3 | - |
| Kitchen(Main) | 5.15 x 3.14 | 16.9 x 10.3 | - |
| Kitchen(Main) | 5.15 x 3.14 | 16.9 x 10.3 | - |
| Kitchen(Main) | 5.15 x 3.14 | 16.9 x 10.3 | - |
| Kitchen(Main) | 5.15 x 3.14 | 16.9 x 10.3 | - |
| Dining Room(Main) | 4.88 x 3.2 | 16.0 x 10.5 | - |
| Dining Room(Main) | 4.88 x 3.2 | 16.0 x 10.5 | - |
| Dining Room(Main) | 4.88 x 3.2 | 16.0 x 10.5 | - |
| Dining Room(Main) | 4.88 x 3.2 | 16.0 x 10.5 | - |
| Dining Room(Main) | 4.88 x 3.2 | 16.0 x 10.5 | - |
| Dining Room(Main) | 4.88 x 3.2 | 16.0 x 10.5 | - |
| Dining Room(Main) | 4.88 x 3.2 | 16.0 x 10.5 | - |
| Dining Room(Main) | 4.88 x 3.2 | 16.0 x 10.5 | - |
| Dining Room(Main) | 4.88 x 3.2 | 16.0 x 10.5 | - |
| Living Room(Main) | 5.43 x 4.15 | 17.8 x 13.6 | - |
| Living Room(Main) | 5.43 x 4.15 | 17.8 x 13.6 | - |
| Living Room(Main) | 5.43 x 4.15 | 17.8 x 13.6 | - |
| Living Room(Main) | 5.43 x 4.15 | 17.8 x 13.6 | - |
| Living Room(Main) | 5.43 x 4.15 | 17.8 x 13.6 | - |
| Living Room(Main) | 5.43 x 4.15 | 17.8 x 13.6 | - |
| Living Room(Main) | 5.43 x 4.15 | 17.8 x 13.6 | - |
| Living Room(Main) | 5.43 x 4.15 | 17.8 x 13.6 | - |
| Living Room(Main) | 5.43 x 4.15 | 17.8 x 13.6 | - |
| Family Room(Second) | 6.4 x 5.12 | 21.0 x 16.8 | - |
| Family Room(Second) | 6.4 x 5.12 | 21.0 x 16.8 | - |
| Family Room(Second) | 6.4 x 5.12 | 21.0 x 16.8 | - |
| Family Room(Second) | 6.4 x 5.12 | 21.0 x 16.8 | - |
| Family Room(Second) | 6.4 x 5.12 | 21.0 x 16.8 | - |
| Family Room(Second) | 6.4 x 5.12 | 21.0 x 16.8 | - |
| Family Room(Second) | 6.4 x 5.12 | 21.0 x 16.8 | - |
| Family Room(Second) | 6.4 x 5.12 | 21.0 x 16.8 | - |
| Family Room(Second) | 6.4 x 5.12 | 21.0 x 16.8 | - |
| Primary Bedroom(Second) | 5.24 x 3.72 | 17.2 x 12.2 | - |
| Primary Bedroom(Second) | 5.24 x 3.72 | 17.2 x 12.2 | - |
| Primary Bedroom(Second) | 5.24 x 3.72 | 17.2 x 12.2 | - |
| Primary Bedroom(Second) | 5.24 x 3.72 | 17.2 x 12.2 | - |
| Primary Bedroom(Second) | 5.24 x 3.72 | 17.2 x 12.2 | - |
| Primary Bedroom(Second) | 5.24 x 3.72 | 17.2 x 12.2 | - |
| Primary Bedroom(Second) | 5.24 x 3.72 | 17.2 x 12.2 | - |
| Primary Bedroom(Second) | 5.24 x 3.72 | 17.2 x 12.2 | - |
| Primary Bedroom(Second) | 5.24 x 3.72 | 17.2 x 12.2 | - |
| Bedroom 2(Third) | 3.54 x 3.02 | 11.6 x 9.9 | - |
| Bedroom 2(Third) | 3.54 x 3.02 | 11.6 x 9.9 | - |
| Bedroom 2(Third) | 3.54 x 3.02 | 11.6 x 9.9 | - |
| Bedroom 2(Third) | 3.54 x 3.02 | 11.6 x 9.9 | - |
| Bedroom 2(Third) | 3.54 x 3.02 | 11.6 x 9.9 | - |
| Bedroom 2(Third) | 3.54 x 3.02 | 11.6 x 9.9 | - |
| Bedroom 2(Third) | 3.54 x 3.02 | 11.6 x 9.9 | - |
| Bedroom 2(Third) | 3.54 x 3.02 | 11.6 x 9.9 | - |
| Bedroom 2(Third) | 3.54 x 3.02 | 11.6 x 9.9 | - |
| Bedroom 3(Third) | 5.5 x 5.03 | 18.0 x 16.5 | - |
| Bedroom 3(Third) | 5.5 x 5.03 | 18.0 x 16.5 | - |
| Bedroom 3(Third) | 5.5 x 5.03 | 18.0 x 16.5 | - |
| Bedroom 3(Third) | 5.5 x 5.03 | 18.0 x 16.5 | - |
| Bedroom 3(Third) | 5.5 x 5.03 | 18.0 x 16.5 | - |
| Bedroom 3(Third) | 5.5 x 5.03 | 18.0 x 16.5 | - |
| Bedroom 3(Third) | 5.5 x 5.03 | 18.0 x 16.5 | - |
| Bedroom 3(Third) | 5.5 x 5.03 | 18.0 x 16.5 | - |
| Bedroom 3(Third) | 5.5 x 5.03 | 18.0 x 16.5 | - |
| Bedroom 5(Lower) | 4.82 x 3.2 | 15.8 x 10.5 | - |
| Bedroom 5(Lower) | 4.82 x 3.2 | 15.8 x 10.5 | - |
| Bedroom 5(Lower) | 4.82 x 3.2 | 15.8 x 10.5 | - |
| Bedroom 5(Lower) | 4.82 x 3.2 | 15.8 x 10.5 | - |
| Bedroom 5(Lower) | 4.82 x 3.2 | 15.8 x 10.5 | - |
| Bedroom 5(Lower) | 4.82 x 3.2 | 15.8 x 10.5 | - |
| Bedroom 5(Lower) | 4.82 x 3.2 | 15.8 x 10.5 | - |
| Bedroom 5(Lower) | 4.82 x 3.2 | 15.8 x 10.5 | - |
| Bedroom 5(Lower) | 4.82 x 3.2 | 15.8 x 10.5 | - |
| Recreation(Lower) | 4.54 x 4.45 | 14.9 x 14.6 | - |
| Recreation(Lower) | 4.54 x 4.45 | 14.9 x 14.6 | - |
| Recreation(Lower) | 4.54 x 4.45 | 14.9 x 14.6 | - |
| Recreation(Lower) | 4.54 x 4.45 | 14.9 x 14.6 | - |
| Recreation(Lower) | 4.54 x 4.45 | 14.9 x 14.6 | - |
| Recreation(Lower) | 4.54 x 4.45 | 14.9 x 14.6 | - |
| Recreation(Lower) | 4.54 x 4.45 | 14.9 x 14.6 | - |
| Recreation(Lower) | 4.54 x 4.45 | 14.9 x 14.6 | - |
| Recreation(Lower) | 4.54 x 4.45 | 14.9 x 14.6 | - |
Register for free to view complete room dimensions and access exclusive sold data
Free account • No credit card required
Original List Price
$2,650,000
Listed on May 18, 2026
Sold Price
$2,585,000
Sold on Sep 30, 2026
-$65,000
-2.5%
Register for free to view complete price history and access exclusive sold data
Free account • No credit card required
Your Agent
Broker of Record
PREMIER MATRIX REALTY LTD. BROKERAGE
See the comparable sold, tax-matched, and currently-competing listings for 34 Belsize Drive.
Register for free to view complete price estimate and access exclusive sold data
Free account • No credit card required
Contact OVAIS QASSIM
34 Belsize Drive, Toronto, ON M4S 1L4 is a 5-bedroom, 4-bathroom 2 1/2 storey detached with approximately 2500-3000 square feet of living space, situated on a 30 120 foot lot. This property is currently sold (sold for $2,585,000). The home features a none garage and a separate entrance, finished basement.
This home is located in Mount Pleasant West, part of Toronto C10 in the Toronto area. Explore more homes for sale and recently sold properties in this neighbourhood.
Whether you are looking to buy, sell, or lease in Mount Pleasant West, our team of experienced real estate professionals can help you navigate the market and find the perfect home. Contact us today for a free consultation.
34 Belsize Drive, Toronto, ON M4S 1L4 sold,5 bedroom detached Mount Pleasant West,Toronto C10 homes for sale,Toronto real estate,2 1/2 Storey homes, detached sold


