
$2,585,000
34 Belsize Drive, Toronto, ON M4S 1L4
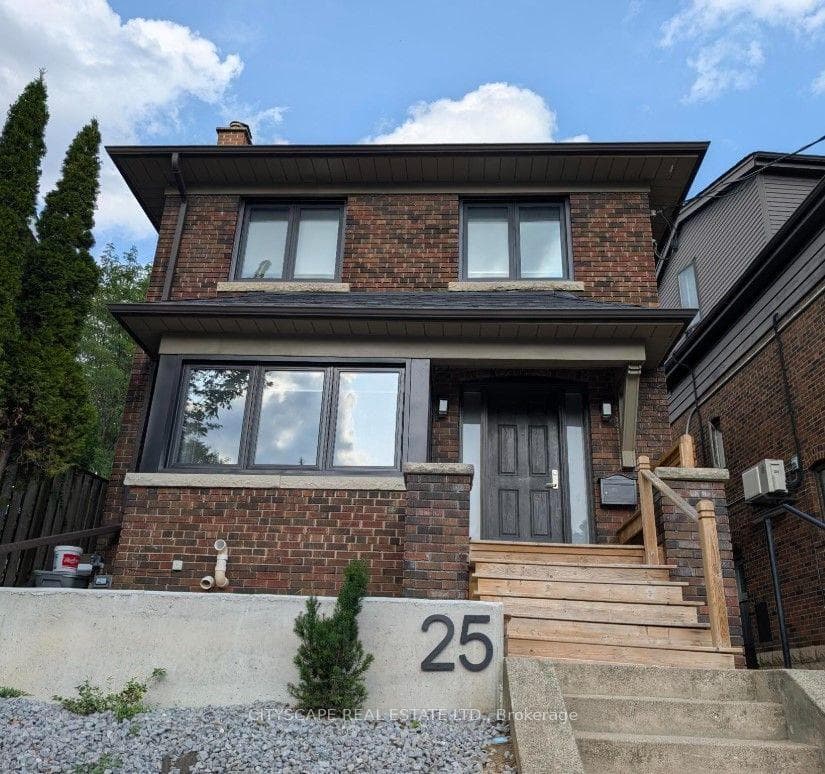
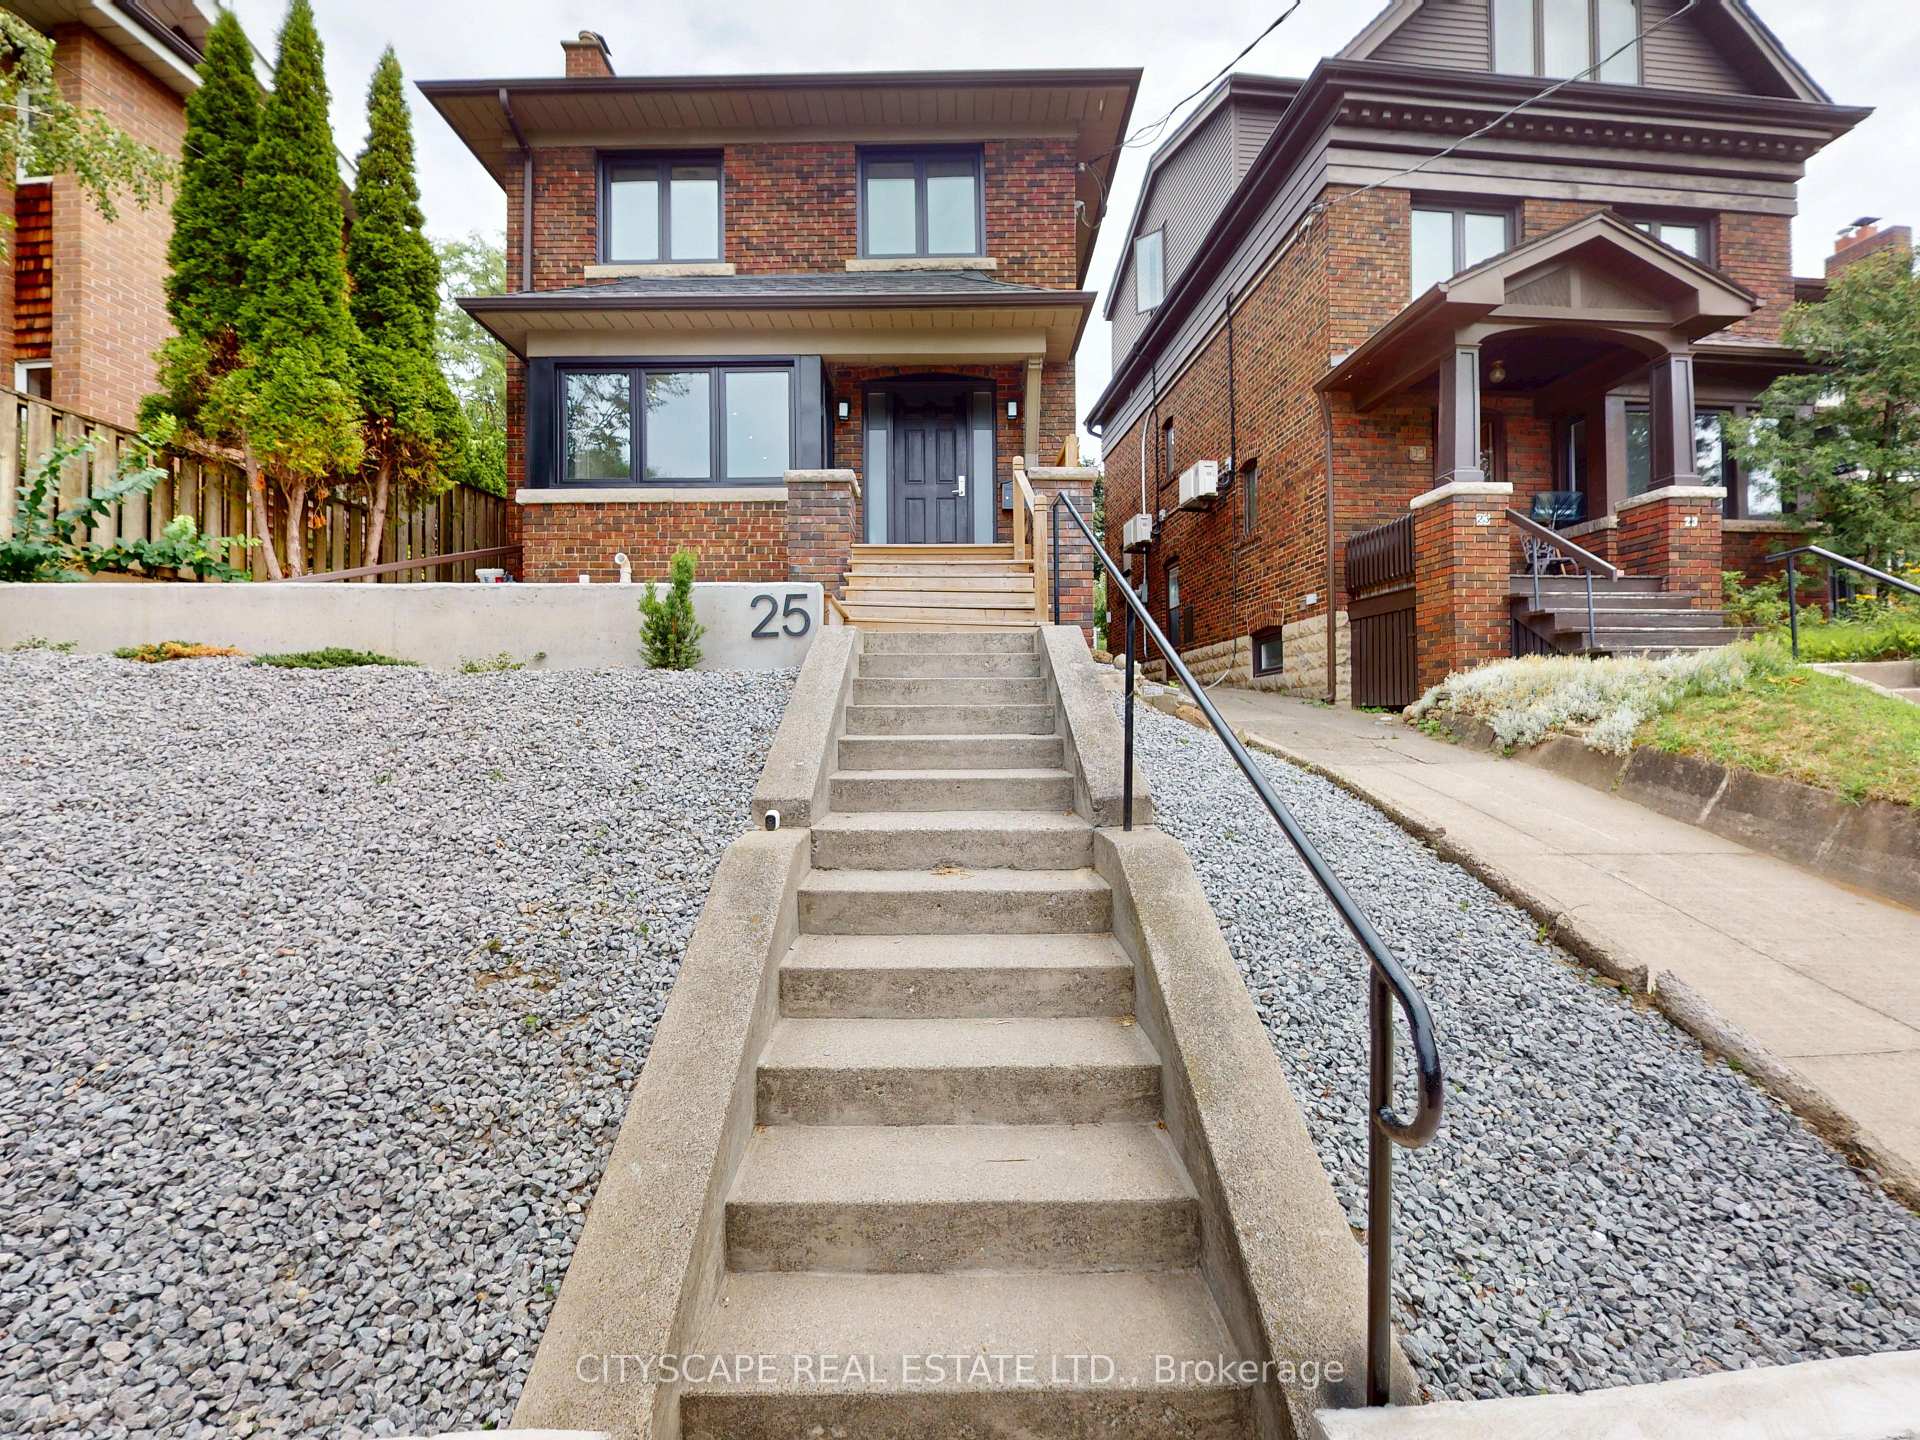
Toronto, ON M4S 2H5
5 Bed · 3 Bath · Detached
MLS #C13537584
Listed Price
Welcome to this Beautifully upgraded, from Top to Bottom, home, Nestled on a Quiet, Family-Friendly street in one of Toronto's most sought-after neighbourhoods, this bright and spacious 4-bedroom gem offers the perfect blend of modern updates and timeless charm. Step inside and take in the airy open layout, pot lights, and large windows that welcomes the home with natural light. The open-concept living and dining area is perfect for entertaining or relaxing in style, while the updated kitchen offers ample space for both casual meals and lively gatherings - complete with a convenient walk-out to a private backyard. This home has seen hundreds of thousands in renovations, including upgraded windows, wiring, plumbing, and a high-efficiency burner, and a lot More for peace of mind. Just minutes from Yonge and Eglinton subway station, and within walking distance to the Area's Best!
Bedrooms
5
Bathrooms
3
Square Feet
1500-2000 sqft
Property Type
Detached
| Name | Size (m) | Size (ft) | Features |
|---|---|---|---|
| Living Room(Ground) | 5.12 x 3.42 | 16.8 x 11.2 | - |
| Living Room(Ground) | 5.12 x 3.42 | 16.8 x 11.2 | - |
| Living Room(Ground) | 5.12 x 3.42 | 16.8 x 11.2 | - |
| Living Room(Ground) | 5.12 x 3.42 | 16.8 x 11.2 | - |
| Living Room(Ground) | 5.12 x 3.42 | 16.8 x 11.2 | - |
| Living Room(Ground) | 5.12 x 3.42 | 16.8 x 11.2 | - |
| Living Room(Ground) | 5.12 x 3.42 | 16.8 x 11.2 | - |
| Living Room(Ground) | 5.12 x 3.42 | 16.8 x 11.2 | - |
| Living Room(Ground) | 5.12 x 3.42 | 16.8 x 11.2 | - |
| Living Room(Ground) | 5.12 x 3.42 | 16.8 x 11.2 | - |
| Living Room(Ground) | 5.12 x 3.42 | 16.8 x 11.2 | - |
| Living Room(Ground) | 5.12 x 3.42 | 16.8 x 11.2 | - |
| Dining Room(Ground) | 3.99 x 2.5 | 13.1 x 8.2 | - |
| Dining Room(Ground) | 3.99 x 2.5 | 13.1 x 8.2 | - |
| Dining Room(Ground) | 3.99 x 2.5 | 13.1 x 8.2 | - |
| Dining Room(Ground) | 3.99 x 2.5 | 13.1 x 8.2 | - |
| Dining Room(Ground) | 3.99 x 2.5 | 13.1 x 8.2 | - |
| Dining Room(Ground) | 3.99 x 2.5 | 13.1 x 8.2 | - |
| Dining Room(Ground) | 3.99 x 2.5 | 13.1 x 8.2 | - |
| Dining Room(Ground) | 3.99 x 2.5 | 13.1 x 8.2 | - |
| Dining Room(Ground) | 3.99 x 2.5 | 13.1 x 8.2 | - |
| Dining Room(Ground) | 3.99 x 2.5 | 13.1 x 8.2 | - |
| Dining Room(Ground) | 3.99 x 2.5 | 13.1 x 8.2 | - |
| Dining Room(Ground) | 3.99 x 2.5 | 13.1 x 8.2 | - |
| Kitchen(Ground) | 3.73 x 3.29 | 12.2 x 10.8 | - |
| Kitchen(Ground) | 3.73 x 3.29 | 12.2 x 10.8 | - |
| Kitchen(Ground) | 3.73 x 3.29 | 12.2 x 10.8 | - |
| Kitchen(Ground) | 3.73 x 3.29 | 12.2 x 10.8 | - |
| Kitchen(Ground) | 3.73 x 3.29 | 12.2 x 10.8 | - |
| Kitchen(Ground) | 3.73 x 3.29 | 12.2 x 10.8 | - |
| Kitchen(Ground) | 3.73 x 3.29 | 12.2 x 10.8 | - |
| Kitchen(Ground) | 3.73 x 3.29 | 12.2 x 10.8 | - |
| Kitchen(Ground) | 3.73 x 3.29 | 12.2 x 10.8 | - |
| Kitchen(Ground) | 3.73 x 3.29 | 12.2 x 10.8 | - |
| Kitchen(Ground) | 3.73 x 3.29 | 12.2 x 10.8 | - |
| Kitchen(Ground) | 3.73 x 3.29 | 12.2 x 10.8 | - |
| Family Room(Ground) | 4.7 x 5.08 | 15.4 x 16.7 | - |
| Family Room(Ground) | 4.7 x 5.08 | 15.4 x 16.7 | - |
| Family Room(Ground) | 4.7 x 5.08 | 15.4 x 16.7 | - |
| Family Room(Ground) | 4.7 x 5.08 | 15.4 x 16.7 | - |
| Family Room(Ground) | 4.7 x 5.08 | 15.4 x 16.7 | - |
| Family Room(Ground) | 4.7 x 5.08 | 15.4 x 16.7 | - |
| Family Room(Ground) | 4.7 x 5.08 | 15.4 x 16.7 | - |
| Family Room(Ground) | 4.7 x 5.08 | 15.4 x 16.7 | - |
| Family Room(Ground) | 4.7 x 5.08 | 15.4 x 16.7 | - |
| Family Room(Ground) | 4.7 x 5.08 | 15.4 x 16.7 | - |
| Family Room(Ground) | 4.7 x 5.08 | 15.4 x 16.7 | - |
| Family Room(Ground) | 4.7 x 5.08 | 15.4 x 16.7 | - |
| Primary Bedroom(Second) | 4.7 x 3.13 | 15.4 x 10.3 | - |
| Primary Bedroom(Second) | 4.7 x 3.13 | 15.4 x 10.3 | - |
| Primary Bedroom(Second) | 4.7 x 3.13 | 15.4 x 10.3 | - |
| Primary Bedroom(Second) | 4.7 x 3.13 | 15.4 x 10.3 | - |
| Primary Bedroom(Second) | 4.7 x 3.13 | 15.4 x 10.3 | - |
| Primary Bedroom(Second) | 4.7 x 3.13 | 15.4 x 10.3 | - |
| Primary Bedroom(Second) | 4.7 x 3.13 | 15.4 x 10.3 | - |
| Primary Bedroom(Second) | 4.7 x 3.13 | 15.4 x 10.3 | - |
| Primary Bedroom(Second) | 4.7 x 3.13 | 15.4 x 10.3 | - |
| Primary Bedroom(Second) | 4.7 x 3.13 | 15.4 x 10.3 | - |
| Primary Bedroom(Second) | 4.7 x 3.13 | 15.4 x 10.3 | - |
| Primary Bedroom(Second) | 4.7 x 3.13 | 15.4 x 10.3 | - |
| Bedroom 2(Second) | 2.87 x 2.55 | 9.4 x 8.4 | - |
| Bedroom 2(Second) | 2.87 x 2.55 | 9.4 x 8.4 | - |
| Bedroom 2(Second) | 2.87 x 2.55 | 9.4 x 8.4 | - |
| Bedroom 2(Second) | 2.87 x 2.55 | 9.4 x 8.4 | - |
| Bedroom 2(Second) | 2.87 x 2.55 | 9.4 x 8.4 | - |
| Bedroom 2(Second) | 2.87 x 2.55 | 9.4 x 8.4 | - |
| Bedroom 2(Second) | 2.87 x 2.55 | 9.4 x 8.4 | - |
| Bedroom 2(Second) | 2.87 x 2.55 | 9.4 x 8.4 | - |
| Bedroom 2(Second) | 2.87 x 2.55 | 9.4 x 8.4 | - |
| Bedroom 2(Second) | 2.87 x 2.55 | 9.4 x 8.4 | - |
| Bedroom 2(Second) | 2.87 x 2.55 | 9.4 x 8.4 | - |
| Bedroom 2(Second) | 2.87 x 2.55 | 9.4 x 8.4 | - |
| Bedroom 3(Second) | 3.71 x 2.68 | 12.2 x 8.8 | - |
| Bedroom 3(Second) | 3.71 x 2.68 | 12.2 x 8.8 | - |
| Bedroom 3(Second) | 3.71 x 2.68 | 12.2 x 8.8 | - |
| Bedroom 3(Second) | 3.71 x 2.68 | 12.2 x 8.8 | - |
| Bedroom 3(Second) | 3.71 x 2.68 | 12.2 x 8.8 | - |
| Bedroom 3(Second) | 3.71 x 2.68 | 12.2 x 8.8 | - |
| Bedroom 3(Second) | 3.71 x 2.68 | 12.2 x 8.8 | - |
| Bedroom 3(Second) | 3.71 x 2.68 | 12.2 x 8.8 | - |
| Bedroom 3(Second) | 3.71 x 2.68 | 12.2 x 8.8 | - |
| Bedroom 3(Second) | 3.71 x 2.68 | 12.2 x 8.8 | - |
| Bedroom 3(Second) | 3.71 x 2.68 | 12.2 x 8.8 | - |
| Bedroom 3(Second) | 3.71 x 2.68 | 12.2 x 8.8 | - |
| Bedroom 4(Second) | 4.75 x 2.67 | 15.6 x 8.8 | - |
| Bedroom 4(Second) | 4.75 x 2.67 | 15.6 x 8.8 | - |
| Bedroom 4(Second) | 4.75 x 2.67 | 15.6 x 8.8 | - |
| Bedroom 4(Second) | 4.75 x 2.67 | 15.6 x 8.8 | - |
| Bedroom 4(Second) | 4.75 x 2.67 | 15.6 x 8.8 | - |
| Bedroom 4(Second) | 4.75 x 2.67 | 15.6 x 8.8 | - |
| Bedroom 4(Second) | 4.75 x 2.67 | 15.6 x 8.8 | - |
| Bedroom 4(Second) | 4.75 x 2.67 | 15.6 x 8.8 | - |
| Bedroom 4(Second) | 4.75 x 2.67 | 15.6 x 8.8 | - |
| Bedroom 4(Second) | 4.75 x 2.67 | 15.6 x 8.8 | - |
| Bedroom 4(Second) | 4.75 x 2.67 | 15.6 x 8.8 | - |
| Bedroom 4(Second) | 4.75 x 2.67 | 15.6 x 8.8 | - |
| Recreation(Basement) | 5.27 x 5.13 | 17.3 x 16.8 | - |
| Recreation(Basement) | 5.27 x 5.13 | 17.3 x 16.8 | - |
| Recreation(Basement) | 5.27 x 5.13 | 17.3 x 16.8 | - |
| Recreation(Basement) | 5.27 x 5.13 | 17.3 x 16.8 | - |
| Recreation(Basement) | 5.27 x 5.13 | 17.3 x 16.8 | - |
| Recreation(Basement) | 5.27 x 5.13 | 17.3 x 16.8 | - |
| Recreation(Basement) | 5.27 x 5.13 | 17.3 x 16.8 | - |
| Recreation(Basement) | 5.27 x 5.13 | 17.3 x 16.8 | - |
| Recreation(Basement) | 5.27 x 5.13 | 17.3 x 16.8 | - |
| Recreation(Basement) | 5.27 x 5.13 | 17.3 x 16.8 | - |
| Recreation(Basement) | 5.27 x 5.13 | 17.3 x 16.8 | - |
| Recreation(Basement) | 5.27 x 5.13 | 17.3 x 16.8 | - |
Your Agent
Broker of Record
PREMIER MATRIX REALTY LTD. BROKERAGE
See the comparable sold, tax-matched, and currently-competing listings for 25 Oswald Crescent.
Register for free to view complete price estimate and access exclusive sold data
Free account • No credit card required
Contact OVAIS QASSIM
25 Oswald Crescent, Toronto, ON M4S 2H5 is a 5-bedroom, 3-bathroom 2-storey detached with approximately 1500-2000 square feet of living space, situated on a 30 125 foot lot. This property is currently for sale at $2,098,000. The home features a none garage and a finished, separate entrance basement.
This home is located in Mount Pleasant West, part of Toronto C10 in the Toronto area. Explore more homes for sale and recently sold properties in this neighbourhood.
Whether you are looking to buy, sell, or lease in Mount Pleasant West, our team of experienced real estate professionals can help you navigate the market and find the perfect home. Contact us today for a free consultation.
25 Oswald Crescent, Toronto, ON M4S 2H5 for sale,5 bedroom detached Mount Pleasant West,Toronto C10 homes for sale,Toronto real estate,2-Storey homes, detached for sale


