
$2,585,000
34 Belsize Drive, Toronto, ON M4S 1L4
Register for free to view the complete photo gallery and property details
Showing 2 of 20 photos
Toronto C10, ON M4S 1R3
5 Bed · 4 Bath · Detached
MLS #C12890842
Sold on June 15, 2026
June 15, 2026
Originally listed at $2,199,000 1 days on market
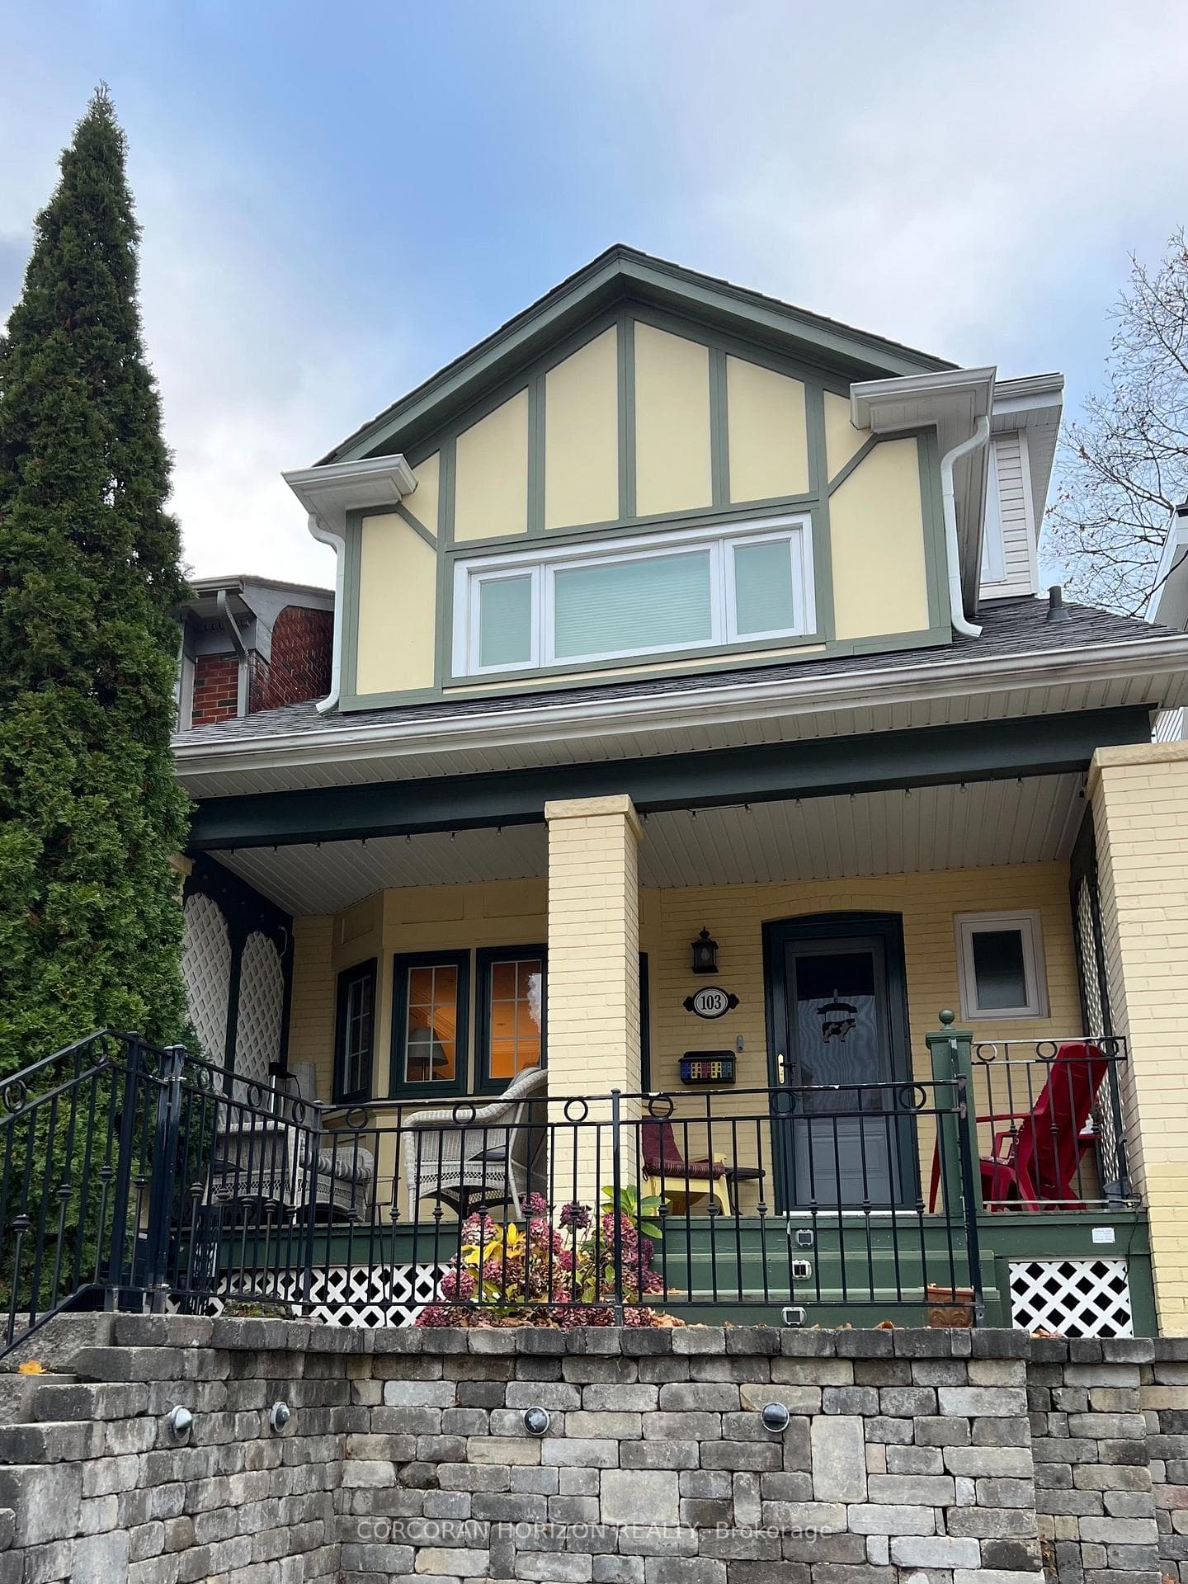
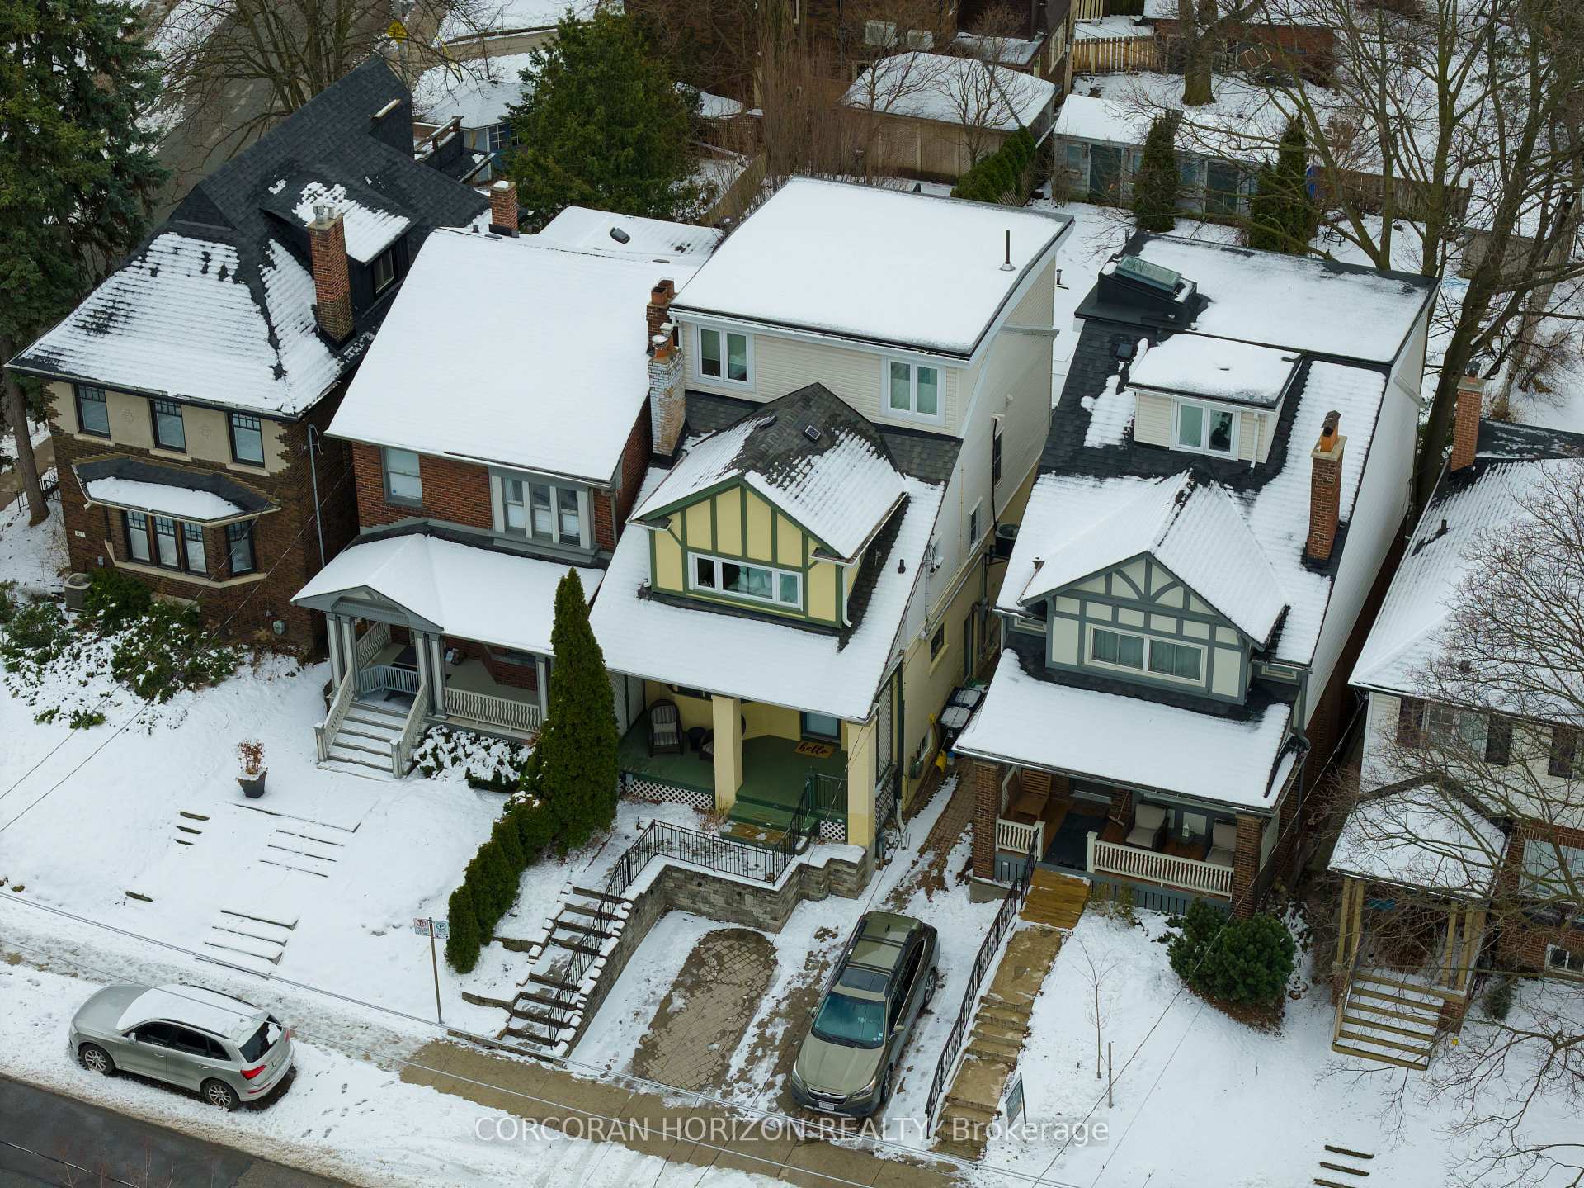
Perfectly positioned on the best block of Manor Rd E, this beautifully renovated home offers the ideal blend of refined living and exceptional Midtown convenience. Steps to restaurants, boutiques, cafés and services on Yonge and Mt. Pleasant, within easy reach of Eglinton, Davisville & the new LRT stations commuting couldn't be easier. Designed for modern family living & meticulously maintained with tons of storage, this home has been thoughtfully renovated with quality finishes and intelligent functionality on every level. The welcoming main floor features a powder room for guests' convenience, elegant living and dining rooms ideal for entertaining, flowing seamlessly into a renovated eat-in kitchen designed for everyday family life and hosting. Large glass doors open to a spectacular covered and heated rear deck-an outdoor extension of the home overlooking a beautifully landscaped backyard designed for relaxation with no grass to maintain. The second floor offers three large family bedrooms, two featuring walk-in closets, the largest with two walk-in closets. A beautifully renovated family bathroom with double vanity & spacious walk-in shower complete the 2nd floor. A rare and luxurious third-floor primary retreat occupies the entire level, flooded with natural light from oversized windows & offering a large walk-in closet and spa-inspired ensuite bath. The fully underpinned lower level adds exceptional family living space, with a stunning five-piece spa bathroom, wall of custom built-ins, dedicated gym area, and a finished utility room that keeps everything organized. Outside, a charming covered front porch provides the perfect place to enjoy quiet mornings or evening conversations with neighbours, while legal front-pad parking lends fantastic convenience. Located walking distance to Toronto's best public and private schools, this is a rare opportunity of sophisticated family living in one of Midtown's most established & connected communities.
Bedrooms
5
Bathrooms
4
Square Feet
1500-2000 sqft
Property Type
Detached
Register for free to view complete property details and access exclusive sold data
Free account • No credit card required
| Name | Size (m) | Size (ft) | Features |
|---|---|---|---|
| Living Room(Main) | 5.36 x 3.43 | 17.6 x 11.3 | - |
| Living Room(Main) | 5.36 x 3.43 | 17.6 x 11.3 | - |
| Living Room(Main) | 5.36 x 3.43 | 17.6 x 11.3 | - |
| Living Room(Main) | 5.36 x 3.43 | 17.6 x 11.3 | - |
| Dining Room(Main) | 4.47 x 2.87 | 14.7 x 9.4 | - |
| Dining Room(Main) | 4.47 x 2.87 | 14.7 x 9.4 | - |
| Dining Room(Main) | 4.47 x 2.87 | 14.7 x 9.4 | - |
| Dining Room(Main) | 4.47 x 2.87 | 14.7 x 9.4 | - |
| Kitchen(Main) | 4.78 x 2.74 | 15.7 x 9.0 | - |
| Kitchen(Main) | 4.78 x 2.74 | 15.7 x 9.0 | - |
| Kitchen(Main) | 4.78 x 2.74 | 15.7 x 9.0 | - |
| Kitchen(Main) | 4.78 x 2.74 | 15.7 x 9.0 | - |
| Bedroom 2(Second) | 4.52 x 3.86 | 14.8 x 12.7 | - |
| Bedroom 2(Second) | 4.52 x 3.86 | 14.8 x 12.7 | - |
| Bedroom 2(Second) | 4.52 x 3.86 | 14.8 x 12.7 | - |
| Bedroom 2(Second) | 4.52 x 3.86 | 14.8 x 12.7 | - |
| Bedroom 3(Second) | 3.96 x 3.1 | 13.0 x 10.2 | - |
| Bedroom 3(Second) | 3.96 x 3.1 | 13.0 x 10.2 | - |
| Bedroom 3(Second) | 3.96 x 3.1 | 13.0 x 10.2 | - |
| Bedroom 3(Second) | 3.96 x 3.1 | 13.0 x 10.2 | - |
| Bedroom 4(Second) | 2.44 x 2.92 | 8.0 x 9.6 | - |
| Bedroom 4(Second) | 2.44 x 2.92 | 8.0 x 9.6 | - |
| Bedroom 4(Second) | 2.44 x 2.92 | 8.0 x 9.6 | - |
| Bedroom 4(Second) | 2.44 x 2.92 | 8.0 x 9.6 | - |
| Primary Bedroom(Third) | 4.37 x 6.05 | 14.3 x 19.8 | - |
| Primary Bedroom(Third) | 4.37 x 6.05 | 14.3 x 19.8 | - |
| Primary Bedroom(Third) | 4.37 x 6.05 | 14.3 x 19.8 | - |
| Primary Bedroom(Third) | 4.37 x 6.05 | 14.3 x 19.8 | - |
| Recreation(Basement) | 6.63 x 3.2 | 21.8 x 10.5 | - |
| Recreation(Basement) | 6.63 x 3.2 | 21.8 x 10.5 | - |
| Recreation(Basement) | 6.63 x 3.2 | 21.8 x 10.5 | - |
| Recreation(Basement) | 6.63 x 3.2 | 21.8 x 10.5 | - |
| Exercise Room(Basement) | 1.93 x 2.26 | 6.3 x 7.4 | - |
| Exercise Room(Basement) | 1.93 x 2.26 | 6.3 x 7.4 | - |
| Exercise Room(Basement) | 1.93 x 2.26 | 6.3 x 7.4 | - |
| Exercise Room(Basement) | 1.93 x 2.26 | 6.3 x 7.4 | - |
| Laundry(Basement) | 2.26 x 3.35 | 7.4 x 11.0 | - |
| Laundry(Basement) | 2.26 x 3.35 | 7.4 x 11.0 | - |
| Laundry(Basement) | 2.26 x 3.35 | 7.4 x 11.0 | - |
| Laundry(Basement) | 2.26 x 3.35 | 7.4 x 11.0 | - |
Register for free to view complete room dimensions and access exclusive sold data
Free account • No credit card required
Original List Price
$2,199,000
Listed on Mar 16, 2026
Sold Price
$2,300,000
Sold on Jun 15, 2026
+$101,000
4.6%
Register for free to view complete price history and access exclusive sold data
Free account • No credit card required
Your Agent
Broker of Record
PREMIER MATRIX REALTY LTD. BROKERAGE
See the comparable sold, tax-matched, and currently-competing listings for 103 Manor Road E.
Register for free to view complete price estimate and access exclusive sold data
Free account • No credit card required
Contact OVAIS QASSIM
103 Manor Road E, Toronto C10, ON M4S 1R3 is a 5-bedroom, 4-bathroom 2 1/2 storey detached with approximately 1500-2000 square feet of living space, situated on a 29 125 foot lot. This property is currently sold (sold for $2,300,000). The home features a none garage and a separate entrance, finished, full basement, built approximately 100+ years ago.
This home is located in Mount Pleasant West, part of Toronto C10 in the Toronto area. Explore more homes for sale and recently sold properties in this neighbourhood.
Whether you are looking to buy, sell, or lease in Mount Pleasant West, our team of experienced real estate professionals can help you navigate the market and find the perfect home. Contact us today for a free consultation.
103 Manor Road E, Toronto C10, ON M4S 1R3 sold,5 bedroom detached Mount Pleasant West,Toronto C10 homes for sale,Toronto real estate,2 1/2 Storey homes, detached sold


