
$3,875,000
122 Lisonally Court, Oakville, ON L6L 6P2
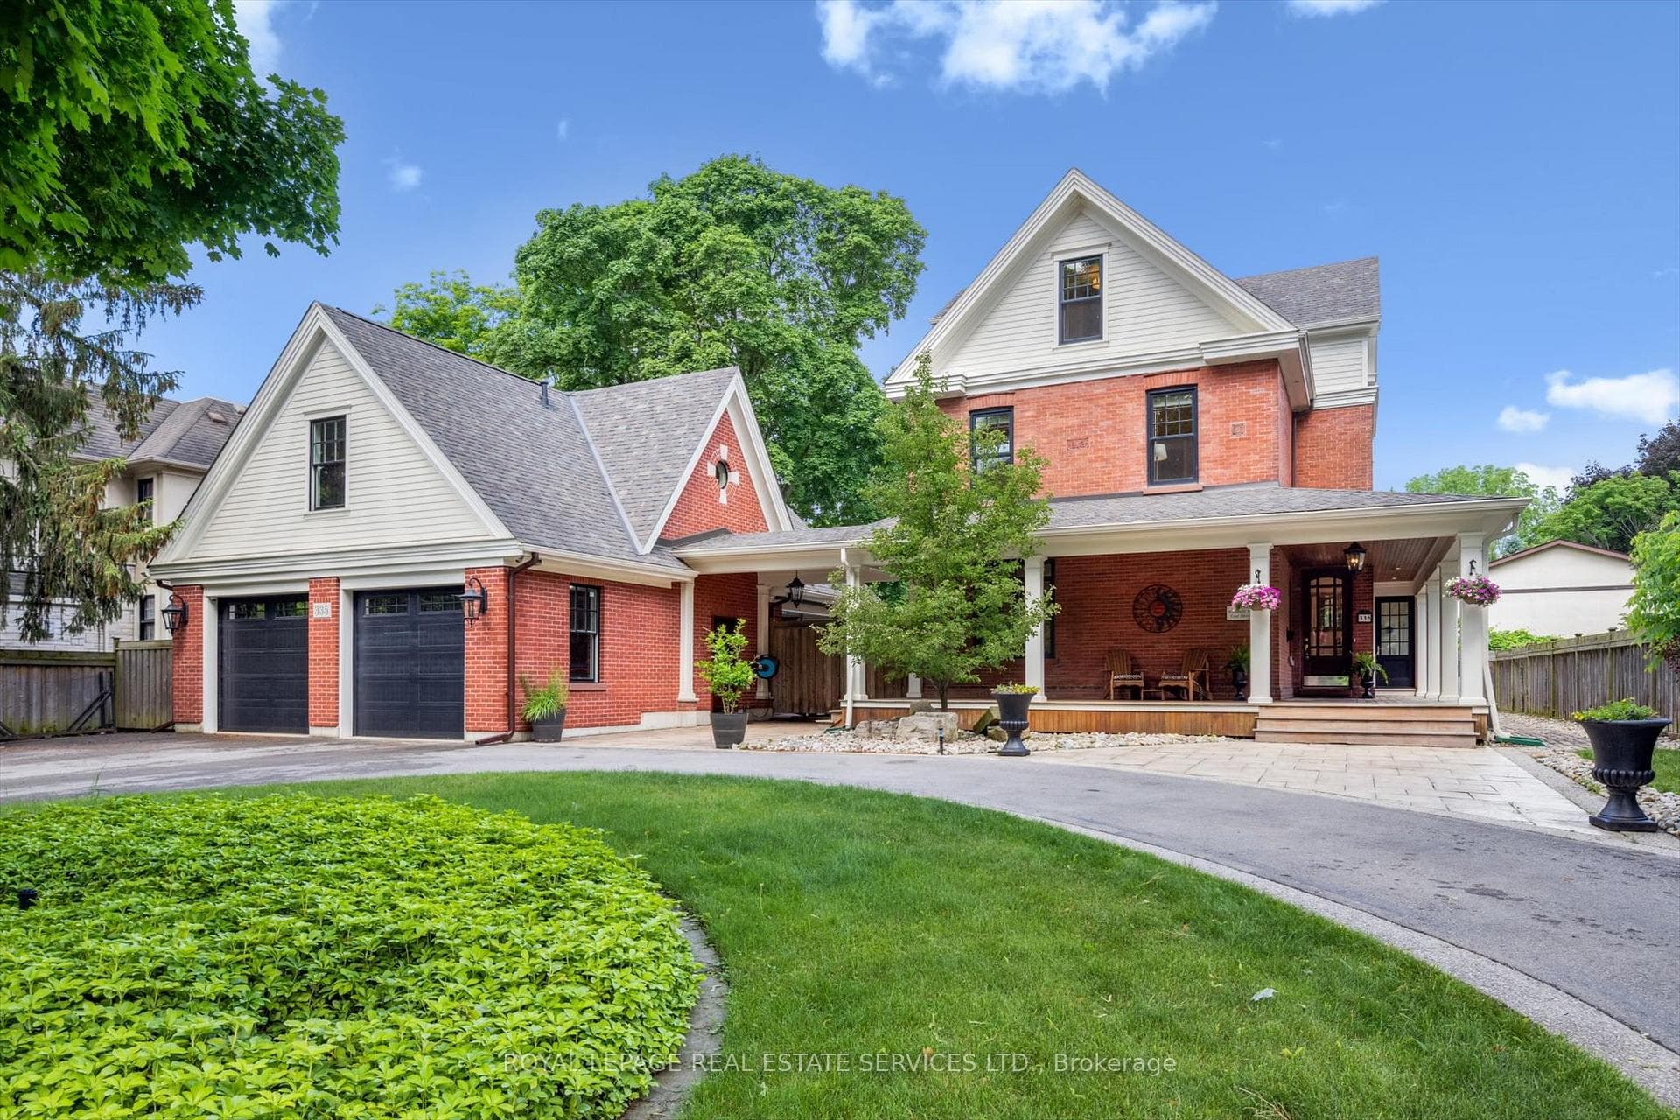
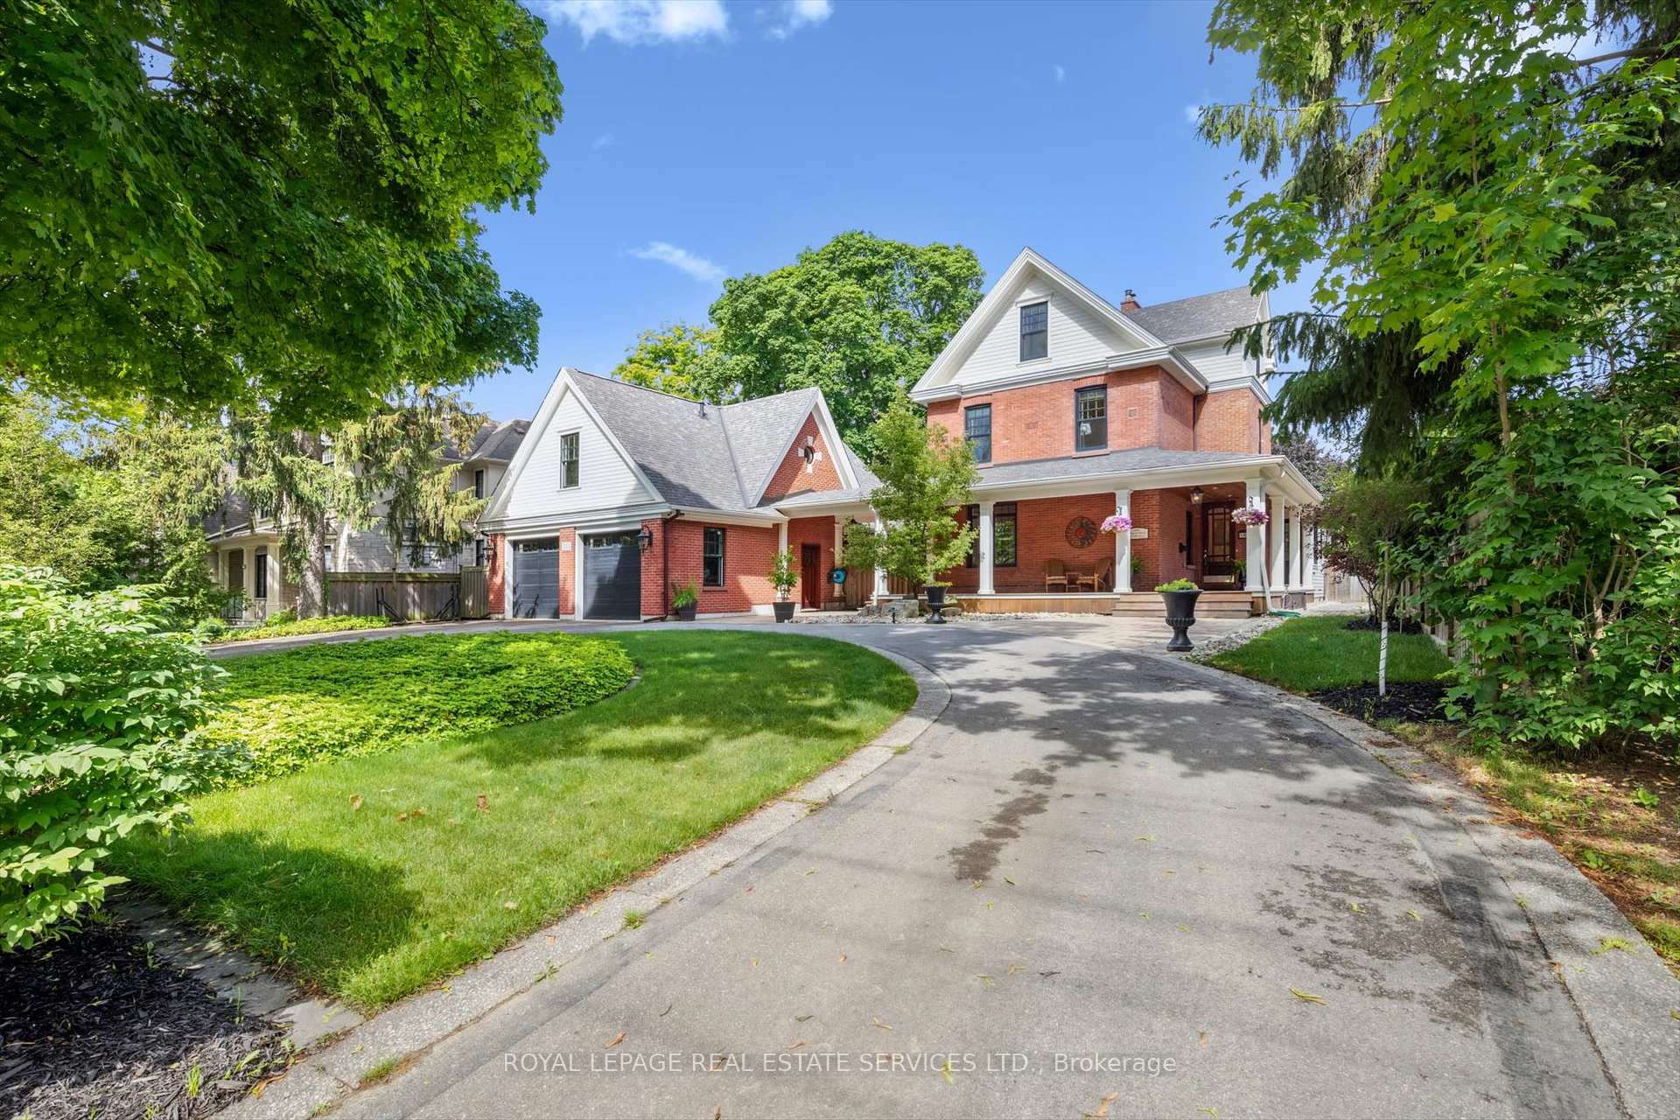
Register for free to view the complete photo gallery and property details
Showing 2 of 20 photos
Oakville, ON L6K 1G3
5 Bed · 5 Bath · Detached
MLS #W12671936
Sold on September 22, 2026
September 22, 2026
Originally listed at $3,599,000 141 days on market
DISCOVER A LIFESTYLE OF REFINED LIVING AND UNCOMPROMISED QUALITY! HISTORIC WILLIAM H. MORDEN CENTURY HOME CIRCA 1900! Reimagined in 2012 through the award-winning collaboration of Gren Weis Architect, Whitehall Homes & Construction, Top Notch Cabinets, and Calibre Concrete, this remarkable residence blends heritage charm with contemporary craftsmanship. Extensive upgrades include new plumbing, 200-amp electrical, insulation, fire-rated drywall, and premium Pella and Kolbe windows and doors. The dream chef's kitchen showcases Gaggenau and Miele appliances, granite countertops, glass tile backsplash, illuminated display cabinetry, an oversized island with breakfast bar, built-in desk, pantry, and dual French door walkouts to the backyard oasis. The primary bedroom offers a walk-in closet and spa-inspired five-piece ensuite with dual sinks, soaker tub, and steam shower with body jets. The finished basement adds versatility with a cozy recreation room ideal for movie or game nights. Notable details include hydronic radiant heated tile flooring, built-in ceiling speakers, and dual HVAC systems with Carrier central air units and hydronic plenum heat exchangers. A rare bonus is the lofted two-car garage (2015) with separate electrical panel and roughed-in hydronic slab heating - perfect for a studio, office, or future guest suite. Outdoors, experience resort-style living in a professionally landscaped setting designed for year-round enjoyment. Entertain on the wraparound porch, custom deck, and natural stone patio, or relax by the impressive 19' x 36' saltwater pool. The full outdoor kitchen boasts Lynx appliances, pizza oven, woodburning fireplace, roll-down shades, and commercial-grade heaters. Additional conveniences include an inground sprinkler system and circular multi-car driveway. Ideally located minutes to St. Thomas Aquinas, Appleby College, downtown amenities, and the lake, this extraordinary property delivers an elevated lifestyle without compromise.
Bedrooms
5
Bathrooms
5
Square Feet
3500-5000 sqft
Property Type
Detached
Register for free to view complete property details and access exclusive sold data
Free account • No credit card required
| Name | Size (m) | Size (ft) | Features |
|---|---|---|---|
| Living Room(Main) | 8.28 x 3.84 | 27.2 x 12.6 | - |
| Living Room(Main) | 8.28 x 3.84 | 27.2 x 12.6 | - |
| Living Room(Main) | 8.28 x 3.84 | 27.2 x 12.6 | - |
| Living Room(Main) | 8.28 x 3.84 | 27.2 x 12.6 | - |
| Living Room(Main) | 8.28 x 3.84 | 27.2 x 12.6 | - |
| Living Room(Main) | 8.28 x 3.84 | 27.2 x 12.6 | - |
| Dining Room(Main) | 4.29 x 2.57 | 14.1 x 8.4 | - |
| Dining Room(Main) | 4.29 x 2.57 | 14.1 x 8.4 | - |
| Dining Room(Main) | 4.29 x 2.57 | 14.1 x 8.4 | - |
| Dining Room(Main) | 4.29 x 2.57 | 14.1 x 8.4 | - |
| Dining Room(Main) | 4.29 x 2.57 | 14.1 x 8.4 | - |
| Dining Room(Main) | 4.29 x 2.57 | 14.1 x 8.4 | - |
| Kitchen(Main) | 7.04 x 6.25 | 23.1 x 20.5 | - |
| Kitchen(Main) | 7.04 x 6.25 | 23.1 x 20.5 | - |
| Kitchen(Main) | 7.04 x 6.25 | 23.1 x 20.5 | - |
| Kitchen(Main) | 7.04 x 6.25 | 23.1 x 20.5 | - |
| Kitchen(Main) | 7.04 x 6.25 | 23.1 x 20.5 | - |
| Kitchen(Main) | 7.04 x 6.25 | 23.1 x 20.5 | - |
| Bathroom(Main) | 2.21 x 0.97 | 7.3 x 3.2 | - |
| Bathroom(Main) | 2.21 x 0.97 | 7.3 x 3.2 | - |
| Bathroom(Main) | 2.21 x 0.97 | 7.3 x 3.2 | - |
| Bathroom(Main) | 2.21 x 0.97 | 7.3 x 3.2 | - |
| Bathroom(Main) | 2.21 x 0.97 | 7.3 x 3.2 | - |
| Bathroom(Main) | 2.21 x 0.97 | 7.3 x 3.2 | - |
| Laundry(Main) | 2.36 x 2.87 | 7.7 x 9.4 | - |
| Laundry(Main) | 2.36 x 2.87 | 7.7 x 9.4 | - |
| Laundry(Main) | 2.36 x 2.87 | 7.7 x 9.4 | - |
| Laundry(Main) | 2.36 x 2.87 | 7.7 x 9.4 | - |
| Laundry(Main) | 2.36 x 2.87 | 7.7 x 9.4 | - |
| Laundry(Main) | 2.36 x 2.87 | 7.7 x 9.4 | - |
| Mud Room(Main) | 2.13 x 2.87 | 7.0 x 9.4 | - |
| Mud Room(Main) | 2.13 x 2.87 | 7.0 x 9.4 | - |
| Mud Room(Main) | 2.13 x 2.87 | 7.0 x 9.4 | - |
| Mud Room(Main) | 2.13 x 2.87 | 7.0 x 9.4 | - |
| Mud Room(Main) | 2.13 x 2.87 | 7.0 x 9.4 | - |
| Mud Room(Main) | 2.13 x 2.87 | 7.0 x 9.4 | - |
| Primary Bedroom(Second) | 4.17 x 5.79 | 13.7 x 19.0 | - |
| Primary Bedroom(Second) | 4.17 x 5.79 | 13.7 x 19.0 | - |
| Primary Bedroom(Second) | 4.17 x 5.79 | 13.7 x 19.0 | - |
| Primary Bedroom(Second) | 4.17 x 5.79 | 13.7 x 19.0 | - |
| Primary Bedroom(Second) | 4.17 x 5.79 | 13.7 x 19.0 | - |
| Primary Bedroom(Second) | 4.17 x 5.79 | 13.7 x 19.0 | - |
| Bathroom(Second) | 4.39 x 3.86 | 14.4 x 12.7 | - |
| Bathroom(Second) | 4.39 x 3.86 | 14.4 x 12.7 | - |
| Bathroom(Second) | 4.39 x 3.86 | 14.4 x 12.7 | - |
| Bathroom(Second) | 4.39 x 3.86 | 14.4 x 12.7 | - |
| Bathroom(Second) | 4.39 x 3.86 | 14.4 x 12.7 | - |
| Bathroom(Second) | 4.39 x 3.86 | 14.4 x 12.7 | - |
| Bedroom 2(Second) | 3.94 x 2.97 | 12.9 x 9.7 | - |
| Bedroom 2(Second) | 3.94 x 2.97 | 12.9 x 9.7 | - |
| Bedroom 2(Second) | 3.94 x 2.97 | 12.9 x 9.7 | - |
| Bedroom 2(Second) | 3.94 x 2.97 | 12.9 x 9.7 | - |
| Bedroom 2(Second) | 3.94 x 2.97 | 12.9 x 9.7 | - |
| Bedroom 2(Second) | 3.94 x 2.97 | 12.9 x 9.7 | - |
| Bathroom(Second) | 2.9 x 2.11 | 9.5 x 6.9 | - |
| Bathroom(Second) | 2.9 x 2.11 | 9.5 x 6.9 | - |
| Bathroom(Second) | 2.9 x 2.11 | 9.5 x 6.9 | - |
| Bathroom(Second) | 2.9 x 2.11 | 9.5 x 6.9 | - |
| Bathroom(Second) | 2.9 x 2.11 | 9.5 x 6.9 | - |
| Bathroom(Second) | 2.9 x 2.11 | 9.5 x 6.9 | - |
| Office(Second) | 3.07 x 5.16 | 10.1 x 16.9 | - |
| Office(Second) | 3.07 x 5.16 | 10.1 x 16.9 | - |
| Office(Second) | 3.07 x 5.16 | 10.1 x 16.9 | - |
| Office(Second) | 3.07 x 5.16 | 10.1 x 16.9 | - |
| Office(Second) | 3.07 x 5.16 | 10.1 x 16.9 | - |
| Office(Second) | 3.07 x 5.16 | 10.1 x 16.9 | - |
| Bedroom 3(Third) | 3.4 x 2.95 | 11.2 x 9.7 | - |
| Bedroom 3(Third) | 3.4 x 2.95 | 11.2 x 9.7 | - |
| Bedroom 3(Third) | 3.4 x 2.95 | 11.2 x 9.7 | - |
| Bedroom 3(Third) | 3.4 x 2.95 | 11.2 x 9.7 | - |
| Bedroom 3(Third) | 3.4 x 2.95 | 11.2 x 9.7 | - |
| Bedroom 3(Third) | 3.4 x 2.95 | 11.2 x 9.7 | - |
| Bedroom 4(Third) | 3.28 x 3.76 | 10.8 x 12.3 | - |
| Bedroom 4(Third) | 3.28 x 3.76 | 10.8 x 12.3 | - |
| Bedroom 4(Third) | 3.28 x 3.76 | 10.8 x 12.3 | - |
| Bedroom 4(Third) | 3.28 x 3.76 | 10.8 x 12.3 | - |
| Bedroom 4(Third) | 3.28 x 3.76 | 10.8 x 12.3 | - |
| Bedroom 4(Third) | 3.28 x 3.76 | 10.8 x 12.3 | - |
| Bedroom 5(Third) | 3.96 x 3.84 | 13.0 x 12.6 | - |
| Bedroom 5(Third) | 3.96 x 3.84 | 13.0 x 12.6 | - |
| Bedroom 5(Third) | 3.96 x 3.84 | 13.0 x 12.6 | - |
| Bedroom 5(Third) | 3.96 x 3.84 | 13.0 x 12.6 | - |
| Bedroom 5(Third) | 3.96 x 3.84 | 13.0 x 12.6 | - |
| Bedroom 5(Third) | 3.96 x 3.84 | 13.0 x 12.6 | - |
| Den(Third) | 3.07 x 5.11 | 10.1 x 16.8 | - |
| Den(Third) | 3.07 x 5.11 | 10.1 x 16.8 | - |
| Den(Third) | 3.07 x 5.11 | 10.1 x 16.8 | - |
| Den(Third) | 3.07 x 5.11 | 10.1 x 16.8 | - |
| Den(Third) | 3.07 x 5.11 | 10.1 x 16.8 | - |
| Den(Third) | 3.07 x 5.11 | 10.1 x 16.8 | - |
| Bathroom(Third) | 1.47 x 2.44 | 4.8 x 8.0 | - |
| Bathroom(Third) | 1.47 x 2.44 | 4.8 x 8.0 | - |
| Bathroom(Third) | 1.47 x 2.44 | 4.8 x 8.0 | - |
| Bathroom(Third) | 1.47 x 2.44 | 4.8 x 8.0 | - |
| Bathroom(Third) | 1.47 x 2.44 | 4.8 x 8.0 | - |
| Bathroom(Third) | 1.47 x 2.44 | 4.8 x 8.0 | - |
| Bathroom(Third) | 2.24 x 1.37 | 7.3 x 4.5 | - |
| Bathroom(Third) | 2.24 x 1.37 | 7.3 x 4.5 | - |
| Bathroom(Third) | 2.24 x 1.37 | 7.3 x 4.5 | - |
| Bathroom(Third) | 2.24 x 1.37 | 7.3 x 4.5 | - |
| Bathroom(Third) | 2.24 x 1.37 | 7.3 x 4.5 | - |
| Bathroom(Third) | 2.24 x 1.37 | 7.3 x 4.5 | - |
| Recreation(Basement) | 6.53 x 4.72 | 21.4 x 15.5 | - |
| Recreation(Basement) | 6.53 x 4.72 | 21.4 x 15.5 | - |
| Recreation(Basement) | 6.53 x 4.72 | 21.4 x 15.5 | - |
| Recreation(Basement) | 6.53 x 4.72 | 21.4 x 15.5 | - |
| Recreation(Basement) | 6.53 x 4.72 | 21.4 x 15.5 | - |
| Recreation(Basement) | 6.53 x 4.72 | 21.4 x 15.5 | - |
| Other(Basement) | 5.46 x 2.74 | 17.9 x 9.0 | - |
| Other(Basement) | 5.46 x 2.74 | 17.9 x 9.0 | - |
| Other(Basement) | 5.46 x 2.74 | 17.9 x 9.0 | - |
| Other(Basement) | 5.46 x 2.74 | 17.9 x 9.0 | - |
| Other(Basement) | 5.46 x 2.74 | 17.9 x 9.0 | - |
| Other(Basement) | 5.46 x 2.74 | 17.9 x 9.0 | - |
| Utility Room(Basement) | 7.57 x 7.01 | 24.8 x 23.0 | - |
| Utility Room(Basement) | 7.57 x 7.01 | 24.8 x 23.0 | - |
| Utility Room(Basement) | 7.57 x 7.01 | 24.8 x 23.0 | - |
| Utility Room(Basement) | 7.57 x 7.01 | 24.8 x 23.0 | - |
| Utility Room(Basement) | 7.57 x 7.01 | 24.8 x 23.0 | - |
| Utility Room(Basement) | 7.57 x 7.01 | 24.8 x 23.0 | - |
Register for free to view complete room dimensions and access exclusive sold data
Free account • No credit card required
Complete transaction history for this property
Register free to see the complete unit history
Register for free to view complete transaction history and access exclusive sold data
Free account • No credit card required
Original List Price
$3,599,000
Listed on Jan 6, 2026
Sold Price
$3,370,000
Sold on Sep 22, 2026
-$229,000
-6.4%
Register for free to view complete price history and access exclusive sold data
Free account • No credit card required
Your Agent
Broker of Record
PREMIER MATRIX REALTY LTD. BROKERAGE
See the comparable sold, tax-matched, and currently-competing listings for 335 Lakeshore Road W.
Register for free to view complete price estimate and access exclusive sold data
Free account • No credit card required
Contact OVAIS QASSIM
335 Lakeshore Road W, Oakville, ON L6K 1G3 is a 5-bedroom, 5-bathroom 3-storey detached with approximately 3500-5000 square feet of living space, situated on a 90 125 foot lot. This property is currently sold (sold for $3,370,000). The home features a detached garage and a full, partially finished basement, built approximately 100+ years ago.
This home is located in 1017 - SW Southwest, part of Oakville in the Halton area. Explore more homes for sale and recently sold properties in this neighbourhood.
Whether you are looking to buy, sell, or lease in 1017 - SW Southwest, our team of experienced real estate professionals can help you navigate the market and find the perfect home. Contact us today for a free consultation.
335 Lakeshore Road W, Oakville, ON L6K 1G3 sold,5 bedroom detached 1017 - SW Southwest,Oakville homes for sale,Halton real estate,3-Storey homes, detached sold


