
$3,875,000
122 Lisonally Court, Oakville, ON L6L 6P2
Register for free to view the complete photo gallery and property details
Showing 2 of 20 photos
Oakville, ON L6L 1Z2
5 Bed · 3 Bath · Detached
MLS #W12546534
Sold on July 29, 2026
July 29, 2026
Originally listed at $1,560,000 155 days on market
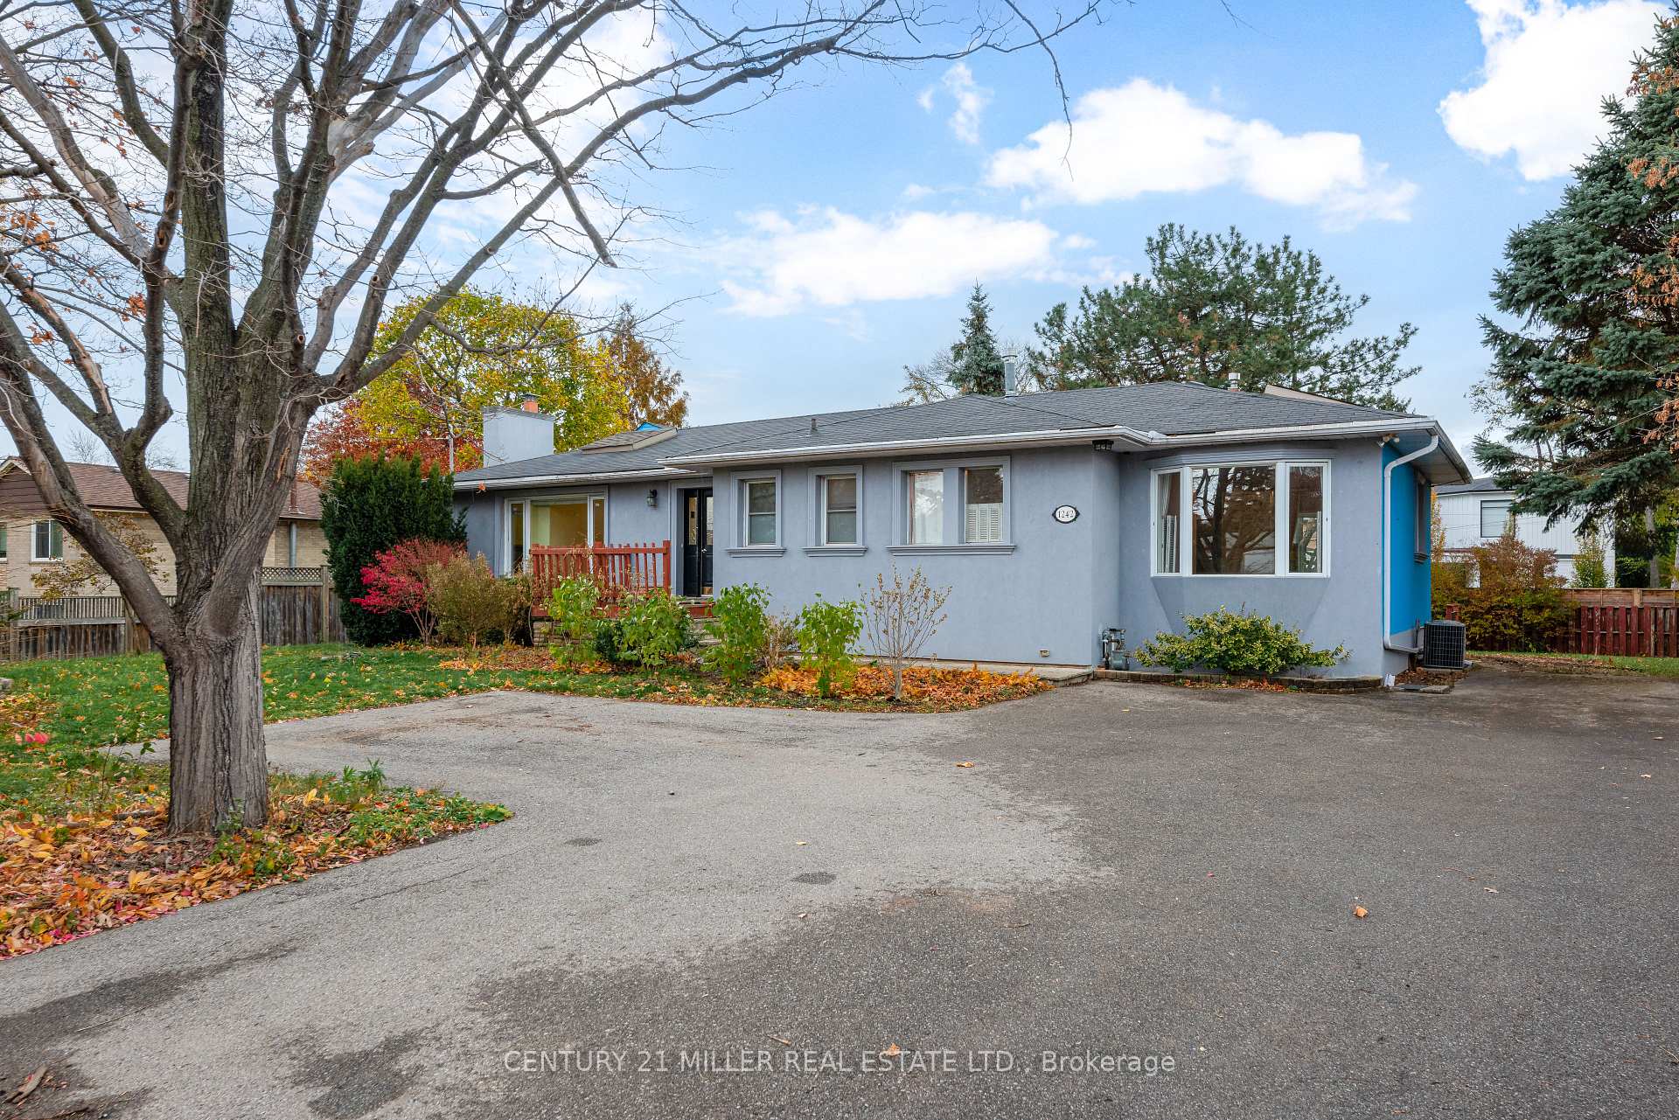
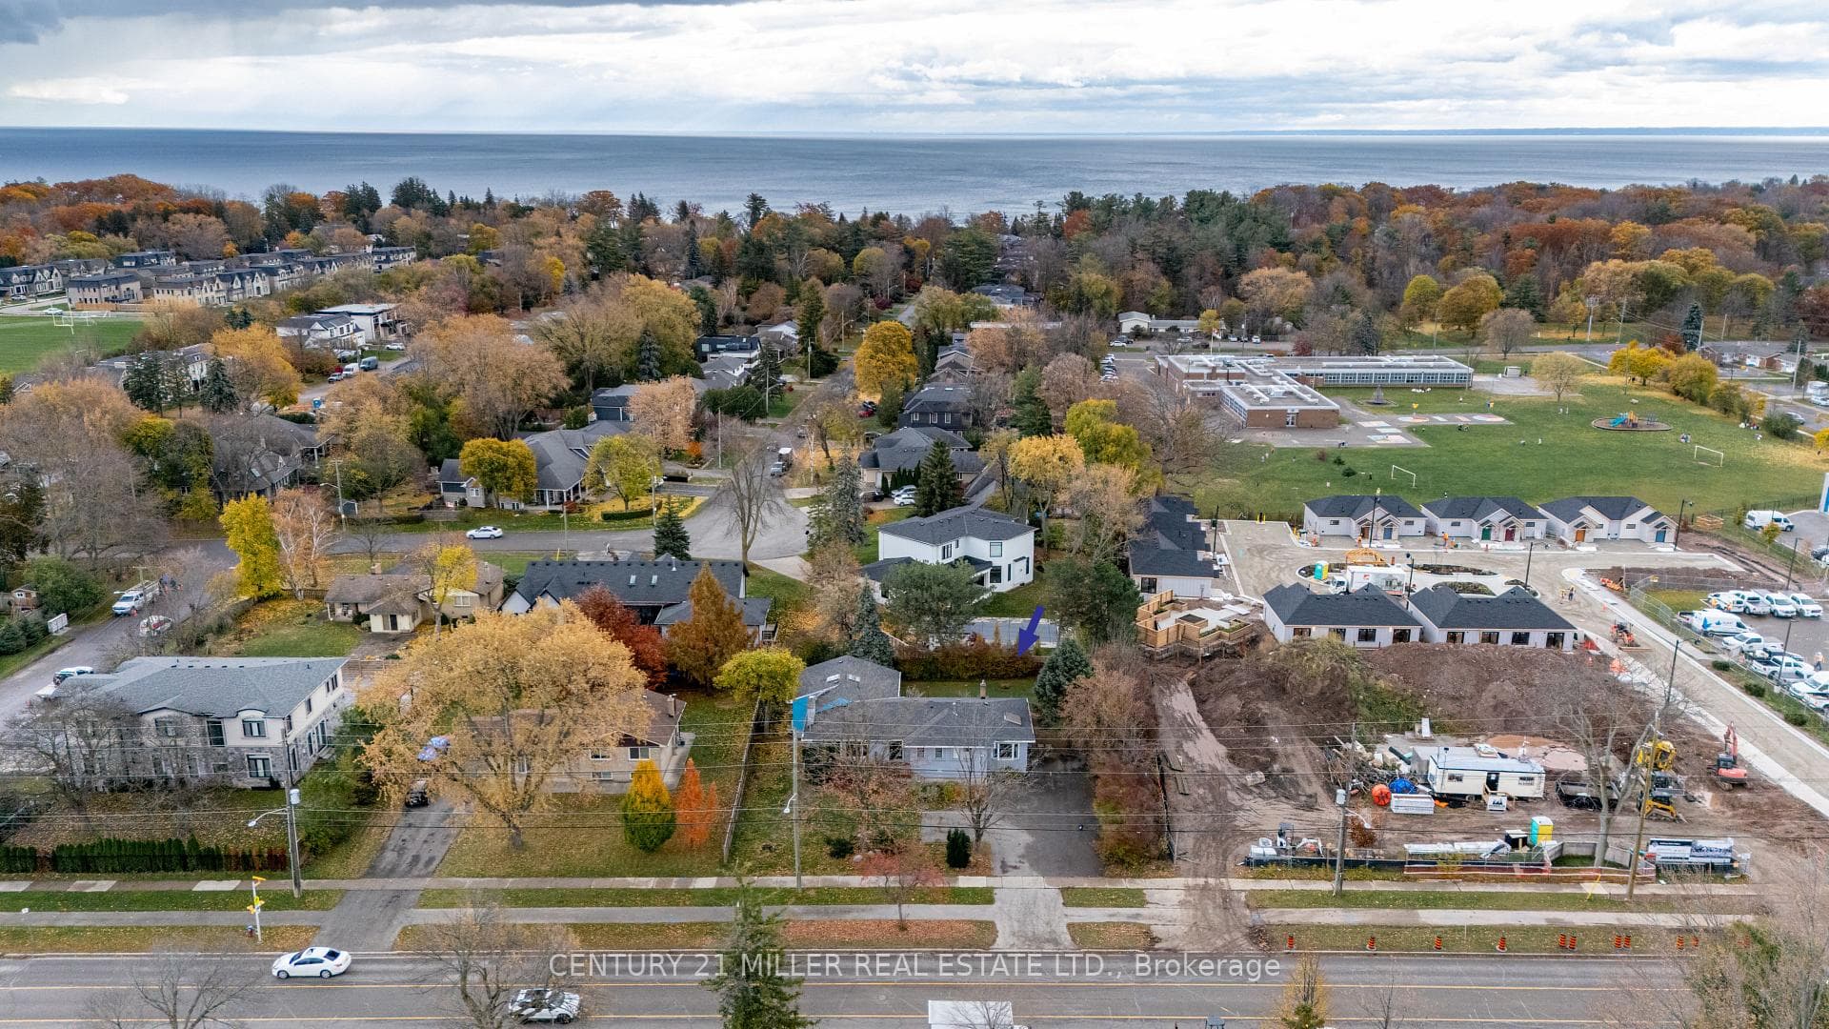
Exceptional opportunity in Southwest Oakville on a premium 100' x 125' lot surrounded by custom homes and large estate-style properties. Located within highly desirable RL-2 Zoning, the site allows for an impressive 4,300 soft above grade custom home, offering outstanding potential for your future residence.The existing 2,272 soft above grade home is clean, well-maintained, and easily rentable-ideal for generating income while you complete your architectural plans and secure building permits. The neighbourhood continues to evolve with high-quality new construction, ensuring long-term value and protecting your investment.Conveniently positioned near top-rated schools, minutes to Bronte Village, Bronte GO station, lakeside amenities, and major highways. Immediate possession available. A rare chance to design and build in one of Oakville's most coveted and prestigious pockets.
Bedrooms
5
Bathrooms
3
Square Feet
2000-2500 sqft
Property Type
Detached
Register for free to view complete property details and access exclusive sold data
Free account • No credit card required
| Name | Size (m) | Size (ft) | Features |
|---|---|---|---|
| Foyer(Main) | 3.91 x 1.32 | 12.8 x 4.3 | - |
| Foyer(Main) | 3.91 x 1.32 | 12.8 x 4.3 | - |
| Foyer(Main) | 3.91 x 1.32 | 12.8 x 4.3 | - |
| Foyer(Main) | 3.91 x 1.32 | 12.8 x 4.3 | - |
| Foyer(Main) | 3.91 x 1.32 | 12.8 x 4.3 | - |
| Foyer(Main) | 3.91 x 1.32 | 12.8 x 4.3 | - |
| Foyer(Main) | 3.91 x 1.32 | 12.8 x 4.3 | - |
| Foyer(Main) | 3.91 x 1.32 | 12.8 x 4.3 | - |
| Kitchen(Main) | 6.5 x 3.28 | 21.3 x 10.8 | - |
| Kitchen(Main) | 6.5 x 3.28 | 21.3 x 10.8 | - |
| Kitchen(Main) | 6.5 x 3.28 | 21.3 x 10.8 | - |
| Kitchen(Main) | 6.5 x 3.28 | 21.3 x 10.8 | - |
| Kitchen(Main) | 6.5 x 3.28 | 21.3 x 10.8 | - |
| Kitchen(Main) | 6.5 x 3.28 | 21.3 x 10.8 | - |
| Kitchen(Main) | 6.5 x 3.28 | 21.3 x 10.8 | - |
| Kitchen(Main) | 6.5 x 3.28 | 21.3 x 10.8 | - |
| Living Room(Main) | 8.76 x 6.12 | 28.7 x 20.1 | - |
| Living Room(Main) | 8.76 x 6.12 | 28.7 x 20.1 | - |
| Living Room(Main) | 8.76 x 6.12 | 28.7 x 20.1 | - |
| Living Room(Main) | 8.76 x 6.12 | 28.7 x 20.1 | - |
| Living Room(Main) | 8.76 x 6.12 | 28.7 x 20.1 | - |
| Living Room(Main) | 8.76 x 6.12 | 28.7 x 20.1 | - |
| Living Room(Main) | 8.76 x 6.12 | 28.7 x 20.1 | - |
| Living Room(Main) | 8.76 x 6.12 | 28.7 x 20.1 | - |
| Primary Bedroom(Main) | 5.64 x 5.18 | 18.5 x 17.0 | - |
| Primary Bedroom(Main) | 5.64 x 5.18 | 18.5 x 17.0 | - |
| Primary Bedroom(Main) | 5.64 x 5.18 | 18.5 x 17.0 | - |
| Primary Bedroom(Main) | 5.64 x 5.18 | 18.5 x 17.0 | - |
| Primary Bedroom(Main) | 5.64 x 5.18 | 18.5 x 17.0 | - |
| Primary Bedroom(Main) | 5.64 x 5.18 | 18.5 x 17.0 | - |
| Primary Bedroom(Main) | 5.64 x 5.18 | 18.5 x 17.0 | - |
| Primary Bedroom(Main) | 5.64 x 5.18 | 18.5 x 17.0 | - |
| Bedroom 2(Main) | 3.51 x 2.95 | 11.5 x 9.7 | - |
| Bedroom 2(Main) | 3.51 x 2.95 | 11.5 x 9.7 | - |
| Bedroom 2(Main) | 3.51 x 2.95 | 11.5 x 9.7 | - |
| Bedroom 2(Main) | 3.51 x 2.95 | 11.5 x 9.7 | - |
| Bedroom 2(Main) | 3.51 x 2.95 | 11.5 x 9.7 | - |
| Bedroom 2(Main) | 3.51 x 2.95 | 11.5 x 9.7 | - |
| Bedroom 2(Main) | 3.51 x 2.95 | 11.5 x 9.7 | - |
| Bedroom 2(Main) | 3.51 x 2.95 | 11.5 x 9.7 | - |
| Bedroom 3(Main) | 3.4 x 3.07 | 11.2 x 10.1 | - |
| Bedroom 3(Main) | 3.4 x 3.07 | 11.2 x 10.1 | - |
| Bedroom 3(Main) | 3.4 x 3.07 | 11.2 x 10.1 | - |
| Bedroom 3(Main) | 3.4 x 3.07 | 11.2 x 10.1 | - |
| Bedroom 3(Main) | 3.4 x 3.07 | 11.2 x 10.1 | - |
| Bedroom 3(Main) | 3.4 x 3.07 | 11.2 x 10.1 | - |
| Bedroom 3(Main) | 3.4 x 3.07 | 11.2 x 10.1 | - |
| Bedroom 3(Main) | 3.4 x 3.07 | 11.2 x 10.1 | - |
| Bedroom 4(Main) | 3.94 x 2.72 | 12.9 x 8.9 | - |
| Bedroom 4(Main) | 3.94 x 2.72 | 12.9 x 8.9 | - |
| Bedroom 4(Main) | 3.94 x 2.72 | 12.9 x 8.9 | - |
| Bedroom 4(Main) | 3.94 x 2.72 | 12.9 x 8.9 | - |
| Bedroom 4(Main) | 3.94 x 2.72 | 12.9 x 8.9 | - |
| Bedroom 4(Main) | 3.94 x 2.72 | 12.9 x 8.9 | - |
| Bedroom 4(Main) | 3.94 x 2.72 | 12.9 x 8.9 | - |
| Bedroom 4(Main) | 3.94 x 2.72 | 12.9 x 8.9 | - |
| Recreation(Basement) | 7.04 x 3.89 | 23.1 x 12.8 | - |
| Recreation(Basement) | 7.04 x 3.89 | 23.1 x 12.8 | - |
| Recreation(Basement) | 7.04 x 3.89 | 23.1 x 12.8 | - |
| Recreation(Basement) | 7.04 x 3.89 | 23.1 x 12.8 | - |
| Recreation(Basement) | 7.04 x 3.89 | 23.1 x 12.8 | - |
| Recreation(Basement) | 7.04 x 3.89 | 23.1 x 12.8 | - |
| Recreation(Basement) | 7.04 x 3.89 | 23.1 x 12.8 | - |
| Recreation(Basement) | 7.04 x 3.89 | 23.1 x 12.8 | - |
| Game Room(Basement) | 7.04 x 3.58 | 23.1 x 11.7 | - |
| Game Room(Basement) | 7.04 x 3.58 | 23.1 x 11.7 | - |
| Game Room(Basement) | 7.04 x 3.58 | 23.1 x 11.7 | - |
| Game Room(Basement) | 7.04 x 3.58 | 23.1 x 11.7 | - |
| Game Room(Basement) | 7.04 x 3.58 | 23.1 x 11.7 | - |
| Game Room(Basement) | 7.04 x 3.58 | 23.1 x 11.7 | - |
| Game Room(Basement) | 7.04 x 3.58 | 23.1 x 11.7 | - |
| Game Room(Basement) | 7.04 x 3.58 | 23.1 x 11.7 | - |
| Laundry(Basement) | 3.94 x 3.38 | 12.9 x 11.1 | - |
| Laundry(Basement) | 3.94 x 3.38 | 12.9 x 11.1 | - |
| Laundry(Basement) | 3.94 x 3.38 | 12.9 x 11.1 | - |
| Laundry(Basement) | 3.94 x 3.38 | 12.9 x 11.1 | - |
| Laundry(Basement) | 3.94 x 3.38 | 12.9 x 11.1 | - |
| Laundry(Basement) | 3.94 x 3.38 | 12.9 x 11.1 | - |
| Laundry(Basement) | 3.94 x 3.38 | 12.9 x 11.1 | - |
| Laundry(Basement) | 3.94 x 3.38 | 12.9 x 11.1 | - |
| Bedroom 5(Basement) | 3.91 x 2.97 | 12.8 x 9.7 | - |
| Bedroom 5(Basement) | 3.91 x 2.97 | 12.8 x 9.7 | - |
| Bedroom 5(Basement) | 3.91 x 2.97 | 12.8 x 9.7 | - |
| Bedroom 5(Basement) | 3.91 x 2.97 | 12.8 x 9.7 | - |
| Bedroom 5(Basement) | 3.91 x 2.97 | 12.8 x 9.7 | - |
| Bedroom 5(Basement) | 3.91 x 2.97 | 12.8 x 9.7 | - |
| Bedroom 5(Basement) | 3.91 x 2.97 | 12.8 x 9.7 | - |
| Bedroom 5(Basement) | 3.91 x 2.97 | 12.8 x 9.7 | - |
| Office(Basement) | 2.84 x 2.72 | 9.3 x 8.9 | - |
| Office(Basement) | 2.84 x 2.72 | 9.3 x 8.9 | - |
| Office(Basement) | 2.84 x 2.72 | 9.3 x 8.9 | - |
| Office(Basement) | 2.84 x 2.72 | 9.3 x 8.9 | - |
| Office(Basement) | 2.84 x 2.72 | 9.3 x 8.9 | - |
| Office(Basement) | 2.84 x 2.72 | 9.3 x 8.9 | - |
| Office(Basement) | 2.84 x 2.72 | 9.3 x 8.9 | - |
| Office(Basement) | 2.84 x 2.72 | 9.3 x 8.9 | - |
| Other(Basement) | 2.67 x 0.94 | 8.8 x 3.1 | - |
| Other(Basement) | 2.67 x 0.94 | 8.8 x 3.1 | - |
| Other(Basement) | 2.67 x 0.94 | 8.8 x 3.1 | - |
| Other(Basement) | 2.67 x 0.94 | 8.8 x 3.1 | - |
| Other(Basement) | 2.67 x 0.94 | 8.8 x 3.1 | - |
| Other(Basement) | 2.67 x 0.94 | 8.8 x 3.1 | - |
| Other(Basement) | 2.67 x 0.94 | 8.8 x 3.1 | - |
| Other(Basement) | 2.67 x 0.94 | 8.8 x 3.1 | - |
Register for free to view complete room dimensions and access exclusive sold data
Free account • No credit card required
Original List Price
$1,560,000
Listed on Nov 13, 2025
Sold Price
$1,400,000
Sold on Jul 29, 2026
-$160,000
-10.3%
Register for free to view complete price history and access exclusive sold data
Free account • No credit card required
Your Agent
Broker of Record
PREMIER MATRIX REALTY LTD. BROKERAGE
See the comparable sold, tax-matched, and currently-competing listings for 1242 Rebecca Street.
Register for free to view complete price estimate and access exclusive sold data
Free account • No credit card required
Contact OVAIS QASSIM
1242 Rebecca Street, Oakville, ON L6L 1Z2 is a 5-bedroom, 3-bathroom bungalow detached with approximately 2000-2500 square feet of living space, situated on a 100 126 foot lot. This property is currently sold (sold for $1,400,000). The home features a none garage and a finished basement, built approximately 51-99 years ago.
This home is located in 1017 - SW Southwest, part of Oakville in the Halton area. Explore more homes for sale and recently sold properties in this neighbourhood.
Whether you are looking to buy, sell, or lease in 1017 - SW Southwest, our team of experienced real estate professionals can help you navigate the market and find the perfect home. Contact us today for a free consultation.
1242 Rebecca Street, Oakville, ON L6L 1Z2 sold,5 bedroom detached 1017 - SW Southwest,Oakville homes for sale,Halton real estate,Bungalow homes, detached sold


